
Just Listed





Address
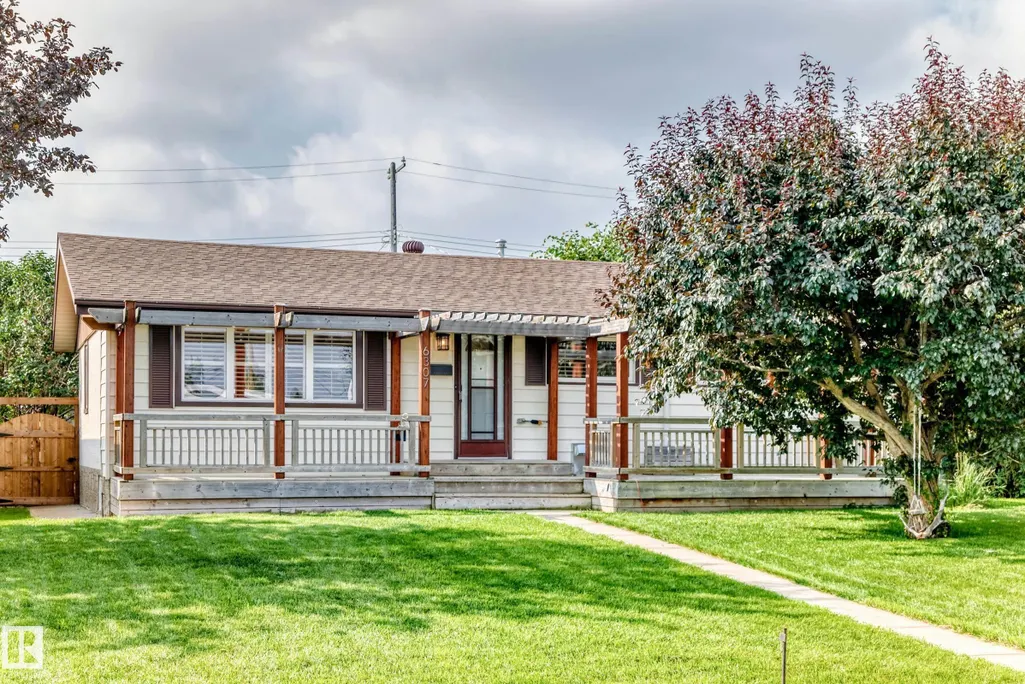
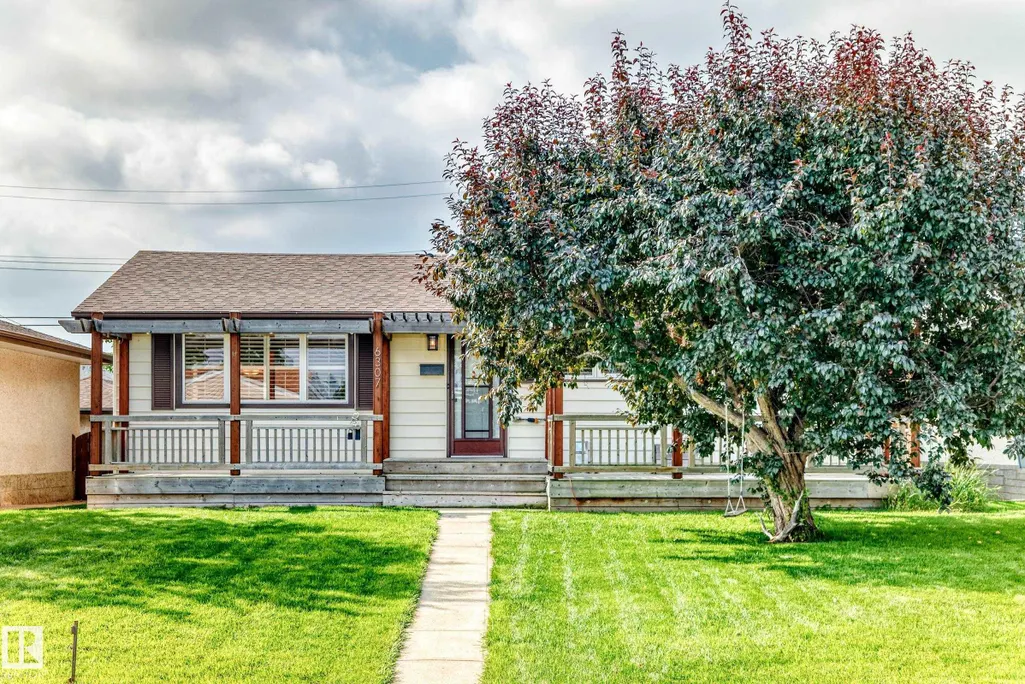
6307 92a Av Nw, Edmonton, AB
Price
$ 534,999
Property Attributes
- ID#E4510251
- TypeSingle Family
- Listing Status Active
- CityEdmonton
- AreaEdmonton
- NeighbourhoodOttewell
- Postal CodeT6B 0T5
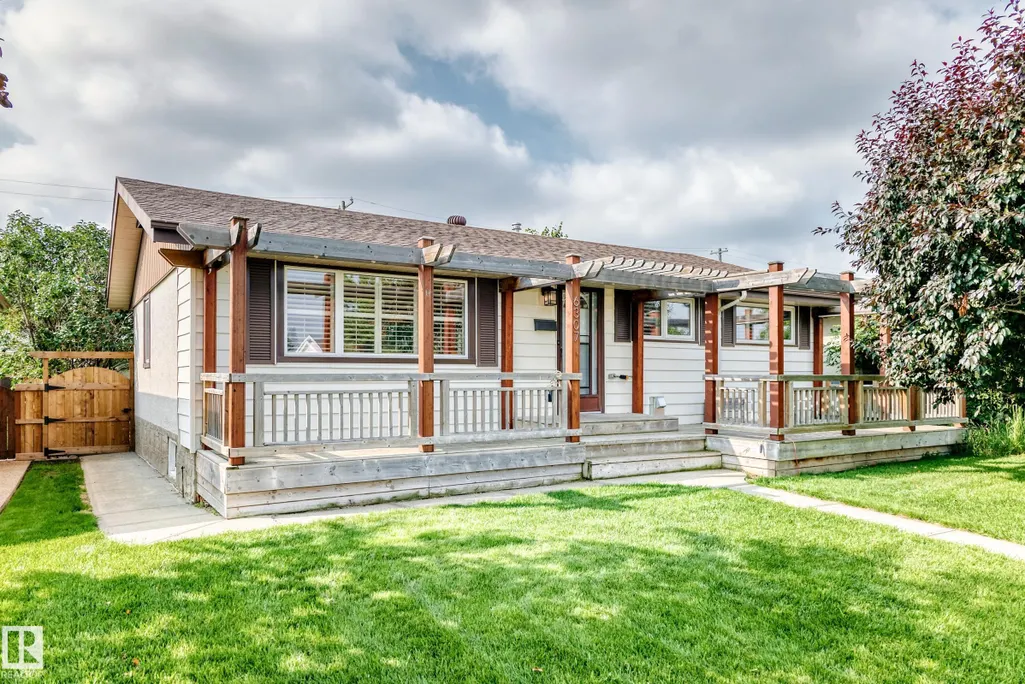
- StyleBungalow
- Year Built1961
- Price$ 534,999
- Bedrooms4
- Full Bathrooms2
- Half Bathrooms0
- Sqr Footage1061
Data Source:
REALTORS® Association Of Edmonton - RAE
Property Description
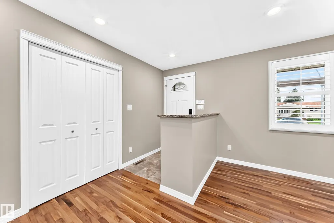
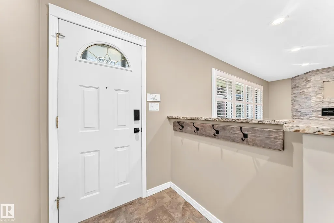
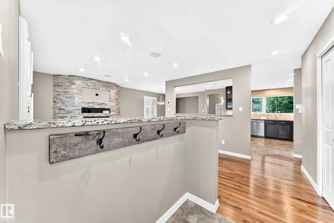
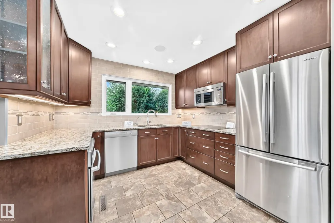
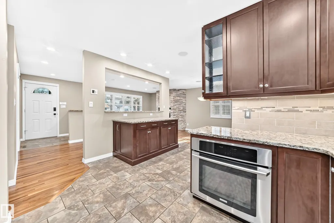
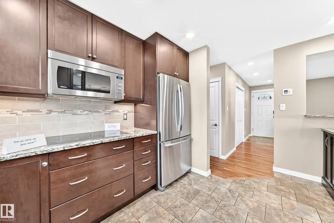
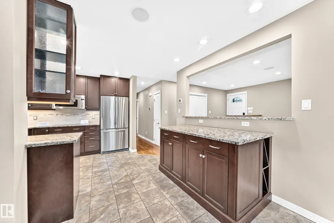
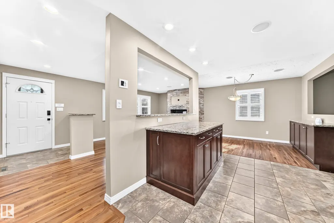
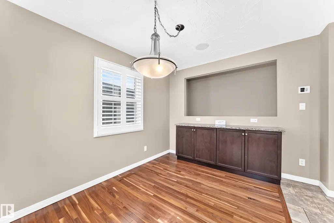
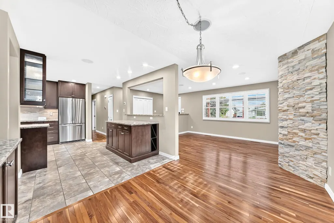
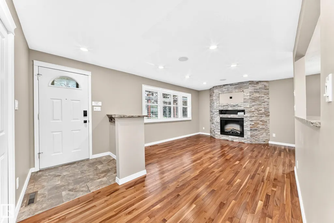
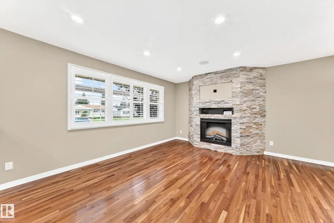
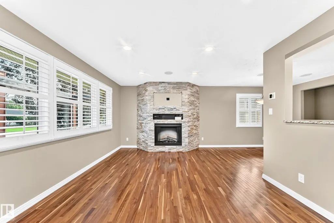
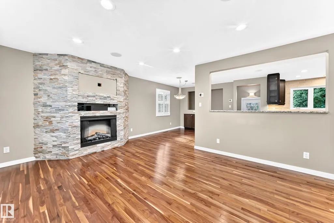
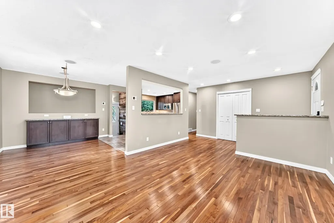
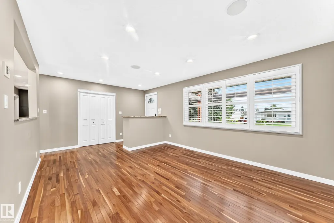
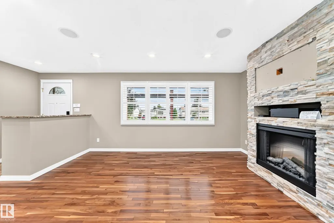
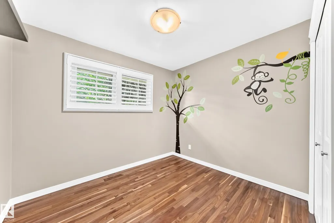
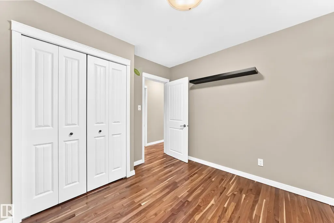
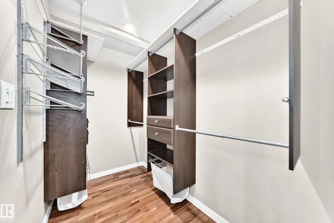
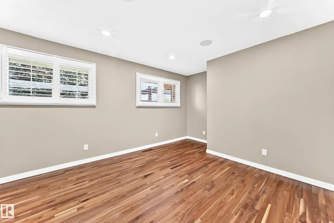
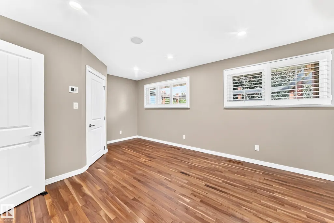
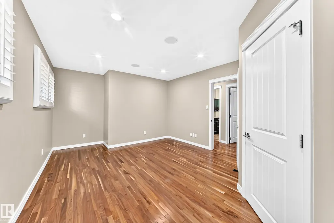
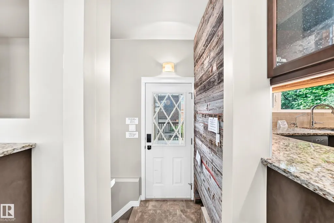
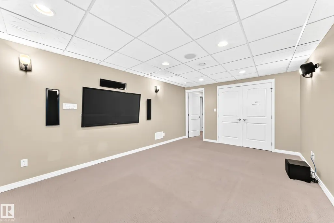
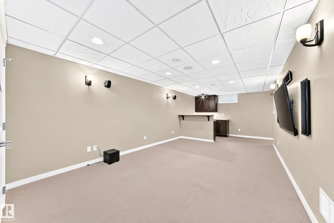
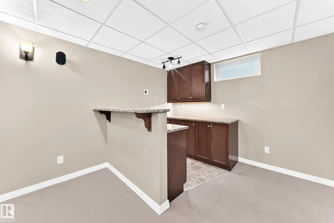
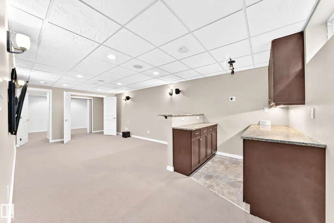
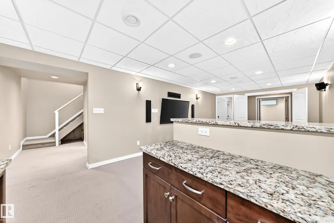
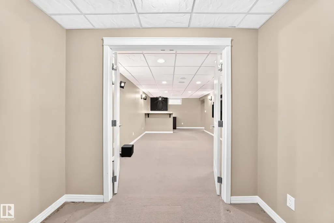
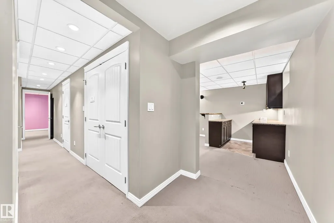
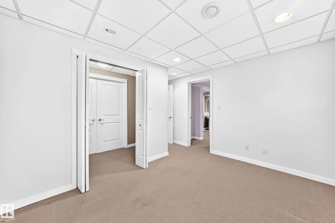
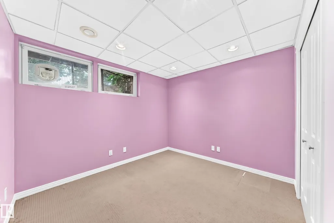
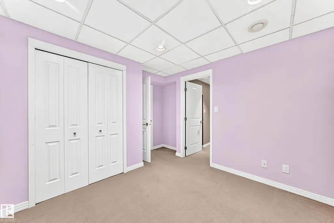
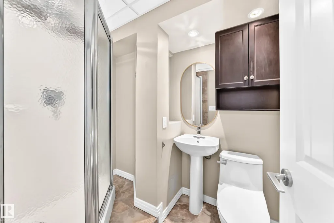
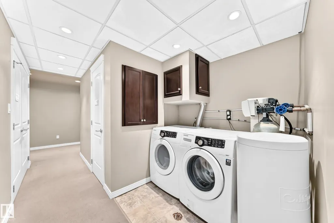
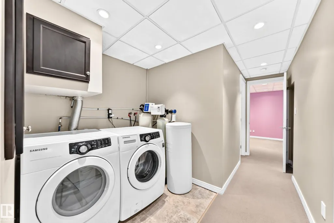
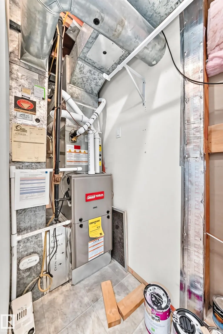
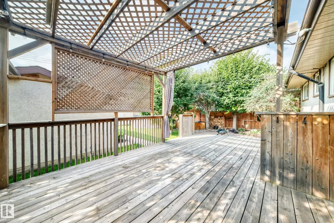
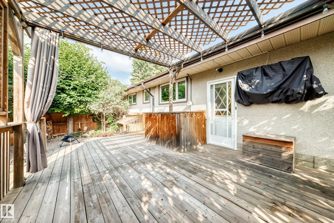
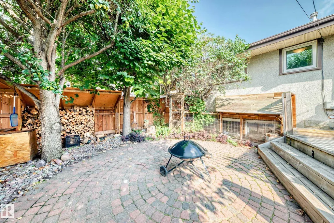
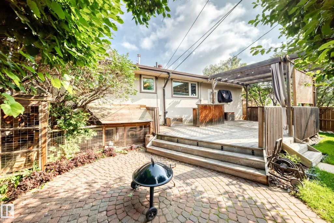
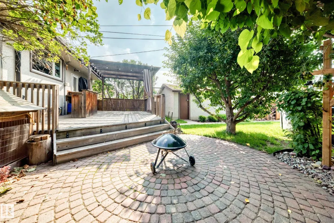
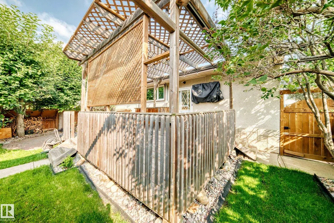
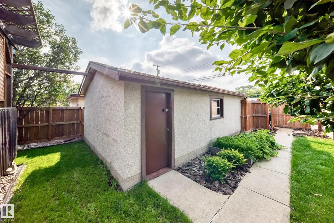
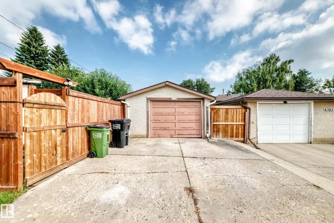
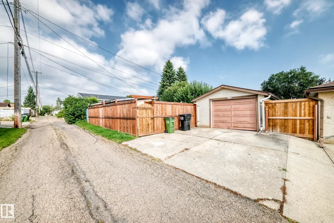
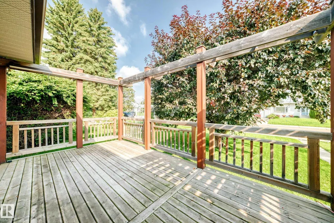
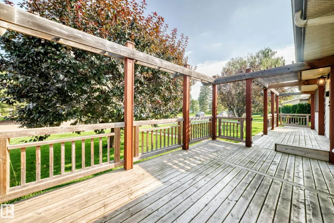
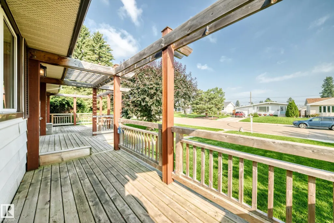
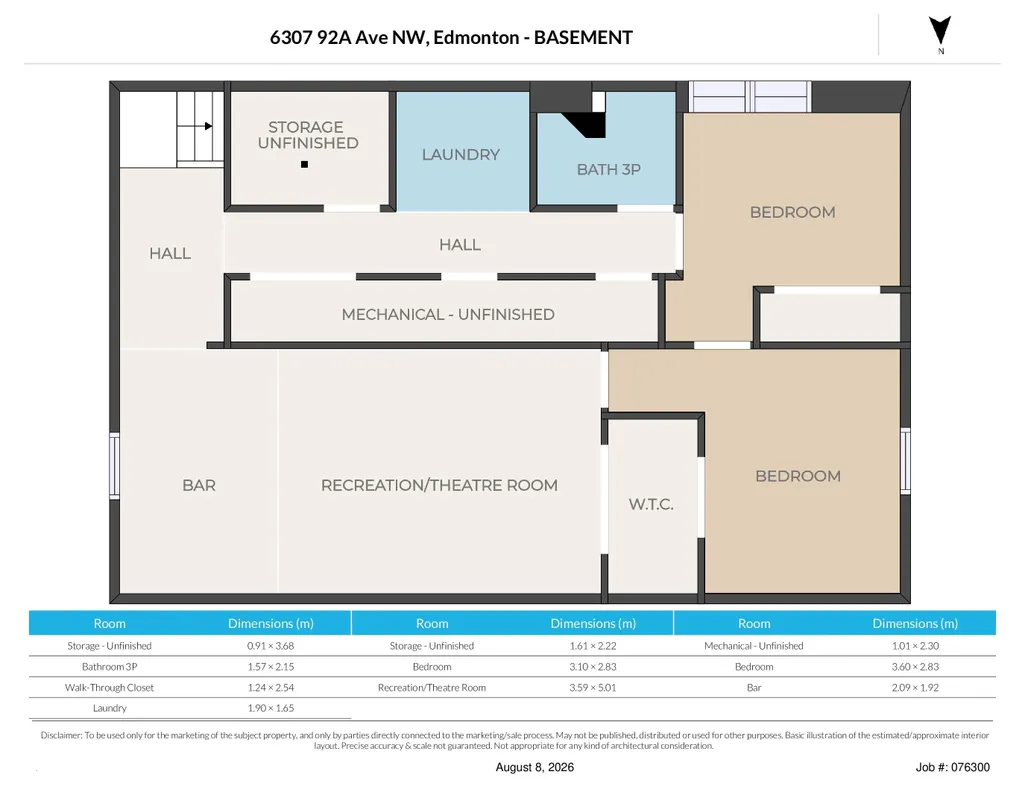
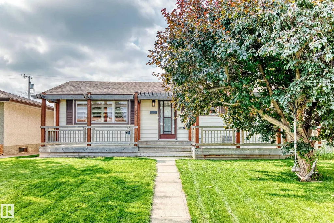
Beautifully updated 2+2 bedroom on a quiet street in Ottewell , 2-bath home steps from schools, parks, shopping, and transit. Enjoy major upgrades including a new furnace, A/C, newer windows, custom blinds, tile and hardwood floors, plus a modern kitchen with Electrolux oven, induction cooktop, and built-in 6 zone Speakercraft in ceiling system with New Bluesound Node Nano from Audio Ark. The basement features a full 5.1 surround system for a true home-theatre feel. Updated electrical panel and full water treatment system (softener, de-chlorinator, reverse osmosis) add everyday comfort. The spacious primary bedroom with walk-in closet stands out. Outside, a sunny south yard offers a great deck, fenced privacy, and additional parking. A bright, happy home ready for your family.
* Sold date and price as reported on the RAE's MLS® System.
General Features
| Living Area | 1061.87 |
|---|---|
| Heating | Forced Air-1,Natural Gas |
| Roof | Asphalt Shingles |
| Appliances | Air Conditioning-Central,Dishwasher-Built-In,Dryer,Hood Fan,Refrigerator,Stove-Countertop Electric,Washer,Water Softener,Window Coverings,See Remarks,Stove-Countertop Inductn |
| Zoning | Zone 18 |
| Architectural Style | Bungalow |
| Construction Materials | Wood,Stucco,Vinyl |
| Year Built | 1961 |
| Levels | 2 |
| Property Subtype | Detached Single Family |
| Ownership | Private |
| Parcel Number | 0017735136 |
| Community Features | Off Street Parking,Air Conditioner,Closet Organizers,Deck,Fire Pit,Front Porch,No Smoking Home,R.V. Storage |
| Property Type | Residential |
| Facing Direction | North |
| Garage Y/N | true |
| Full Baths | 2 |
| Status | Active |
| City | Edmonton |
| MLS Area | Ottewell |
| Living Area Units | Square Feet |
| Standard Status | Active |
| Lot Shape | Rectangular |
| Restrictions | None Known |
| Primary Property Type | Single Family |
| Legal Block | 32 |
| Title to Land | Fee Simple |
Interior Features
| Basement | Full,Finished |
|---|---|
| Flooring | Carpet,Ceramic Tile,Hardwood |
| Fireplace Features | Mantel |
| Kitchen Level | Main |
| Heating Y/N | true |
| Fireplace Y/N | true |
| Total Bedrooms | 4 |
| Grade Level Entry Y/N | No |
| Living Room Level | Main |
| Room Type | LivingRoom,DiningRoom,Kitchen,FamilyRoom,MasterBedroom,Bedroom2,Bedroom3,Bedroom4 |
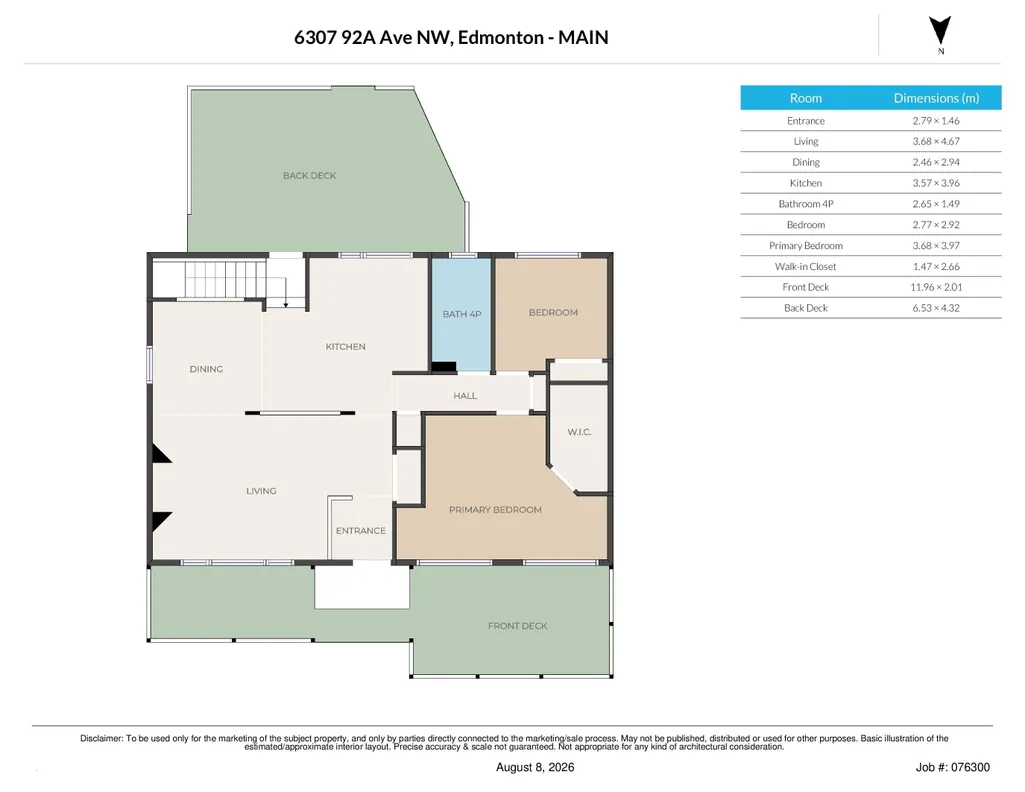
| Dining Room Dimensions | 7.9x15.9 |
| Kitchen Dimensions | 14.1x12.6 |
| Living Room Dimensions | 12.1x20.5 |
| Bedroom 4 Dimensions | 12.1x11.7 |
| Bedroom 3 Dimensions | 9.2x11.7 |
| Bedroom 2 Dimensions | 7.9x9.3 |
| Family Room Level | Lower |
| Dining Room Level | Main |
| RoomFamilyRoomDimensions | 23.6x11.7 |
| RoomMasterBedroomDimensions | 11.1x18.0 |
Exterior Features
| Exterior Amenities | Back Lane,Fenced,Flat Site,Fruit Trees/Shrubs,Playground Nearby |
|---|---|
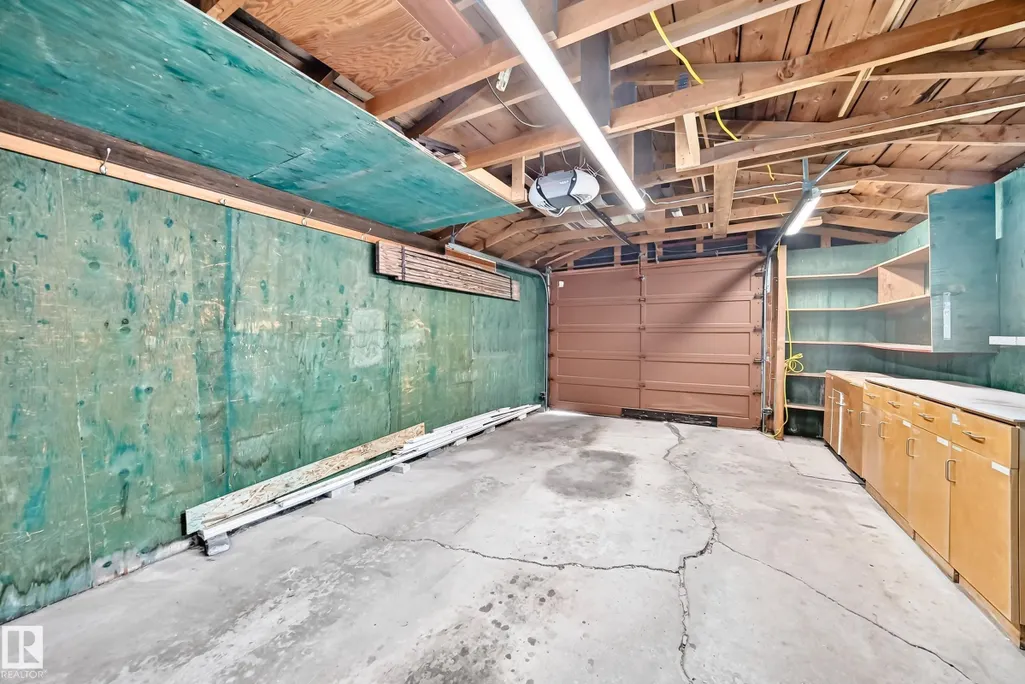
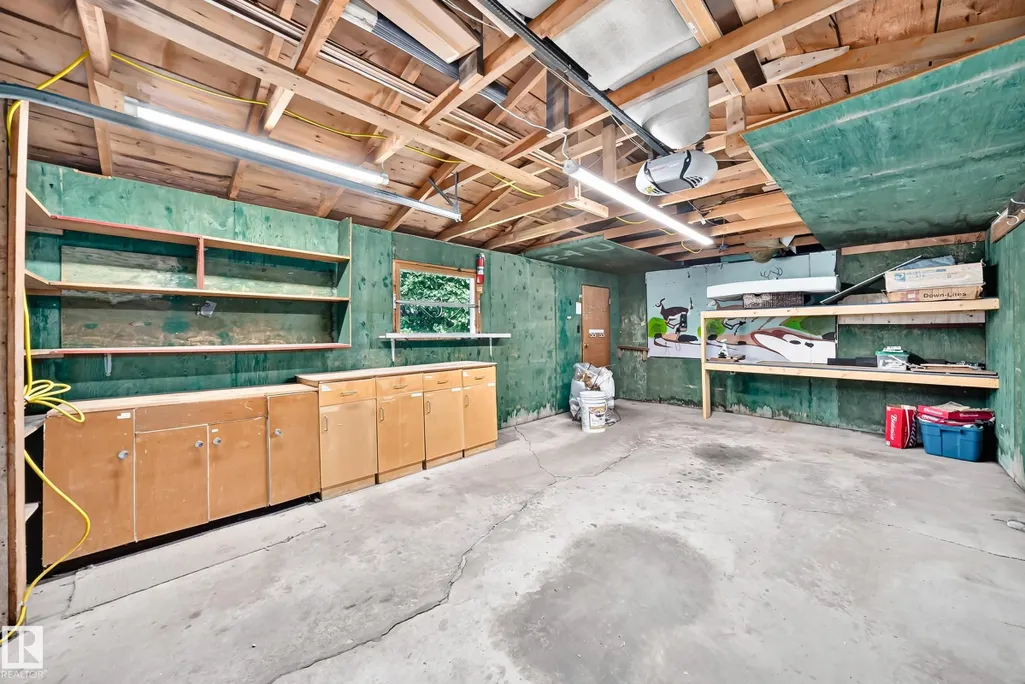
| Parking Features | Single Garage Detached |
| Lot Size Area | 557.84 |
| Foundation Details | Concrete Perimeter |
Amenities
- Views
- New Construction
- Adult 55+
- Lease To Own
- No Strata Fees
- Furnished
- Primary On Main
- Air Conditioning
- Seller Finance
- Green
- Fixer Upper
- Horse
- Golf
- Fireplace
- Deck
- Garage
- Basement
- Pool
Property vs Single Family Average in T6B 0T5
Statistics provided by Inside Real Estate
Price
Year Built
