
Just Listed






Address
24 La Costa Fairway Cl, Stony Plain, AB
Price
$ 464,900
Property Attributes
- ID#E4510254
- TypeSingle Family
- Listing Status Active
- CityStony Plain
- AreaParkland
- NeighbourhoodThe Fairways_STPL
- Postal CodeT7Z 2A5
- Style4 Level Split
- Year Built1996
- Price$ 464,900
- Bedrooms4
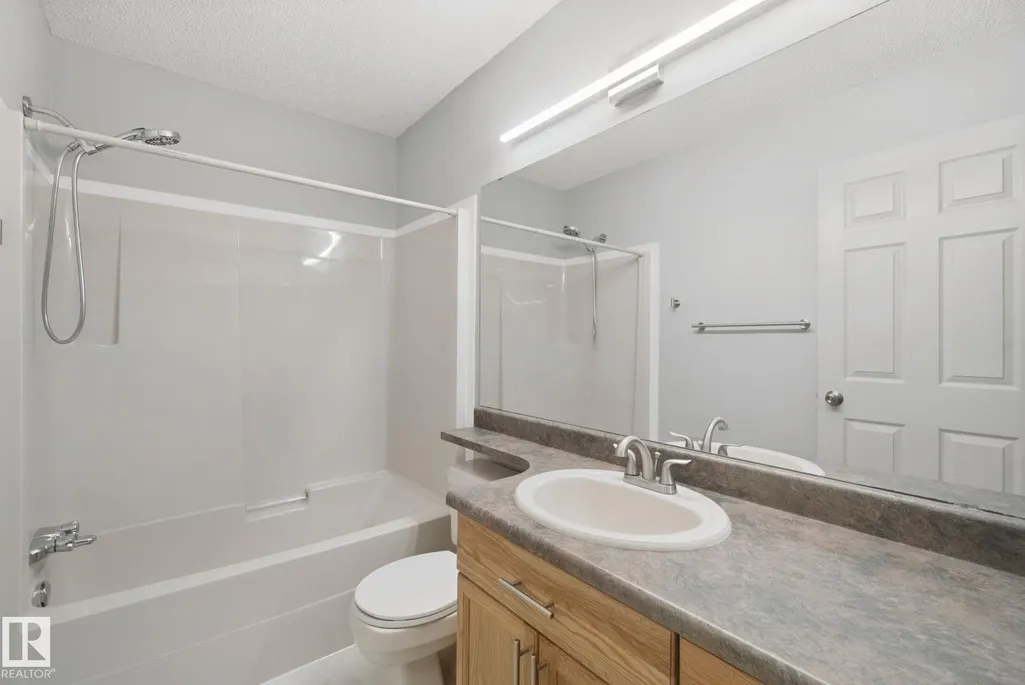
- Full Bathrooms2
- Half Bathrooms1
- Sqr Footage1151
Data Source:
REALTORS® Association Of Edmonton - RAE
Property Description
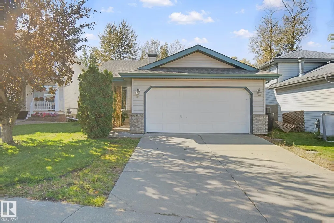
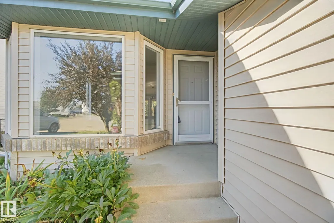
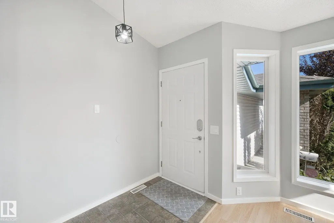
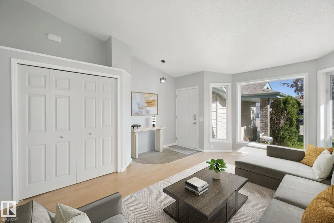
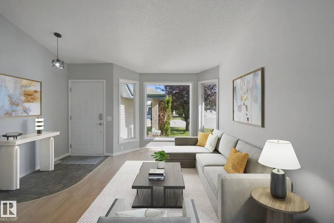
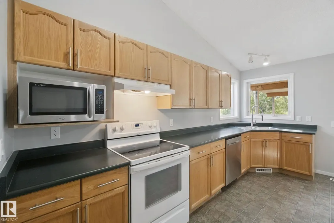
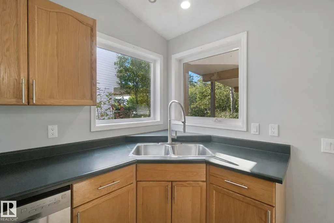
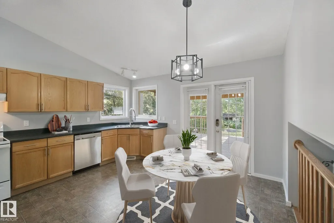
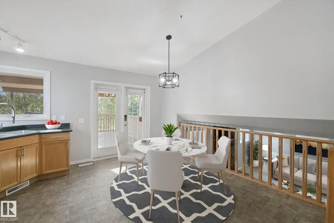
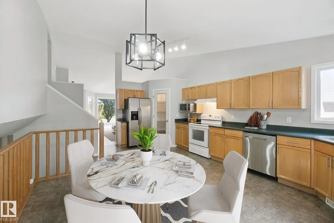
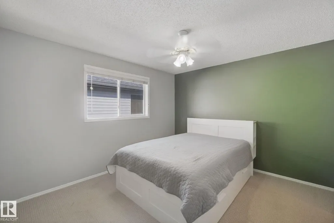
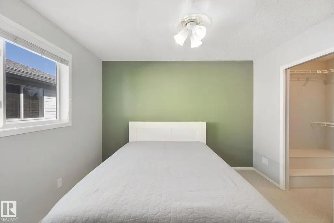
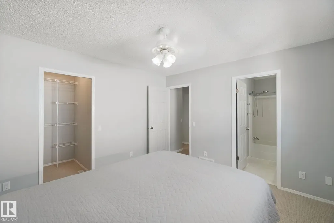
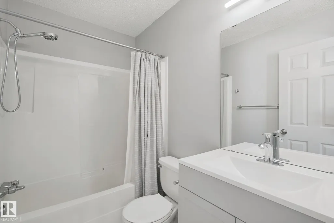
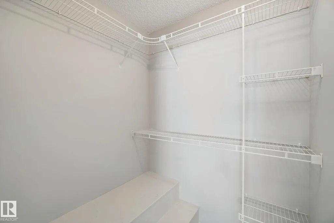
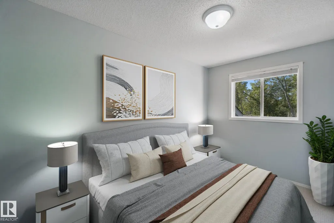
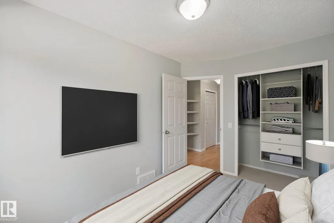
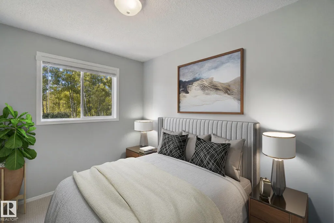
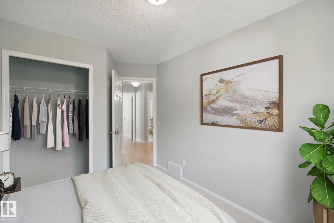
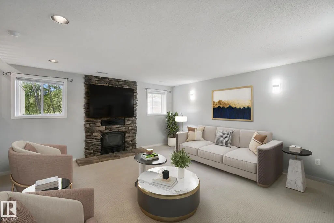
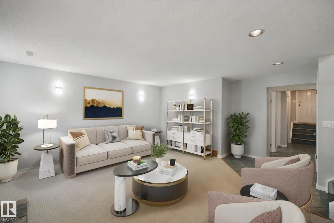
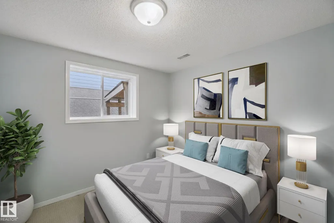
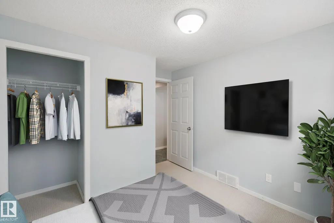
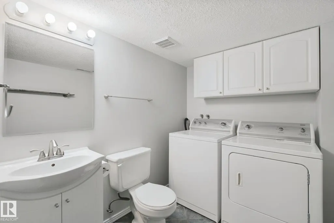
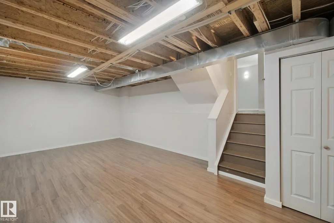
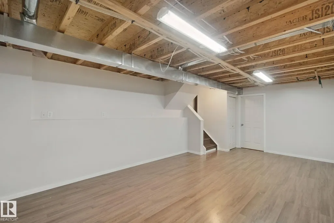
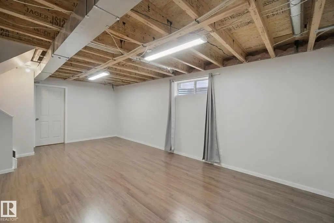
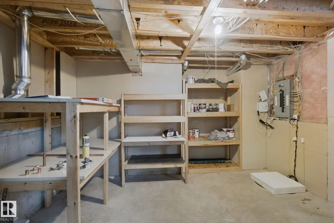
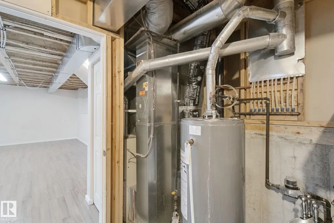
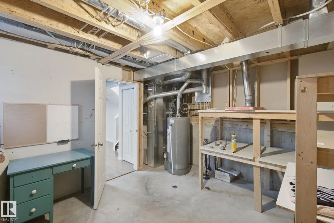
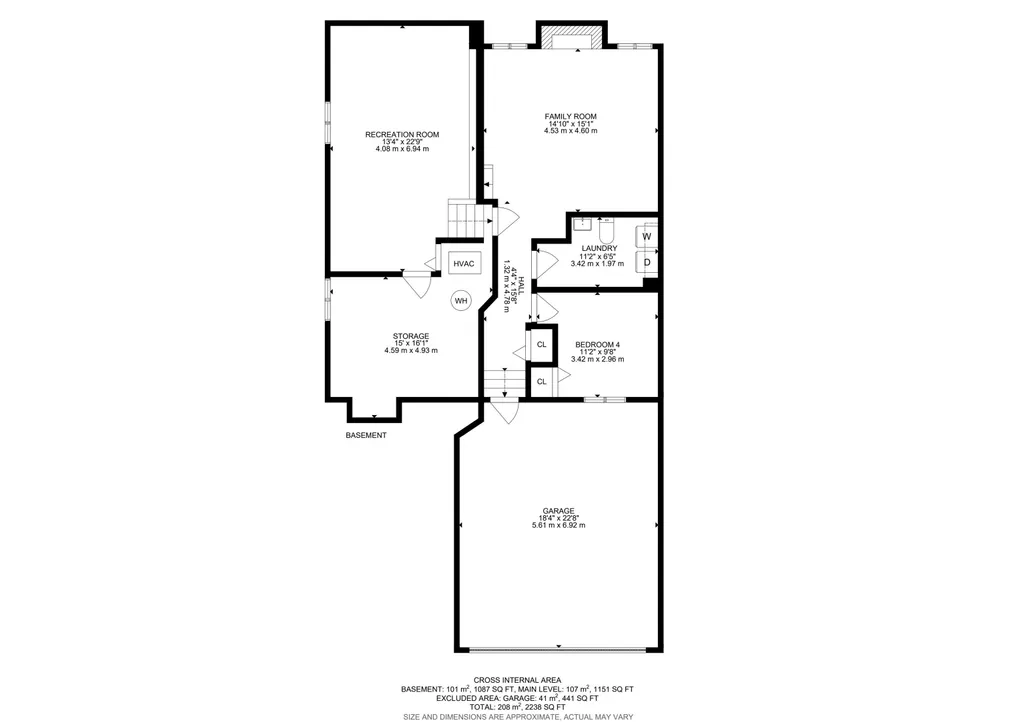
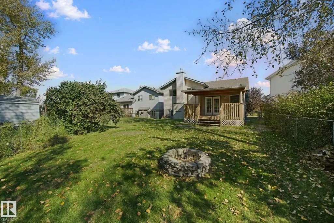
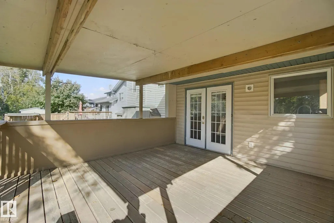
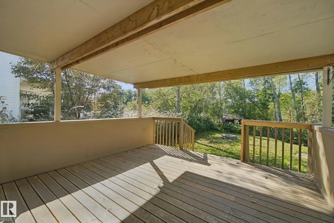
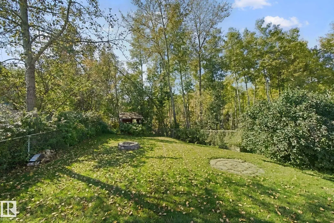
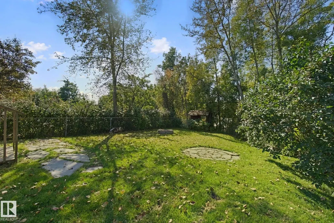
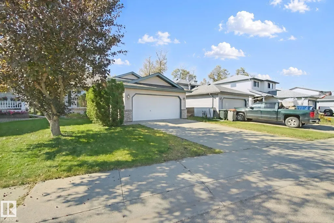
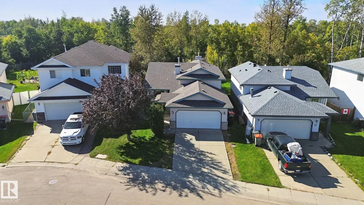
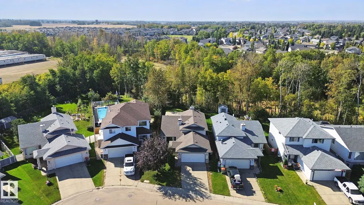
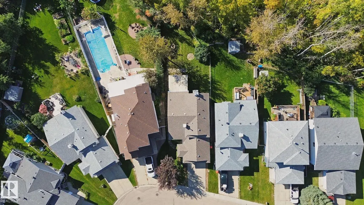
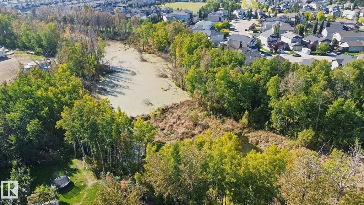
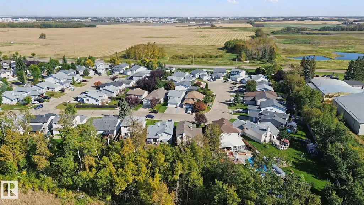
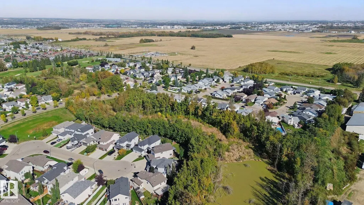
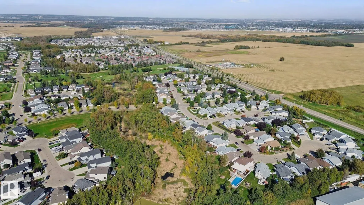
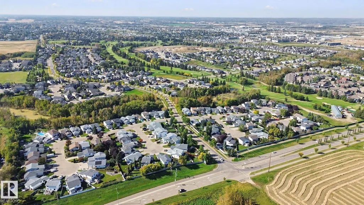
AMAZING LOCATION for this 4 bedroom, 3 bathroom, great family home in Stony Plain. Oversized lot backing onto trees & a small pond; you'll never want to leave the backyard! But inside is great too! Large front entry. Great living room with bay window & loads of natural light. Kitchen has tons of space, corner pantry & lots of room to host family & friends. Upstairs the master suite features 4pc ensuite & walk in closet. 2 more bedrooms are great for kids, guests or home office. 3rd level had a great family room with wood burning fireplace, perfect for those cool winter evenings. 4th bedroom plus a 2pc bath and laundry. Basement level is partially finished. The southwest facing covered back deck is the perfect spot to spend all your summer evenings listening to nature behind you. Fenced yard keep kids & pets secure. Double attached garage to keep snow off the car. Close to golf, shopping & all this on a quiet cul-de-sac! some photos are virtually staged.
* Sold date and price as reported on the RAE's MLS® System.
General Features
| Living Area | 1151.75 |
|---|---|
| Heating | Forced Air-1,Natural Gas |
| Roof | Asphalt Shingles |
| Appliances | Dishwasher-Built-In,Dryer,Garage Control,Garage Opener,Refrigerator,Stove-Electric,Washer,Window Coverings |
| Zoning | Zone 91 |
| Architectural Style | 4 Level Split |
| Construction Materials | Wood,Vinyl |
| Year Built | 1996 |
| Levels | 3 |
| Property Subtype | Detached Single Family |
| Ownership | Private |
| Parcel Number | 0026234401 |
| Community Features | Closet Organizers,Deck,Detectors Smoke,Exterior Walls- 2"x6",No Smoking Home,Vaulted Ceiling |
| Property Type | Residential |
| Facing Direction | East |
| Garage Y/N | true |
| Full Baths | 2 |
| Status | Active |
| City | Stony Plain |
| MLS Area | The Fairways_STPL |
| Living Area Units | Square Feet |
| Standard Status | Active |
| Virtual Tour | https://my.matterport.com/show/?m=eXSVgTKXx4D&brand=0&mls=1& |
| Lot Shape | Reverse Pie |
| Restrictions | None Known |
| Primary Property Type | Single Family |
| Legal Block | 6 |
| Title to Land | Fee Simple |
Interior Features
| Interior Amenities | ensuite bathroom |
|---|---|
| Basement | Full,Partially Finished |
| Flooring | Carpet,Laminate Flooring,Linoleum |
| Fireplace Features | Stone Facing |
| Kitchen Level | Main |
| Heating Y/N | true |
| Fireplace Y/N | true |
| Half Baths | 1 |
| Total Bedrooms | 4 |
| Grade Level Entry Y/N | No |
| Living Room Level | Main |
| Room Type | LivingRoom,DiningRoom,Kitchen,FamilyRoom,MasterBedroom,Bedroom2,Bedroom3,Bedroom4,OtherRoom1,OtherRoom2,OtherRoom3 |
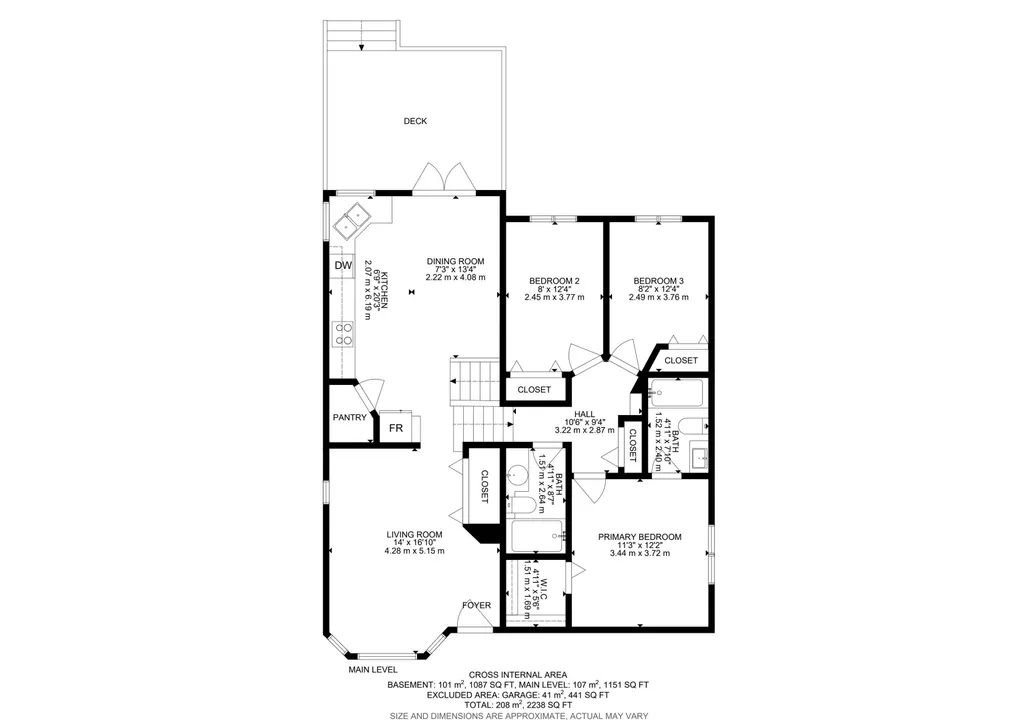
| Dining Room Dimensions | 7.3x13.4 |
| Kitchen Dimensions | 6.8x20.3 |
| Living Room Dimensions | 14.0x16.9 |
| Bedroom 4 Dimensions | 11.2x9.7 |
| Bedroom 3 Dimensions | 8.2x12.3 |
| Bedroom 2 Dimensions | 8.0x12.4 |
| Family Room Level | Lower |
| Dining Room Level | Main |
| RoomFamilyRoomDimensions | 14.9x15.1 |
| RoomMasterBedroomDimensions | 11.3x12.2 |
Exterior Features
| Exterior Amenities | Backs Onto Park/Trees,Cul-De-Sac,Fenced,Flat Site,Golf Nearby,Landscaped,Level Land,Shopping Nearby |
|---|---|
| Parking Features | Double Garage Attached |
| Lot Size Area | 557.6 |
| Foundation Details | Concrete Perimeter |
Amenities
- Views
- New Construction
- Adult 55+
- Lease To Own
- No Strata Fees
- Furnished
- Primary On Main
- Air Conditioning
- Seller Finance
- Green
- Fixer Upper
- Horse
- Golf
- Fireplace
- Deck
- Garage
- Basement
- Pool
Property vs Single Family Average in T7Z 2A5
Statistics provided by Inside Real Estate
Price
Year Built
In The Neighbourhood
Just Listed
Stony Plain
$ 474,900
- Type
- Single Family
 Listed by Benjamin N Jespersen of Better Way Real Estate Ltd