
Just Listed


Address
22380 93 Av Nw, Edmonton, AB
Price
$ 849,999
Property Attributes
- ID#E4510325
- TypeSingle Family
- Listing Status Active
- CityEdmonton
- AreaEdmonton
- NeighbourhoodSecord
- Postal CodeT5T 7L9
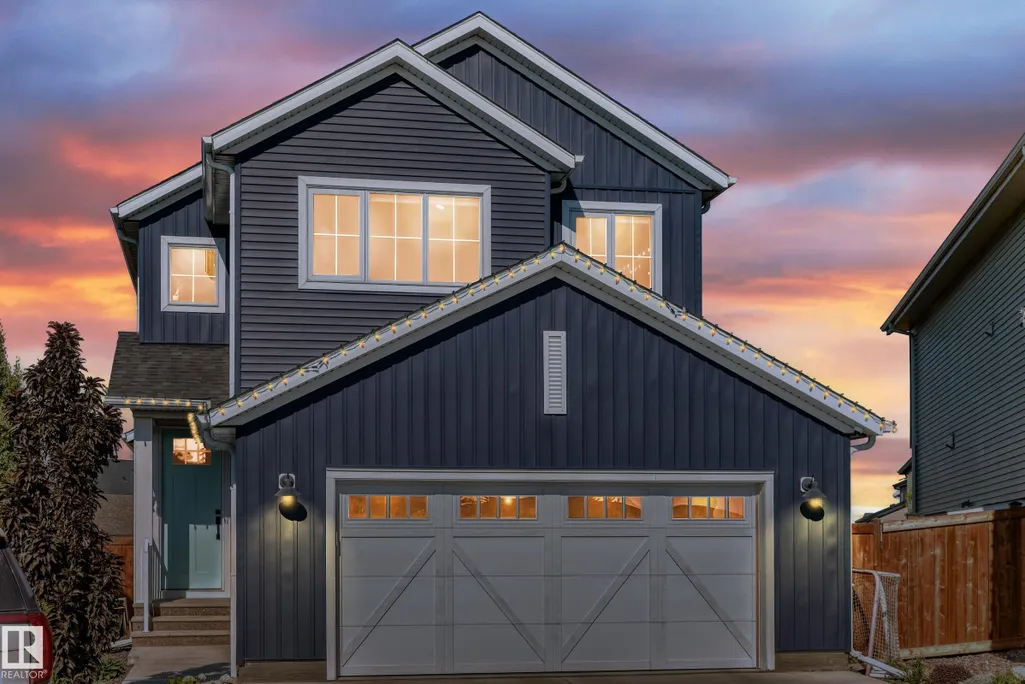
- Style2 Storey
- Year Built2020
- Price$ 849,999
- Bedrooms4
- Full Bathrooms3
- Half Bathrooms1
- Sqr Footage1950
Data Source:
REALTORS® Association Of Edmonton - RAE
Property Description
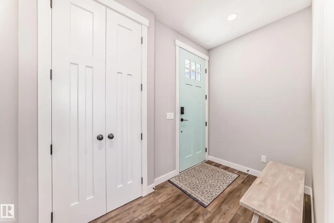
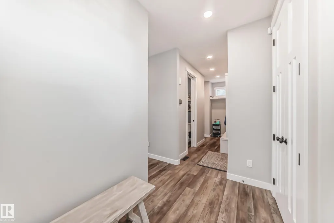
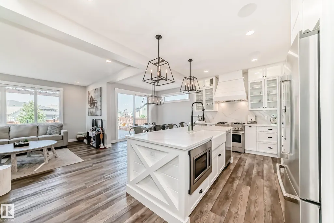
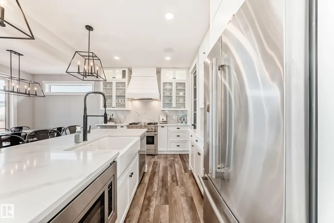
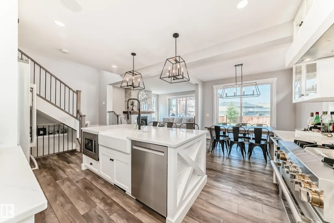
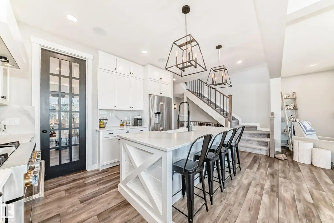
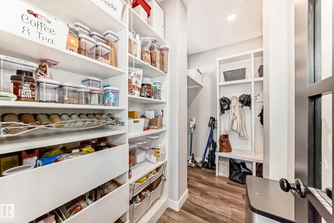
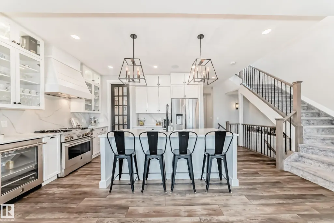
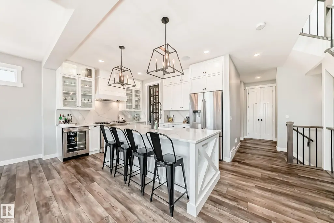
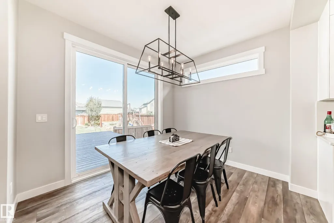
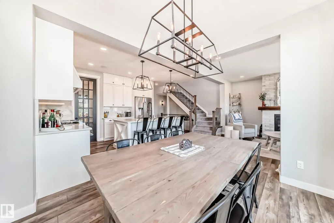
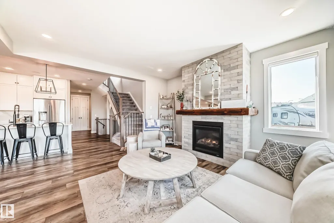
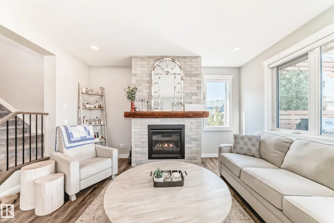
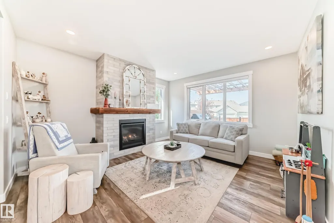
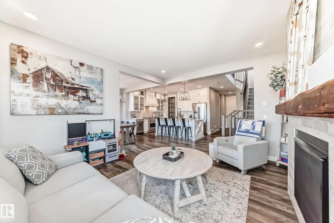
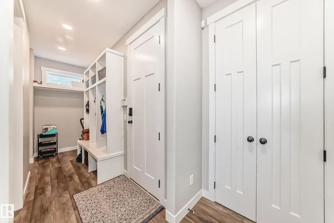
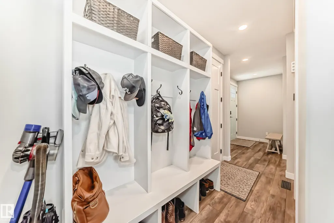
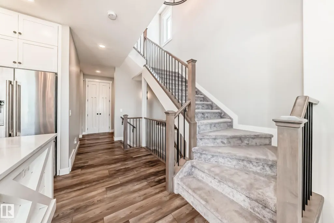
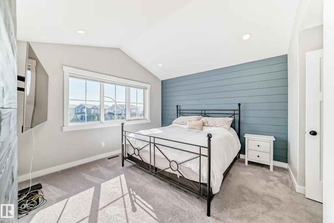
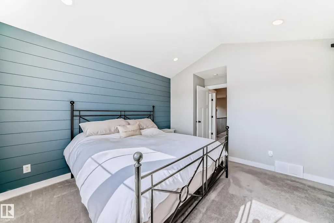
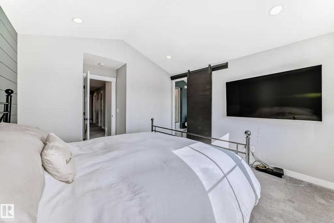
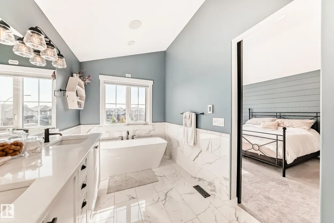
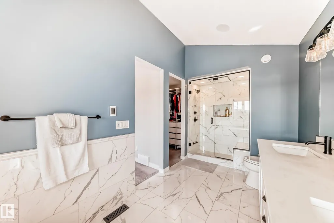
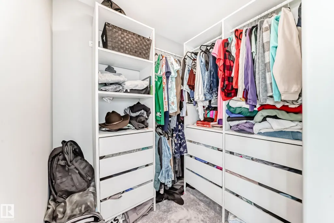
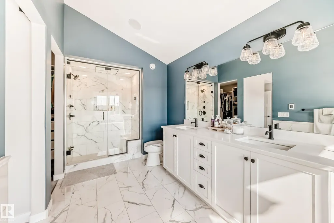
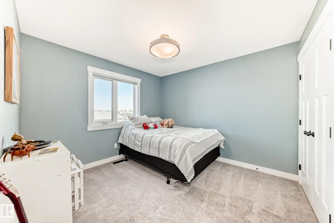
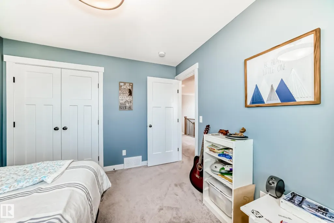
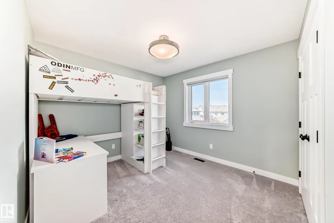
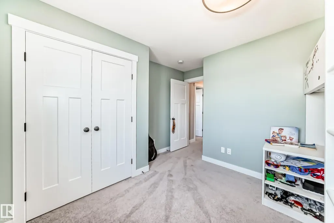
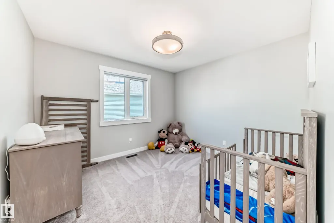
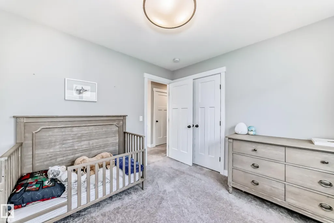
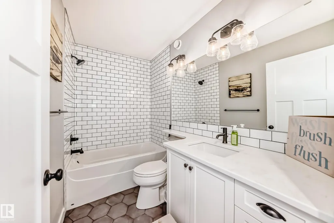
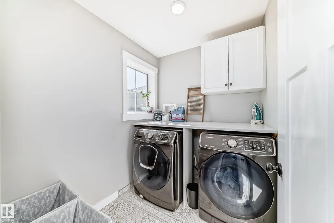
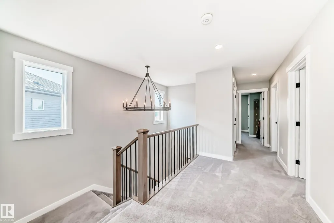
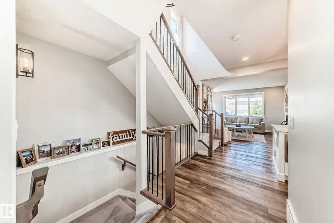
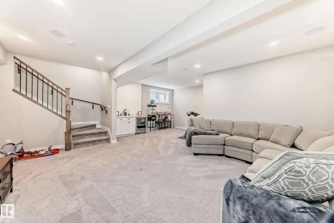
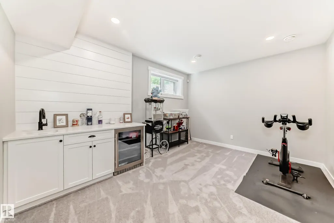
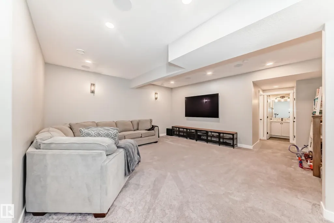
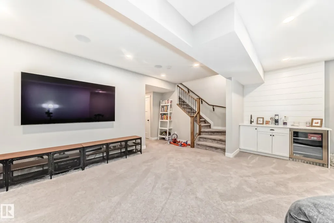
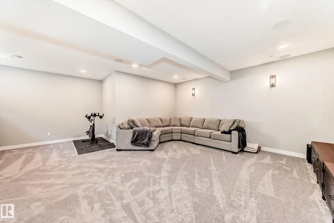
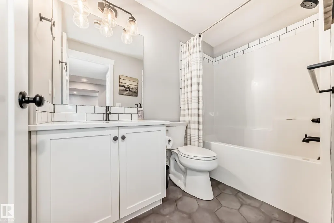
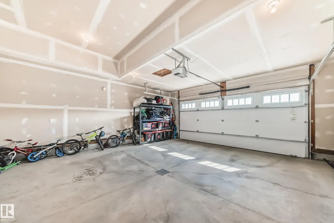
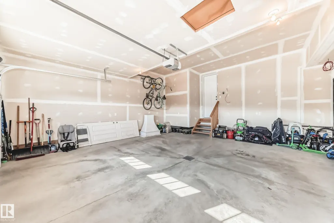
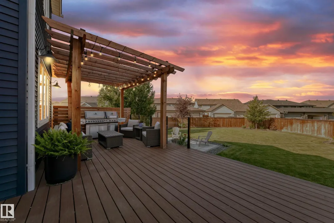
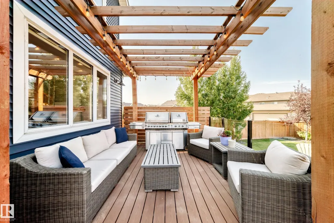
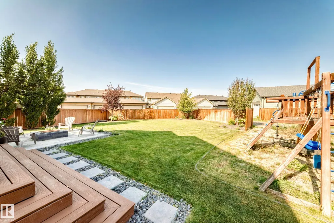
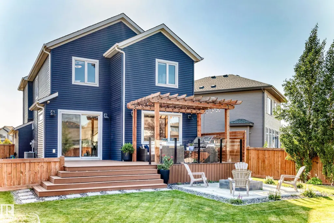
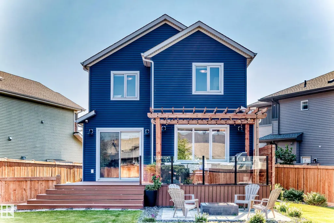
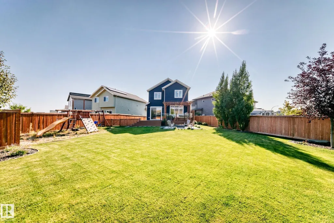
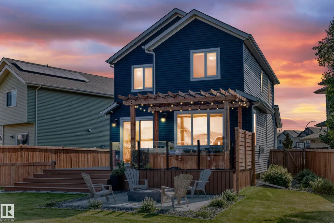
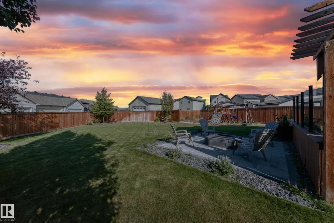
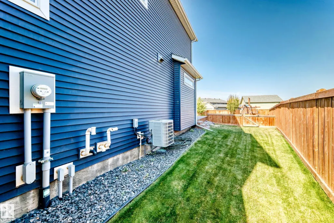
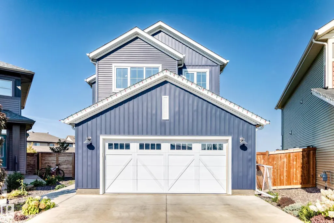
A rare offering of scale and sophistication on a generous pie-shaped lot in a quiet cul-de-sac. This 4-bedroom, 3.5-bath residence features soaring 9-ft ceilings, triple-pane windows, 8-ft doors, upgraded flooring, custom millwork and Control4 automation. The chef’s kitchen impresses with rich oak cabinetry, extended island, custom wood hood, farmhouse sink and Jenn Air appliances. The vaulted primary suite is a private sanctuary with heated-tile ensuite, oversized freestanding tub and custom steam shower. The fully finished basement features a quartz wet bar, beverage fridge and full bath. Throughout: built-in speakers, automated Hunter Douglas blinds, upgraded lighting and 200-amp service. Outside: 24’ x 24’ oversized garage with gas line, widened driveway, composite deck with glass railing and pergola, privacy fencing, stone patio with firepit, irrigation, dog run, room for detached garage and hot tub hookup. Secluded yet connected to Anthony Henday, amenities and recreation.
* Sold date and price as reported on the RAE's MLS® System.
General Features
| Living Area | 1950.22 |
|---|---|
| Heating | Forced Air-1,Natural Gas |
| Roof | Asphalt Shingles |
| Appliances | Dishwasher-Built-In,Dryer,Garage Control,Garage Opener,Hood Fan,Oven-Microwave,Refrigerator,Stove-Gas,Washer,Window Coverings,Wine/Beverage Cooler |
| Zoning | Zone 58 |
| Architectural Style | 2 Storey |
| Construction Materials | Wood,Vinyl |
| Year Built | 2020 |
| Levels | 3 |
| Property Subtype | Detached Single Family |
| Ownership | Private |
| Parcel Number | 0038240735 |
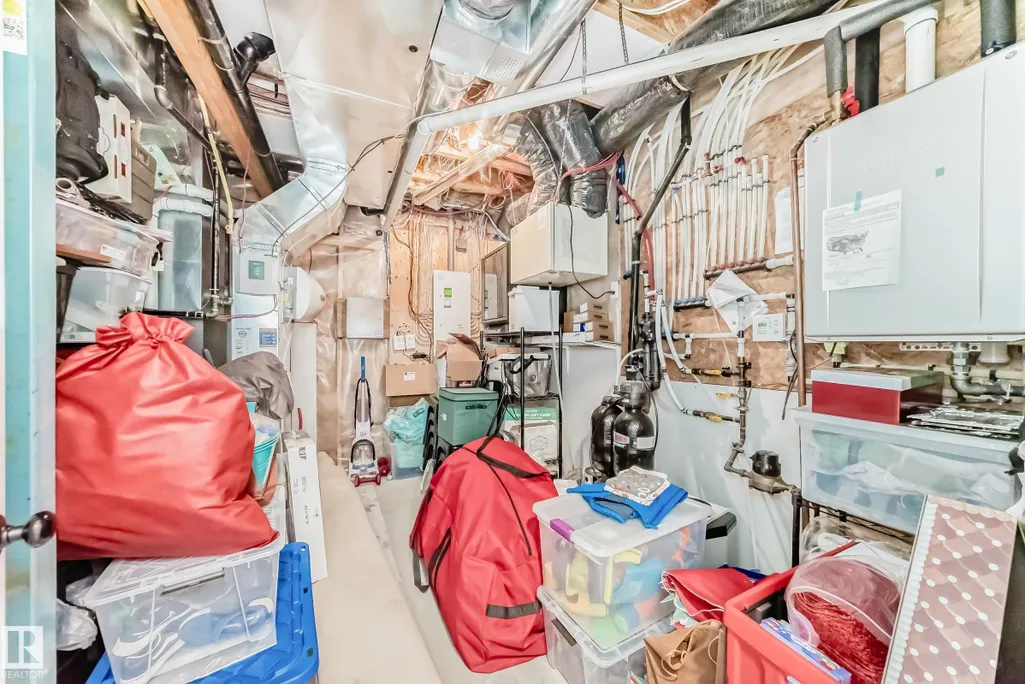
| Community Features | Ceiling 9 ft.,Closet Organizers,Deck,Dog Run-Fenced In,Fire Pit,Patio,Sprinkler Sys-Underground,Vaulted Ceiling,Vinyl Windows,Wet Bar,HRV System,9 ft. Basement Ceiling |
| Property Type | Residential |
| Facing Direction | Southeast |
| Garage Y/N | true |
| Full Baths | 3 |
| Status | Active |
| City | Edmonton |
| MLS Area | Secord |
| Living Area Units | Square Feet |
| Standard Status | Active |
| Lot Shape | Pie Shaped |
| Restrictions | Utility Right Of Way,Caveat on Title |
| Primary Property Type | Single Family |
| Legal Block | 27 |
| Title to Land | Fee Simple |
Interior Features
| Interior Amenities | ensuite bathroom |
|---|---|
| Basement | Full,Finished |
| Flooring | Carpet,Laminate Flooring,Non-Ceramic Tile |
| Fireplace Features | Mantel |
| Kitchen Level | Main |
| Heating Y/N | true |
| Fireplace Y/N | true |
| Half Baths | 1 |
| Total Bedrooms | 4 |
| Below Grade Finished Area | 55.05 |
| Grade Level Entry Y/N | No |
| Living Room Level | Main |
| Room Type | LivingRoom,DiningRoom,Kitchen,MasterBedroom,Bedroom2,Bedroom3,Bedroom4,OtherRoom1,OtherRoom2,OtherRoom3,OtherRoom4,OtherRoom5 |
| Below Grade Finished Area Unit Type | Square Meters |
| Dining Room Dimensions | 10.5 |
| Kitchen Dimensions | 9.5 |
| Living Room Dimensions | 13.9 |
| Bedroom 4 Dimensions | 10.2 |
| Bedroom 3 Dimensions | 10.2 |
| Bedroom 2 Dimensions | 11.3 |
| Dining Room Level | Main |
| RoomMasterBedroomDimensions | 12.1 |
Exterior Features
| Exterior Amenities | Cul-De-Sac,Fenced,Landscaped,Playground Nearby,Schools,Shopping Nearby |
|---|---|
| Parking Features | Double Garage Attached,Over Sized |
| Lot Size Area | 762.41 |
| Foundation Details | Concrete Perimeter |
Amenities
- Views
- New Construction
- Adult 55+
- Lease To Own
- No Strata Fees
- Furnished
- Primary On Main
- Air Conditioning
- Seller Finance
- Green
- Fixer Upper
- Horse
- Golf
- Fireplace
- Deck
- Garage
- Basement
- Pool
Property vs Single Family Average in T5T 7L9
Statistics provided by Inside Real Estate
Price
Year Built
