



















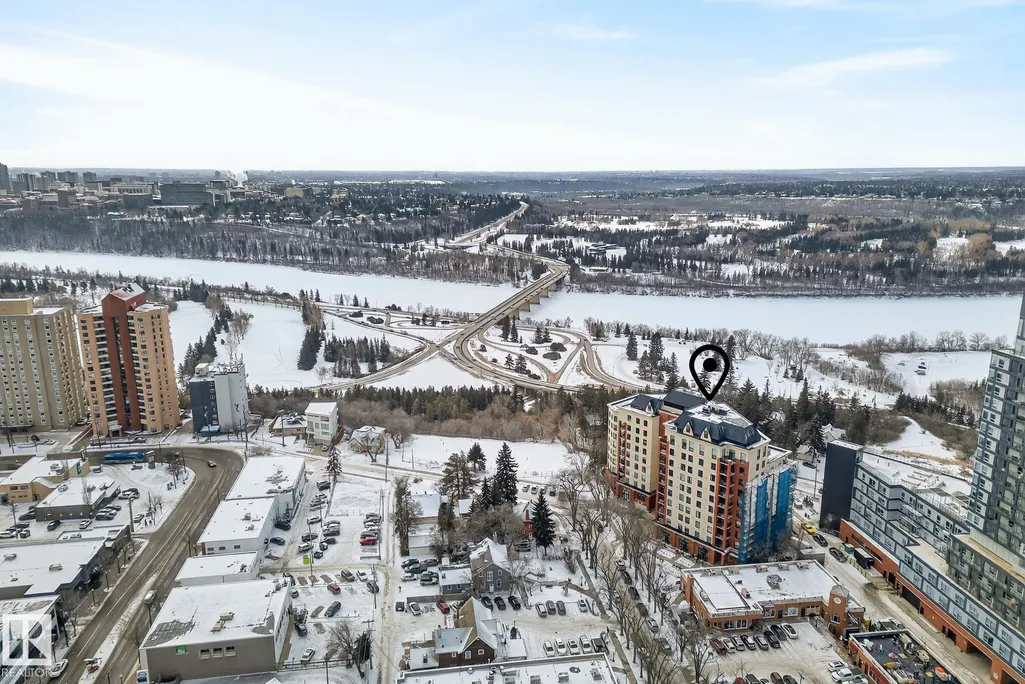


Address
#307 10108 125 St Nw, Edmonton, AB
Price
$ 409,000
Property Attributes
- ID#E4478234
- TypeCondos
- Listing Status Active
- CityEdmonton
- AreaEdmonton
- NeighbourhoodWestmount
- Postal CodeT5N 4B6
- StyleSingle Level Apartment
- Year Built2002
- Price$ 409,000
- Bedrooms2
- Full Bathrooms2
- Half Bathrooms0
- Sqr Footage1389
Data Source:
REALTORS® Association Of Edmonton - RAE
Property Description
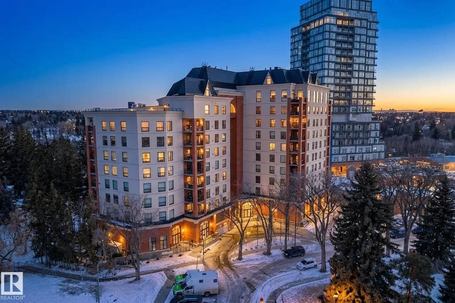
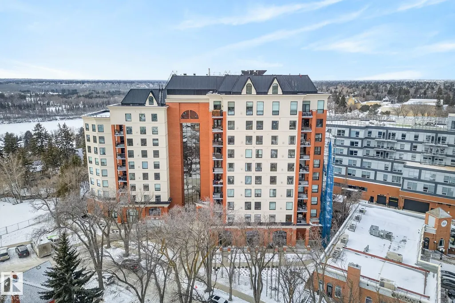
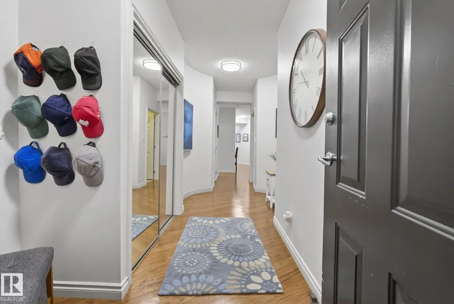
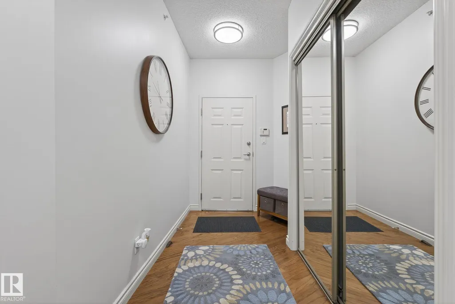
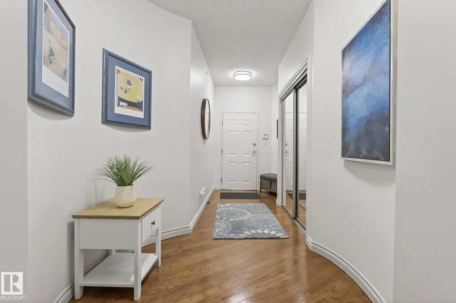
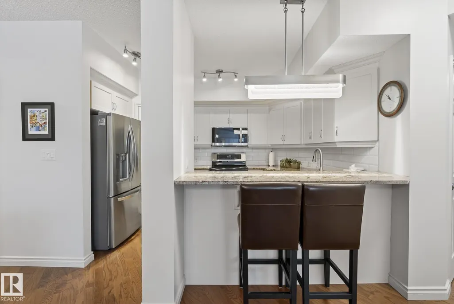
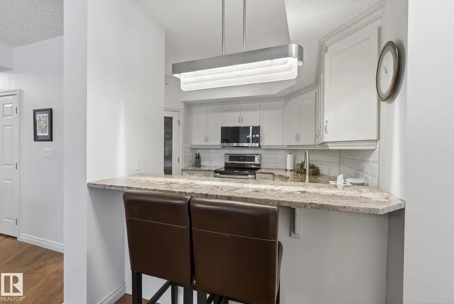
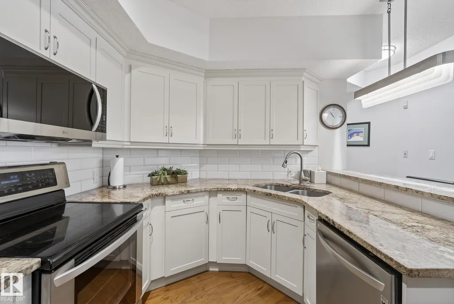
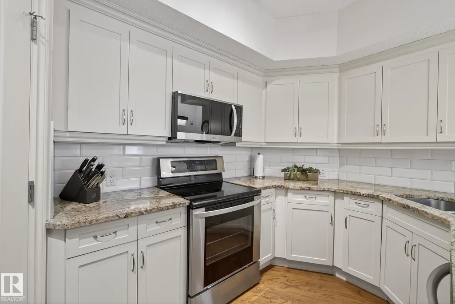
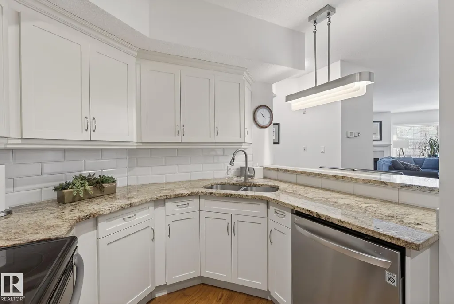
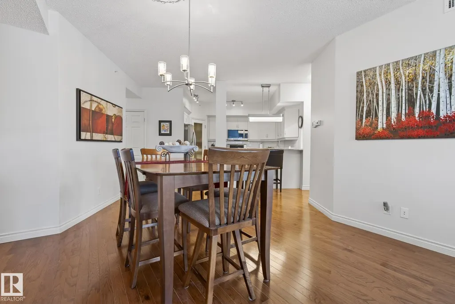
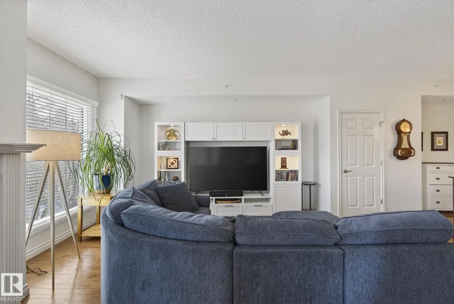
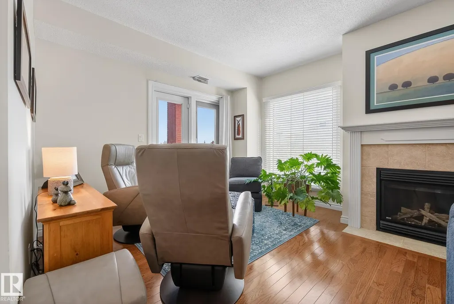
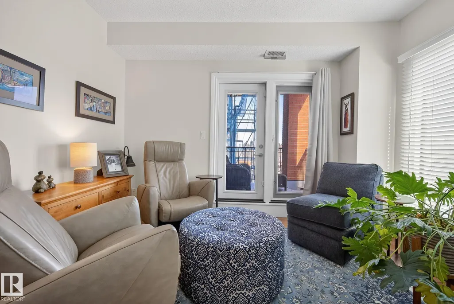
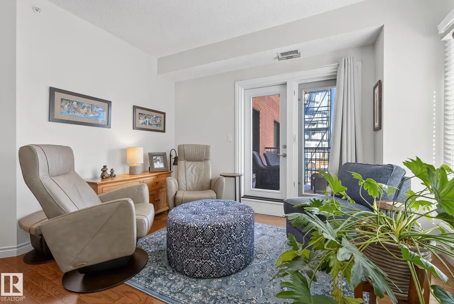
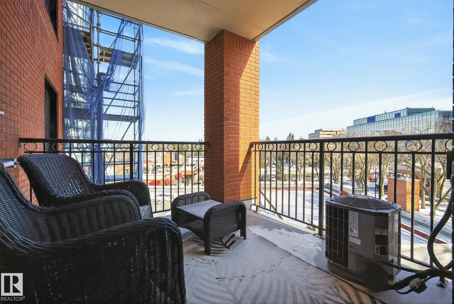
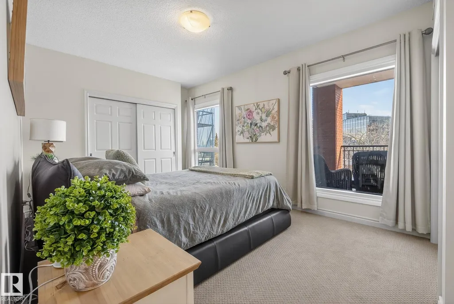
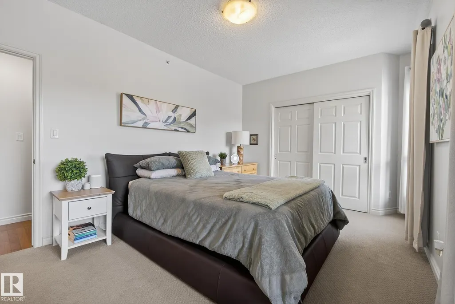
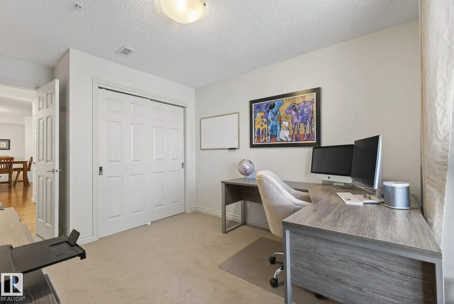
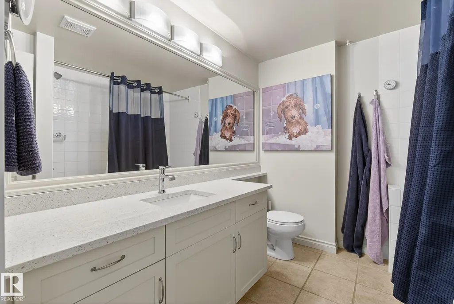
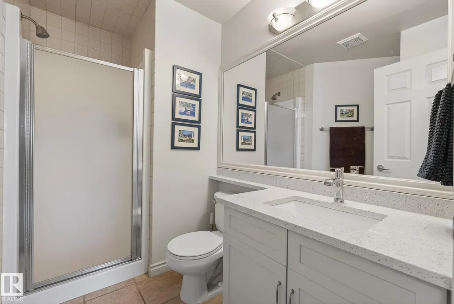
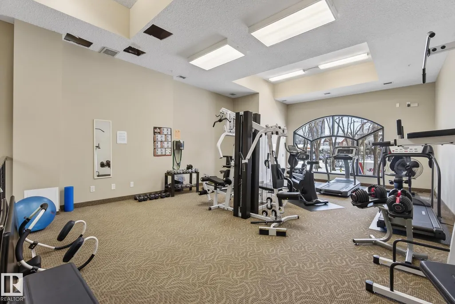
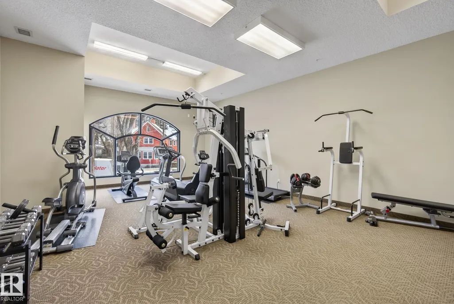
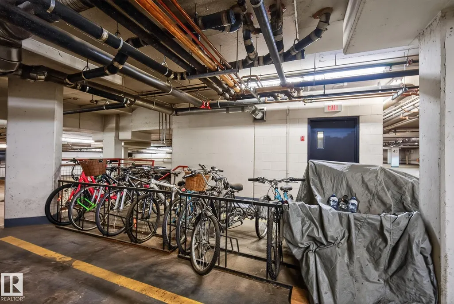
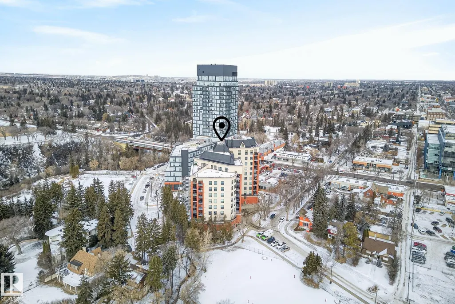
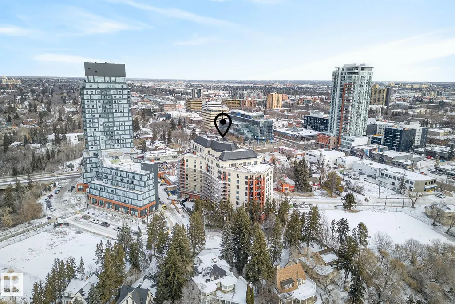
Steps from the River Valley and vibrant 124 Street, welcome to Properties on High Street—one of Edmonton’s most sought-after downtown condo buildings. This bright and spacious 1,380 sq. ft. east-facing corner unit offers 2 bedrooms and 2 bathrooms with beautiful views of tree-lined streets and the downtown skyline. Large windows fill the home with natural light, complementing the 9 ft. ceilings, hardwood and tile flooring, and cozy gas fireplace. The beautifully finished kitchen features granite countertops, classic white shaker cabinetry, and eat-up bar. The generous primary suite includes a spacious ensuite, while the second bedroom is ideal for guests or a home office. Enjoy central air conditioning and relaxing or entertaining on the private covered balcony with gas BBQ hookup. This well-managed, pet-friendly building offers an exercise room, courtyard patio, onsite caretaker, and heated underground parking. A rare opportunity to enjoy spacious downtown living in a premier location.
* Sold date and price as reported on the RAE's MLS® System.
General Features
| Living Area | 1389.31 |
|---|---|
| Heating | Forced Air-1,Natural Gas |
| Roof | Tar & Gravel |
| Appliances | Dishwasher-Built-In,Dryer,Refrigerator,Stove-Electric,Washer,Window Coverings |
| Zoning | Zone 07 |
| Architectural Style | Single Level Apartment |
| Construction Materials | Concrete,Brick,Stucco |
| Year Built | 2002 |
| Levels | 1 |
| Property Subtype | Apartment |
| Ownership | Private |
| Parcel Number | 0029714251 |
| Community Features | See Remarks |
| Building Name | Properties On High Street |
| Property Type | Residential |
| Facing Direction | East |
| Garage Y/N | false |
| Full Baths | 2 |
| Status | Active |
| City | Edmonton |
| MLS Area | Westmount |
| UNIT EXPOSURE | No |
| Living Area Units | Square Feet |
| Standard Status | Active |
| Virtual Tour | https://www.youtube.com/watch?v=2fVGG9osWFw |
| Parking Plan Type | Titled |
| Restrictions | Pets Subject to Board App |
| Primary Property Type | Condo |
| Title to Land | Fee Simple |
Interior Features
| Interior Amenities | ensuite bathroom |
|---|---|
| Basement | None,No Basement |
| Flooring | Carpet,Ceramic Tile,Hardwood |
| Kitchen Level | Main |
| Elevator Y/N | Yes |
| Total Stories | 10 |
| Heating Y/N | true |
| Total Bedrooms | 2 |
| Living Room Level | Main |
| Room Type | LivingRoom,DiningRoom,Kitchen,Den,MasterBedroom,Bedroom2,OtherRoom1 |
| Dining Room Dimensions | 16.2x17.6 |
| Kitchen Dimensions | 9.9x13.2 |
| Living Room Dimensions | 18.1x14.6 |
| Den Dimensions | 12.5x7.6 |
| Bedroom 2 Dimensions | 10.1x13.9 |
| Dining Room Level | Basement |
| RoomMasterBedroomDimensions | 10.9x16.6 |
Exterior Features
| Exterior Amenities | See Remarks |
|---|---|
| Parking Features | Heated,Underground |
| Lot Size Area | 43.53 |
| Foundation Details | Concrete Perimeter |
| Balcony/Terrace | Yes |
Amenities
- Views
- New Construction
- Adult 55+
- Lease To Own
- No Strata Fees
- Furnished
- Pets
- Primary On Main
- Air Conditioning
- Seller Finance
- Green
- Fixer Upper
- Horse
- Golf
- Fireplace
- Deck
- Garage
- Basement
- Pool
Property vs Condos Average in T5N 4B6
Statistics provided by Inside Real Estate
Price
Year Built
