


Address
#201 10010 119 St Nw, Edmonton, AB
Price
$ 499,400
Property Attributes
- ID#E4491142
- TypeCondos
- Listing Status Active
- CityEdmonton
- AreaEdmonton
- NeighbourhoodWîhkwêntôwin
- Postal CodeT5K 1Y8
- StyleSingle Level Apartment
- Year Built1981
- Price$ 499,400
- Bedrooms2
- Full Bathrooms2
- Half Bathrooms0
- Sqr Footage1625
Data Source:
REALTORS® Association Of Edmonton - RAE
Property Description
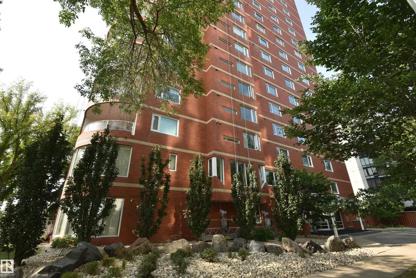
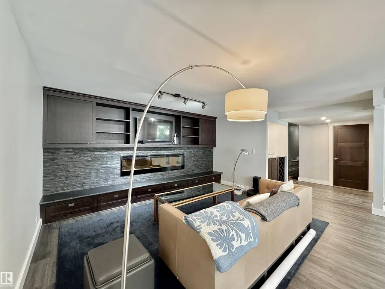
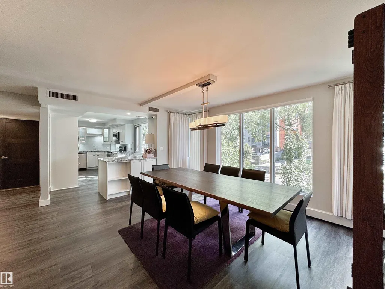
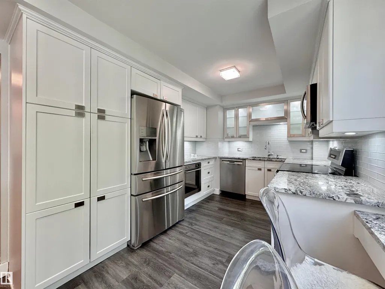
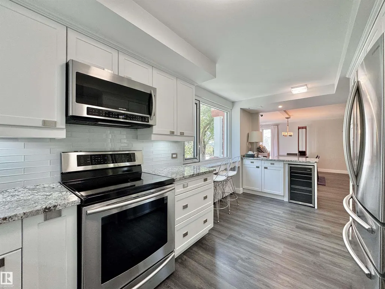
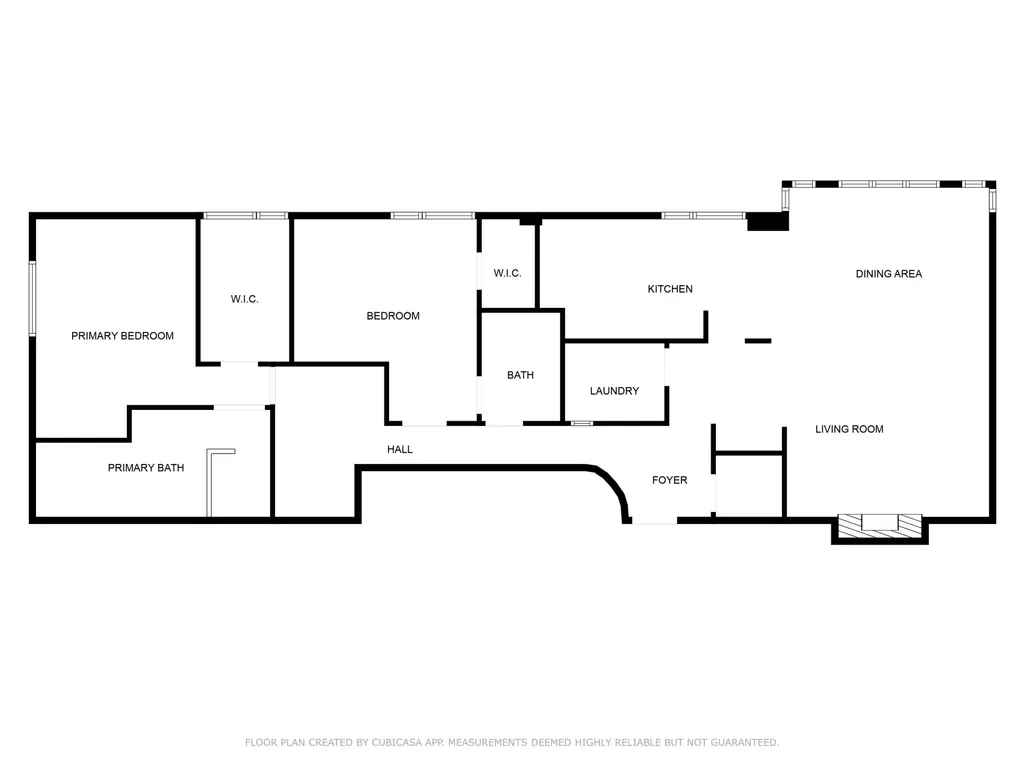
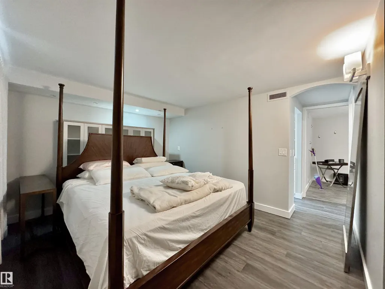
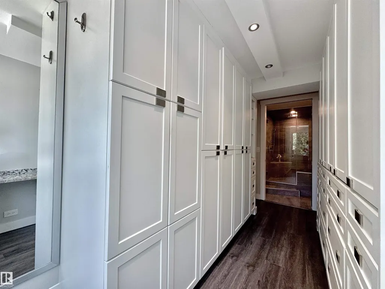
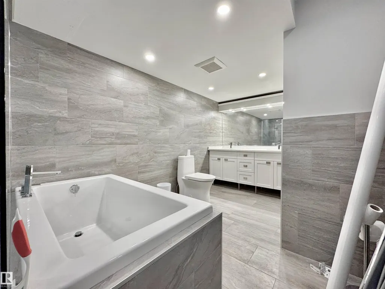
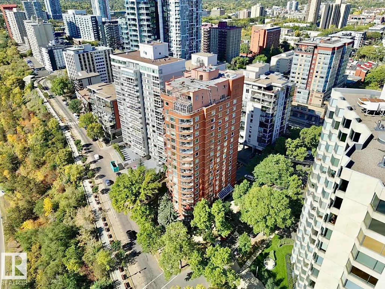
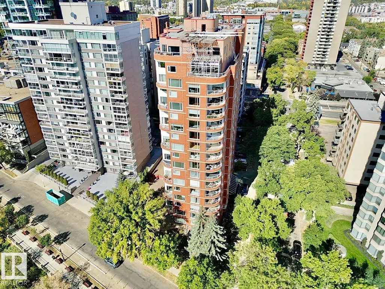
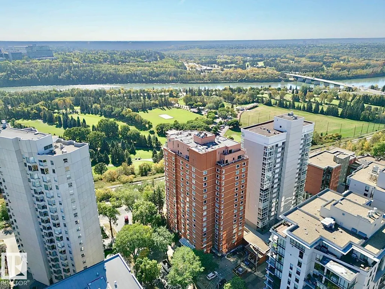
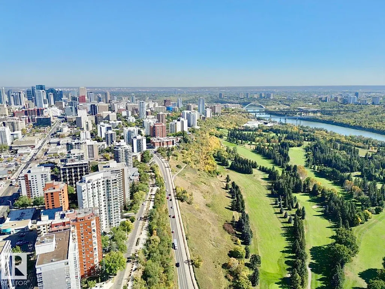
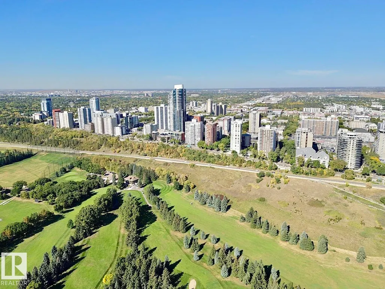
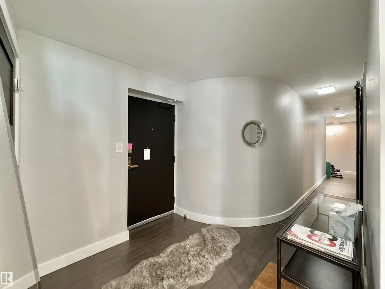
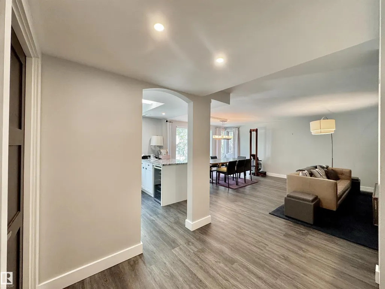
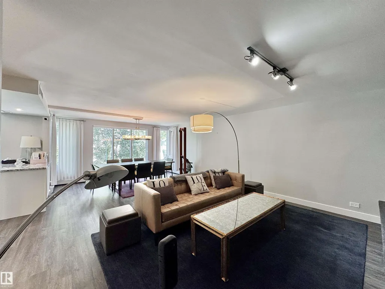
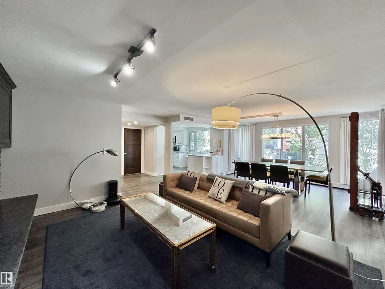
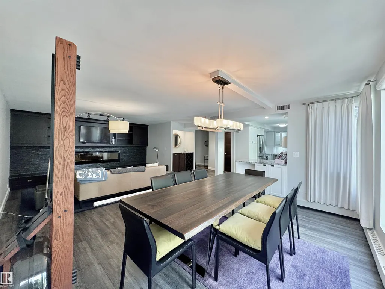
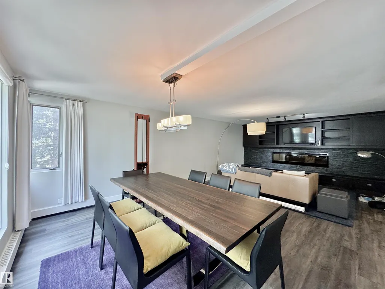
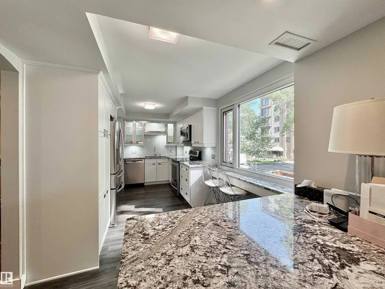
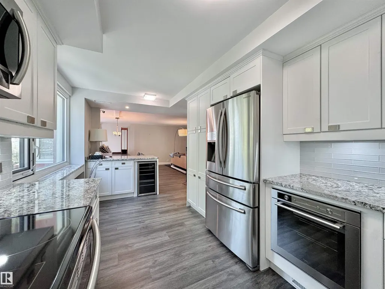
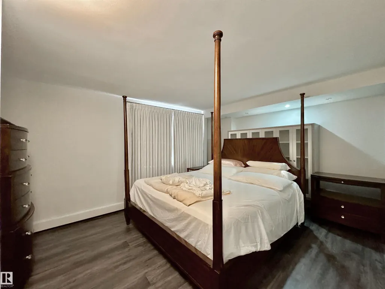
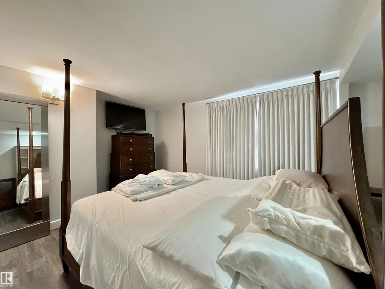
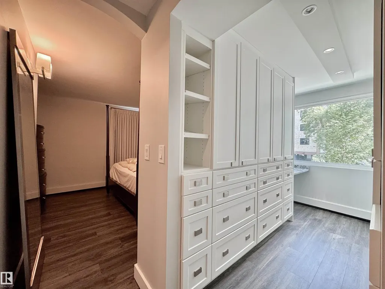
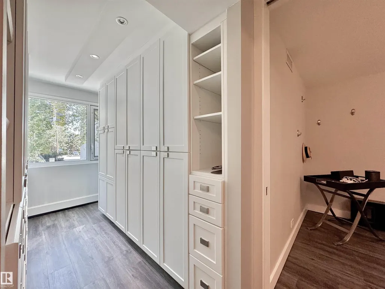
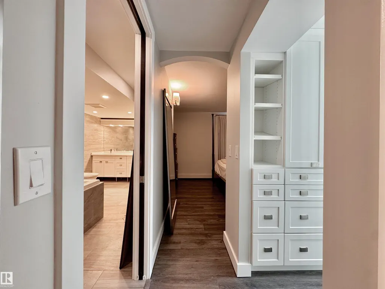
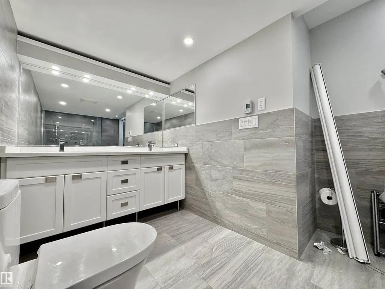
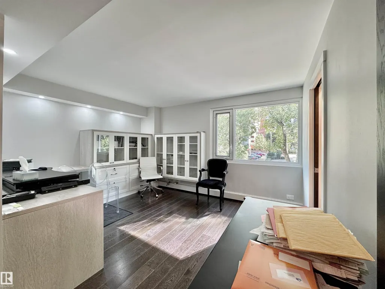
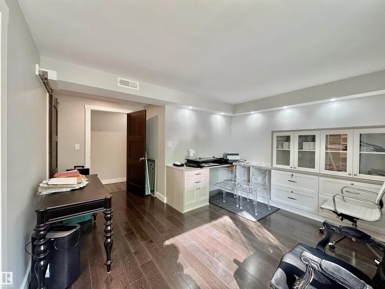
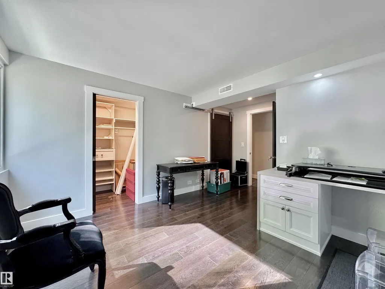
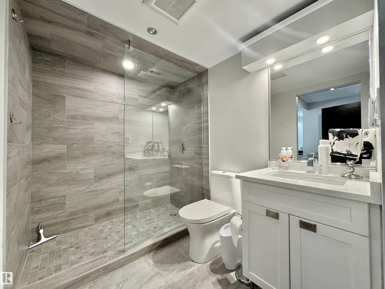
Top notch renovations on this luxury condo in the ARCADIA. 1,625 sqft highrise condo. Living room has feature stone wall with fireplace and custom millwork dry bar. Bright and open kitchen featuring granite counter tops, abundance of cabinetry and high end appliances. The two bedrooms each have their own ensuite. The master bedroom has a large walk-in custom cabinetry closet and make-up area. The master ensuite equals any high-end hotel. Outside the bedrooms is an open-air den. Other upgrades include luxury vinyl plank flooring, heated bathroom floors, porcelain tiles and LED lighting. Suite includes new triple-pane windows. Included are TWO HEATED UNDERGROUND PARKING STALLS (tandem). Complex is located atop the scenic river valley. Enjoy strolls along the Victoria Promenade (100 Ave). This condo's quality features rival higher priced condominiums.
* Sold date and price as reported on the RAE's MLS® System.
General Features
| Living Area | 1625.36 |
|---|---|
| Heating | Heat Pump,Natural Gas |
| Roof | EPDM Membrane |
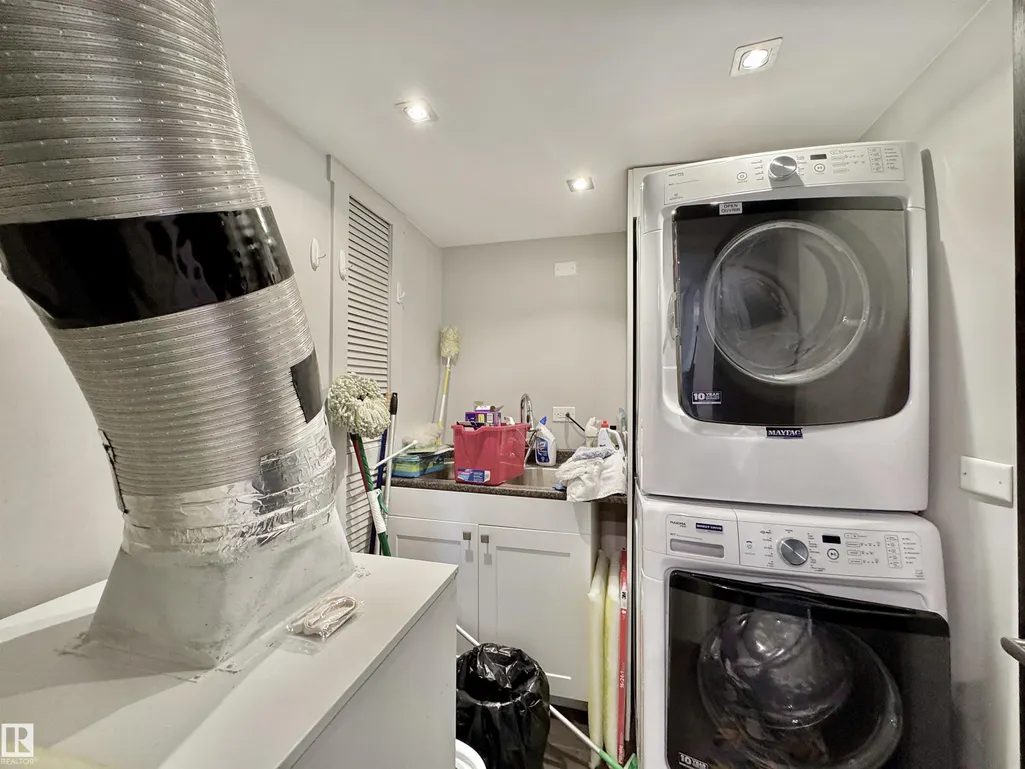
| Appliances | Dishwasher-Built-In,Microwave Hood Fan,Oven-Built-In,Refrigerator,Stacked Washer/Dryer,Stove-Electric,Window Coverings |
| Zoning | Zone 12 |
| Architectural Style | Single Level Apartment |
| Construction Materials | Concrete,Brick |
| Year Built | 1981 |
| Levels | 1 |
| Property Subtype | Apartment |
| Ownership | Estate Trust |
| Parcel Number | 0011432721 |
| Community Features | Air Conditioner,Closet Organizers,Intercom,Parking-Visitor,Party Room,Social Rooms |
| Building Name | Arcadia |
| Property Type | Residential |
| Facing Direction | Southeast |
| Garage Y/N | true |
| Full Baths | 2 |
| Status | Active |
| City | Edmonton |
| MLS Area | Wîhkwêntôwin |
| UNIT EXPOSURE | SE |
| Living Area Units | Square Feet |
| Standard Status | Active |
| Parking Plan Type | Titled |
| Restrictions | No pets allowed |
| Primary Property Type | Condo |
| Title to Land | Fee Simple |
Interior Features
| Interior Amenities | ensuite bathroom |
|---|---|
| Basement | None,No Basement |
| Flooring | Ceramic Tile,Vinyl Plank |
| Kitchen Level | Main |
| Elevator Y/N | Yes |
| Total Stories | 18 |
| Heating Y/N | true |
| Total Bedrooms | 2 |
| Living Room Level | Main |
| Room Type | LivingRoom,DiningRoom,Kitchen,MasterBedroom,Bedroom2 |
| Dining Room Dimensions | 8.5x14.8 |
| Kitchen Dimensions | 18.7x9.2 |
| Living Room Dimensions | 16.2x14.8 |
| Bedroom 2 Dimensions | 13.4x10.8 |
| Dining Room Level | Main |
| RoomMasterBedroomDimensions | 14.1x11.8 |
Exterior Features
| Exterior Amenities | Golf Nearby,Landscaped,Private Setting,Public Transportation,River Valley View,Shopping Nearby |
|---|---|
| Parking Features | Heated,Underground |
| Total Parking | 2 |
| Foundation Details | Concrete Perimeter |
| Balcony/Terrace | No |
Amenities
- Views
- New Construction
- Adult 55+
- Lease To Own
- No Strata Fees
- Furnished
- Pets
- Primary On Main
- Air Conditioning
- Seller Finance
- Green
- Fixer Upper
- Horse
- Golf
- Fireplace
- Deck
- Garage
- Basement
- Pool
Property vs Condos Average in T5K 1Y8
Statistics provided by Inside Real Estate
Price
Year Built
