






Address
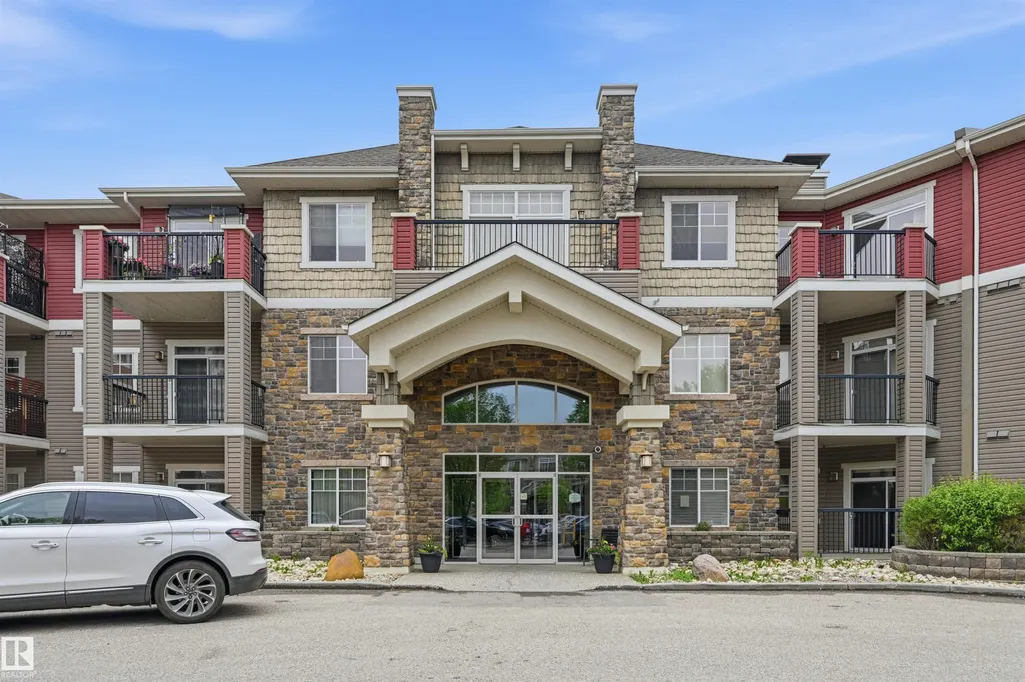
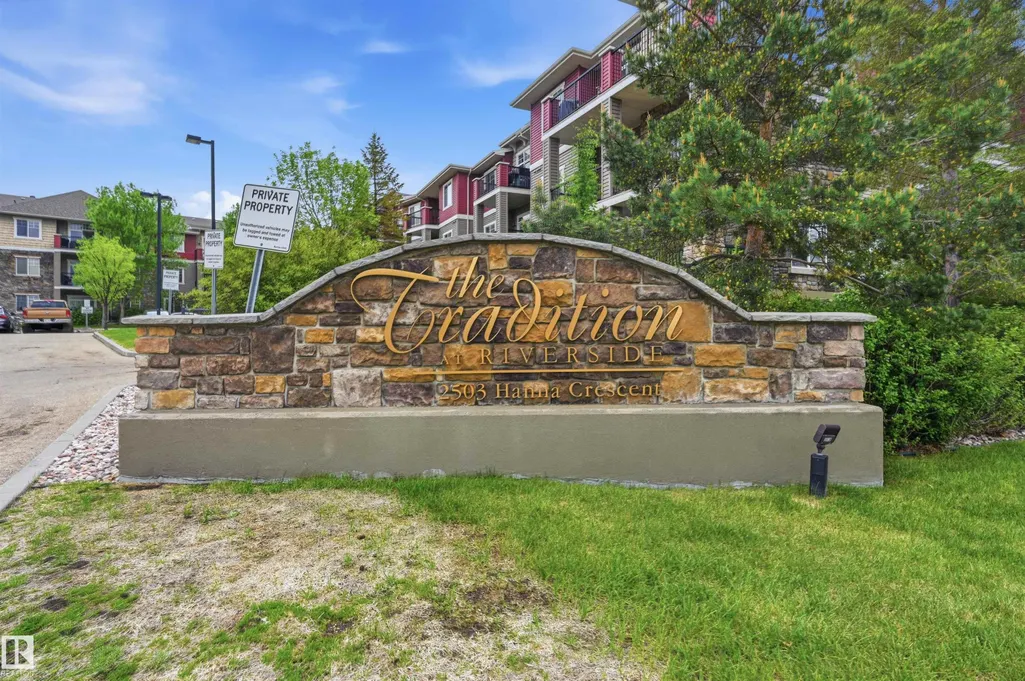
#217 2503 Hanna Cr Nw, Edmonton, AB
Price
$ 242,500
Property Attributes
- ID#E4492213
- TypeCondos
- Listing Status Active
- CityEdmonton
- AreaEdmonton
- NeighbourhoodHaddow
- Postal CodeT6R 0H1
- StyleSingle Level Apartment
- Year Built2006
- Price$ 242,500
- Bedrooms2
- Full Bathrooms2
- Half Bathrooms0
- Sqr Footage1151
Data Source:
REALTORS® Association Of Edmonton - RAE
Property Description
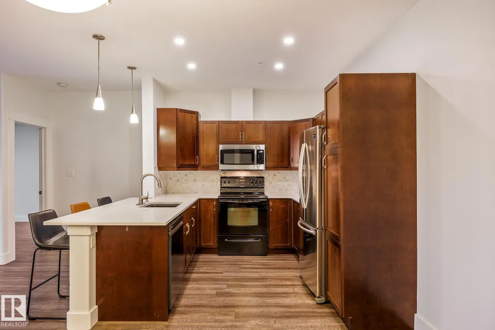
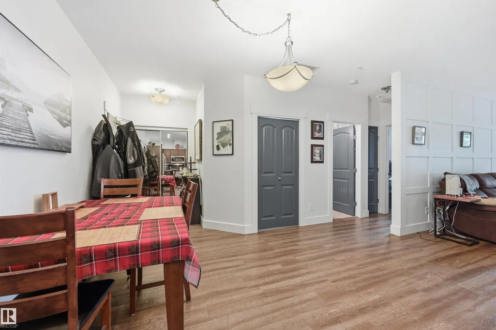
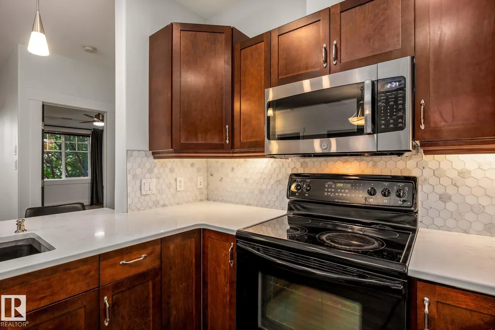
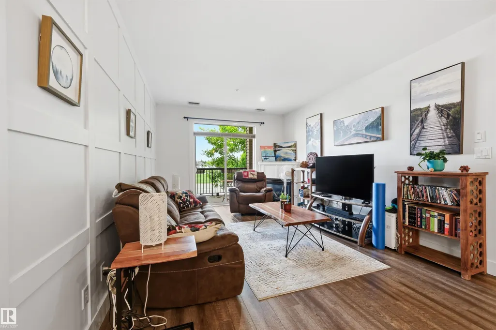
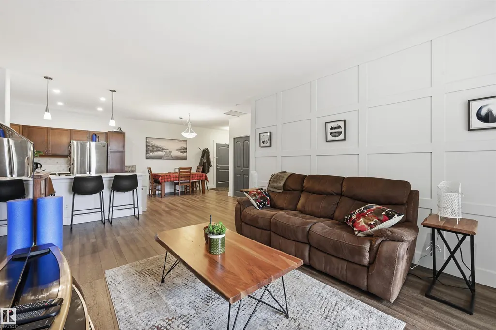
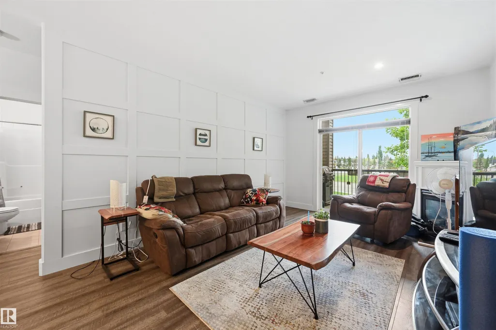
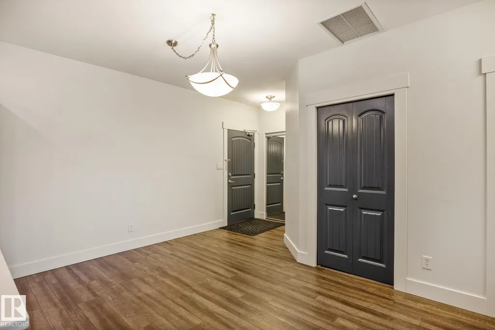
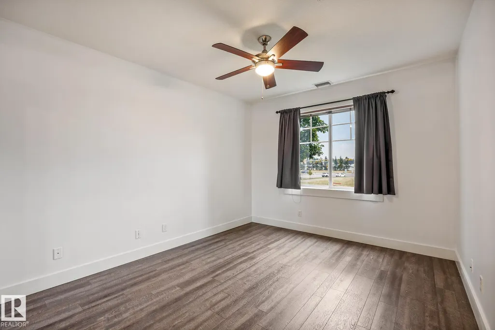
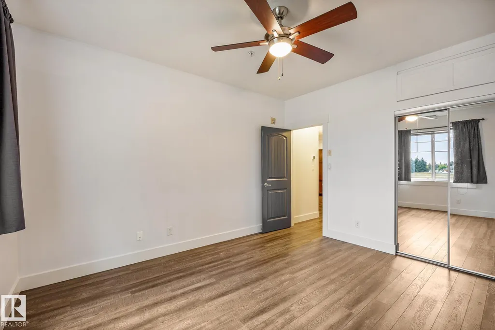
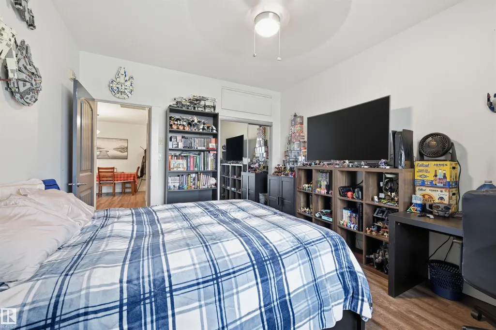
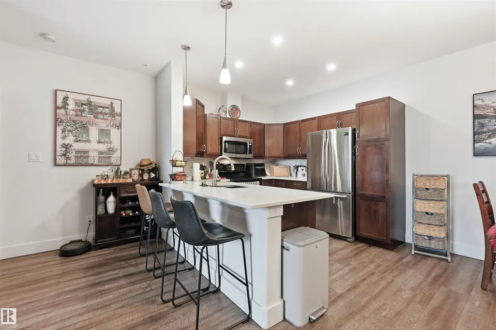
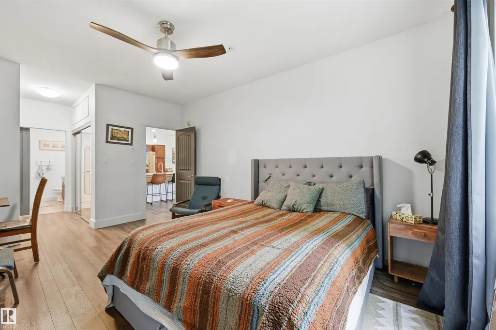
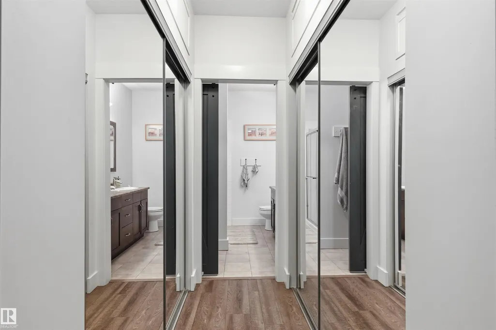
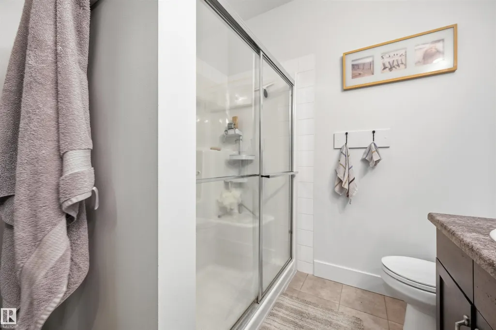
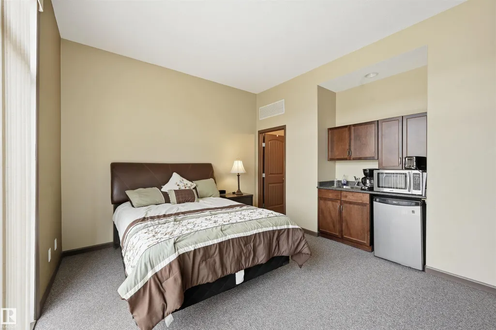
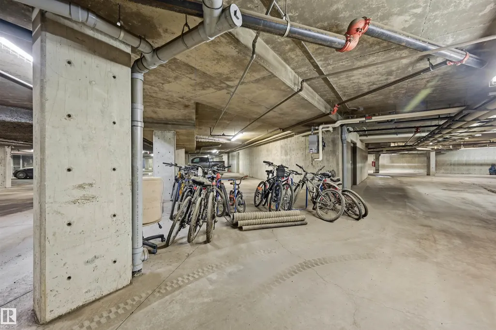
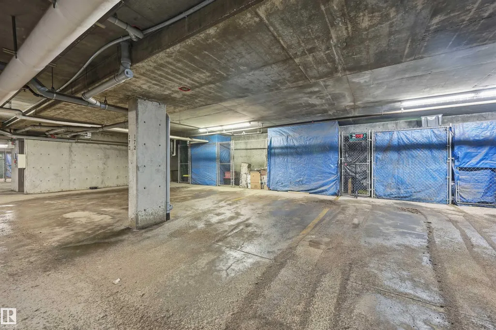
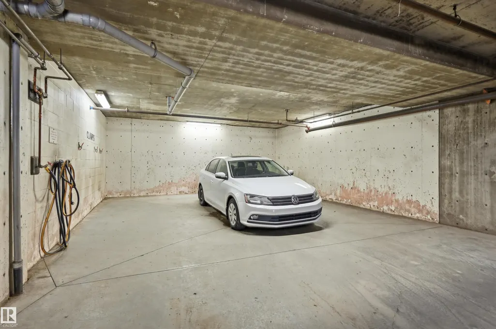
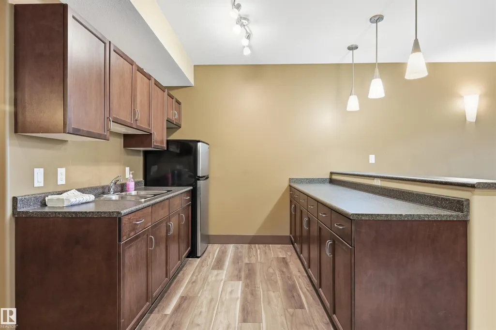
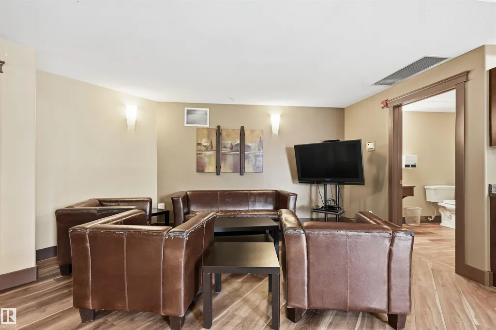
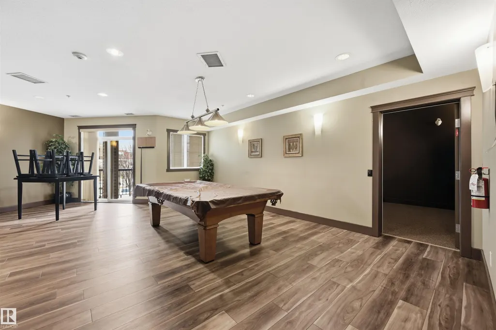
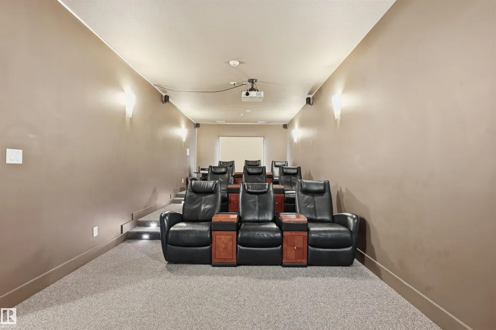
This condo has it ALL!! Everything you have ever wanted in a luxury condo. Spacious and bright 2 beds, 2 full baths, with 2 Underground heated, TITLED PARKING SPACES. This floor plan is sure to please with a full dining room, open concept kitchen, massive closets with extra storage and CENTRAL AC! This building features a guest suite, entertainment room, full gym and elevator.
* Sold date and price as reported on the RAE's MLS® System.
General Features
| Living Area | 1151.75 |
|---|---|
| Heating | Heat Pump,Natural Gas |
| Roof | Asphalt Shingles |
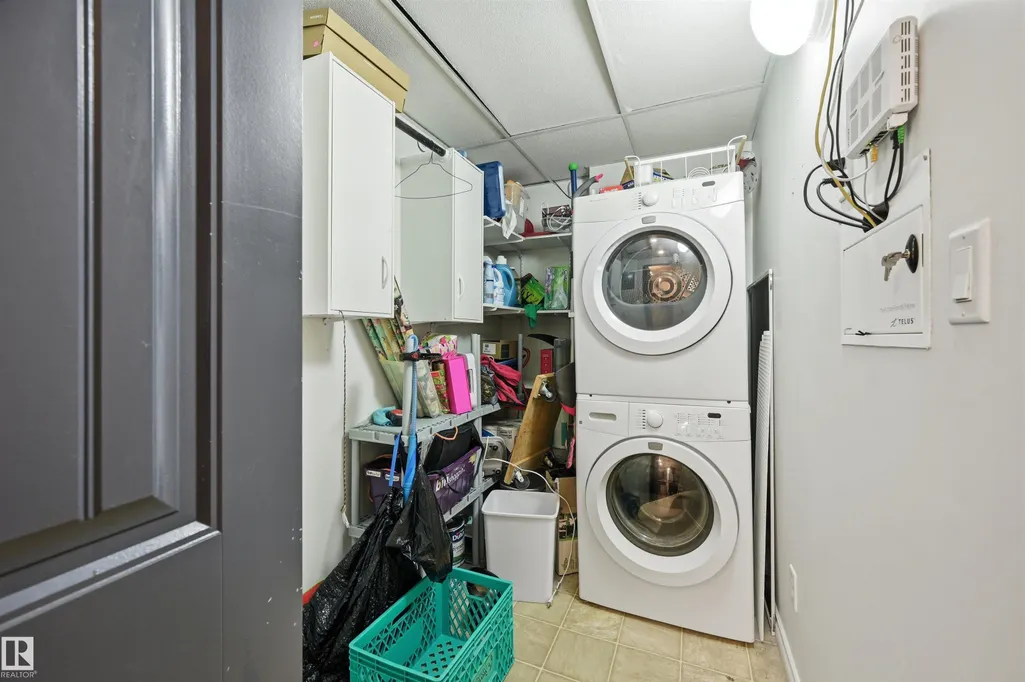
| Appliances | Air Conditioning-Central,Dishwasher-Built-In,Dryer,Garburator,Refrigerator,Stove-Electric,Washer,Window Coverings |
| Zoning | Zone 14 |
| Architectural Style | Single Level Apartment |
| Construction Materials | Wood,Brick,Concrete |
| Year Built | 2006 |
| Levels | 1 |
| Property Subtype | Apartment |
| Ownership | Private |
| Parcel Number | 0032543432 |
| Community Features | Air Conditioner,Car Wash,Ceiling 9 ft.,Exercise Room,Guest Suite,No Animal Home,No Smoking Home,Parking-Visitor,Party Room,Smart/Program. Thermostat,Recreation Room/Centre,Social Rooms,Vinyl Windows,Storage Cage,Natural Gas BBQ Hookup |
| Building Name | Tradition At Riverside |
| Property Type | Residential |
| Facing Direction | South |
| Garage Y/N | false |
| Full Baths | 2 |
| Status | Active |
| City | Edmonton |
| MLS Area | Haddow |
| UNIT EXPOSURE | E |
| Living Area Units | Square Feet |
| Standard Status | Active |
| Parking Plan Type | Titled |
| Restrictions | Pets Subject to Board App |
| Primary Property Type | Condo |
| Title to Land | Fee Simple |
Interior Features
| Interior Amenities | ensuite bathroom |
|---|---|
| Basement | None,No Basement |
| Flooring | Ceramic Tile,Linoleum,Vinyl Plank |
| Fireplace Features | Insert |
| Kitchen Level | Main |
| Elevator Y/N | Yes |
| Total Stories | 34 |
| Heating Y/N | true |
| Fireplace Y/N | true |
| Total Bedrooms | 2 |
| Grade Level Entry Y/N | No |
| Living Room Level | Main |
| Room Type | LivingRoom,DiningRoom,Kitchen,MasterBedroom,Bedroom2 |
| Dining Room Dimensions | 14.5x11.4 |
| Kitchen Dimensions | 9.2x11.4 |
| Living Room Dimensions | 18.1x20.2 |
| Bedroom 2 Dimensions | 11.5x14.0 |
| Dining Room Level | Main |
| RoomMasterBedroomDimensions | 11.1x23.6 |
Exterior Features
| Exterior Amenities | Fenced,Fruit Trees/Shrubs,Golf Nearby,Landscaped,Playground Nearby,Public Transportation,Schools,Shopping Nearby |
|---|---|
| Parking Features | Underground |
| Total Parking | 2 |
| Lot Size Area | 88.24 |
| Foundation Details | Concrete Perimeter |
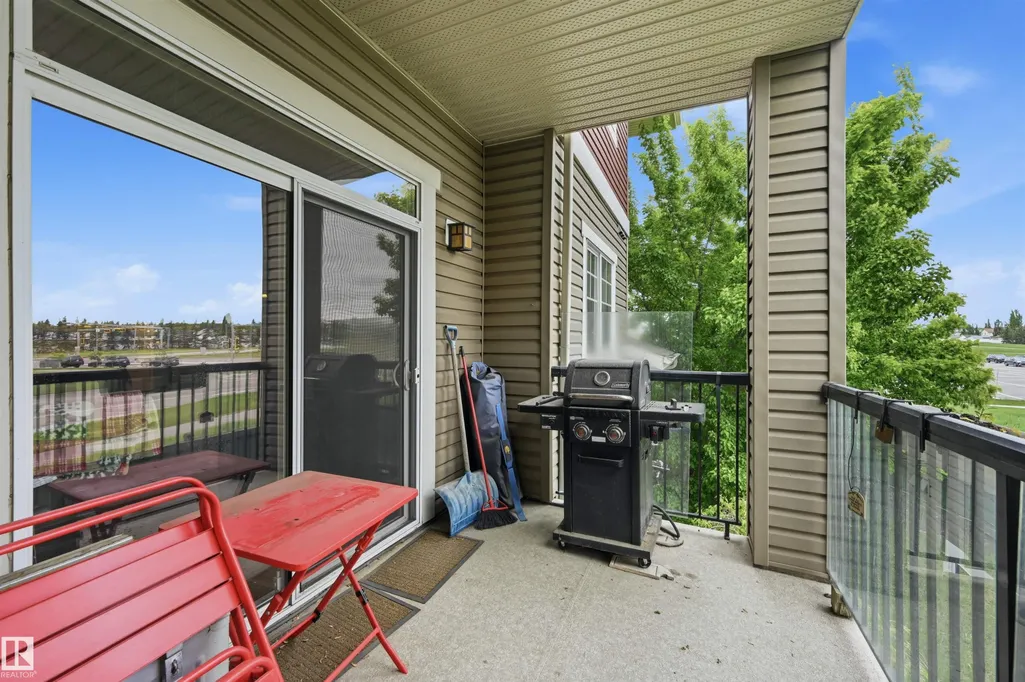
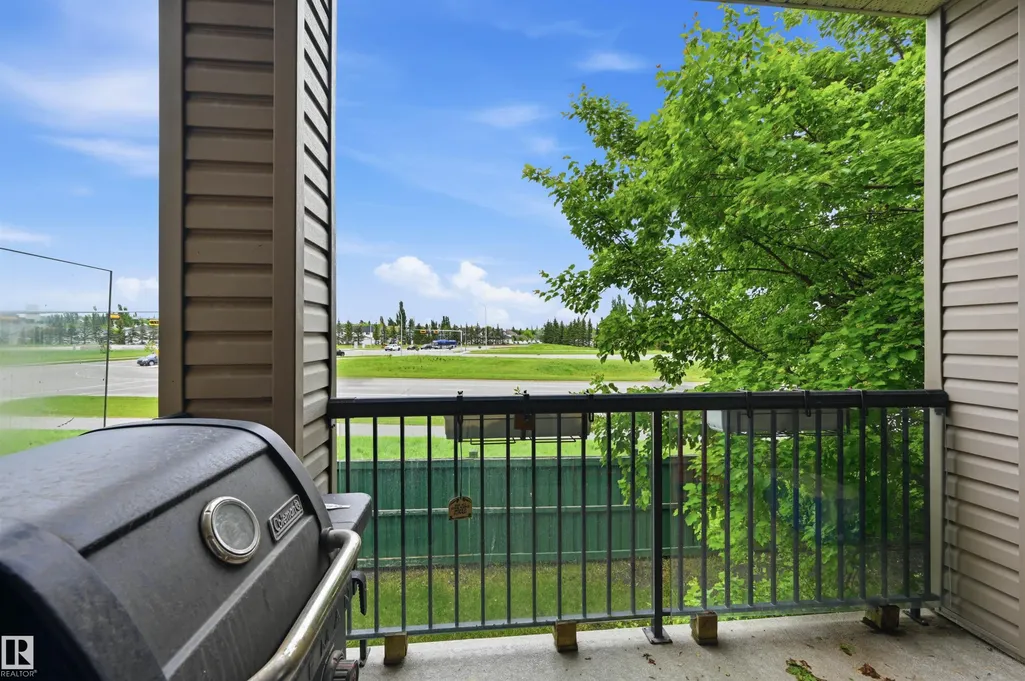
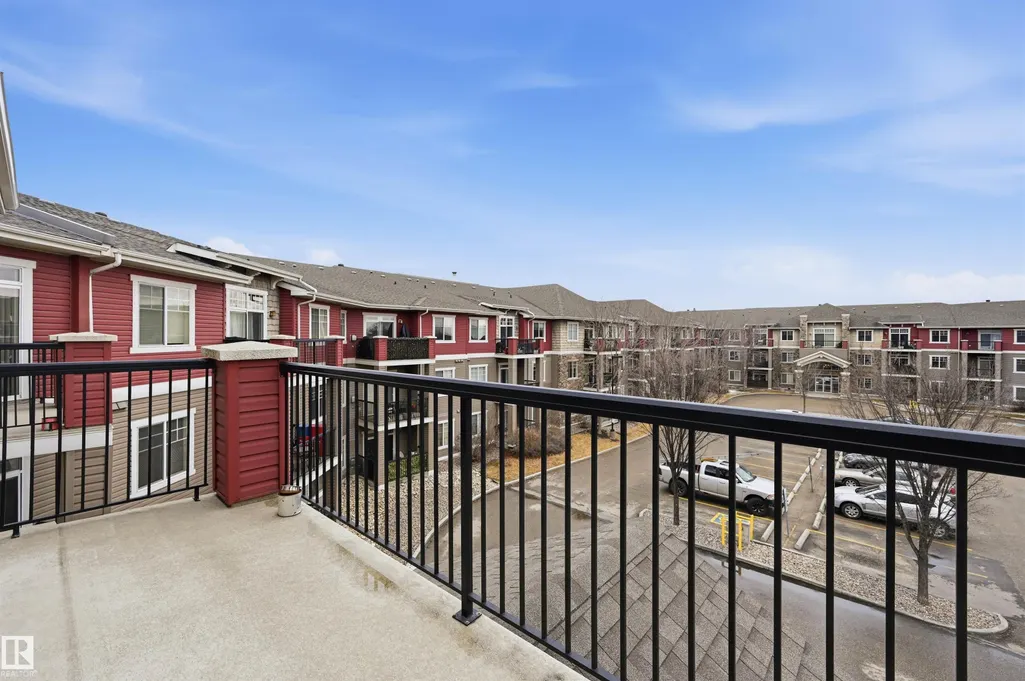
| Balcony/Terrace | Yes |
Amenities
- Views
- New Construction
- Adult 55+
- Lease To Own
- No Strata Fees
- Furnished
- Pets
- Primary On Main
- Air Conditioning
- Seller Finance
- Green
- Fixer Upper
- Horse
- Golf
- Fireplace
- Deck
- Garage
- Basement
- Pool
Property vs Condos Average in T6R 0H1
Statistics provided by Inside Real Estate
Price
Year Built
