









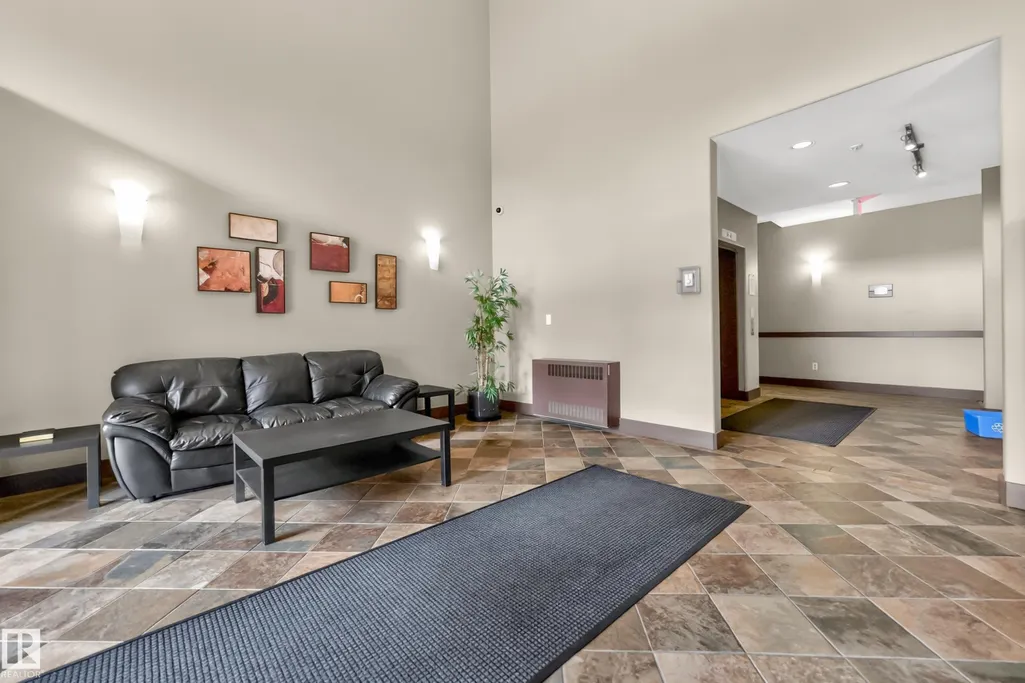
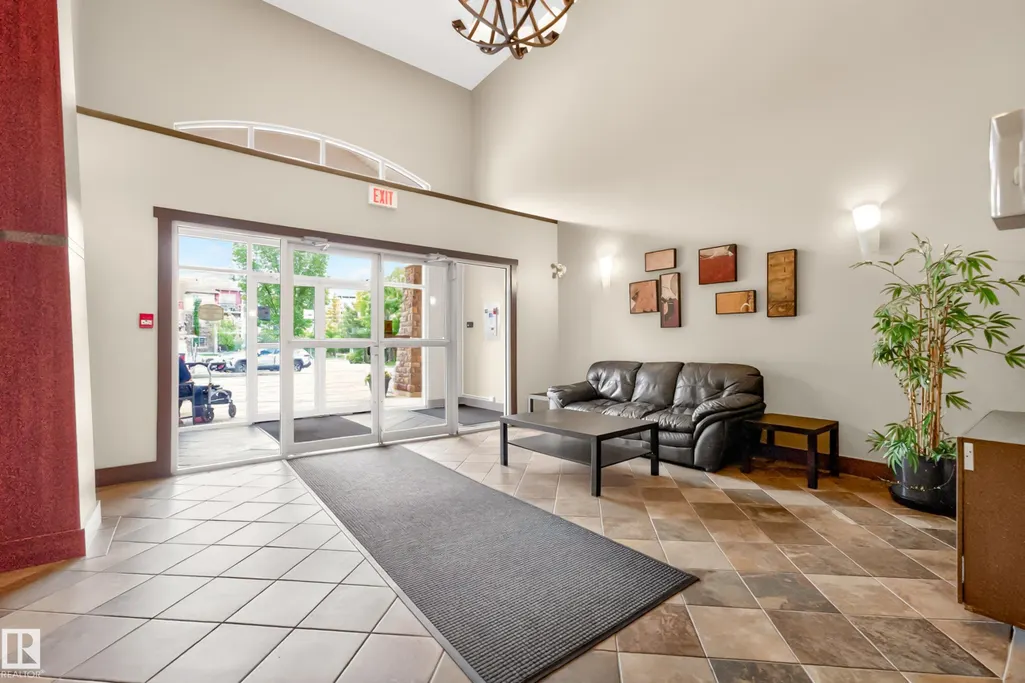
Address
#133 2503 Hanna Cr Nw, Edmonton, AB
Price
$ 229,900
Property Attributes
- ID#E4493625
- TypeCondos
- Listing Status Active
- CityEdmonton
- AreaEdmonton
- NeighbourhoodHaddow
- Postal CodeT6R 0H1
- StyleSingle Level Apartment
- Year Built2006
- Price$ 229,900
- Bedrooms2
- Full Bathrooms2
- Half Bathrooms0
- Sqr Footage1114
Data Source:
REALTORS® Association Of Edmonton - RAE
Property Description
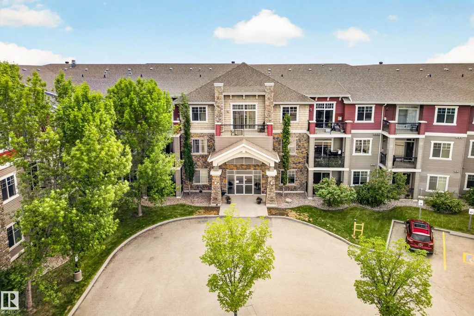
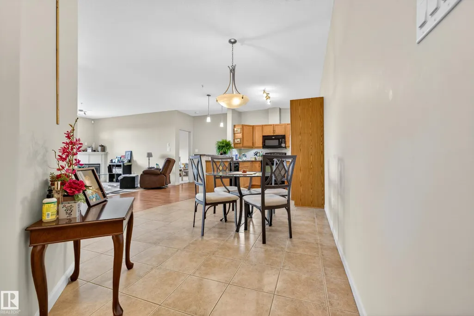
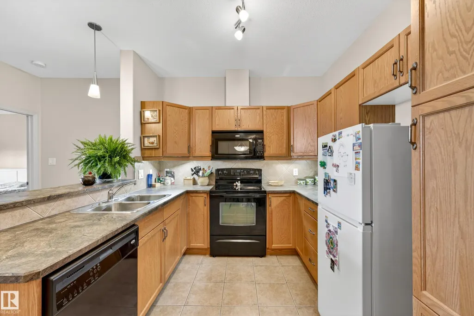
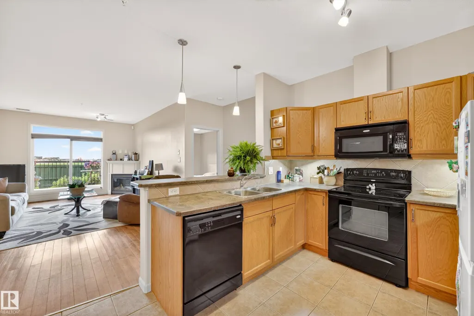
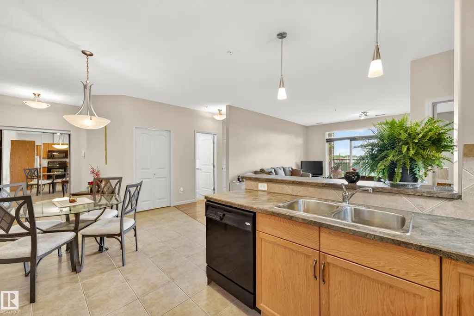
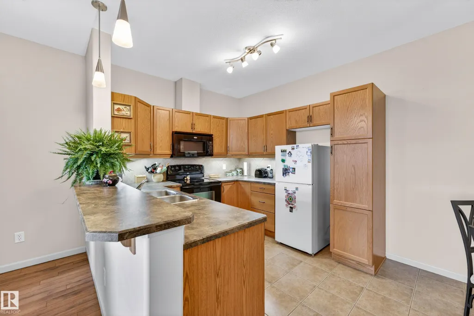
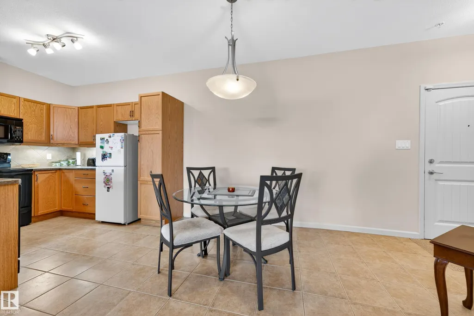
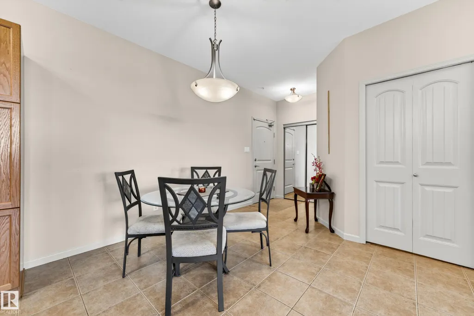
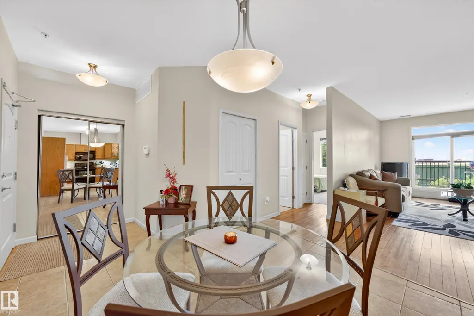
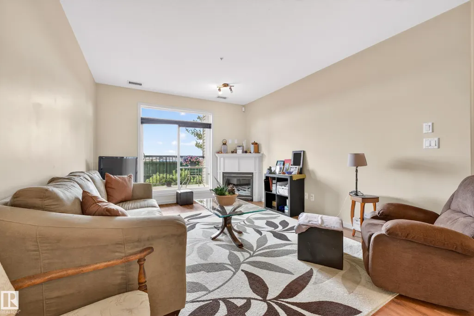
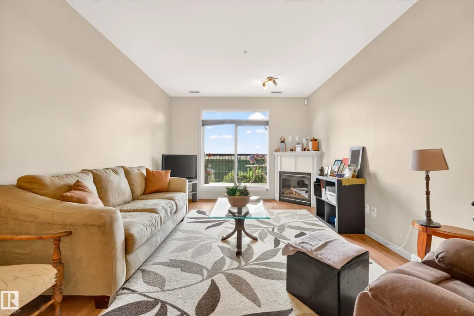
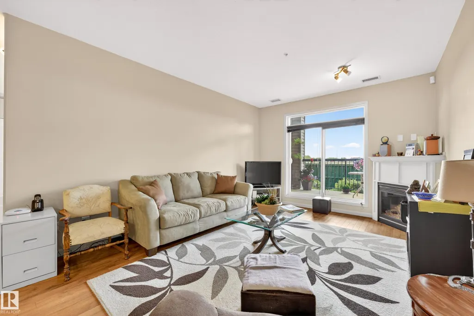
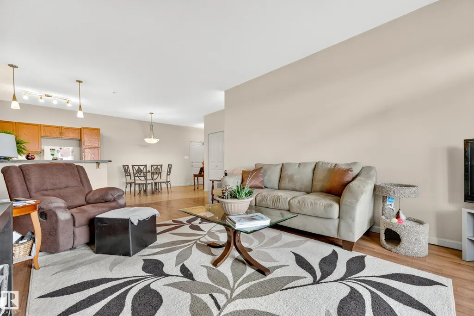
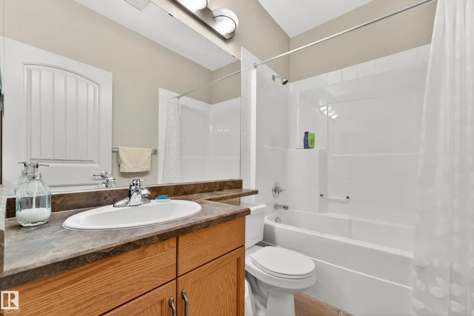
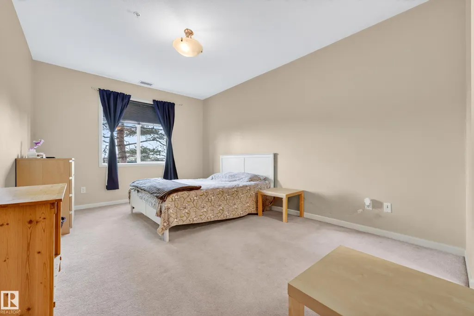
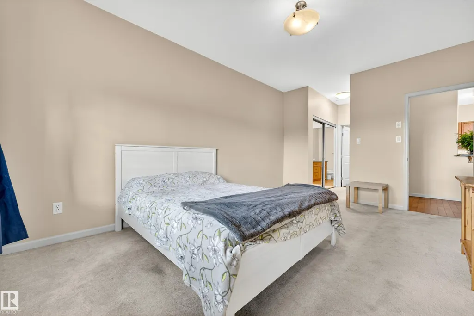
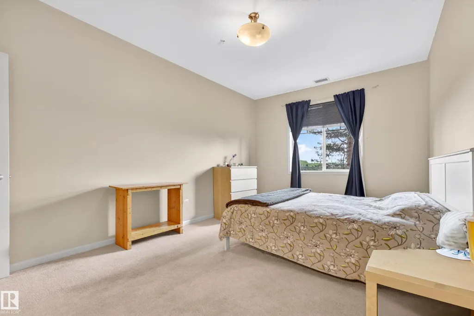
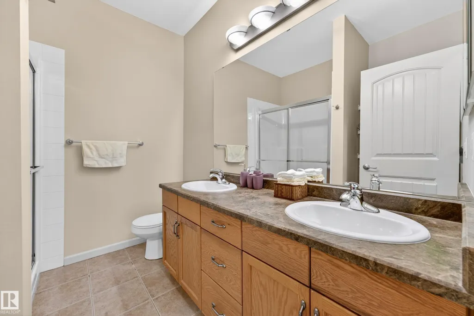
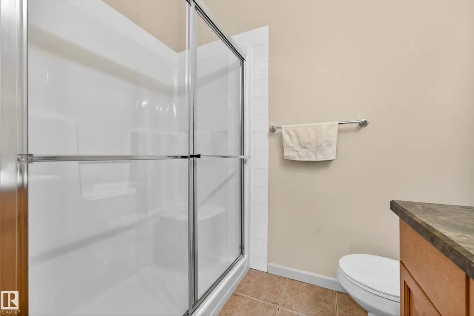
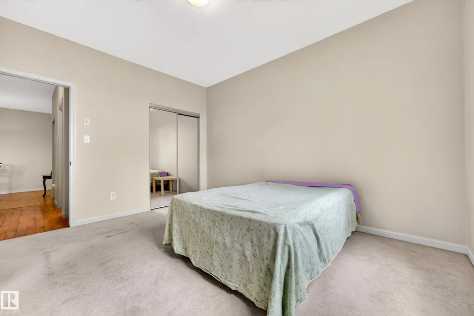
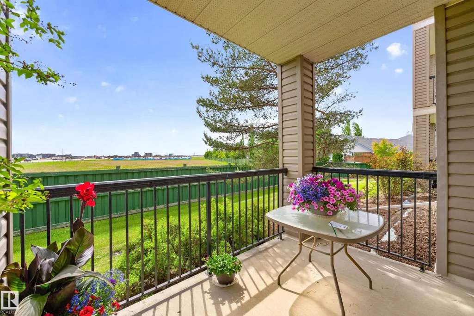
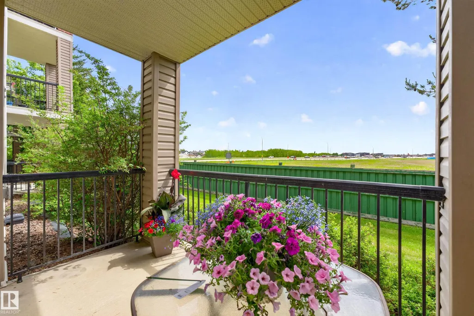
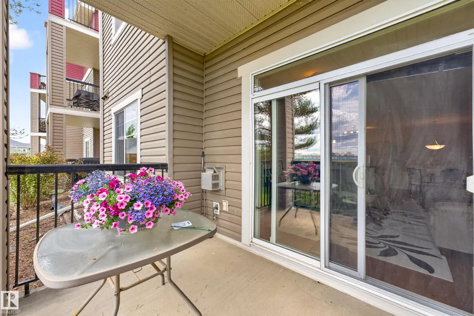
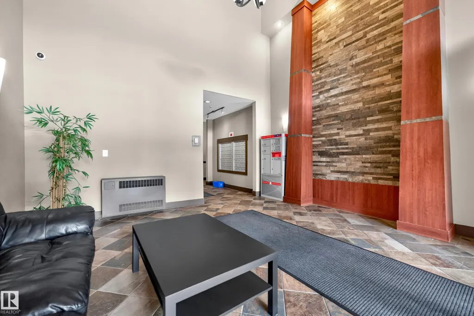
Welcome to this bright and spacious 1,114 sq. ft. ground-floor condo in the highly sought-after community of Haddow. This well-designed south-facing unit offers an abundance of natural light and a functional open-concept layout perfect for comfortable living. Featuring 2 generous bedrooms and 2 full bathrooms, including a private primary suite with its own ensuite, this home provides both comfort and convenience. The spacious living area flows seamlessly into the dining space and kitchen, creating an ideal setting for everyday living and entertaining. Enjoy the added benefit of ground-floor access with a private patio, perfect for relaxing and enjoying sunny southern exposure. Located in a well-maintained building close to walking trails, parks, shopping, restaurants, public transit, and easy access to major roadways, this condo is an excellent opportunity for first-time buyers, downsizers, or investors alike.
* Sold date and price as reported on the RAE's MLS® System.
General Features
| Living Area | 1114.18 |
|---|---|
| Heating | Heat Pump,Natural Gas |
| Roof | Asphalt Shingles |
| Appliances | Dishwasher-Built-In,Dryer,Microwave Hood Fan,Refrigerator,Stove-Electric,Washer |
| Zoning | Zone 14 |
| Architectural Style | Single Level Apartment |
| Construction Materials | Wood,Stone,Vinyl |
| Year Built | 2006 |
| Levels | 1 |
| Property Subtype | Apartment |
| Ownership | Private |
| Parcel Number | 0032543184 |
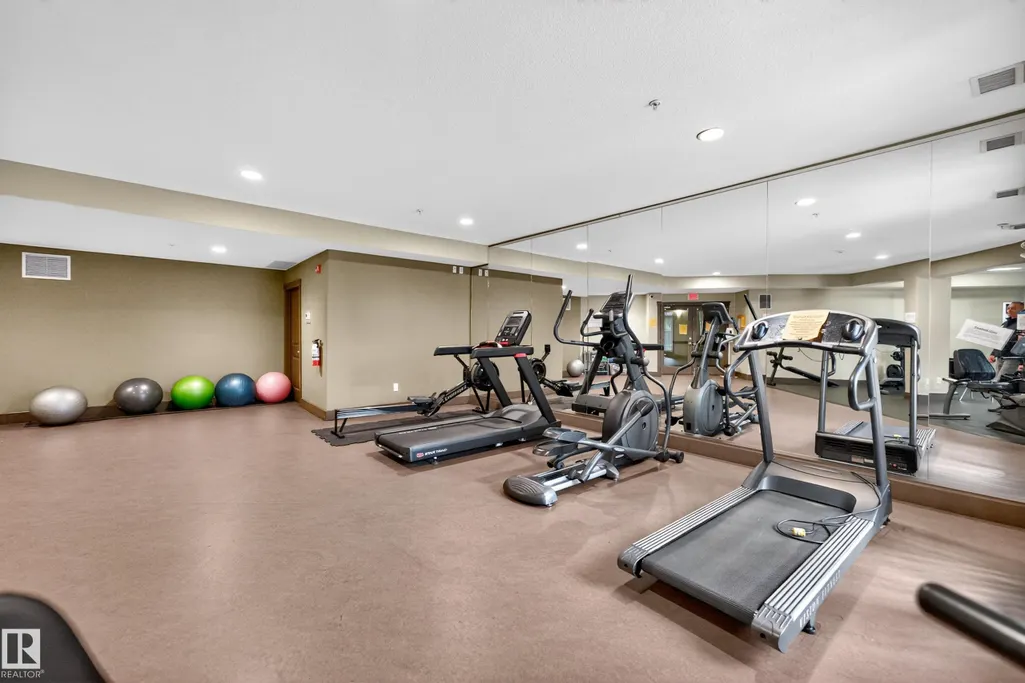
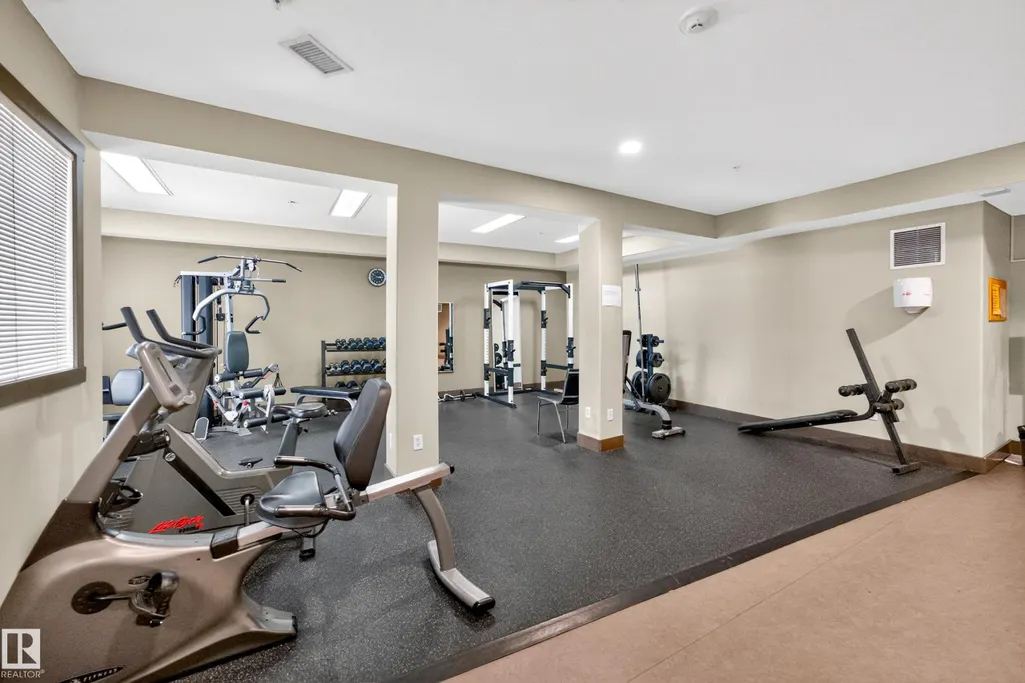
| Community Features | Air Conditioner,Ceiling 9 ft.,Exercise Room,Guest Suite,No Smoking Home,Parking-Visitor,Social Rooms,Storage Cage |
| Building Name | Tradition At Riverside |
| Property Type | Residential |
| Facing Direction | North |
| Garage Y/N | false |
| Full Baths | 2 |
| Status | Active |
| City | Edmonton |
| MLS Area | Haddow |
| UNIT EXPOSURE | S |
| Living Area Units | Square Feet |
| Standard Status | Active |
| Virtual Tour | https://unbranded.youriguide.com/y23ez_2503_hanna_crescent_nw_edmonton_ab/ |
| Parking Plan Type | Titled |
| Restrictions | Pets Subject to Board App |
| Primary Property Type | Condo |
| Title to Land | Fee Simple |
Interior Features
| Interior Amenities | ensuite bathroom |
|---|---|
| Basement | None,No Basement |
| Flooring | Carpet,Ceramic Tile,Laminate Flooring |
| Fireplace Features | Corner |
| Kitchen Level | Main |
| Elevator Y/N | Yes |
| Total Stories | 5 |
| Heating Y/N | true |
| Fireplace Y/N | true |
| Total Bedrooms | 2 |
| Living Room Level | Main |
| Room Type | LivingRoom,DiningRoom,Kitchen |
| Dining Room Level | Main |
Exterior Features
| Exterior Amenities | Flat Site,Golf Nearby,No Back Lane,No Through Road,Playground Nearby,Public Transportation,Schools,Shopping Nearby |
|---|---|
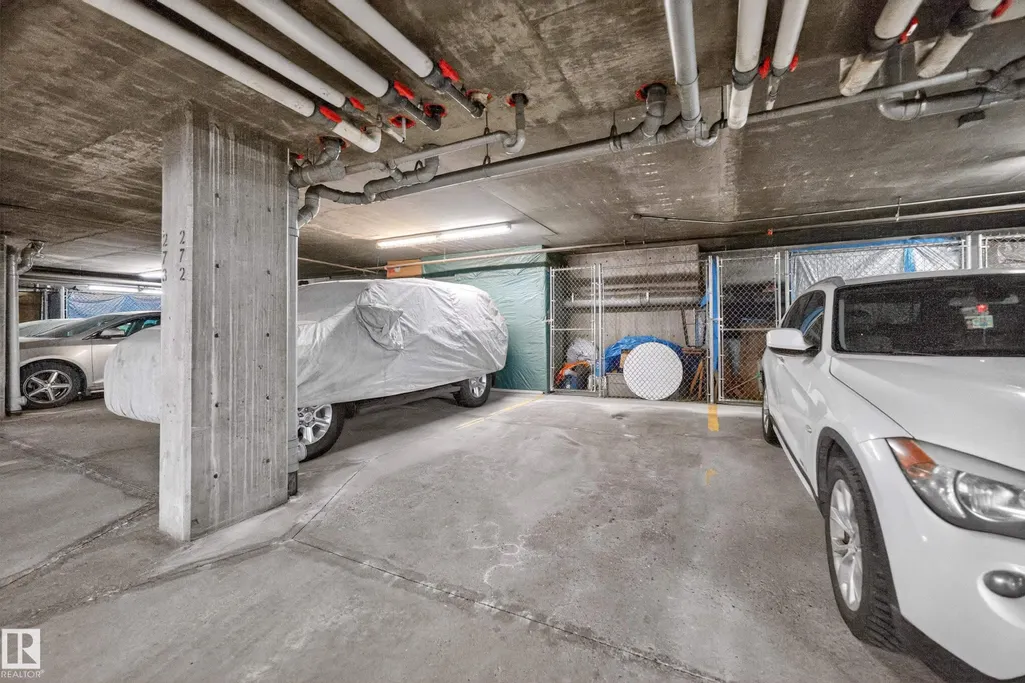
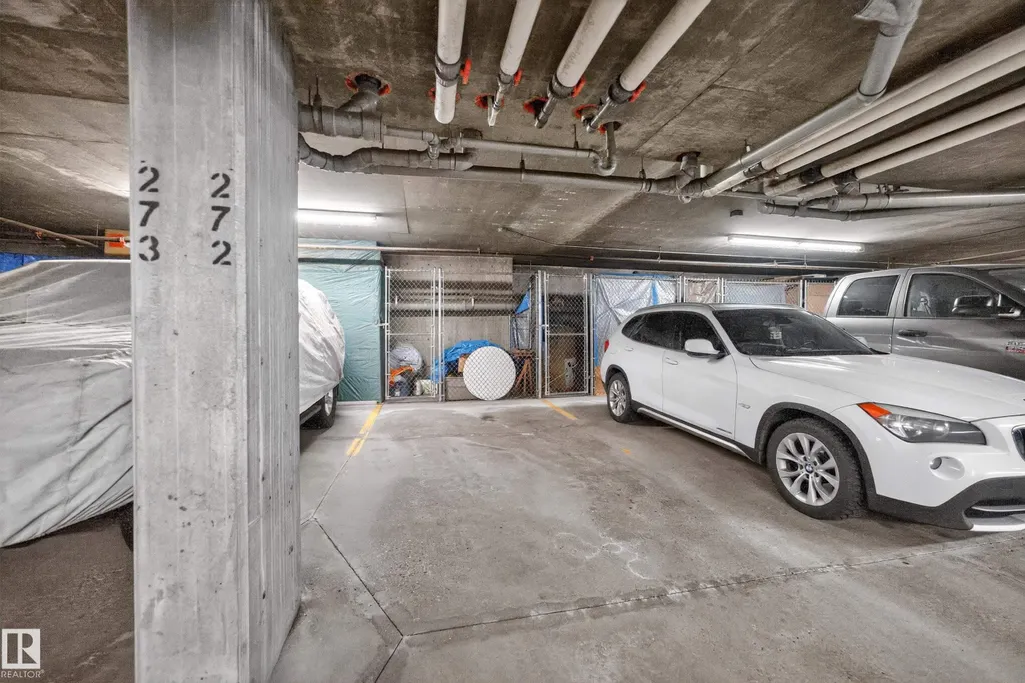
| Parking Features | Single Indoor,Underground |
| Total Parking | 1 |
| Lot Size Area | 88.24 |
| Foundation Details | Concrete Perimeter |
| Balcony/Terrace | Yes |
Amenities
- Views
- New Construction
- Adult 55+
- Lease To Own
- No Strata Fees
- Furnished
- Pets
- Primary On Main
- Air Conditioning
- Seller Finance
- Green
- Fixer Upper
- Horse
- Golf
- Fireplace
- Deck
- Garage
- Basement
- Pool
Property vs Condos Average in T6R 0H1
Statistics provided by Inside Real Estate
Price
Year Built
