
Address
7111 Rosenthal Dr Nw, Edmonton, AB
Price
$ 359,900
Property Attributes
- ID#E4494861
- TypeTownhouse
- Listing Status Active
- CityEdmonton
- AreaEdmonton
- NeighbourhoodRosenthal (Edmonton)
- Postal CodeT5T 7X3
- Style2 Storey
- Year Built2026
- Price$ 359,900
- Bedrooms2
- Full Bathrooms2
- Half Bathrooms1
- Sqr Footage1022
Data Source:
REALTORS® Association Of Edmonton - RAE
Property Description
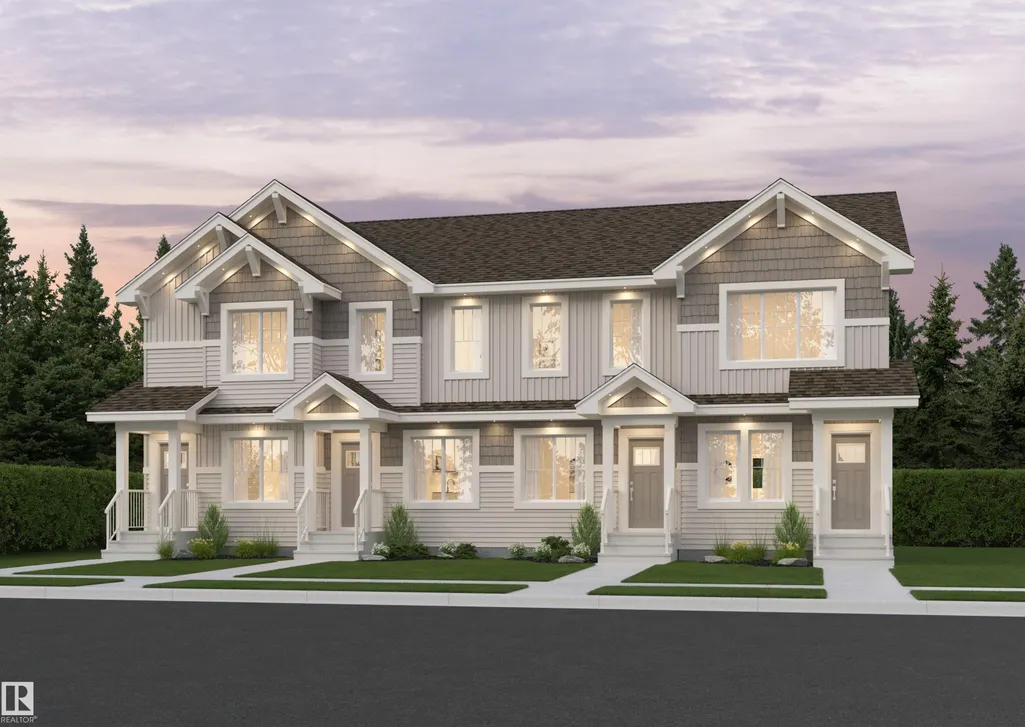
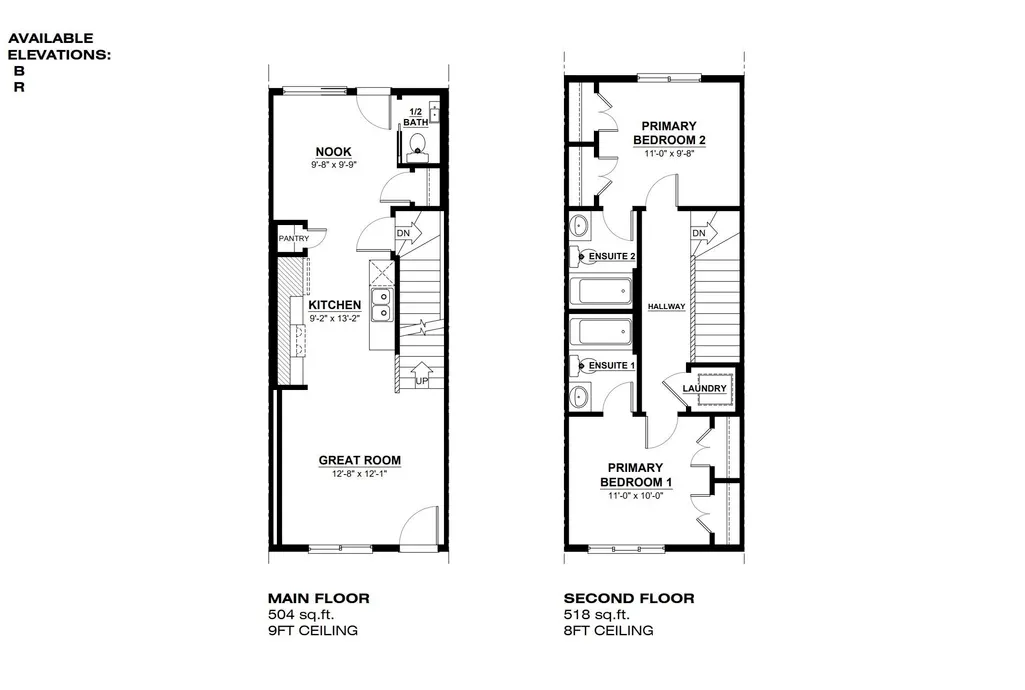
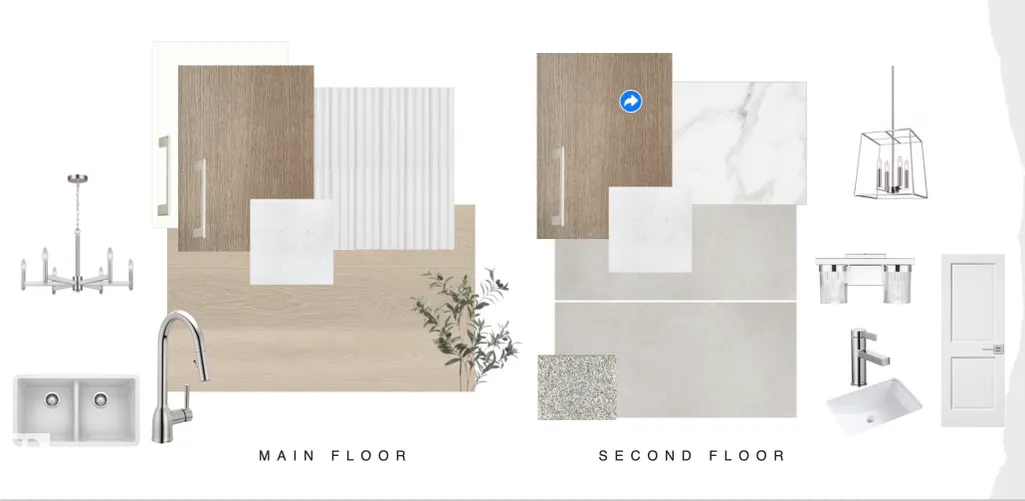
The Maverick model built by Daytona Homes is built for easy, everyday living — and with no condo fees, it’s a home that gives you more freedom from day one. Mornings in your spacious kitchen, casual dinners that turn into longer conversations, and a home that feels comfortable from the moment you walk in. The main floor brings people together without feeling crowded, with a natural flow that works for hosting friends and quiet nights in alike. Upstairs, it’s about having your own space to recharge. Bedrooms that feel private, laundry exactly where you need it, and the flexibility to shape the extra space into whatever life calls for next — a home office, a lounge, or something entirely your own. Pictures are of renderings. Actual colors and upgrades may vary.
* Sold date and price as reported on the RAE's MLS® System.
General Features
| Living Area | 1022.04 |
|---|---|
| Heating | Forced Air-1,Natural Gas |
| Roof | Asphalt Shingles |
| Appliances | Microwave Hood Fan |
| Zoning | Zone 58 |
| Architectural Style | 2 Storey |
| Construction Materials | Wood,Vinyl |
| Year Built | 2026 |
| Levels | 2 |
| Property Subtype | Residential Attached |
| Ownership | Private |
| Parcel Number | 0040674020 |
| Community Features | See Remarks |
| Property Type | Residential |
| Facing Direction | East |
| Garage Y/N | true |
| Full Baths | 2 |
| Status | Active |
| City | Edmonton |
| MLS Area | Rosenthal (Edmonton) |
| Living Area Units | Square Feet |
| Standard Status | Active |
| Major Business Type | No |
| Minor Business Type | No |
| Lot Shape | Rectangular |
| Restrictions | None Known |
| Primary Property Type | Single Family |
| Separate Entrance | false |
| Legal Block | 11 |
| Title to Land | Fee Simple |
Interior Features
| Interior Amenities | ensuite bathroom |
|---|---|
| Basement | Full,Unfinished |
| Flooring | Carpet,Vinyl Plank |
| Kitchen Level | Main |
| Heating Y/N | true |
| Fireplace Y/N | false |
| Half Baths | 1 |
| Total Bedrooms | 2 |
| Grade Level Entry Y/N | No |
| Living Room Level | Main |
| Room Type | LivingRoom,DiningRoom,Kitchen |
| Dining Room Level | Main |
Exterior Features
| Exterior Amenities | Public Transportation,Schools,Shopping Nearby |
|---|---|
| Parking Features | Single Garage Detached |
| Lot Size Area | 149.82 |
| Foundation Details | Concrete Perimeter |
Amenities
- Views
- New Construction
- Adult 55+
- Lease To Own
- No Strata Fees
- Furnished
- Pets
- Primary On Main
- Air Conditioning
- Seller Finance
- Green
- Fixer Upper
- Horse
- Golf
- Fireplace
- Deck
- Garage
- Basement
- Pool
Property vs Townhouse Average in T5T 7X3
Statistics provided by Inside Real Estate
Price
Year Built
