





Address
#215 1070 Mcconachie Blvd Nw, Edmonton, AB
Price
$ 199,000
Property Attributes
- ID#E4497196
- TypeCondos
- Listing Status Active
- CityEdmonton
- AreaEdmonton
- NeighbourhoodMcConachie Area
- Postal CodeT5Y 0V1
- StyleSingle Level Apartment
- Year Built2013
- Price$ 199,000
- Bedrooms2
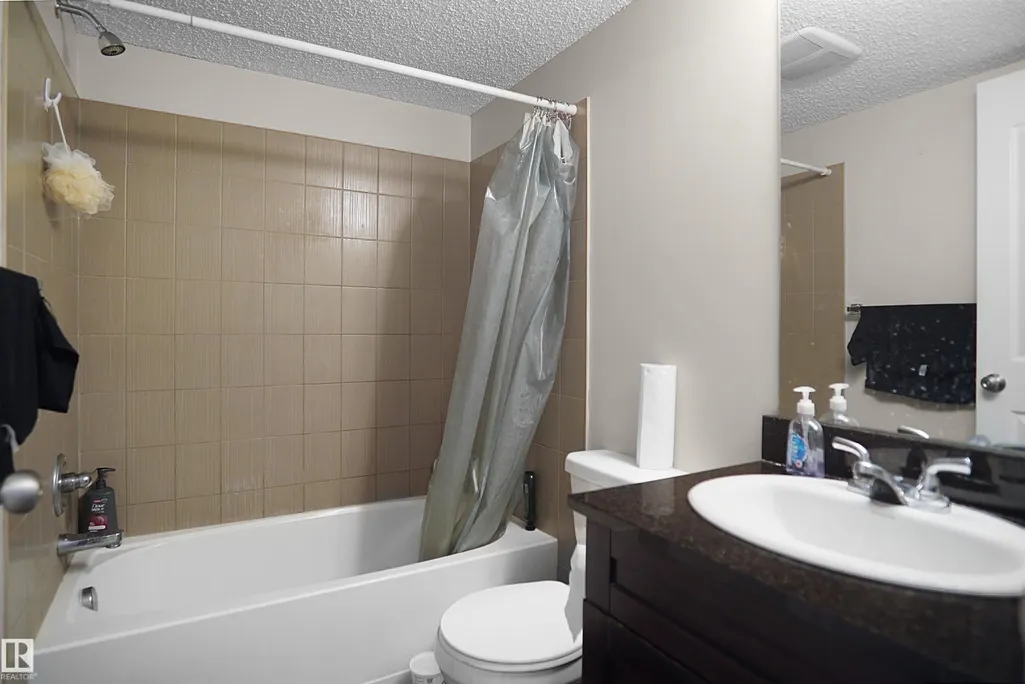
- Full Bathrooms1
- Half Bathrooms0
- Sqr Footage581
Data Source:
REALTORS® Association Of Edmonton - RAE
Property Description
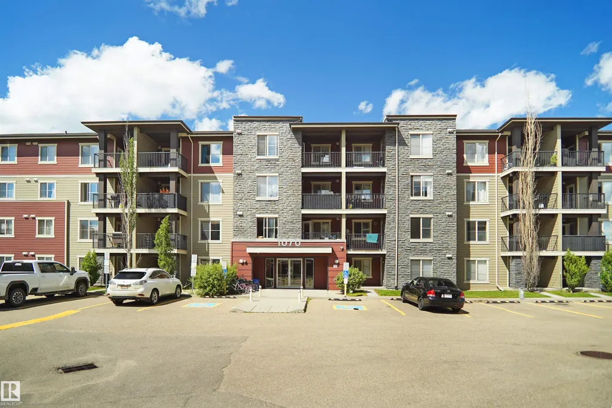
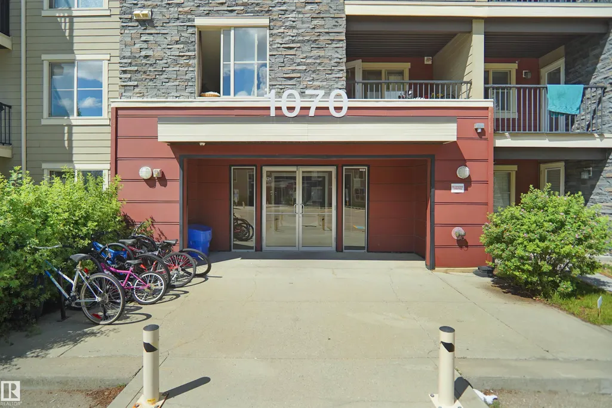
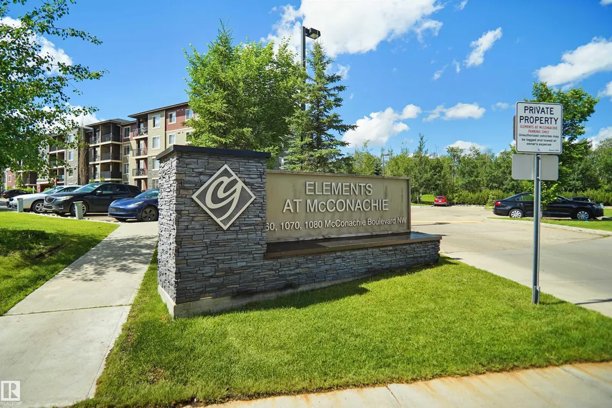
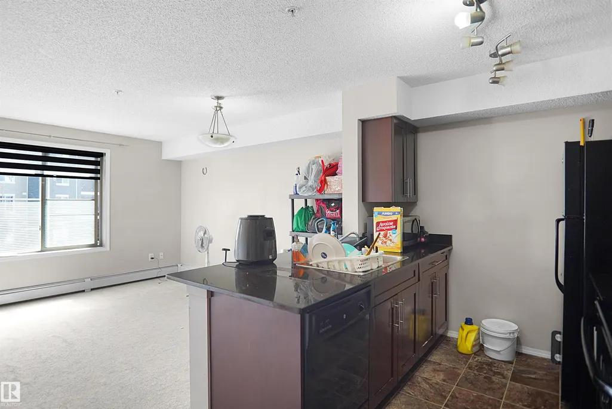
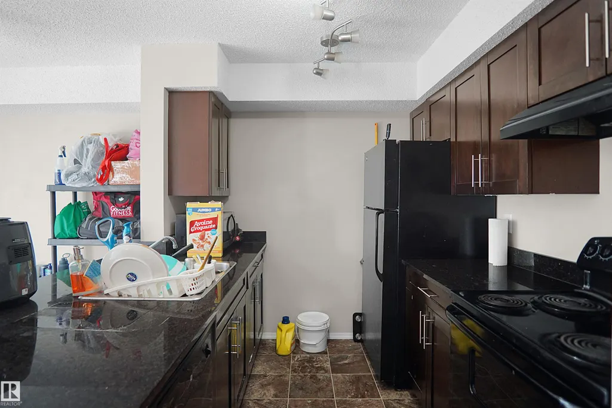
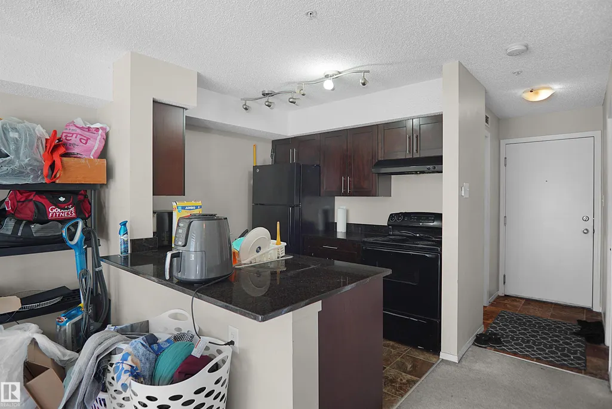
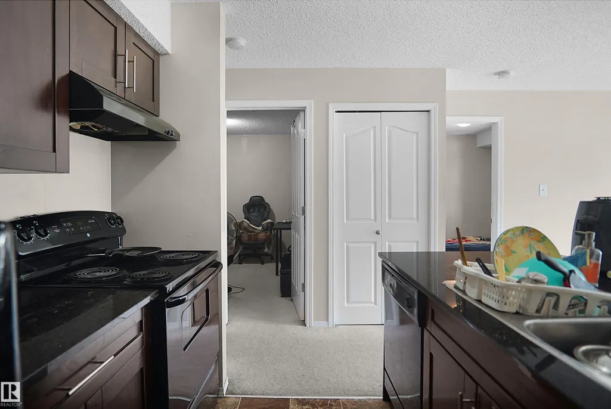
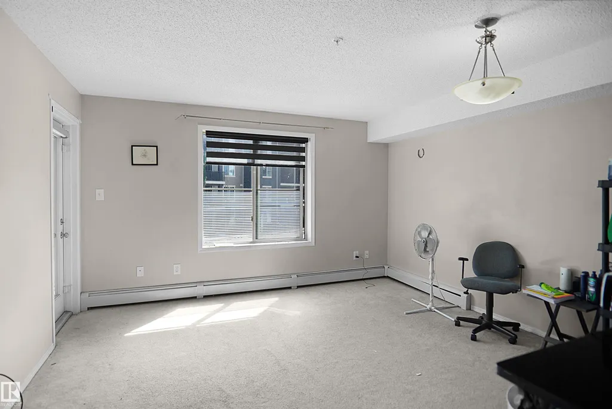
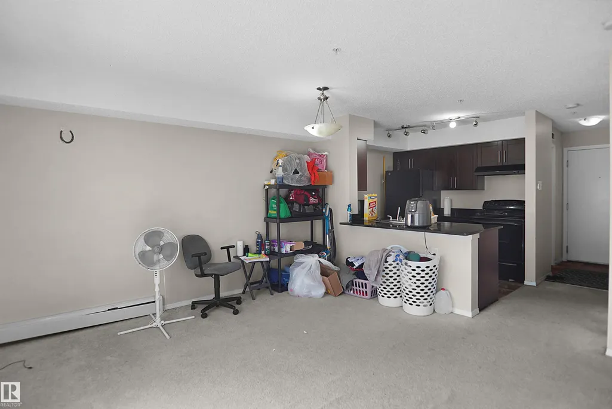
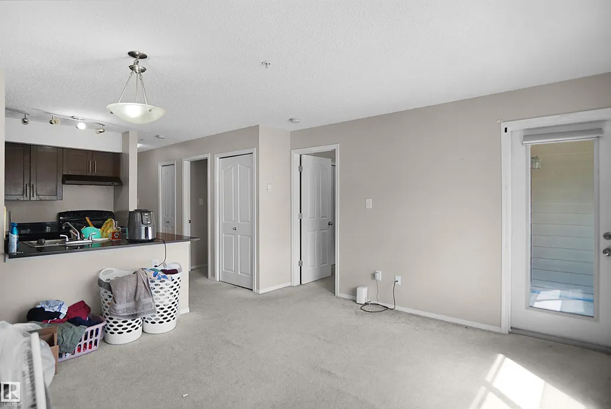
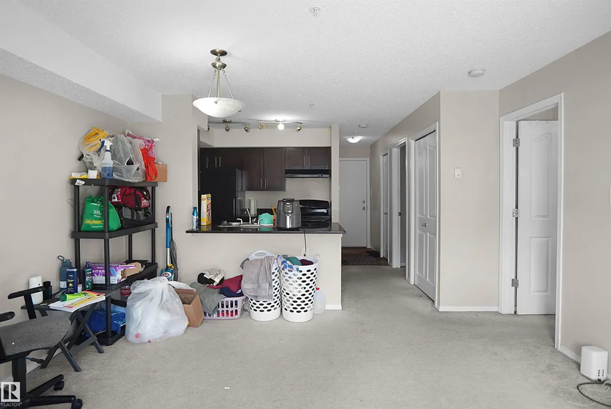
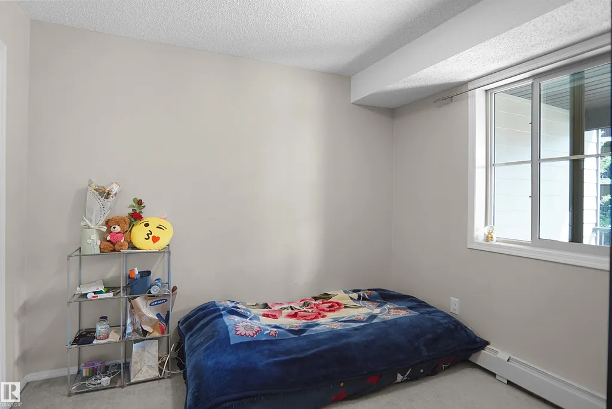
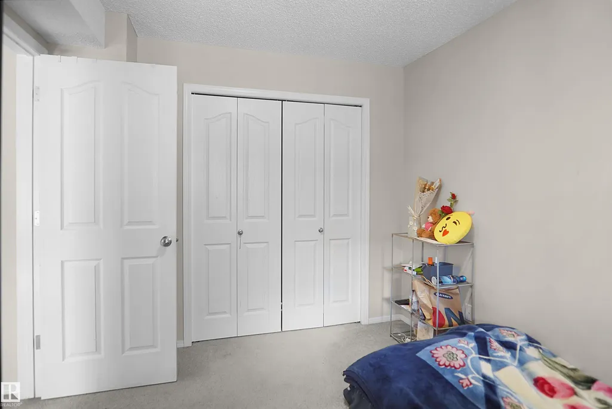
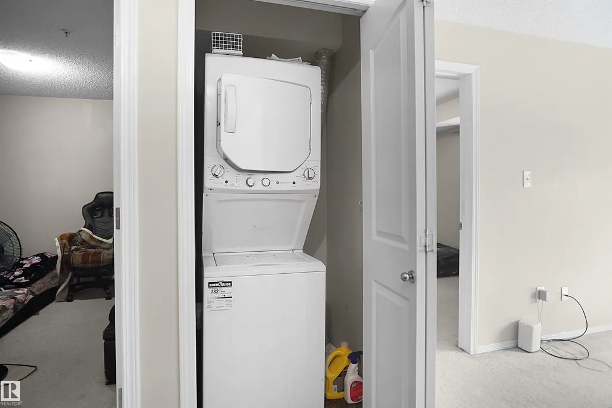
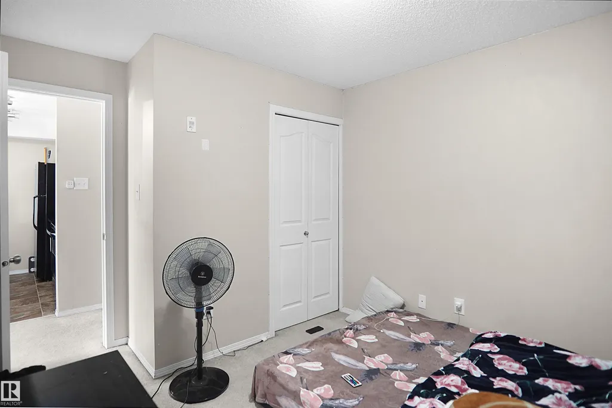
Welcome to this well-maintained condo in the desirable Elements at McConachie. This inviting home features a spacious open-concept living and dining area, along with a functional kitchen equipped with all appliances, granite countertops, maple cabinetry, and a convenient breakfast bar. The unit offers two generously sized bedrooms and a full bathroom. Additional highlights include in-suite laundry, an assigned parking stall, and a private balcony to enjoy warm summer days. Ideally located close to parks, schools, shopping, restaurants, public transit, and with quick access to Anthony Henday Drive, this condo offers both comfort and convenience.
* Sold date and price as reported on the RAE's MLS® System.
General Features
| Living Area | 581.26 |
|---|---|
| Heating | Baseboard,Natural Gas |
| Roof | Asphalt Shingles |
| Appliances | Dishwasher-Built-In,Dryer,Hood Fan,Refrigerator,Stove-Electric,Washer |
| Zoning | Zone 03 |
| Architectural Style | Single Level Apartment |
| Construction Materials | Wood,Metal,Stone,Vinyl |
| Year Built | 2013 |
| Levels | 4 |
| Property Subtype | Apartment |
| Ownership | Private |
| Parcel Number | 0036054781 |
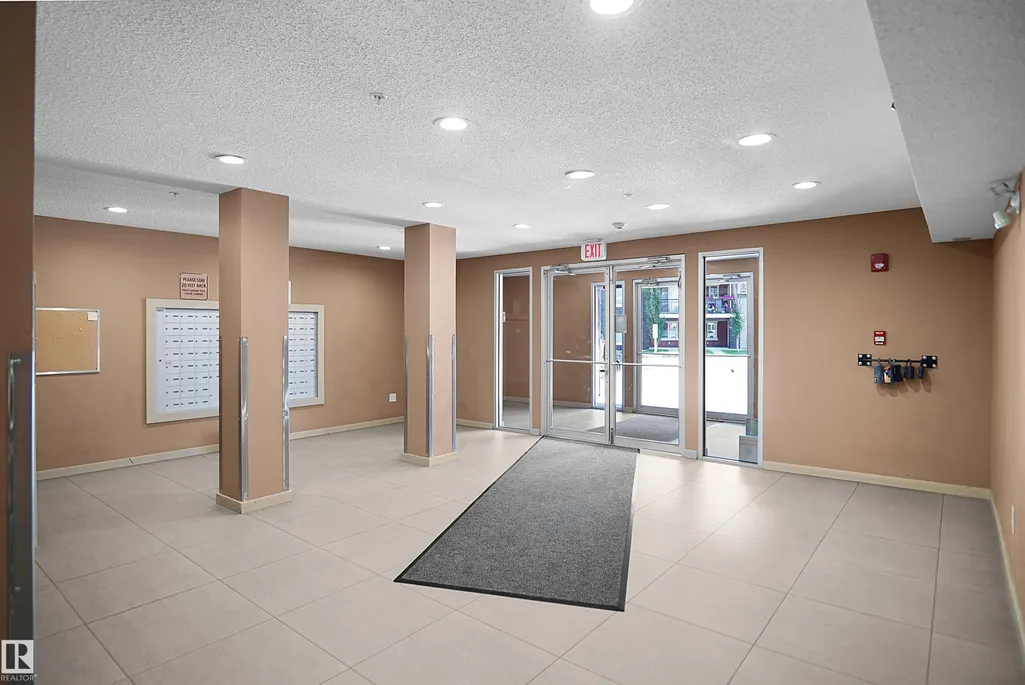
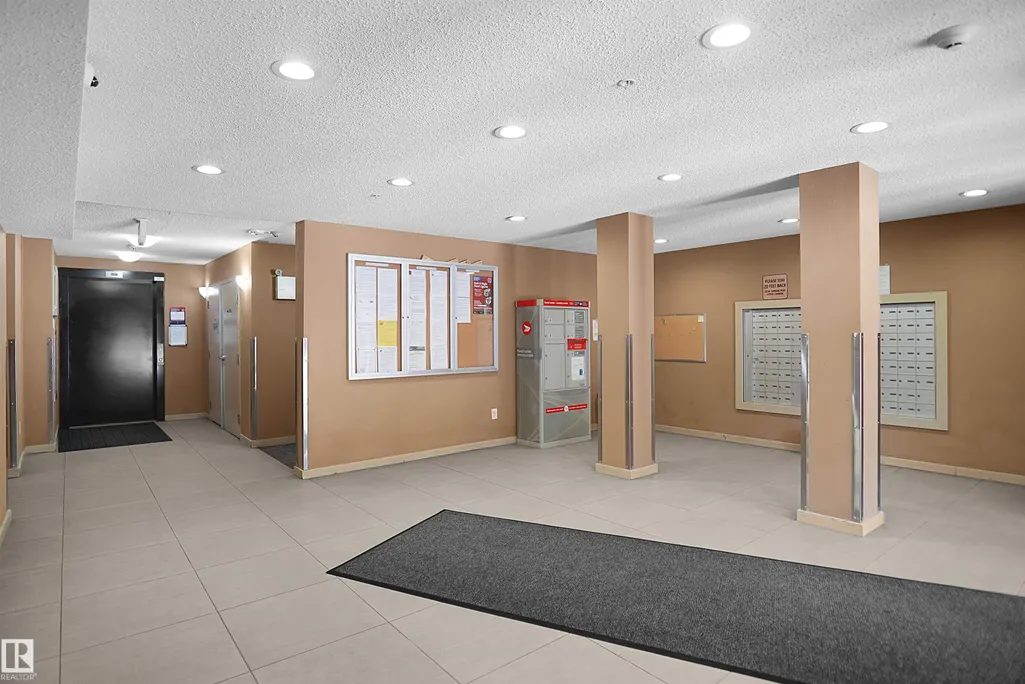
| Community Features | Intercom,Parking-Visitor,Security Door,See Remarks |
| Building Name | Elements at McConachie I |
| Property Type | Residential |
| Facing Direction | East |
| Garage Y/N | false |
| Full Baths | 1 |
| Status | Active |
| City | Edmonton |
| MLS Area | McConachie Area |
| UNIT EXPOSURE | E |
| Living Area Units | Square Feet |
| Standard Status | Active |
| Parking Plan Type | Assigned |
| Restrictions | Pets Subject to Board App |
| Primary Property Type | Condo |
| Title to Land | Fee Simple |
Interior Features
| Basement | None,No Basement |
|---|---|
| Flooring | Carpet,Linoleum |
| Kitchen Level | Main |
| Elevator Y/N | Yes |
| Total Stories | 4 |
| Heating Y/N | true |
| Total Bedrooms | 2 |
| Living Room Level | Main |
| Room Type | LivingRoom,Kitchen,MasterBedroom,Bedroom2 |
| Kitchen Dimensions | 11.0x8.5 |
| Living Room Dimensions | 13.2x12.6 |
| Bedroom 2 Dimensions | 11.3x9.5 |
| RoomMasterBedroomDimensions | 9.1x10.0 |
Exterior Features
| Exterior Amenities | Playground Nearby,Public Transportation,Schools,Shopping Nearby,See Remarks |
|---|---|
| Parking Features | Stall |
| Foundation Details | Concrete Perimeter |
| Balcony/Terrace | Yes |
Amenities
- Views
- New Construction
- Adult 55+
- Lease To Own
- No Strata Fees
- Furnished
- Pets
- Primary On Main
- Air Conditioning
- Seller Finance
- Green
- Fixer Upper
- Horse
- Golf
- Fireplace
- Deck
- Garage
- Basement
- Pool
Property vs Condos Average in T5Y 0V1
Statistics provided by Inside Real Estate
Price
Year Built
