












Address
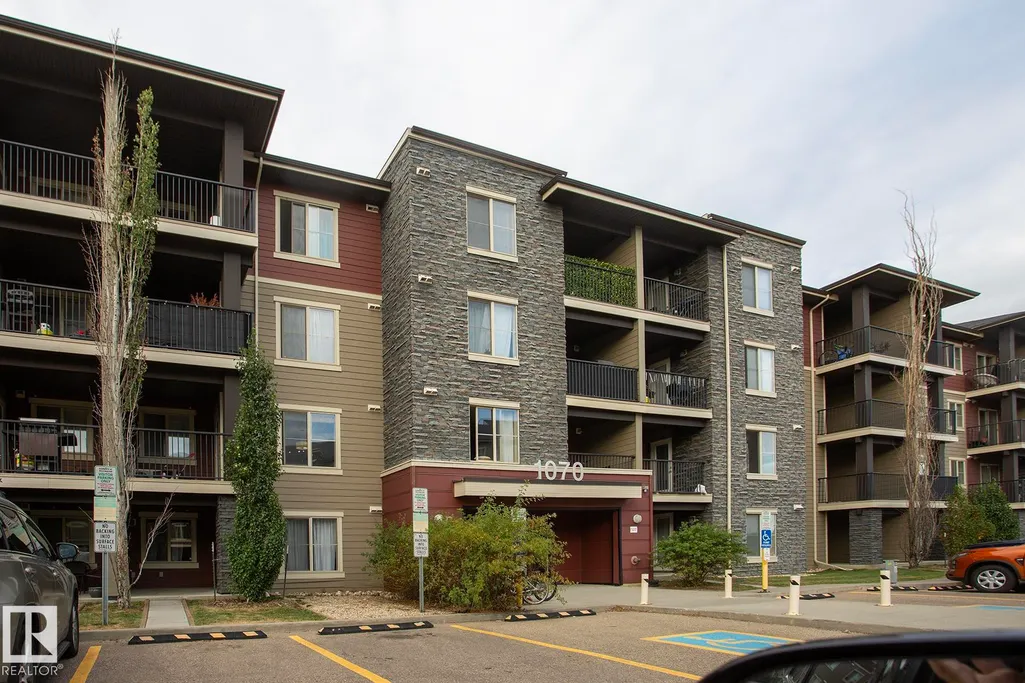
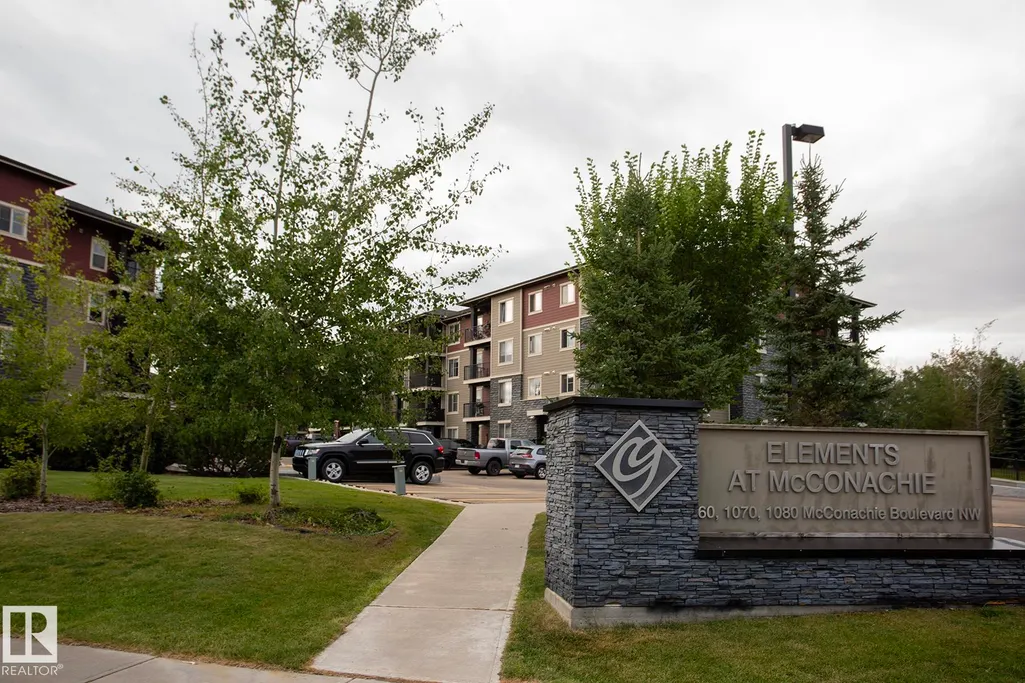
#201 1070 Mcconachie Bv Nw, Edmonton, AB
Price
$ 230,000
Property Attributes
- ID#E4508091
- TypeCondos
- Listing Status Active
- CityEdmonton
- AreaEdmonton
- NeighbourhoodMcConachie Area
- Postal CodeT5Y 0X1
- StyleSingle Level Apartment
- Year Built2013
- Price$ 230,000
- Bedrooms2
- Full Bathrooms2
- Half Bathrooms0
- Sqr Footage970
Data Source:
REALTORS® Association Of Edmonton - RAE
Property Description
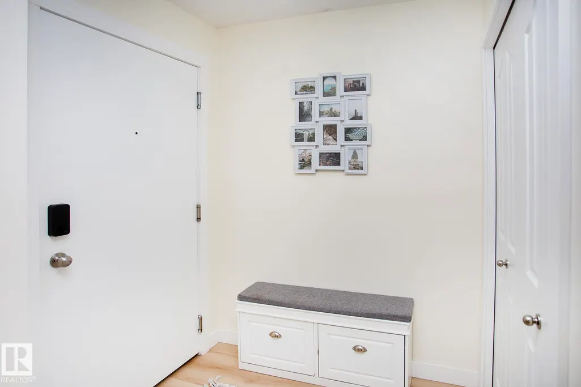
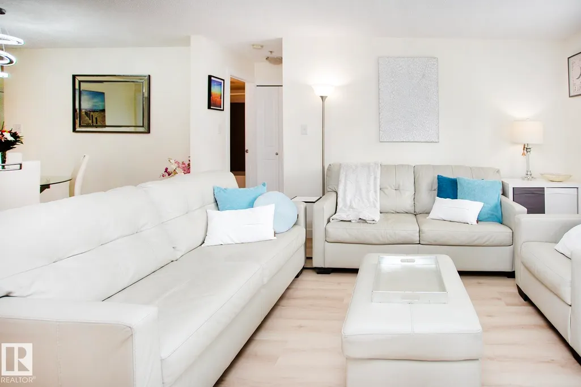
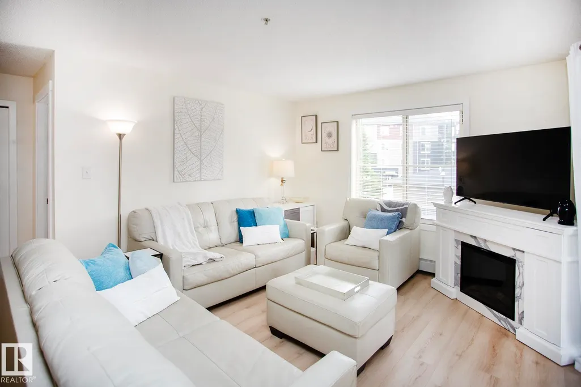
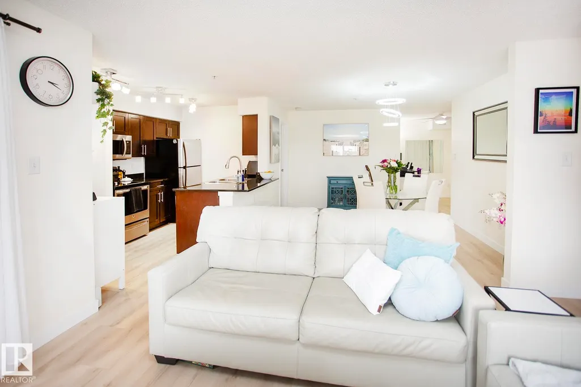
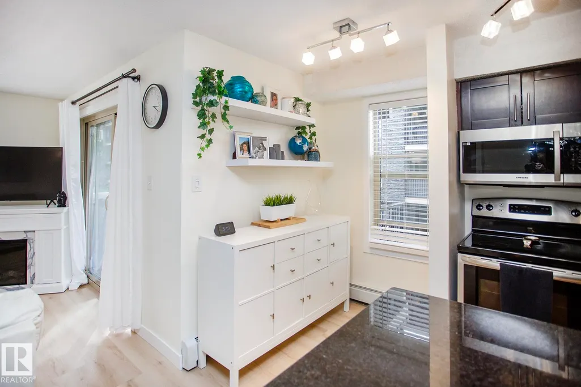
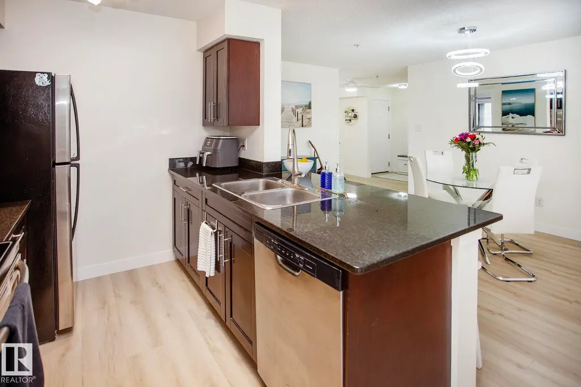
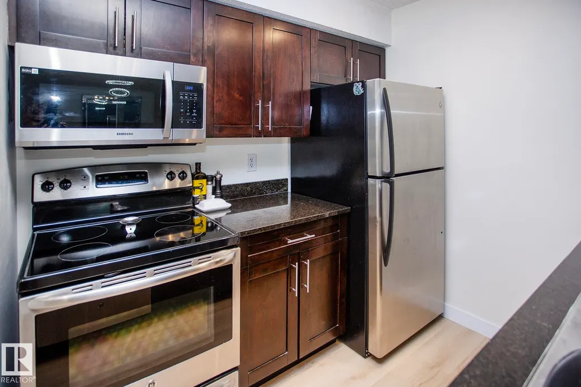
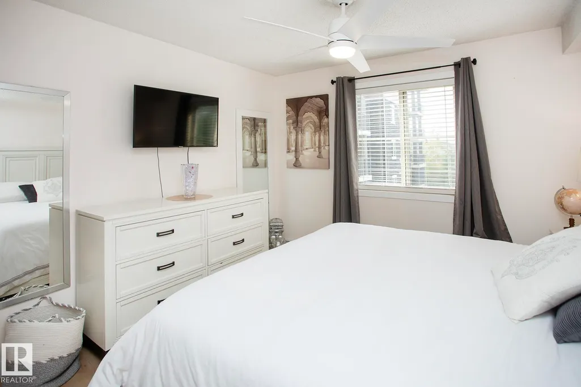
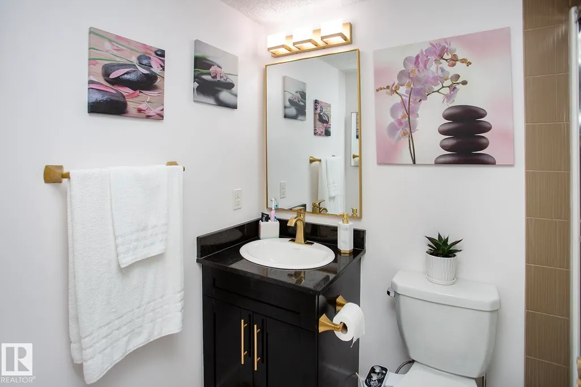
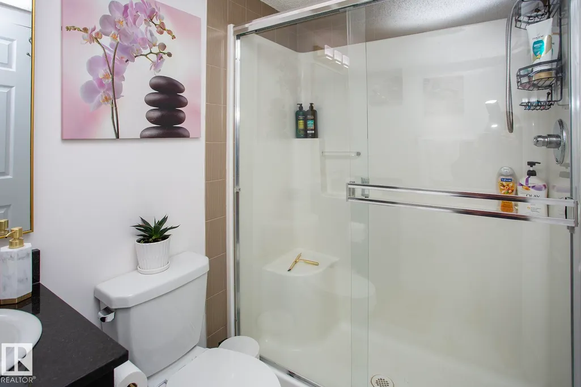
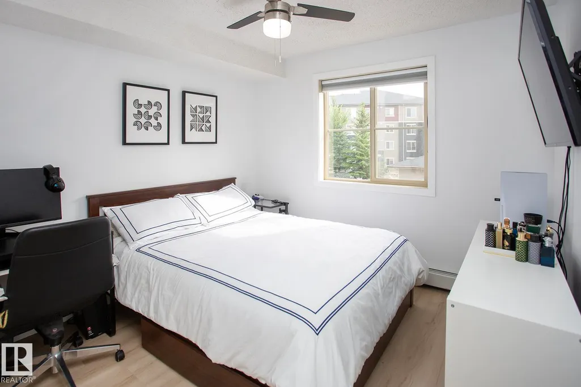
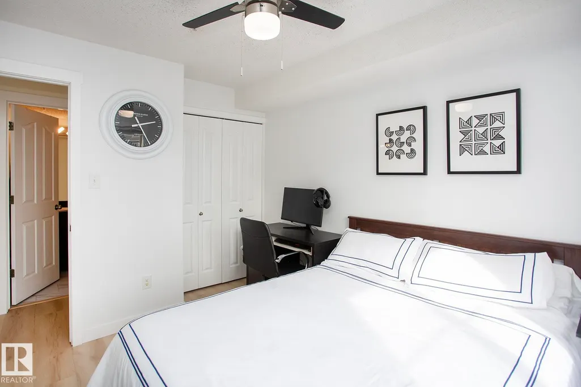
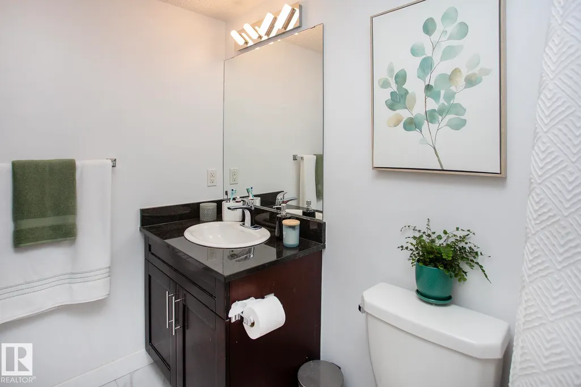
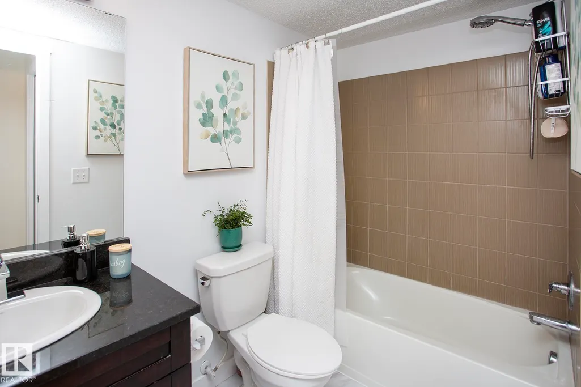
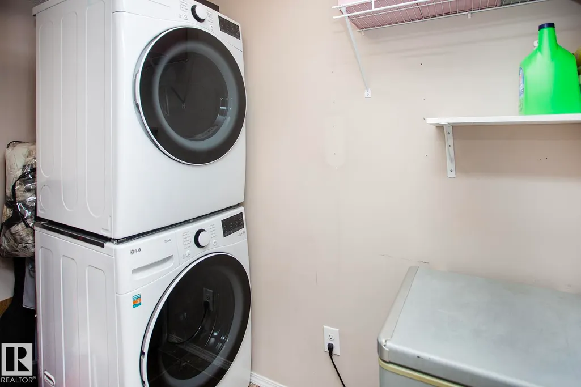
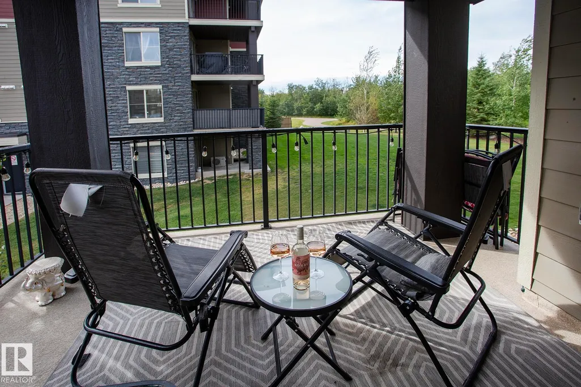
Life here starts with less work and more time for yourself. Set in a quiet neighbourhood, this 2 bed, 2 bath + den condo offers an open layout for a first-time buyer, downsizer. The corner unit provides huge windows and lots of light - watch the sunset from the private deck. The interior has been thoughtfully renovated with new luxury vinyl plank flooring, fresh paint throughout, updated light fixtures, new baseboards and trim. Select plumbing fixtures have also been replaced, the new washer and dryer make everyday routines easier. The spacious layout provides flexibility for a roommate, overnight guests. Plus there is space for a dedicated home office. Kitchen has maple cabinets, granite countertops and stainless appliances. Everything feels clean, current and ready to move into, so you can unpack, settle in and start enjoying your new home. 2 parking stalls included (1 underground and 1 surface). Great access to the Henday and shopping and restaurants.
* Sold date and price as reported on the RAE's MLS® System.
General Features
| Living Area | 970.7 |
|---|---|
| Heating | Baseboard,Natural Gas |
| Roof | Asphalt Shingles |
| Appliances | Dishwasher-Built-In,Dryer,Microwave Hood Fan,Refrigerator,Stove-Electric,Washer |
| Zoning | Zone 03 |
| Architectural Style | Single Level Apartment |
| Construction Materials | Wood,Stone,Vinyl |
| Year Built | 2013 |
| Levels | 1 |
| Property Subtype | Apartment |
| Ownership | Private |
| Parcel Number | 0036054641 |
| Community Features | Deck,Detectors Smoke,Exterior Walls- 2"x6",Parking-Visitor,Secured Parking,Sprinkler System-Fire,Vinyl Windows,Storage Cage |
| Building Name | Elements at McConachie I |
| Property Type | Residential |
| Facing Direction | North |
| Garage Y/N | false |
| Full Baths | 2 |
| Status | Active |
| City | Edmonton |
| MLS Area | McConachie Area |
| UNIT EXPOSURE | SW |
| Living Area Units | Square Feet |
| Standard Status | Active |
| Parking Plan Type | Titled |
| Restrictions | None Known |
| Primary Property Type | Condo |
| Title to Land | Fee Simple |
Interior Features
| Interior Amenities | ensuite bathroom |
|---|---|
| Basement | None,No Basement |
| Flooring | Ceramic Tile,Vinyl Plank |
| Kitchen Level | Main |
| Elevator Y/N | Yes |
| Total Stories | 4 |
| Heating Y/N | true |
| Total Bedrooms | 2 |
| Living Room Level | Main |
| Room Type | LivingRoom,DiningRoom,Kitchen |
| Dining Room Level | Main |
Exterior Features
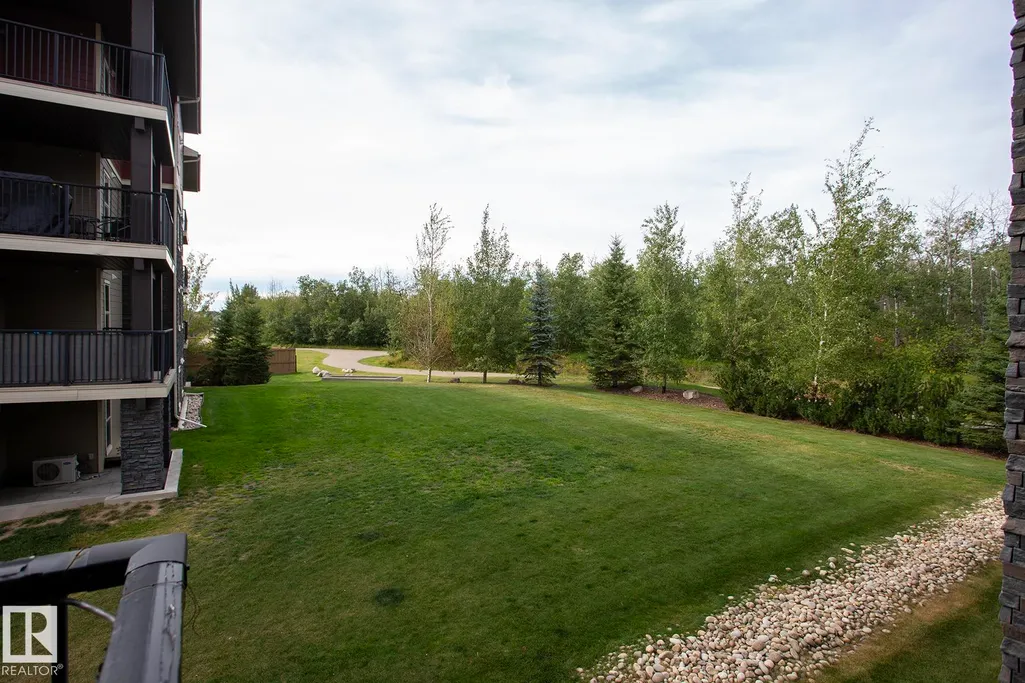
| Exterior Amenities | Backs Onto Park/Trees,Flat Site,Low Maintenance Landscape,No Back Lane,Playground Nearby,Public Transportation,Schools,Shopping Nearby |
|---|---|
| Parking Features | Underground |
| Total Parking | 2 |
| Lot Size Area | 96.31 |
| Foundation Details | Concrete Perimeter |
| Balcony/Terrace | Yes |
Amenities
- Views
- New Construction
- Adult 55+
- Lease To Own
- No Strata Fees
- Furnished
- Pets
- Primary On Main
- Air Conditioning
- Seller Finance
- Green
- Fixer Upper
- Horse
- Golf
- Fireplace
- Deck
- Garage
- Basement
- Pool
Property vs Condos Average in T5Y 0X1
Statistics provided by Inside Real Estate
Price
Year Built
