
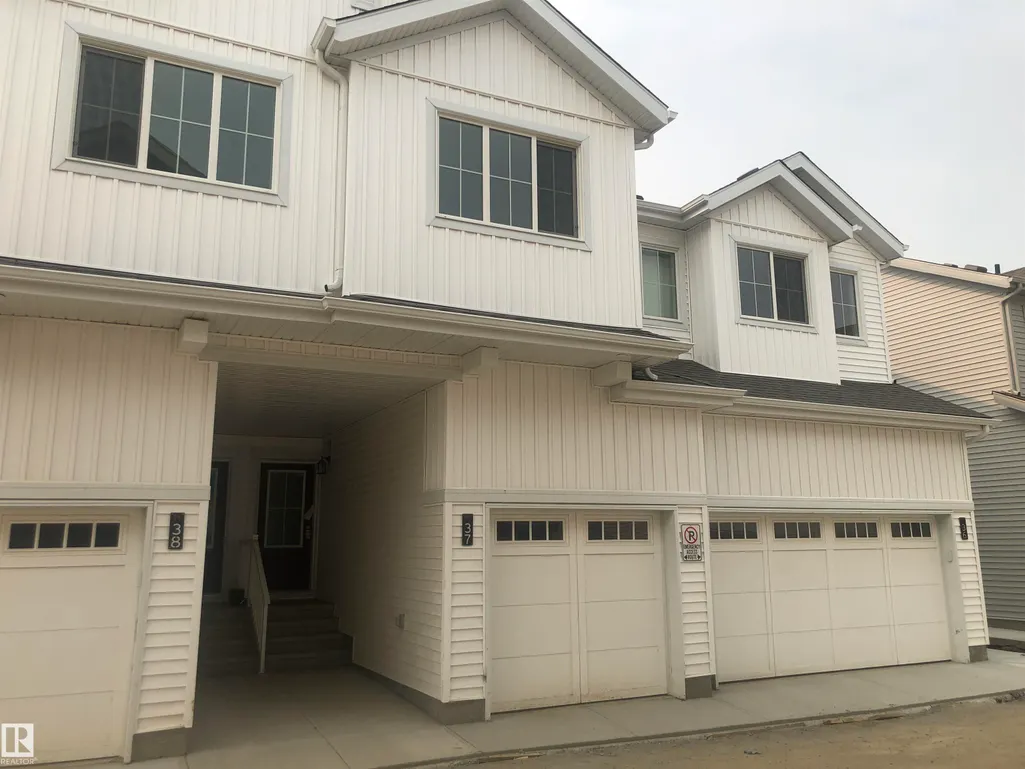





Address
#37 7110 Keswick Cm Sw, Edmonton, AB
Price
$ 329,900
Property Attributes
- ID#E4501254
- TypeTownhouse
- Listing Status Active
- CityEdmonton
- AreaEdmonton
- NeighbourhoodKeswick
- Postal CodeT6W 5P7
- Style2 Storey
- Year Built2026
- Price$ 329,900
- Bedrooms3
- Full Bathrooms2
- Half Bathrooms1
- Sqr Footage1193
Data Source:
REALTORS® Association Of Edmonton - RAE
Property Description
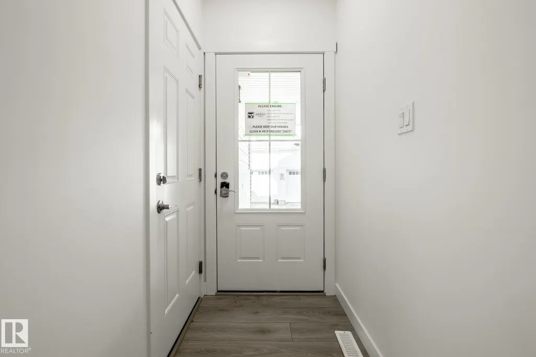
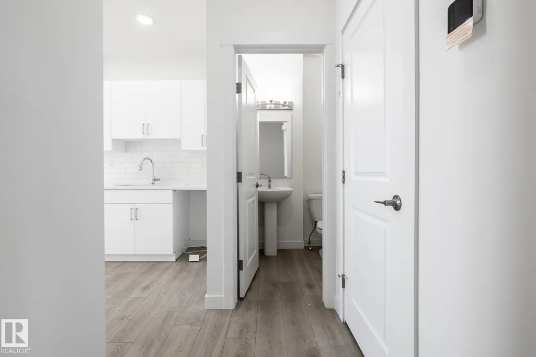
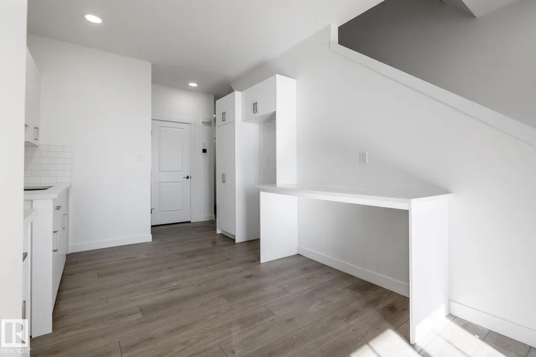
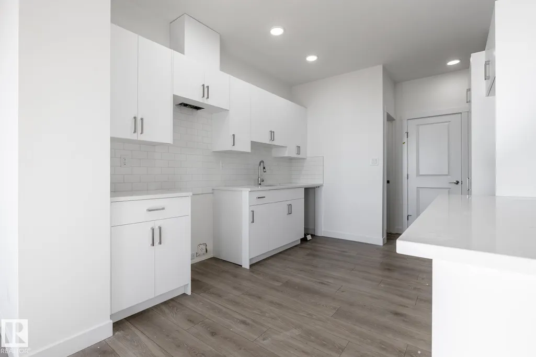
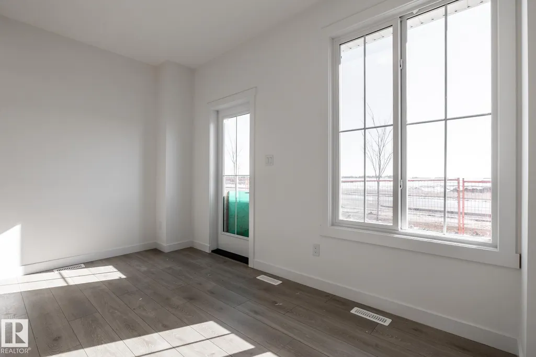
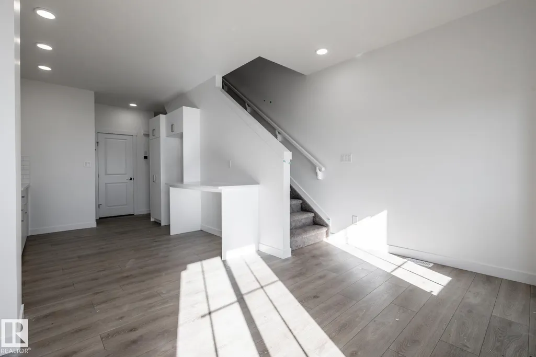
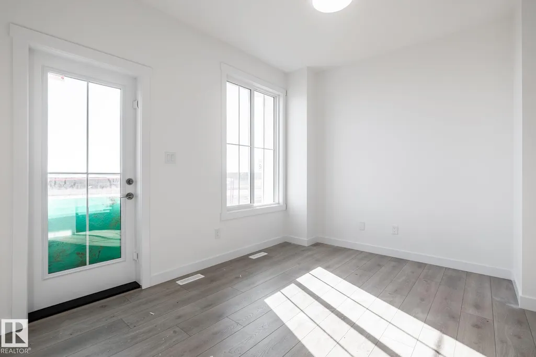
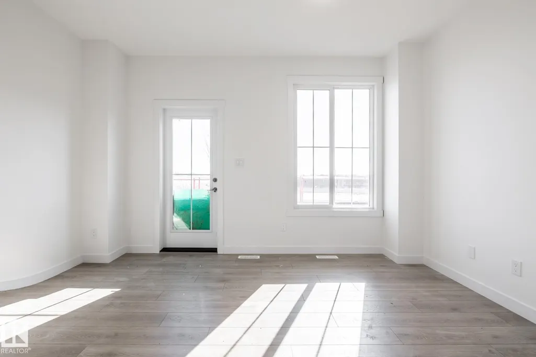
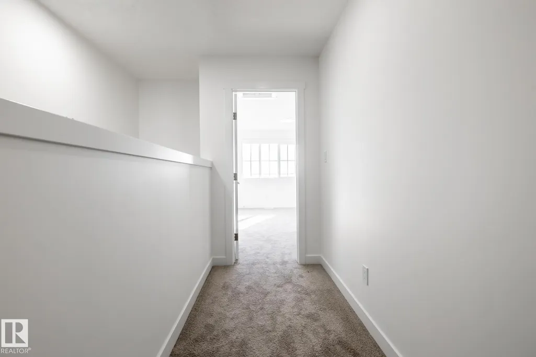
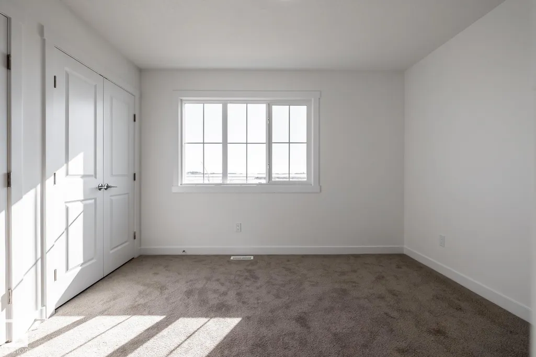
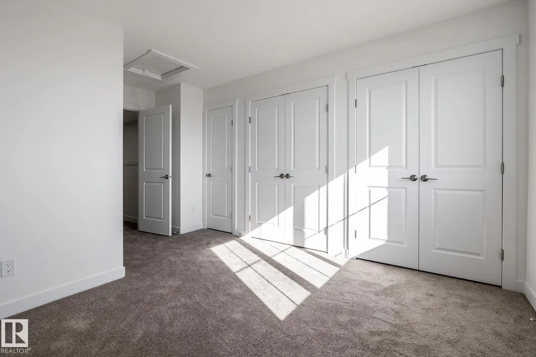
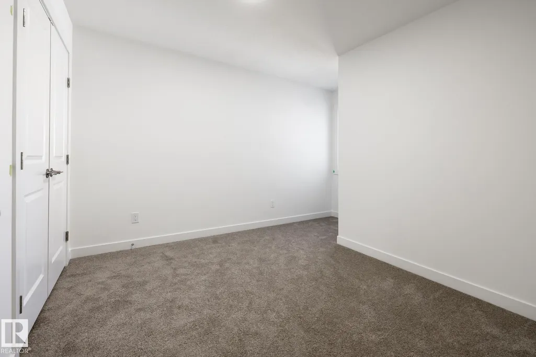
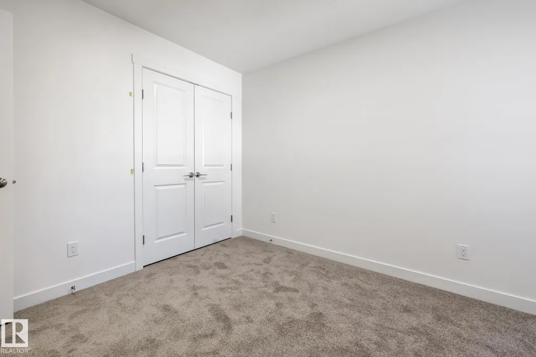
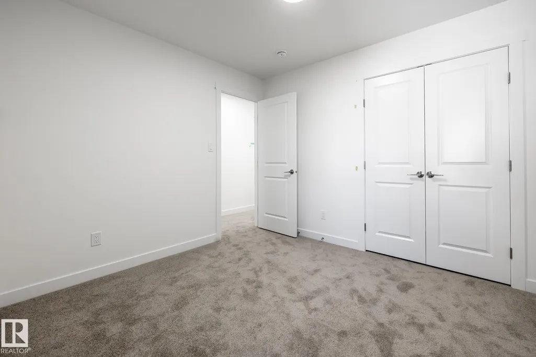
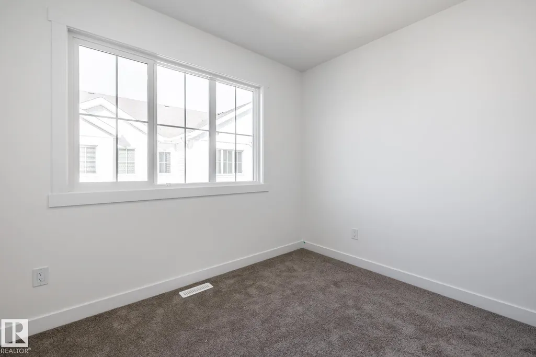
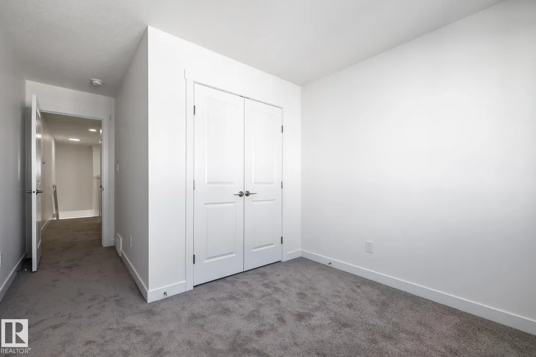
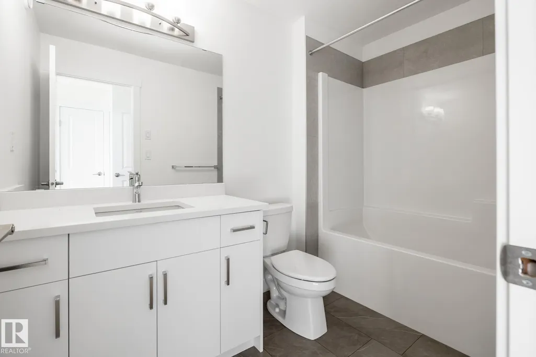
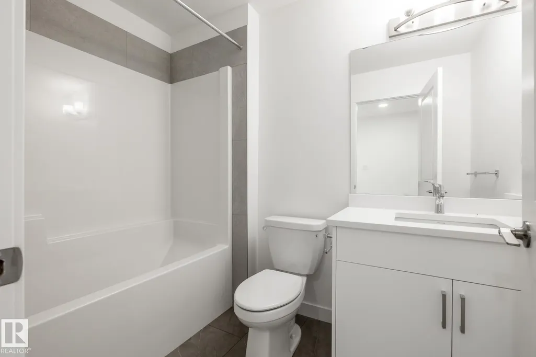
MOVE IN READY! Discover modern living in Keswick Gates! Featuring 3 bedrooms, 2.5 bathrooms, and approx. 1194 SQFT, this home offers a single attached garage, 9' ceilings, quartz countertops, chrome fixtures, and an LED lighting package. Enjoy durable laminate flooring on the main floor and the convenience of a pet-friendly condo community. Nestled minutes from Currents of Windermere, scenic ponds, and walking trails, this townhome is the perfect blend of comfort and lifestyle. A smart, affordable choice for first-time buyers or savvy investors!
* Sold date and price as reported on the RAE's MLS® System.
| Elementary School | Middle School | High School |
|---|---|---|
| Joey Moss Elementary School | Joey Moss Middle School | Harry Ainlay High School |
General Features
| Living Area | 1193.94 |
|---|---|
| Heating | Forced Air-1,Natural Gas |
| Roof | Asphalt Shingles |
| Appliances | Builder Appliance Credit |
| Zoning | Zone 56 |
| Architectural Style | 2 Storey |
| Construction Materials | Wood,Vinyl |
| Year Built | 2026 |
| Levels | 2 |
| Property Subtype | Townhouse |
| Ownership | Private |
| Parcel Number | 0040617904 |
| Community Features | Ceiling 9 ft.,Deck,See Remarks |
| Building Name | Keswick Gates |
| Property Type | Residential |
| Facing Direction | South |
| Garage Y/N | true |
| Full Baths | 2 |
| Status | Active |
| High School | Harry Ainlay |
| City | Edmonton |
| MLS Area | Keswick |
| UNIT EXPOSURE | E |
| Elementary School | Joey Moss |
| Home Warranty Y/N | true |
| Middle/Junior High School | Joey Moss |
| Living Area Units | Square Feet |
| Standard Status | Active |
| Virtual Tour | https://unbranded.youriguide.com/50_7110_keswick_common_sw_edmonton_ab/ |
| Parking Plan Type | N/A |
| Restrictions | None Known |
| Primary Property Type | Condo |
| Separate Entrance | false |
| Title to Land | Fee Simple |
Interior Features
| Interior Amenities | ensuite bathroom |
|---|---|
| Basement | Full,Unfinished |
| Flooring | Carpet,Laminate Flooring,Non-Ceramic Tile |
| Kitchen Level | Main |
| Elevator Y/N | No |
| Heating Y/N | true |
| Fireplace Y/N | false |
| Half Baths | 1 |
| Total Bedrooms | 3 |
| Grade Level Entry Y/N | Yes |
| Living Room Level | Main |
| Room Type | LivingRoom,DiningRoom,Kitchen,MasterBedroom,Bedroom2,Bedroom3,OtherRoom1 |
| Dining Room Dimensions | 10.0x11.2 |
| Kitchen Dimensions | 10.0x11.2 |
| Living Room Dimensions | 13.9x10.3 |
| Bedroom 3 Dimensions | 9.8x9.0 |
| Bedroom 2 Dimensions | 10.2x9.6 |
| Dining Room Level | Main |
| RoomMasterBedroomDimensions | 11.6x10.0 |
Exterior Features
| Exterior Amenities | Airport Nearby,Flat Site,Golf Nearby,Low Maintenance Landscape,Playground Nearby,Public Transportation,Schools,Shopping Nearby,See Remarks |
|---|---|
| Parking Features | Single Garage Attached |
| Total Parking | 1 |
| Foundation Details | Concrete Perimeter |
| Balcony/Terrace | No |
Amenities
- Views
- New Construction
- Adult 55+
- Lease To Own
- No Strata Fees
- Furnished
- Pets
- Primary On Main
- Air Conditioning
- Seller Finance
- Green
- Fixer Upper
- Horse
- Golf
- Fireplace
- Deck
- Garage
- Basement
- Pool
Property vs Townhouse Average in T6W 5P7
Statistics provided by Inside Real Estate
Price
Year Built
