



Address
7820 Koruluk Li Sw, Edmonton, AB
Price
$ 369,888
Property Attributes
- ID#E4503404
- TypeTownhouse
- Listing Status Pending
- CityEdmonton
- AreaEdmonton
- NeighbourhoodKeswick
- Postal CodeT6W 4V1
- Style3 Storey
- Year Built2023
- Price$ 369,888
- Bedrooms3
- Full Bathrooms2
- Half Bathrooms1
- Sqr Footage1613
Data Source:
REALTORS® Association Of Edmonton - RAE
Property Description
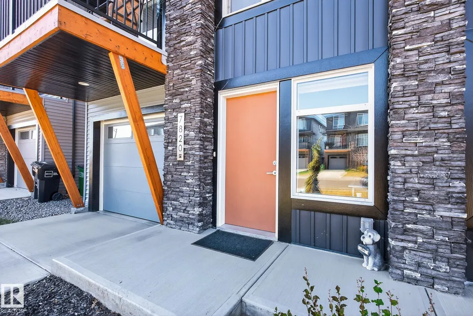
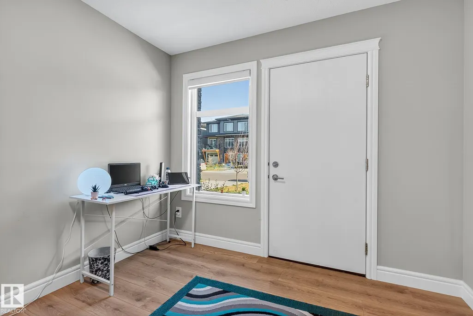
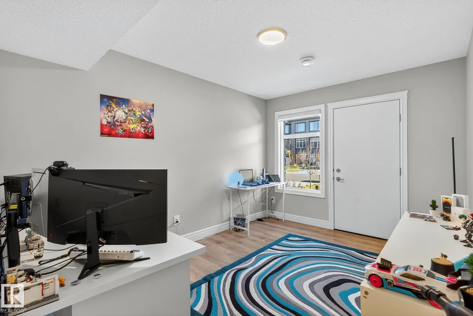
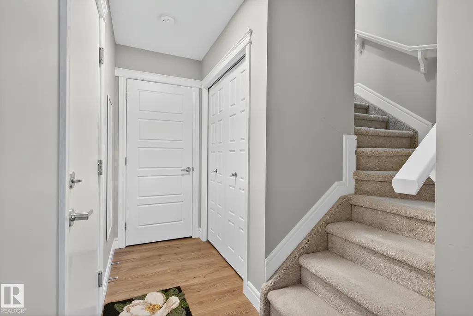
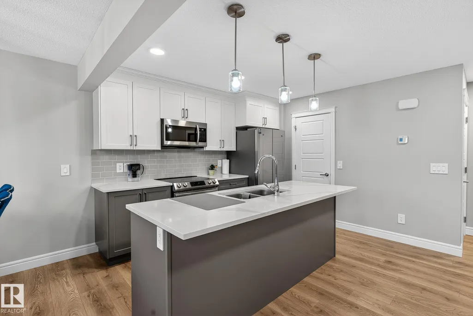
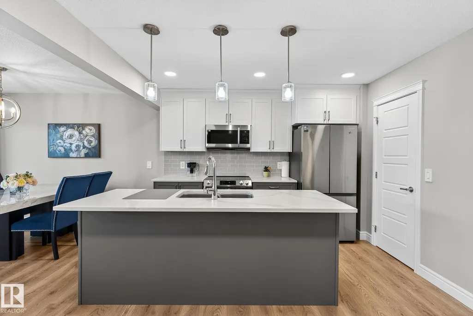
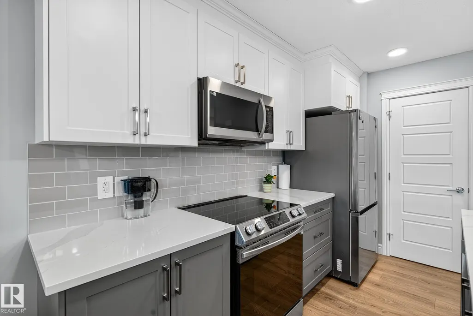
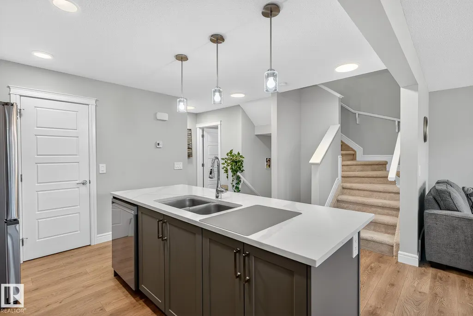
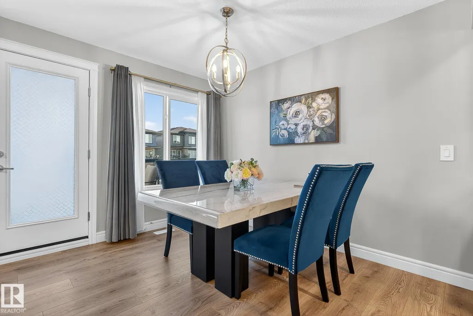
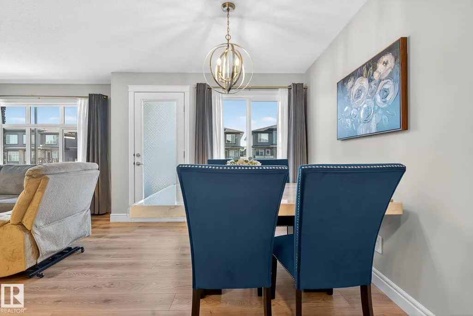
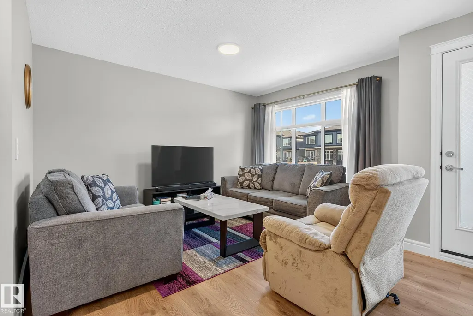
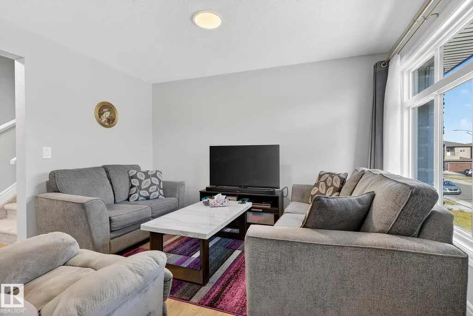
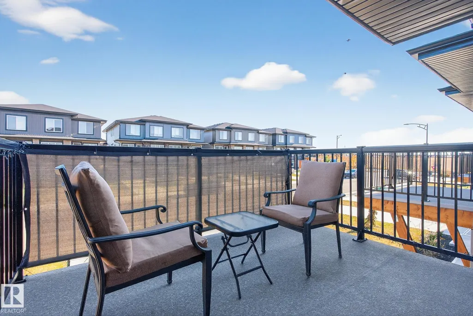
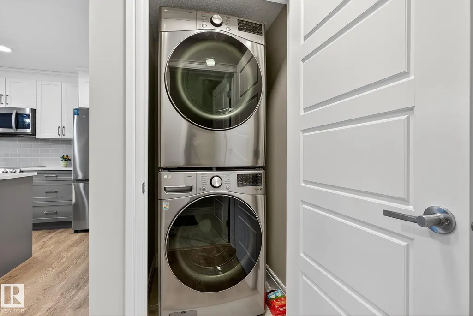
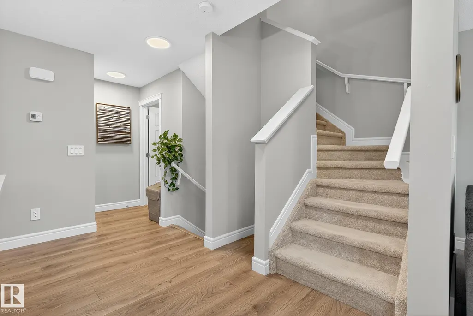
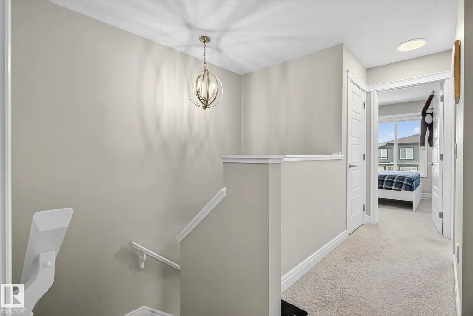
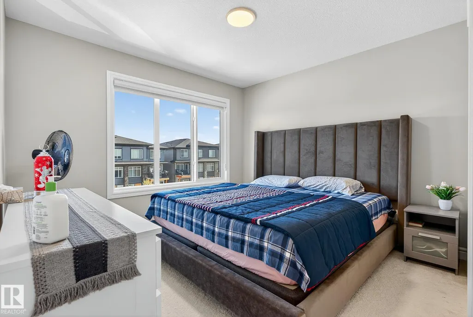
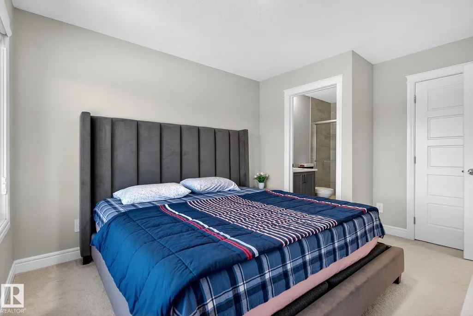
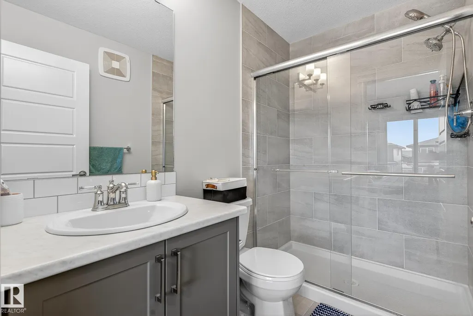
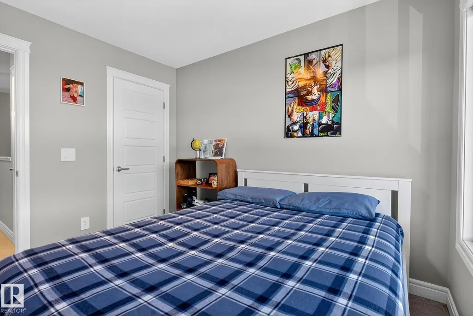
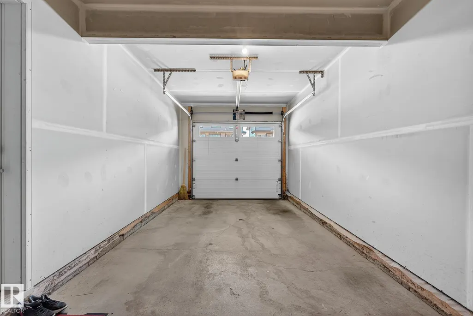
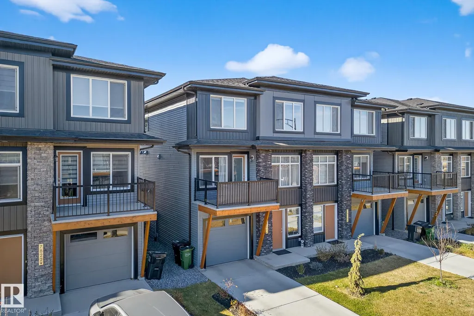
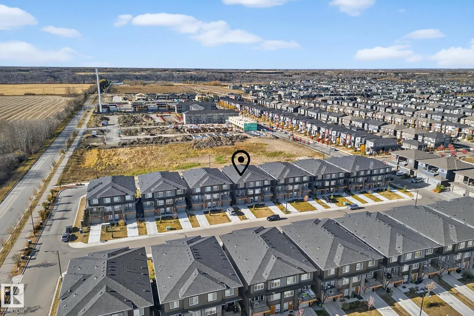
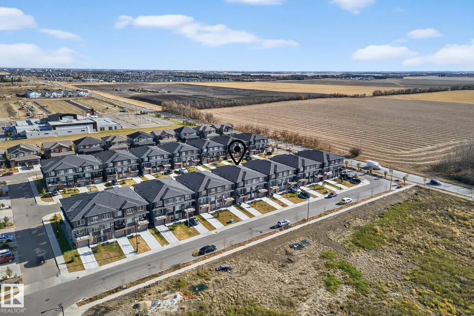
NO CONDO FEES! This well-maintained 3-storey townhome in the desirable community of Keswick offers stylish living and a convenient single-car garage. The ground level welcomes you with a versatile den or home office and ample storage space. The bright and open main floor features a timeless kitchen with dual-toned cabinetry, white marble-inspired stone countertops, and a pantry for added function. The dining area opens to a private deck, perfect for morning coffee or summer BBQs. A 2-piece bath and stackable laundry complete this thoughtfully designed space. Upstairs, you’ll find a 4-piece main bathroom and three comfortable bedrooms, including a primary suite with a private 3-piece ensuite—a relaxing retreat at the end of the day.
* Sold date and price as reported on the RAE's MLS® System.
General Features
| Living Area | 1613.95 |
|---|---|
| Heating | Forced Air-1,Natural Gas |
| Roof | Asphalt Shingles |
| Appliances | Dishwasher-Built-In,Garage Opener,Microwave Hood Fan,Refrigerator,Stacked Washer/Dryer,Stove-Electric,Water Softener,Window Coverings |
| Zoning | Zone 56 |
| HOA Fee | 135 |
| Association Fee Includes | See Remarks |
| Architectural Style | 3 Storey |
| Construction Materials | Wood,Vinyl |
| Year Built | 2023 |
| Levels | 3 |
| Property Subtype | Residential Attached |
| Ownership | Private |
| Parcel Number | 0038947941 |
| Community Features | Deck |
| Assoc Fee Paid Per | Annually |
| Property Type | Residential |
| Facing Direction | East |
| Garage Y/N | true |
| Full Baths | 2 |
| Status | Pending |
| City | Edmonton |
| MLS Area | Keswick |
| Living Area Units | Square Feet |
| Standard Status | Pending |
| Virtual Tour | https://unbranded.youriguide.com/7820_koruluk_link_sw_edmonton_ab/ |
| Lot Shape | Rectangular |
| Restrictions | None Known |
| Primary Property Type | Single Family |
| Legal Block | 17 |
| Title to Land | Fee Simple |
Interior Features
| Interior Amenities | ensuite bathroom |
|---|---|
| Basement | None,No Basement |
| Flooring | Carpet,Ceramic Tile,Laminate Flooring |
| Kitchen Level | Main |
| Heating Y/N | true |
| Half Baths | 1 |
| Total Bedrooms | 3 |
| Grade Level Entry Y/N | No |
| Living Room Level | Main |
| Room Type | LivingRoom,DiningRoom,Kitchen,Den,MasterBedroom,Bedroom2,Bedroom3 |
| Dining Room Dimensions | 11.1x10.4 |
| Kitchen Dimensions | 11.3x16.4 |
| Living Room Dimensions | 13.1x9.7 |
| Den Dimensions | 12.8x9.7 |
| Bedroom 3 Dimensions | 8.9x10.3 |
| Bedroom 2 Dimensions | 10.3x8.8 |
| Dining Room Level | Main |
| RoomMasterBedroomDimensions | 12.9x11.1 |
Exterior Features
| Exterior Amenities | Airport Nearby,Playground Nearby,Public Transportation,Schools,Shopping Nearby,See Remarks |
|---|---|
| Parking Features | Single Garage Attached |
| Foundation Details | Concrete Perimeter |
Amenities
- Views
- New Construction
- Adult 55+
- Lease To Own
- No Strata Fees
- Furnished
- Pets
- Primary On Main
- Air Conditioning
- Seller Finance
- Green
- Fixer Upper
- Horse
- Golf
- Fireplace
- Deck
- Garage
- Basement
- Pool
Property vs Townhouse Average in T6W 4V1
Statistics provided by Inside Real Estate
Price
Year Built
