






Address
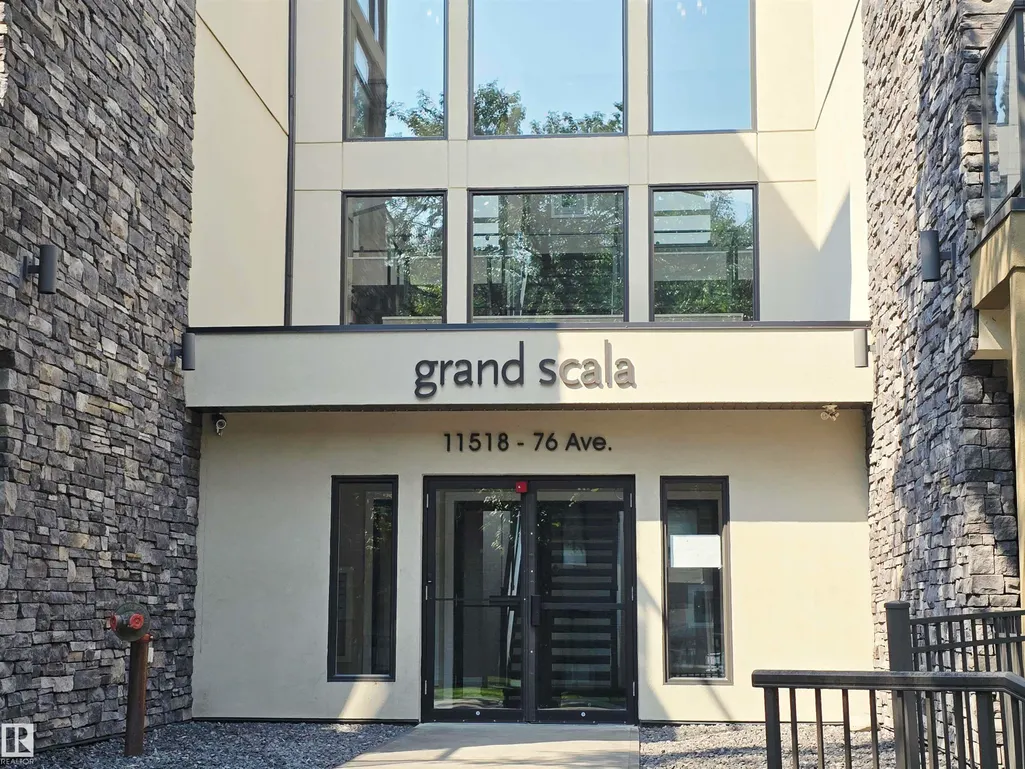
#21 11518 76 Av Nw, Edmonton, AB
Price
$ 343,800
Property Attributes
- ID#E4502301
- TypeCondos
- Listing Status Active
- CityEdmonton
- AreaEdmonton
- NeighbourhoodBelgravia
- Postal CodeT6G 0K7
- StyleSingle Level Apartment
- Year Built2011
- Price$ 343,800
- Bedrooms2
- Full Bathrooms2
- Half Bathrooms0
- Sqr Footage965
Data Source:
REALTORS® Association Of Edmonton - RAE
Property Description
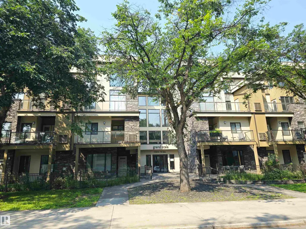
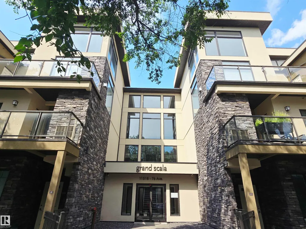
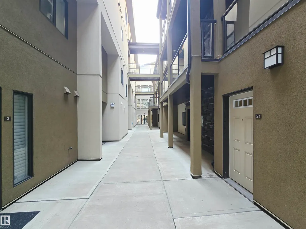
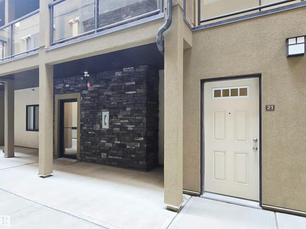
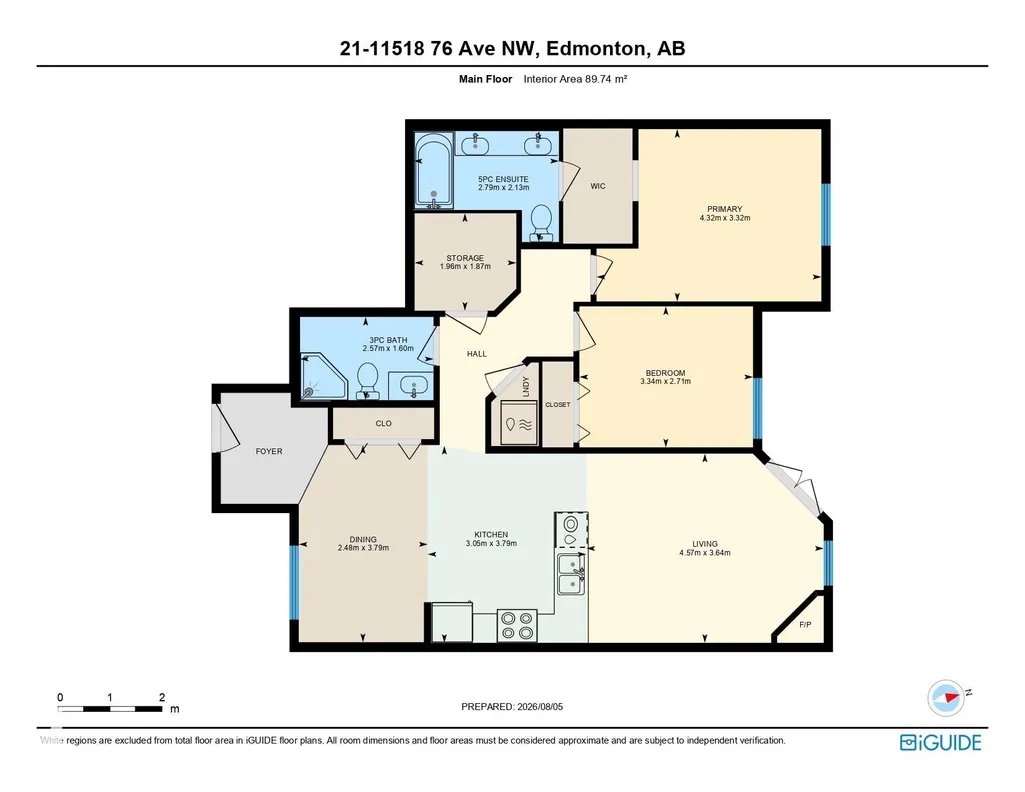
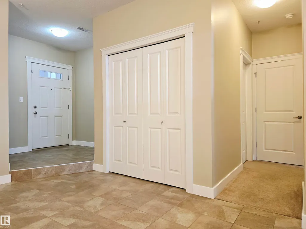
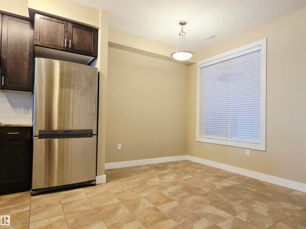
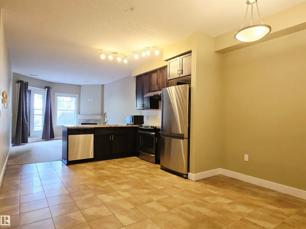
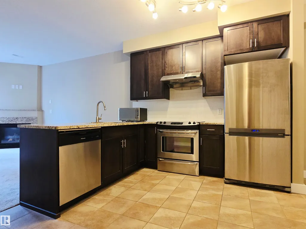
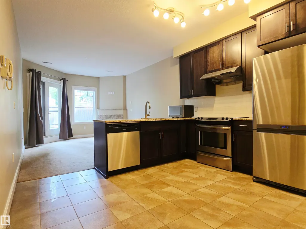
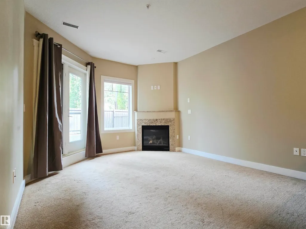
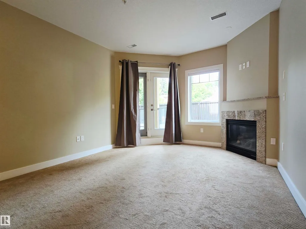
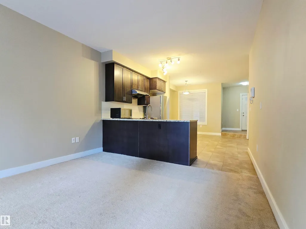
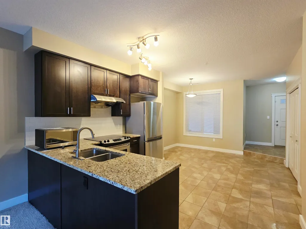
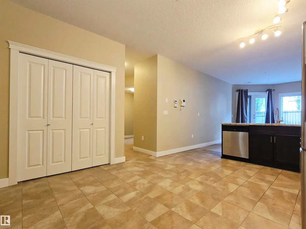
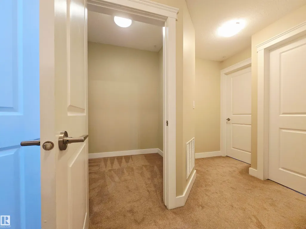
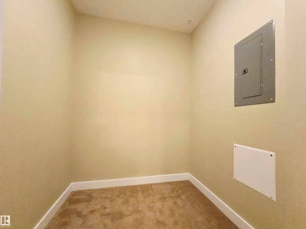
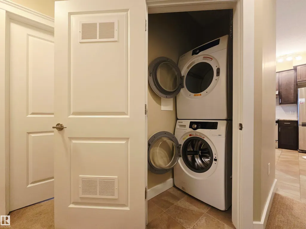
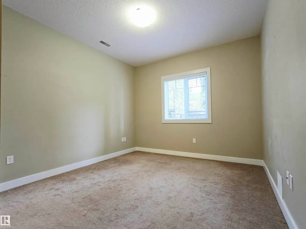
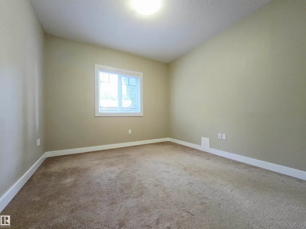
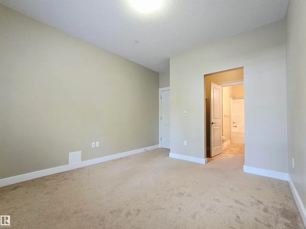
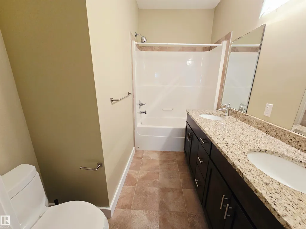
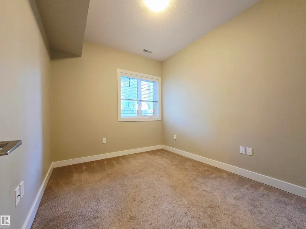
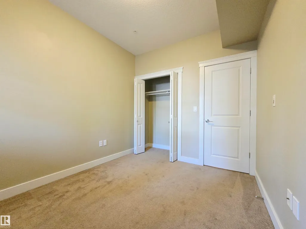
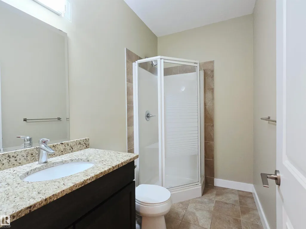
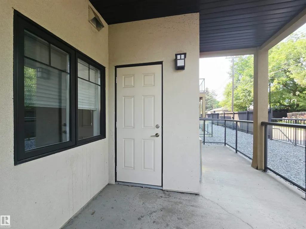
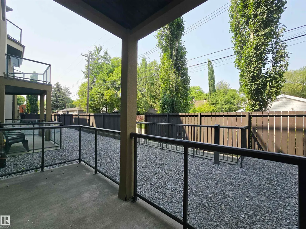
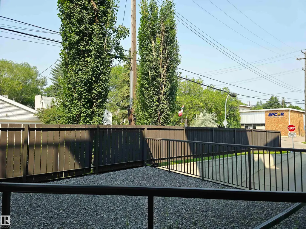
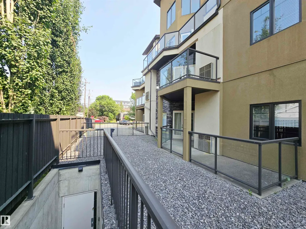
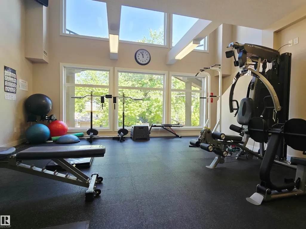
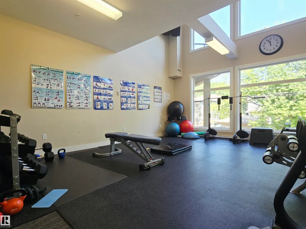
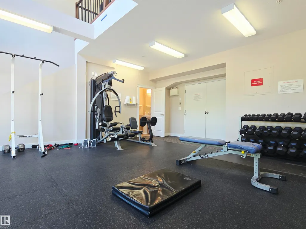
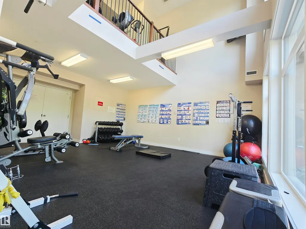
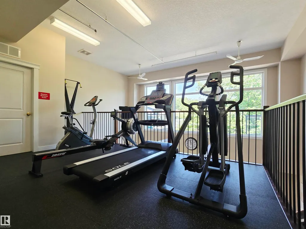
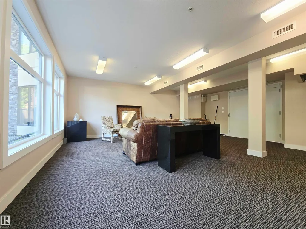
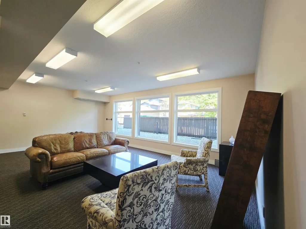
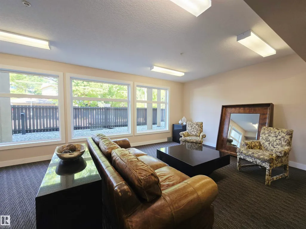
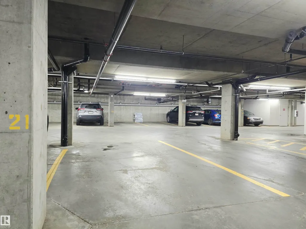
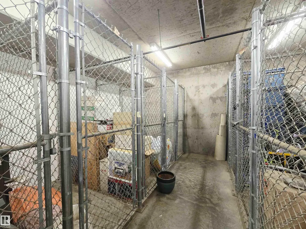
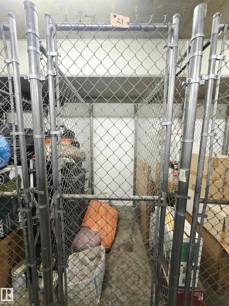
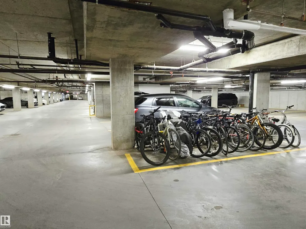
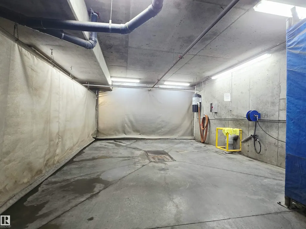
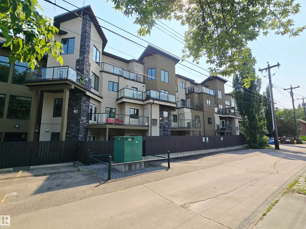
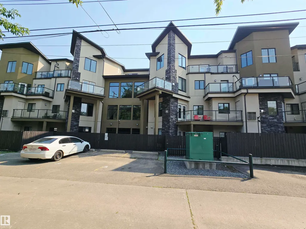
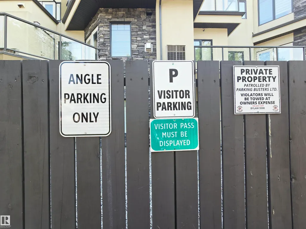
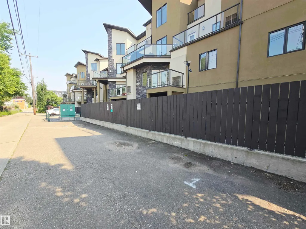
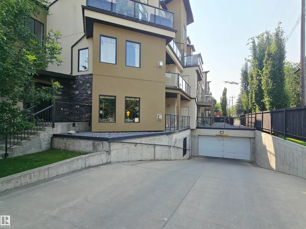
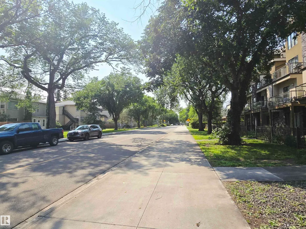
" Grand Scala " in Belgravia. A rare find luxurious main floor 2 bedroom condo in prestigious university location. Just a short walk to U of A campus, hospitals, EDMONTON CLINIC, LRT transit, river valley parks & trails. Spacious open design with premium finishings for an upscale and easy care living. Feature include 9 ft. ceilings, open great room w/ Gas Fireplace and Oversized Windows, delightful Eat-In kitchen w/ Granite Tops, S/S appliances & extended Maple Cabinetry. Primary Suite has walk-through closet and a beautiful 5 pcs en-suite bath. Extra bedroom, 3 pcs bath & a flex room (den/storage) for added convenience. Enjoy the year round comfort of Central A/C, full size In-suite Laundry, Huge Private Balcony w/BBQ Gas Hookup, U/G parking & extra Storage Cage, Car Wash, Fitness & Social Room, Bike & Visitor Parking, Video Security & more. Well managed & stylish building with great curb appeal, definitely your first choice for a fine and affordable living in one of Edmonton most desirable community!!!
* Sold date and price as reported on the RAE's MLS® System.
General Features
| Living Area | 965.96 |
|---|---|
| Heating | Forced Air-1,Natural Gas |
| Roof | Asphalt Shingles,EPDM Membrane |
| Appliances | Air Conditioning-Central,Dishwasher-Built-In,Hood Fan,Oven-Microwave,Refrigerator,Stacked Washer/Dryer,Stove-Electric,Window Coverings |
| Zoning | Zone 15 |
| Architectural Style | Single Level Apartment |
| Construction Materials | Wood,Stone,Stucco |
| Year Built | 2011 |
| Levels | 1 |
| Property Subtype | Apartment |
| Ownership | Private |
| Parcel Number | 0035319558 |
| Community Features | Air Conditioner,Car Wash,Ceiling 9 ft.,Exercise Room,Intercom,Parking-Visitor,Secured Parking,Security Door,Social Rooms,Storage Cage |
| Building Name | Grand Scala |
| Property Type | Residential |
| Facing Direction | South |
| Garage Y/N | true |
| Full Baths | 2 |
| Status | Active |
| City | Edmonton |
| MLS Area | Belgravia |
| UNIT EXPOSURE | No |
| Living Area Units | Square Feet |
| Standard Status | Active |
| Virtual Tour | https://unbranded.youriguide.com/21_11518_76_ave_nw_edmonton_ab/ |
| Parking Plan Type | Titled |
| Restrictions | Pets Subject to Board App |
| Primary Property Type | Condo |
| Title to Land | Fee Simple |
Interior Features
| Interior Amenities | ensuite bathroom |
|---|---|
| Basement | None,No Basement |
| Flooring | Carpet,Ceramic Tile |
| Fireplace Features | Mantel,Tile Surround |
| Kitchen Level | Main |
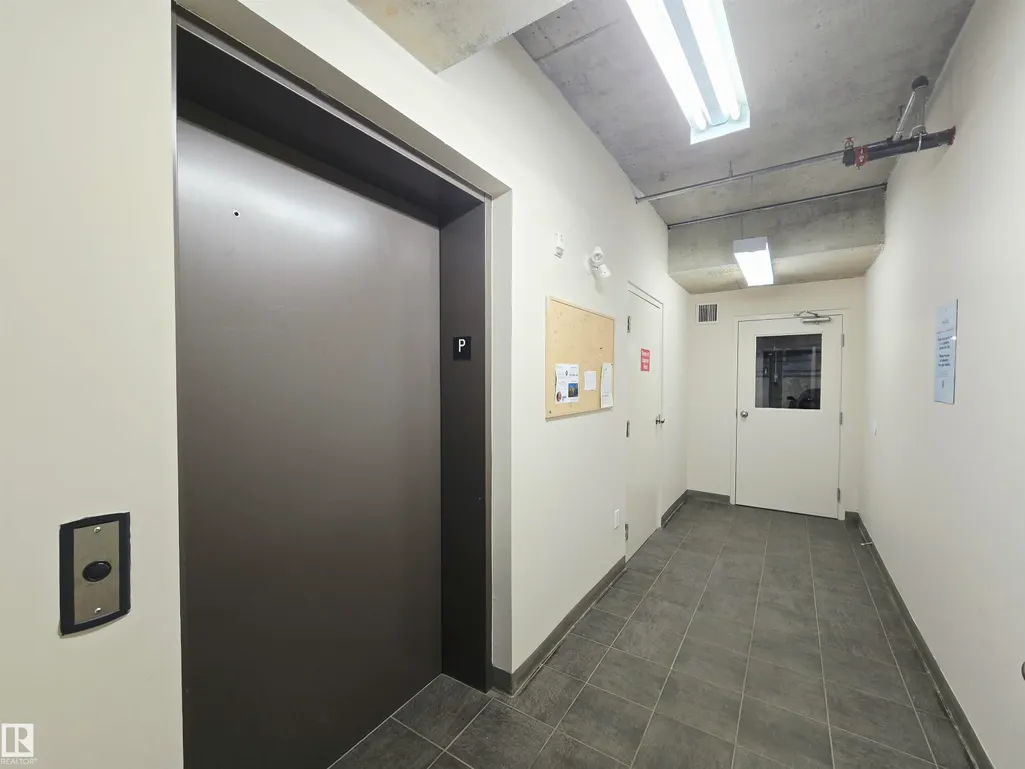
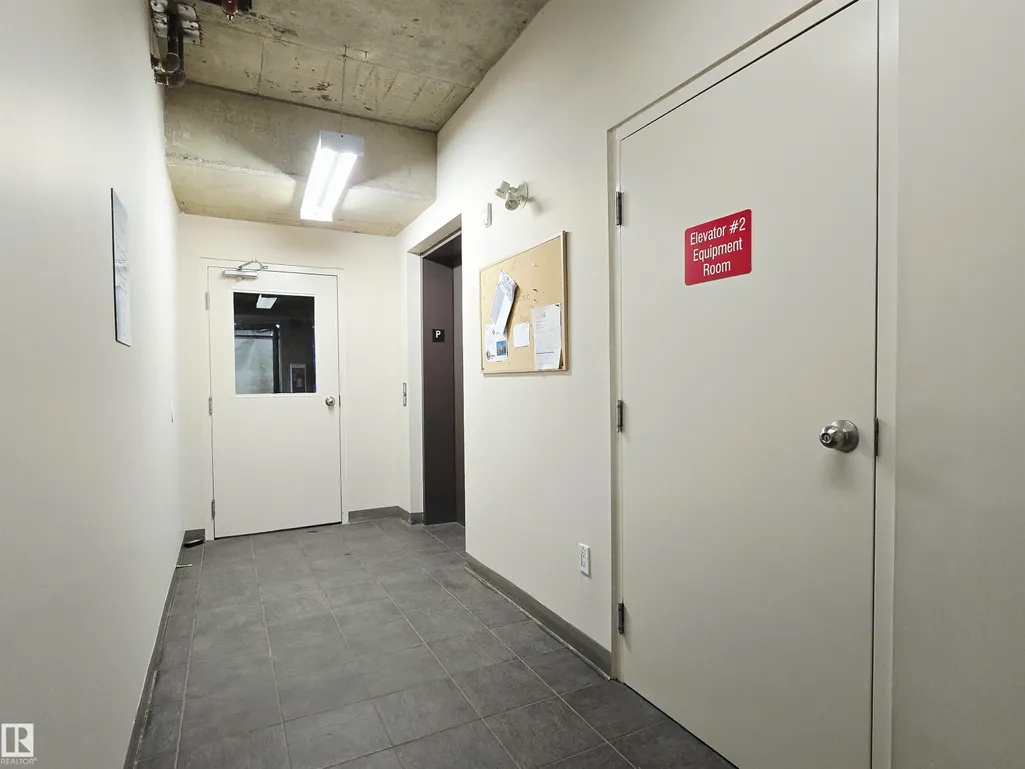
| Elevator Y/N | Yes |
| Total Stories | 4 |
| Heating Y/N | true |
| Fireplace Y/N | true |
| Total Bedrooms | 2 |
| Living Room Level | Main |
| Room Type | LivingRoom,DiningRoom,Kitchen,Den,MasterBedroom,Bedroom2 |
| Dining Room Dimensions | 12.4x8.1 |
| Kitchen Dimensions | 12.4x10.0 |
| Living Room Dimensions | 11.9x15.0 |
| Den Dimensions | 6.1x6.4 |
| Bedroom 2 Dimensions | 8.9x11.0 |
| Dining Room Level | Main |
| RoomMasterBedroomDimensions | 10.9x14.2 |
Exterior Features
| Exterior Amenities | Playground Nearby,Public Transportation,Schools,Shopping Nearby |
|---|---|
| Parking Features | Underground |
| Total Parking | 1 |
| Foundation Details | Concrete Perimeter |
| Balcony/Terrace | Yes |
Amenities
- Views
- New Construction
- Adult 55+
- Lease To Own
- No Strata Fees
- Furnished
- Pets
- Primary On Main
- Air Conditioning
- Seller Finance
- Green
- Fixer Upper
- Horse
- Golf
- Fireplace
- Deck
- Garage
- Basement
- Pool
Property vs Condos Average in T6G 0K7
Statistics provided by Inside Real Estate
Price
Year Built
