






Address
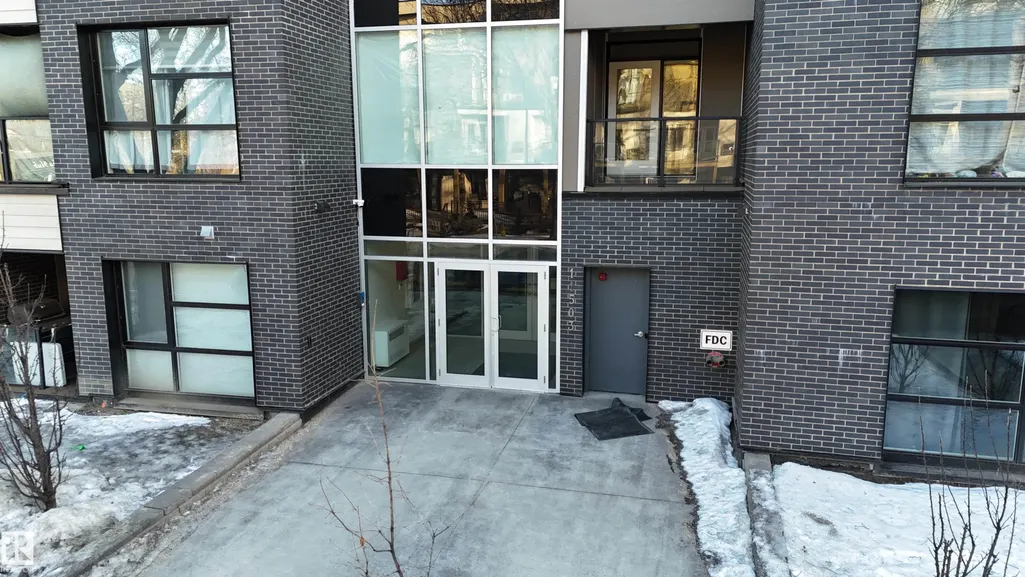
#405 11503 76 Av Nw, Edmonton, AB
Price
$ 275,000
Property Attributes
- ID#E4506867
- TypeCondos
- Listing Status Active
- CityEdmonton
- AreaEdmonton
- NeighbourhoodBelgravia
- Postal CodeT6G 0K6
- StyleSingle Level Apartment
- Year Built2019
- Price$ 275,000
- Bedrooms1
- Full Bathrooms1
- Half Bathrooms0
- Sqr Footage516
Data Source:
REALTORS® Association Of Edmonton - RAE
Property Description
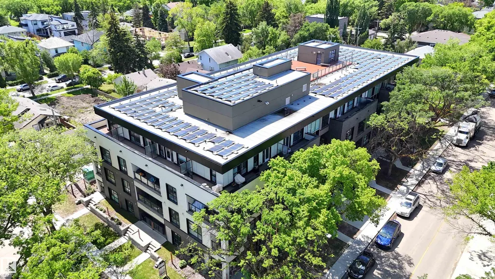
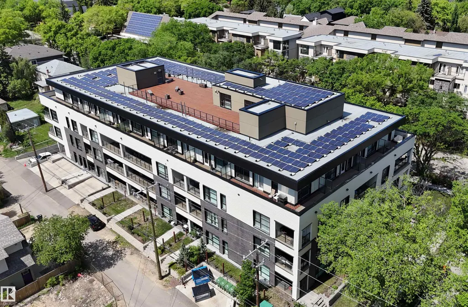
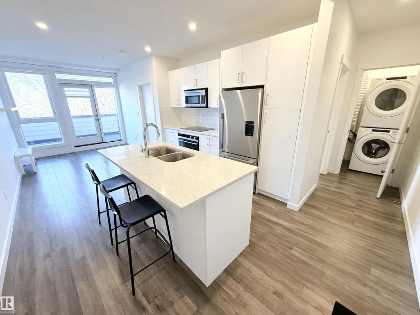
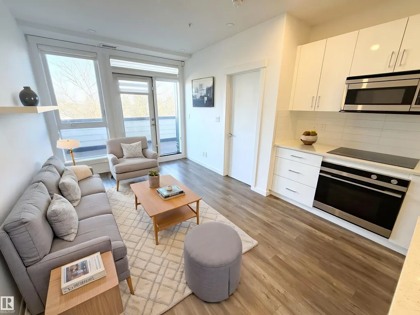
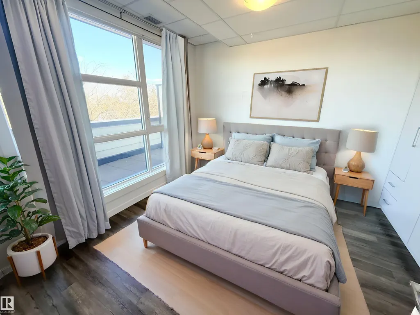
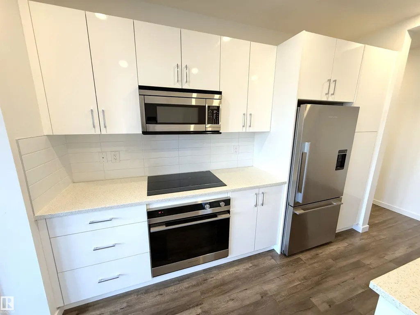
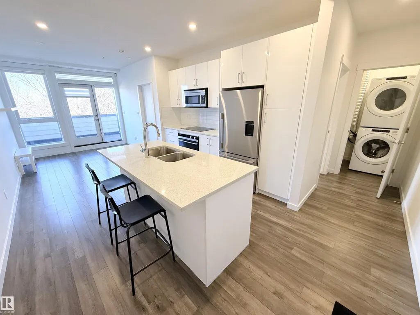
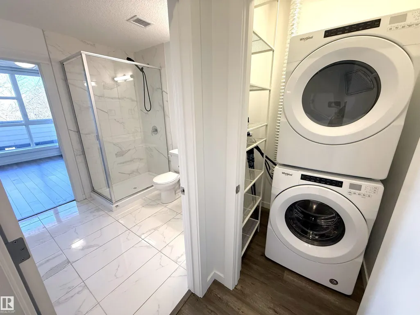
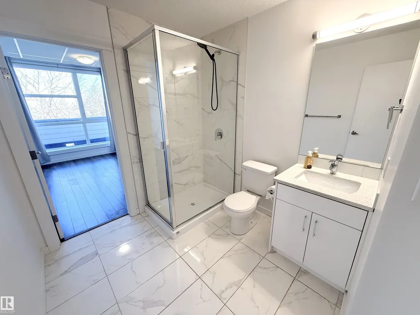
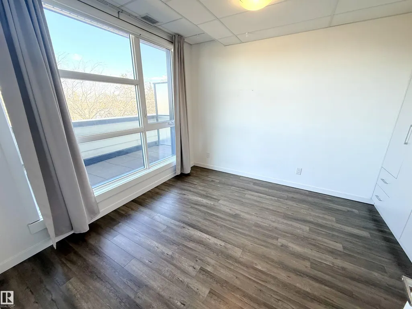
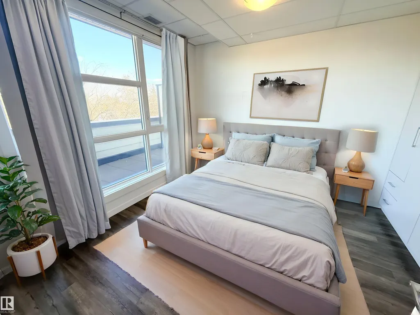
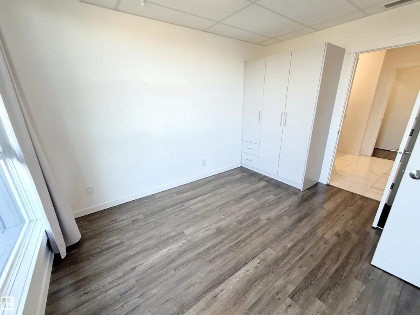
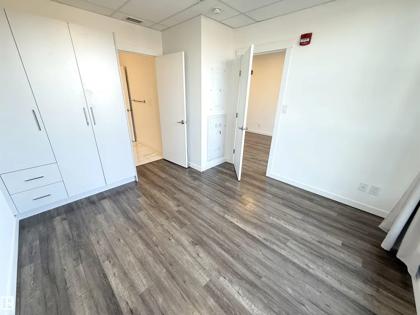
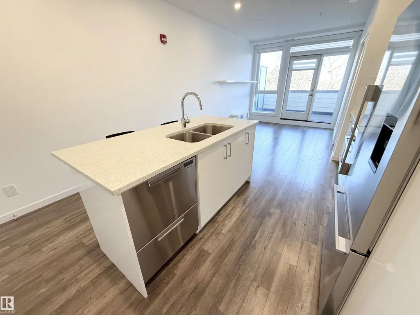
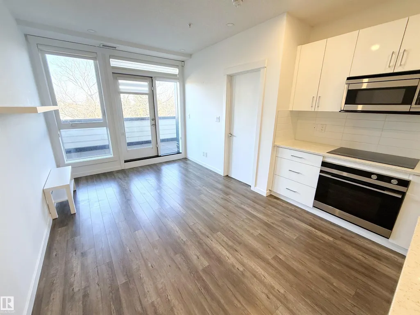
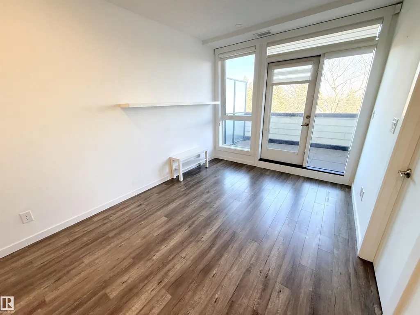
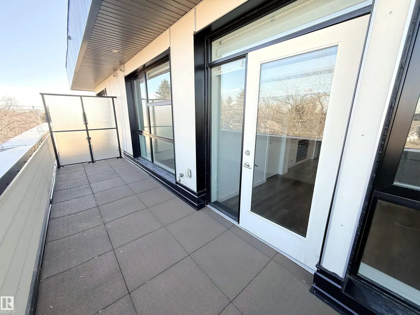
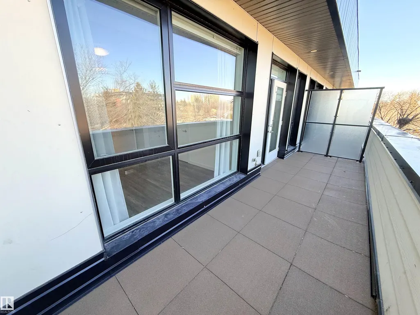
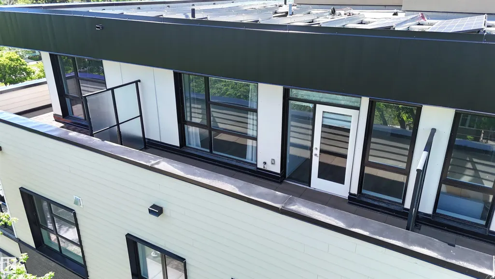
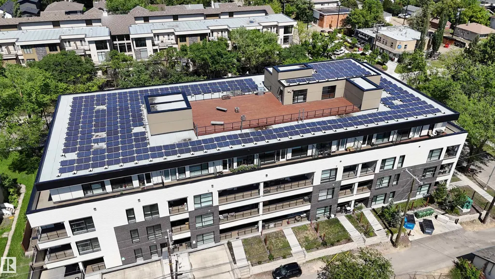
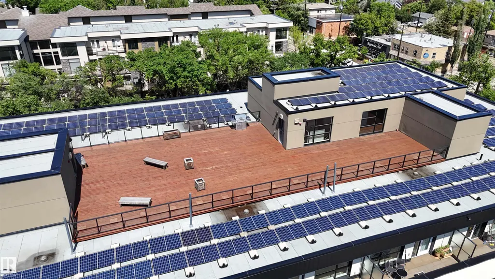
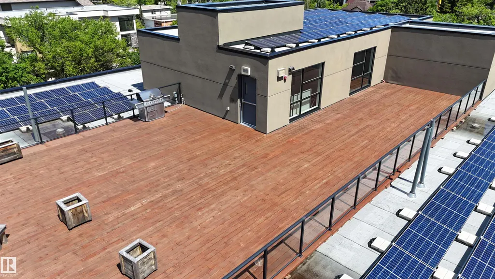
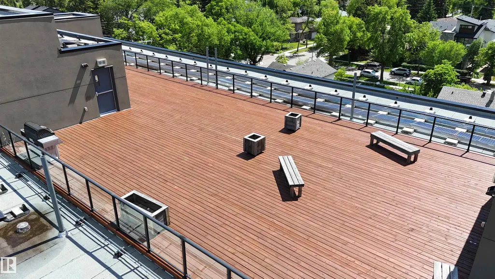
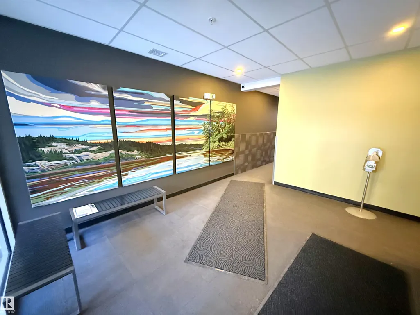
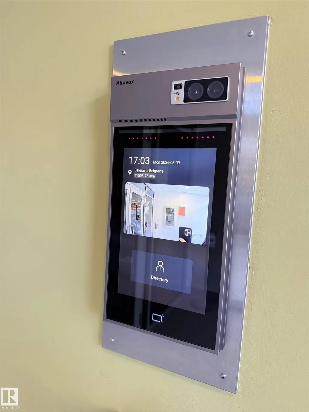
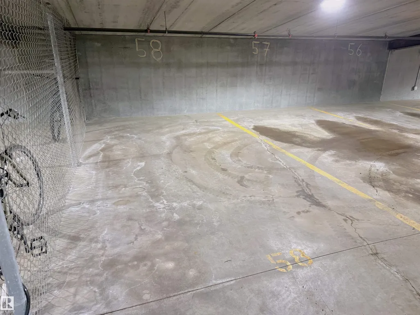
TOP FLOOR unit with in-suite laundry in the eco-friendly Belgravia Square condo complex, walking distance to University of Alberta. This modern 2019-built, 516 square foot unit features 1 bedroom with large east-facing windows, 3-piece ensuite bathroom with cheater door, washer & dryer, kitchen with eat-up island and granite countertops and a bright living room with more large windows and balcony access. This state-of-the-art condo complex features underground heated parking (one assigned stall), geothermal heating, solar panel system, face recognition security/access system and a rooftop patio common area with BBQ and seating. Centrally located within walking distance to LRT, hospital, river valley trails and Whyte Ave. Fantastic opportunity!
* Sold date and price as reported on the RAE's MLS® System.
General Features
| Living Area | 516.03 |
|---|---|
| Heating | Heat Pump,Geo Thermal |
| Roof | EPDM Membrane |
| Appliances | Dishwasher-Built-In,Dryer,Oven-Microwave,Refrigerator,Stove-Electric,Washer,Window Coverings |
| Zoning | Zone 15 |
| Architectural Style | Single Level Apartment |
| Construction Materials | Concrete,Brick,Fiber Cement |
| Year Built | 2019 |
| Levels | 1 |
| Property Subtype | Apartment |
| Ownership | Private |
| Parcel Number | 0038574522 |
| Community Features | Intercom,No Animal Home,No Smoking Home,Solar Equipment,Rooftop Deck/Patio |
| Building Name | Belgravia Square |
| Property Type | Residential |
| Facing Direction | North |
| Garage Y/N | false |
| Full Baths | 1 |
| Status | Active |
| City | Edmonton |
| MLS Area | Belgravia |
| UNIT EXPOSURE | No |
| Living Area Units | Square Feet |
| Standard Status | Active |
| Virtual Tour | https://my.matterport.com/show/?m=GsSje4kiJR2 |
| Parking Plan Type | Assigned |
| Restrictions | None Known |
| Primary Property Type | Condo |
| Title to Land | Fee Simple |
Interior Features
| Interior Amenities | ensuite bathroom |
|---|---|
| Basement | None,No Basement |
| Flooring | Ceramic Tile,Laminate Flooring |
| Kitchen Level | Main |
| Elevator Y/N | Yes |
| Total Stories | 4 |
| Heating Y/N | true |
| Total Bedrooms | 1 |
| Living Room Level | Main |
| Room Type | LivingRoom,DiningRoom,Kitchen,MasterBedroom |
| Kitchen Dimensions | 12.0x11.6 |
| Living Room Dimensions | 9.6x9.3 |
| Dining Room Level | Main |
| RoomMasterBedroomDimensions | 10.6x12.7 |
Exterior Features
| Exterior Amenities | Golf Nearby,Picnic Area,Playground Nearby,Public Swimming Pool,Public Transportation,Schools,Shopping Nearby,Ski Hill Nearby,View City,View Downtown |
|---|---|
| Parking Features | Stall,Underground |
| Lot Size Area | 25.58 |
| Foundation Details | Concrete Perimeter |
| Balcony/Terrace | Yes |
Amenities
- Views
- New Construction
- Adult 55+
- Lease To Own
- No Strata Fees
- Furnished
- Pets
- Primary On Main
- Air Conditioning
- Seller Finance
- Green
- Fixer Upper
- Horse
- Golf
- Fireplace
- Deck
- Garage
- Basement
- Pool
Property vs Condos Average in T6G 0K6
Statistics provided by Inside Real Estate
Price
Year Built
