

Address
#82 2336 Aspen Tr, Sherwood Park, AB
Price
$ 309,900
Property Attributes
- ID#E4503427
- TypeTownhouse
- Listing Status Active
- CitySherwood Park
- AreaStrathcona
- NeighbourhoodEmerald Hills
- Postal CodeT5J 2V6
- Style2 Storey
- Year Built2011
- Price$ 309,900
- Bedrooms3
- Full Bathrooms2
- Half Bathrooms1
- Sqr Footage1253
Data Source:
REALTORS® Association Of Edmonton - RAE
Property Description
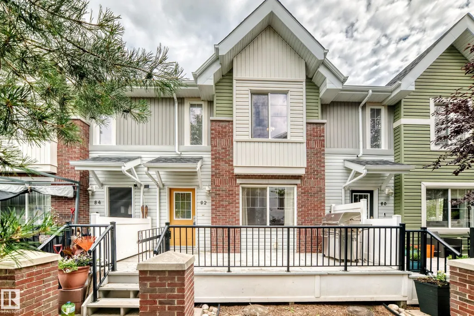
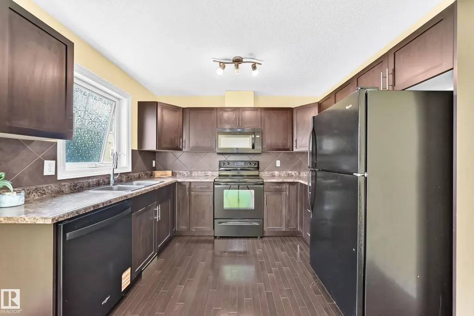
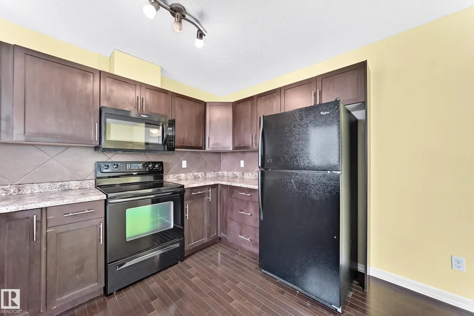
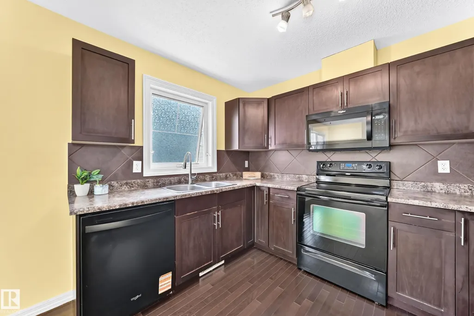
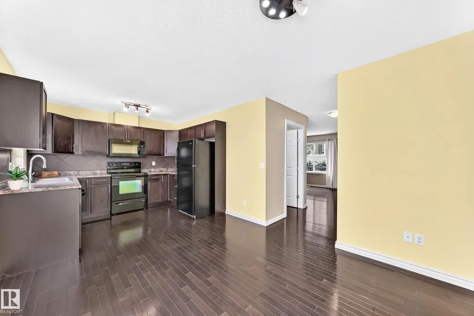
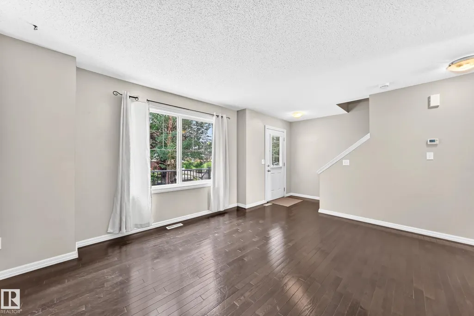
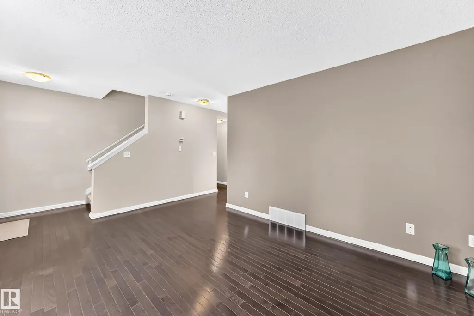
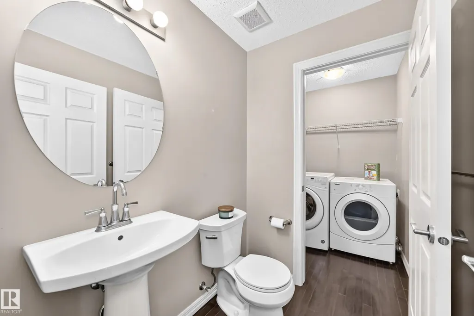
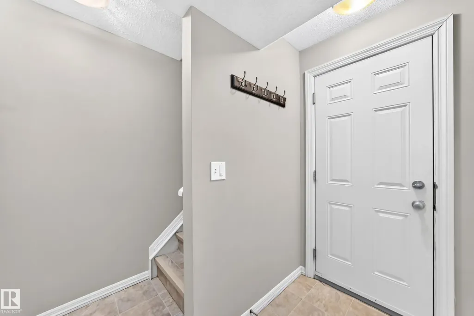
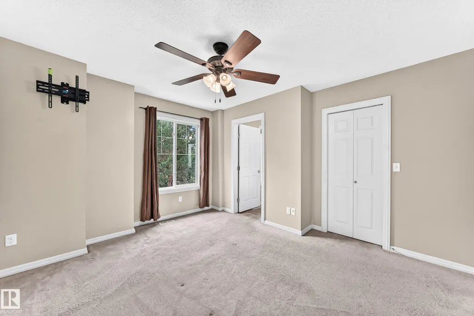
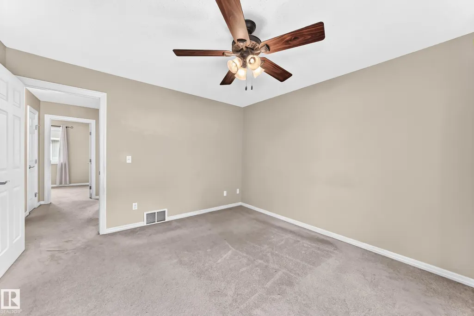
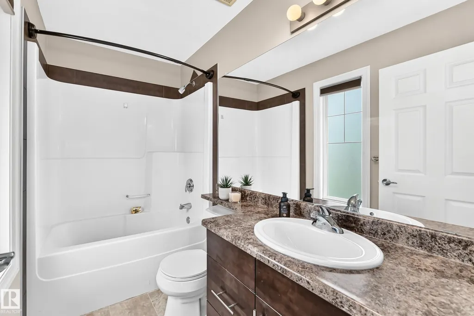
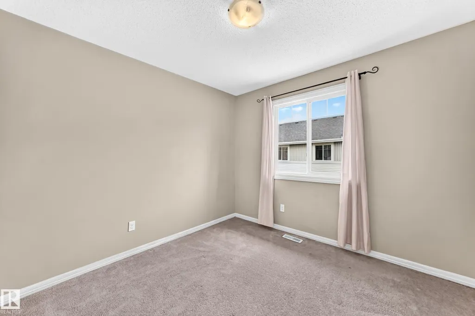
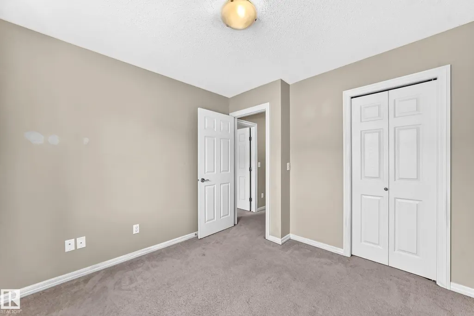
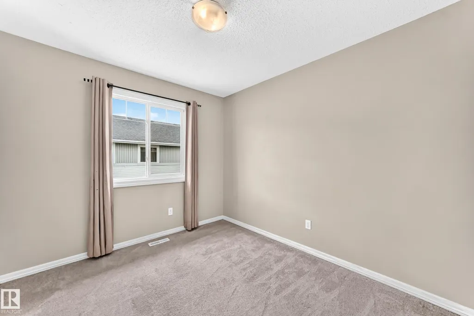
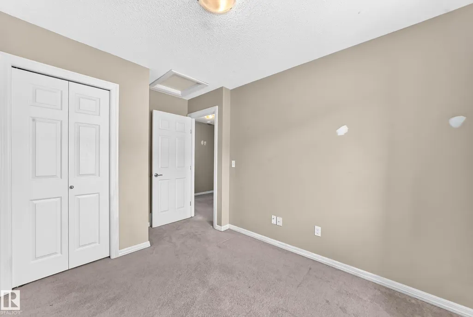
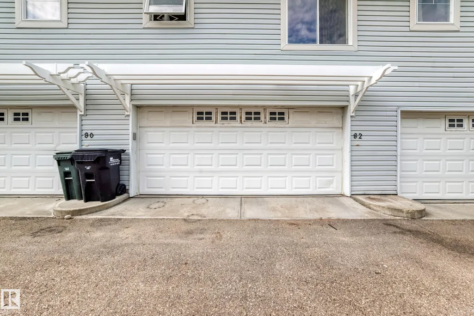
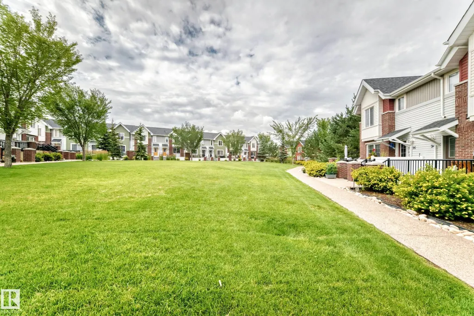
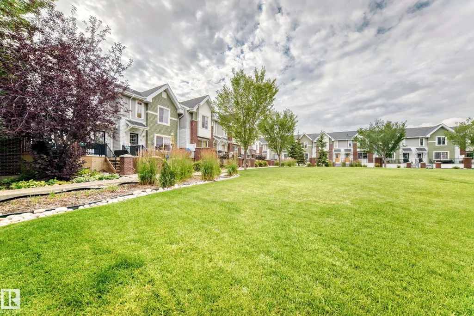
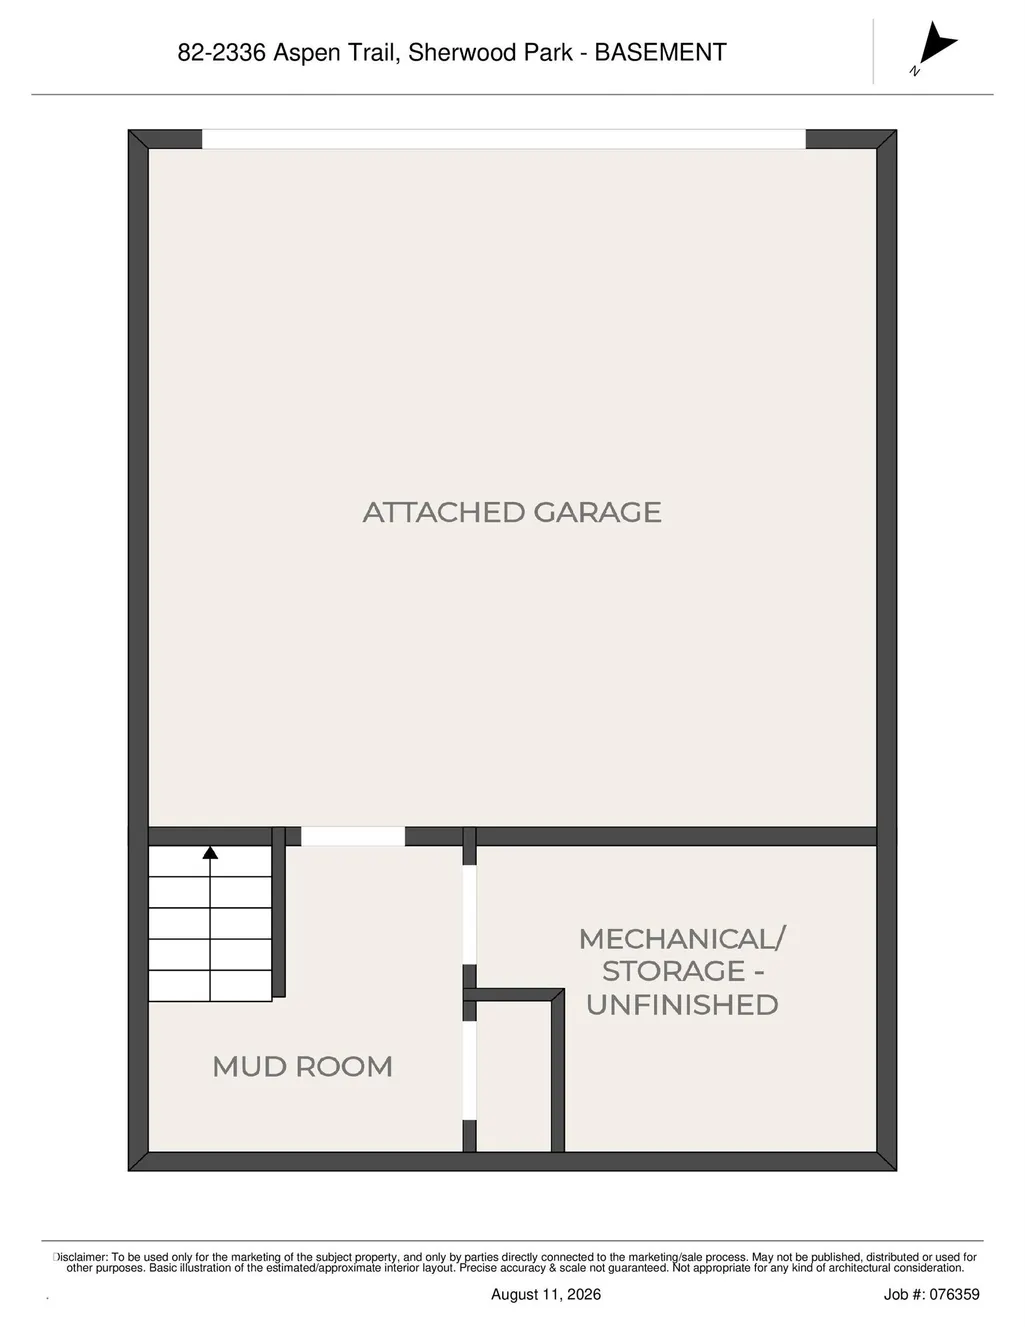
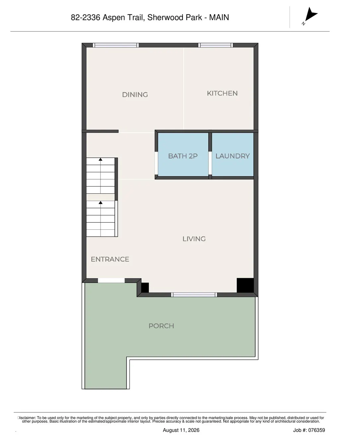
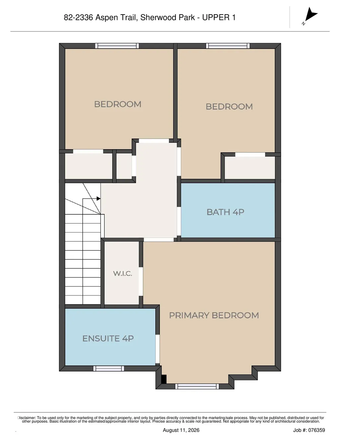
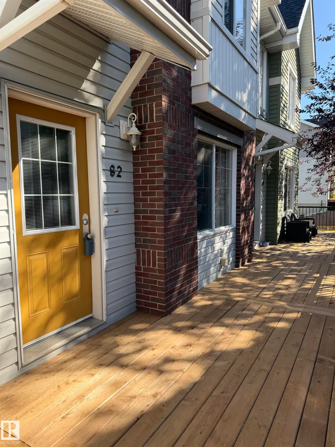
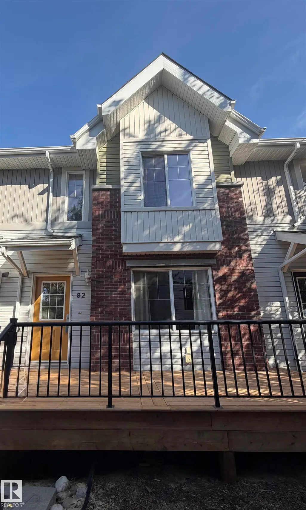
Welcome to this fantastic townhouse in Emerald Hills! Ideally situated facing the courtyard, this home offers a great combination of comfort, convenience and community. Featuring 3 bedrooms, 2.5 bathrooms and a 2-car attached garage, there is plenty of room for the whole family. Recent updates include paint touch ups, a newer hot water tank and a newer dishwasher! Enjoy the peace of mind of having amazing neighbours and the convenience of being close to walking trails, shopping, dining and schools. Whether you're a first-time buyer, growing family or looking to downsize, this is a wonderful place to call home. Come see all that Emerald Hills has to offer!
* Sold date and price as reported on the RAE's MLS® System.
General Features
| Living Area | 1253.47 |
|---|---|
| Heating | Forced Air-1,Natural Gas |
| Roof | Asphalt Shingles |
| Appliances | Dishwasher-Built-In,Dryer,Garage Control,Garage Opener,Microwave Hood Fan,Refrigerator,Stove-Electric,Washer,Window Coverings,TV Wall Mount |
| Zoning | Zone 25 |
| Architectural Style | 2 Storey |
| Construction Materials | Wood,Brick,Vinyl |
| Year Built | 2011 |
| Levels | 2 |
| Property Subtype | Townhouse |
| Ownership | Private |
| Parcel Number | 0035072850 |
| Community Features | Closet Organizers,Front Porch,Natural Gas BBQ Hookup |
| Building Name | Emerald Hills |
| Property Type | Residential |
| Facing Direction | Northeast |
| Garage Y/N | true |
| Full Baths | 2 |
| Status | Active |
| City | Sherwood Park |
| MLS Area | Emerald Hills |
| Living Area Units | Square Feet |
| Standard Status | Active |
| Parking Plan Type | N/A |
| Restrictions | Pets Subject to Board App,Utility Right Of Way |
| Primary Property Type | Condo |
| Title to Land | Fee Simple |
Interior Features
| Interior Amenities | ensuite bathroom |
|---|---|
| Basement | None,No Basement |
| Flooring | Carpet,Ceramic Tile,Hardwood |
| Kitchen Level | Main |
| Heating Y/N | true |
| Half Baths | 1 |
| Total Bedrooms | 3 |
| Grade Level Entry Y/N | No |
| Living Room Level | Main |
| Room Type | LivingRoom,DiningRoom,Kitchen,MasterBedroom,Bedroom2,Bedroom3,OtherRoom1 |
| Dining Room Dimensions | 10.4 |
| Kitchen Dimensions | 10.4 |
| Living Room Dimensions | 12.5 |
| Bedroom 3 Dimensions | 12.5 |
| Bedroom 2 Dimensions | 10.0 |
| Dining Room Level | Main |
| RoomMasterBedroomDimensions | 13.5 |
Exterior Features
| Exterior Amenities | Landscaped,Picnic Area,Playground Nearby,Schools,Shopping Nearby |
|---|---|
| Parking Features | Double Garage Attached |
| Total Parking | 4 |
| Foundation Details | Concrete Perimeter |
Amenities
- Views
- New Construction
- Adult 55+
- Lease To Own
- No Strata Fees
- Furnished
- Pets
- Primary On Main
- Air Conditioning
- Seller Finance
- Green
- Fixer Upper
- Horse
- Golf
- Fireplace
- Deck
- Garage
- Basement
- Pool
Property vs Townhouse Average in T5J 2V6
Statistics provided by Inside Real Estate
Price
Year Built
