








Address
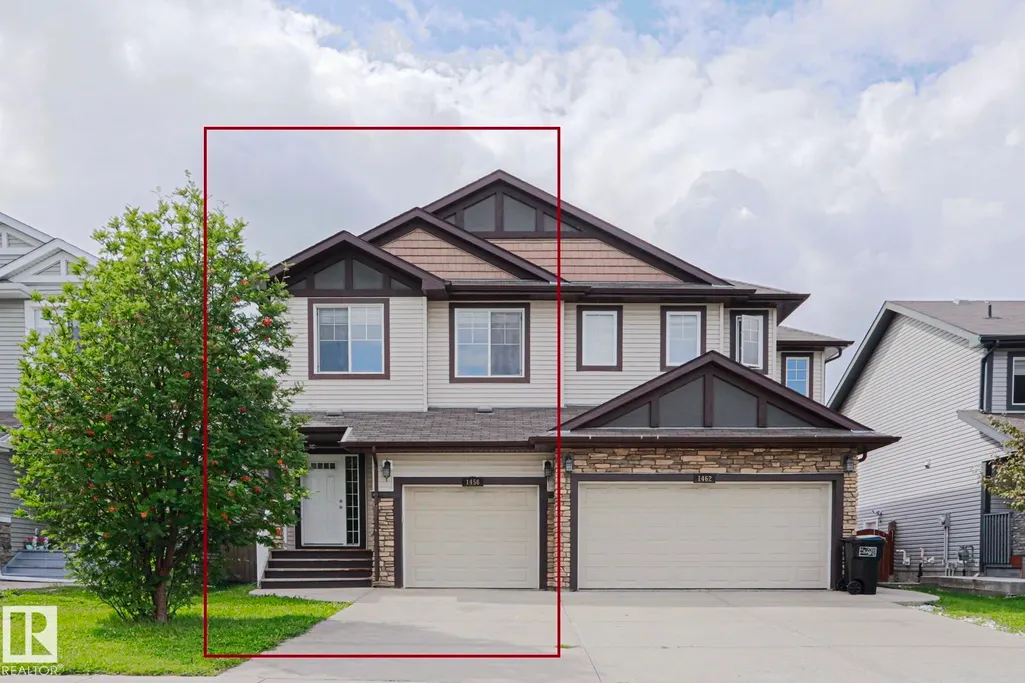
1456 33b St Nw, Edmonton, AB
Price
$ 409,900
Property Attributes
- ID#E4503871
- TypeMulti-Family
- Listing Status Pending
- CityEdmonton
- AreaEdmonton
- NeighbourhoodLaurel
- Postal CodeT6T 0X6
- Style2 Storey
- Year Built2014
- Price$ 409,900
- Bedrooms4
- Full Bathrooms3
- Half Bathrooms1
- Sqr Footage1476
Data Source:
REALTORS® Association Of Edmonton - RAE
Property Description
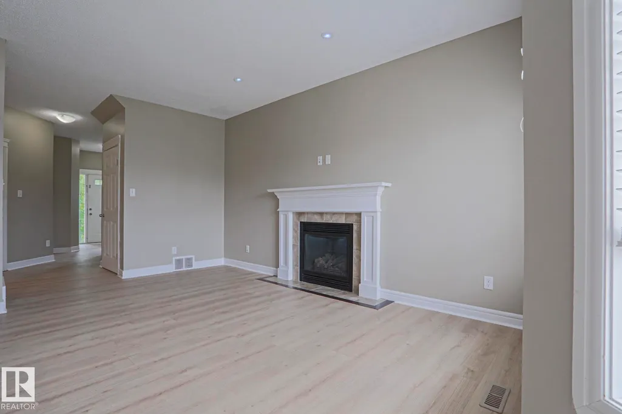
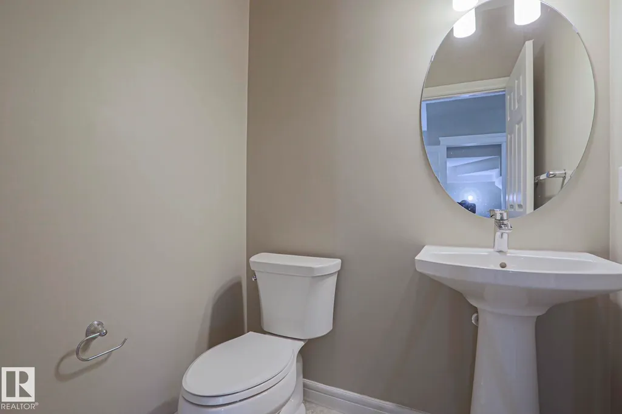
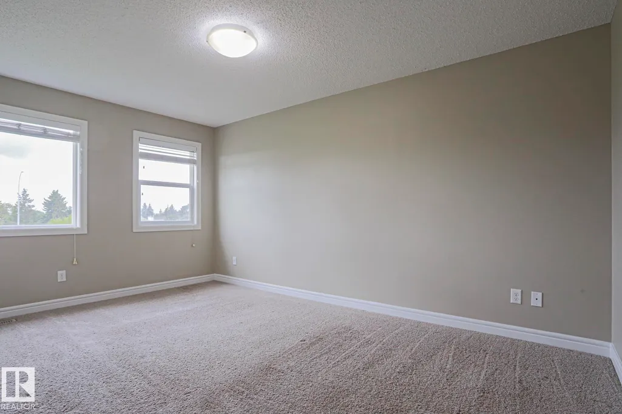
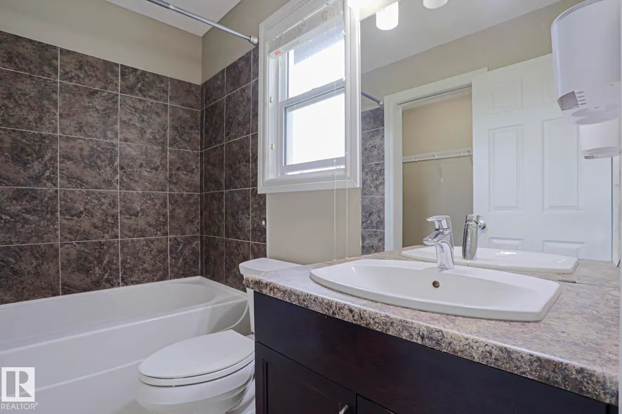
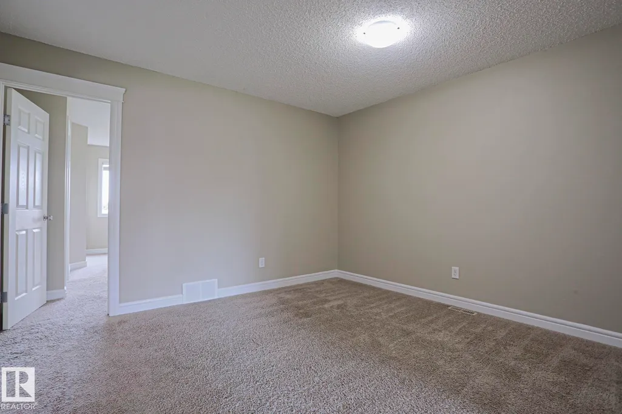
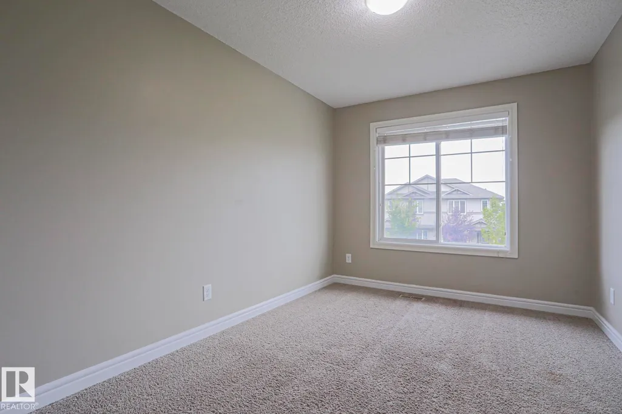
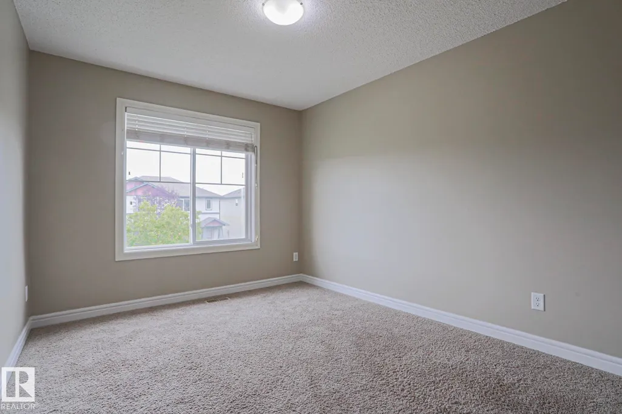
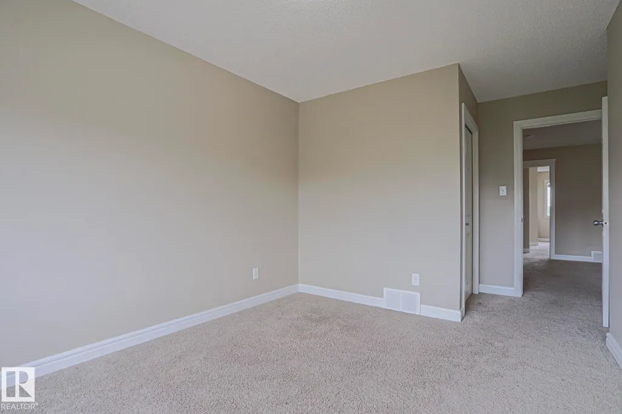
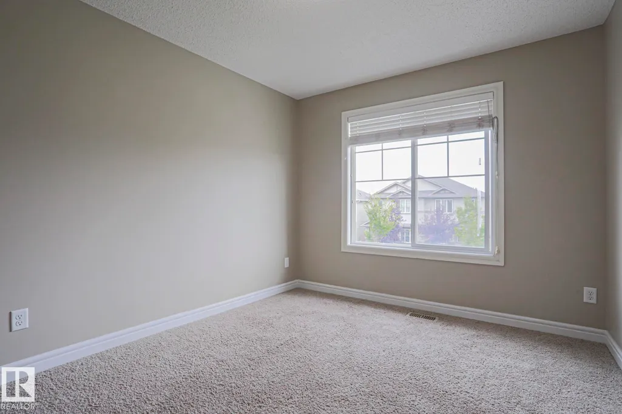
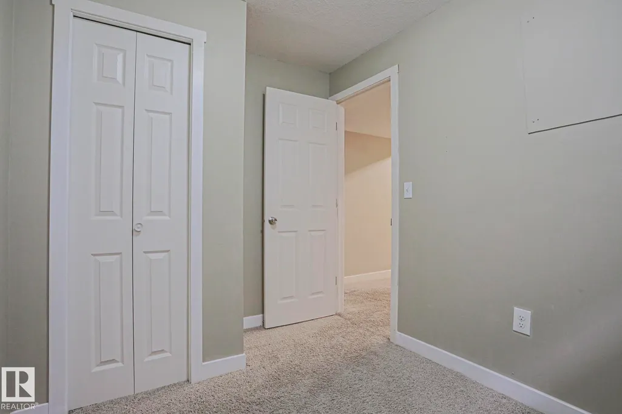
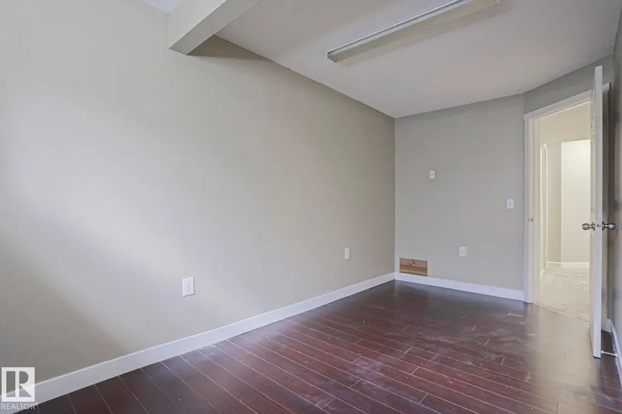
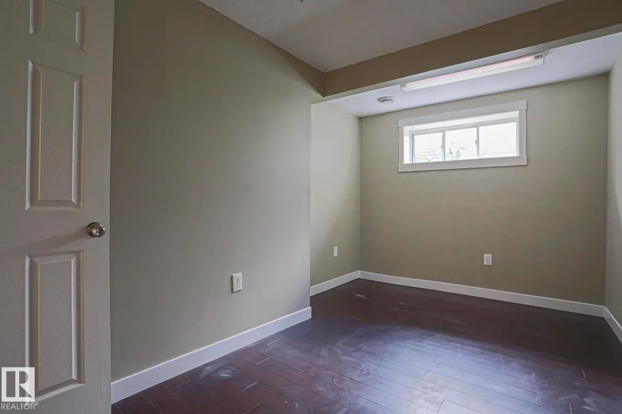
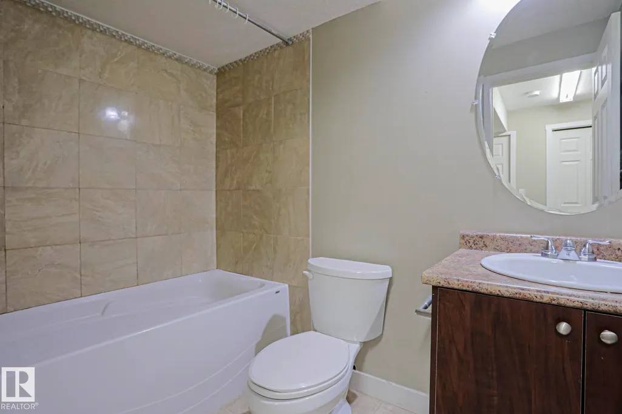
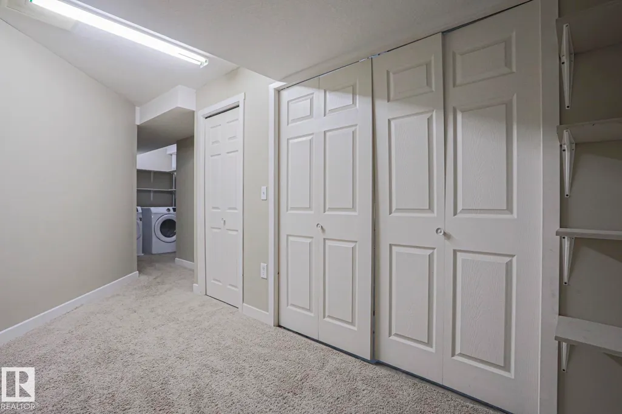
Welcome to this beautifully updated and move-in-ready half duplex with over 2000 sq ft total living space in the desirable Laurel community in South Edmonton! Freshly painted throughout and featuring brand-new flooring on the main floor, this home offers a bright, modern feel from the moment you step inside. The spacious main floor is designed for comfortable everyday living, with an inviting living area, functional kitchen, and dining space perfect for family meals and entertaining. Upstairs, you'll find 3 generously sized bedrooms, a huge bonus room and well-appointed bathrooms, providing plenty of room for the whole family. The fully finished basement features a bedroom, flex room and a 4 pc bath. This home is ideal for first-time buyers, growing families, or investors. Enjoy a fully fenced, landscaped private backyard with space to relax, garden, or entertain. It also features a convenient front attached garage and easy access to schools, parks, shopping, public transit, and major highways.
* Sold date and price as reported on the RAE's MLS® System.
General Features
| Living Area | 1476.28 |
|---|---|
| Heating | Forced Air-1,Natural Gas |
| Roof | Asphalt Shingles |
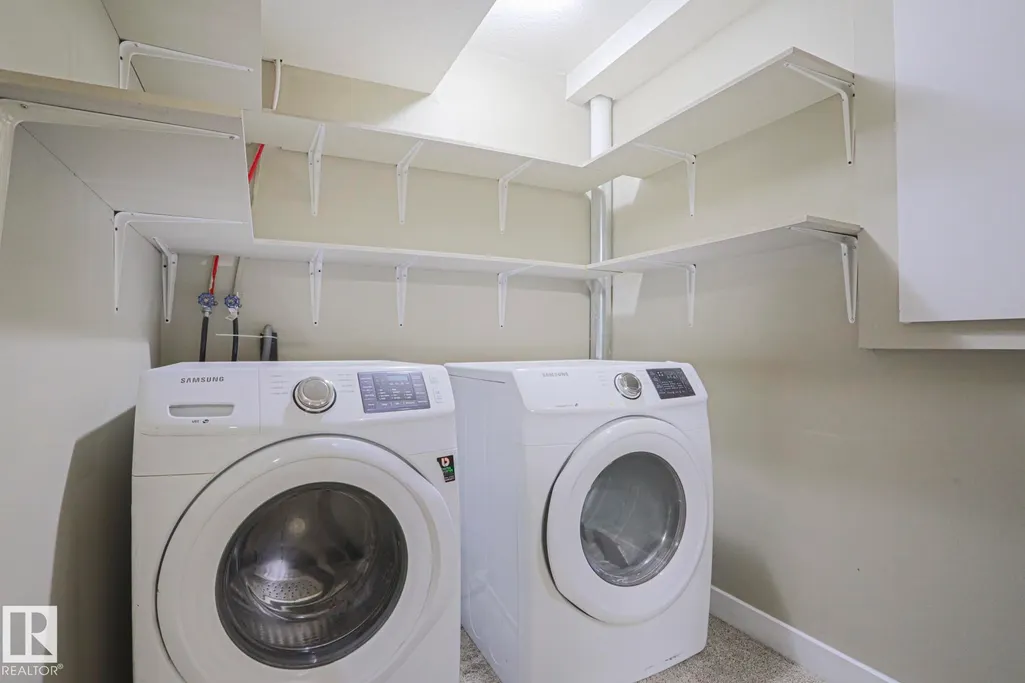
| Appliances | Dishwasher-Built-In,Dryer,Garage Control,Garage Opener,Microwave Hood Fan,Refrigerator,Stove-Electric,Washer,Window Coverings |
| Zoning | Zone 30 |
| Architectural Style | 2 Storey |
| Construction Materials | Wood,Stone,Vinyl |
| Year Built | 2014 |
| Levels | 3 |
| Property Subtype | Duplex |
| Ownership | Private |
| Parcel Number | 0035847136 |
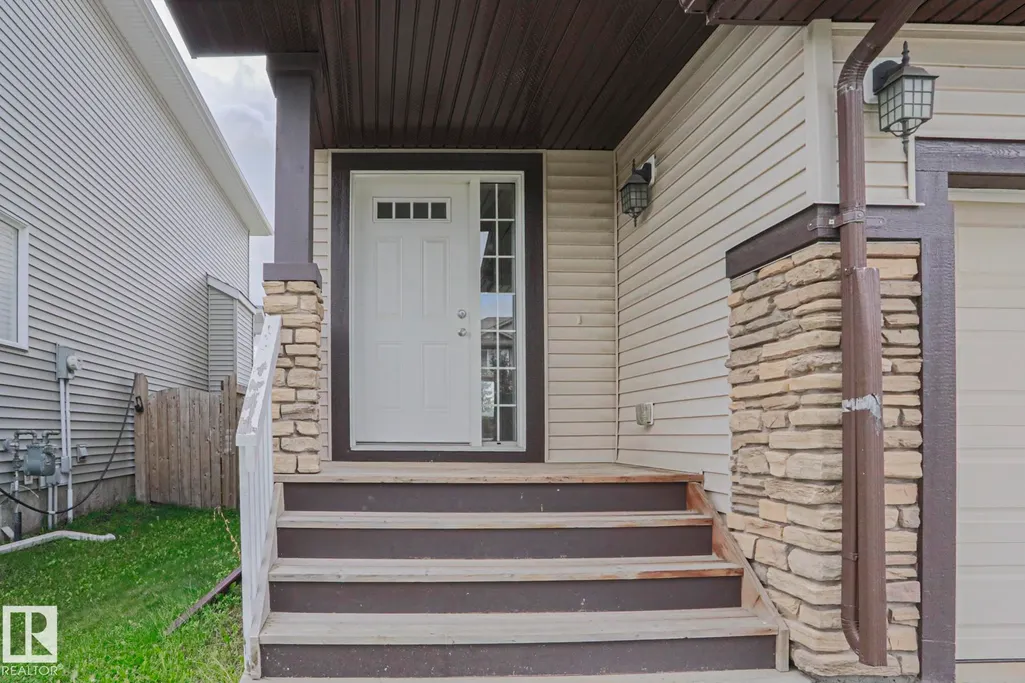
| Community Features | On Street Parking,Ceiling 9 ft.,Deck,Detectors Smoke,Exercise Room,Front Porch,HRV System |
| Property Type | Residential |
| Facing Direction | East |
| Garage Y/N | true |
| Full Baths | 3 |
| Status | Pending |
| City | Edmonton |
| MLS Area | Laurel |
| Living Area Units | Square Feet |
| Standard Status | Pending |
| Lot Shape | Rectangular |
| Restrictions | None Known |
| Primary Property Type | Single Family |
| Separate Entrance | false |
| Legal Block | 3 |
| Title to Land | Fee Simple |
Interior Features
| Interior Amenities | ensuite bathroom |
|---|---|
| Basement | Full,Finished |
| Flooring | Carpet,Laminate Flooring |
| Fireplace Features | Direct Vent,Remote Control |
| Kitchen Level | Main |
| Heating Y/N | true |
| Fireplace Y/N | true |
| Above Grade Finished Area | 1476.28 |
| Half Baths | 1 |
| Total Bedrooms | 4 |
| Below Grade Finished Area | 50.54 |
| Grade Level Entry Y/N | No |
| Living Room Level | Main |
| Room Type | LivingRoom,DiningRoom,Kitchen |
| Below Grade Finished Area Unit Type | Square Meters |
| Above Grade Finished Area Unit Type | Square Feet |
| Dining Room Level | Main |
Exterior Features
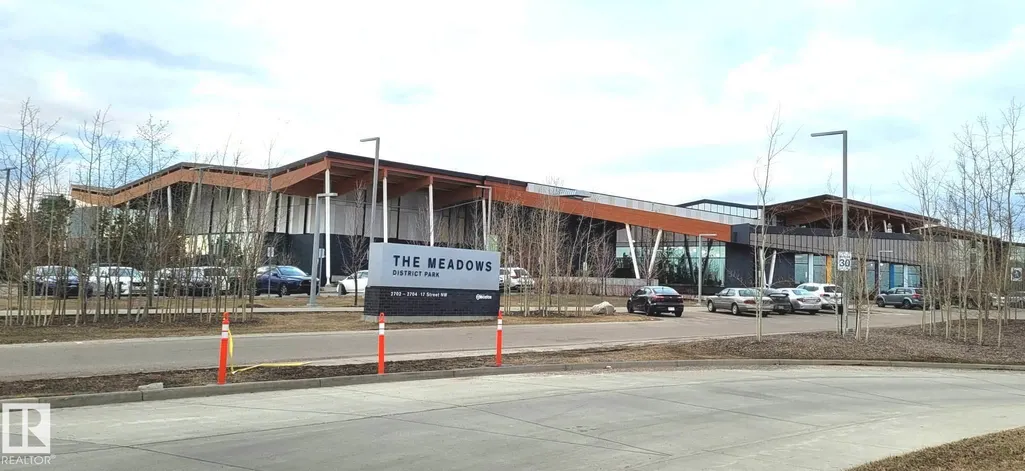
| Exterior Amenities | Fenced,Landscaped,Park/Reserve,Playground Nearby,Public Swimming Pool,Public Transportation,Schools,Shopping Nearby,Stream/Pond |
|---|---|
| Parking Features | Single Garage Attached |
| Total Parking | 2 |
| Lot Size Area | 254.9 |
| Foundation Details | Concrete Perimeter |
Amenities
- Views
- New Construction
- Adult 55+
- Lease To Own
- No Strata Fees
- Furnished
- Primary On Main
- Air Conditioning
- Seller Finance
- Green
- Fixer Upper
- Horse
- Golf
- Fireplace
- Deck
- Garage
- Basement
- Pool
Property vs Multi-Family Average in T6T 0X6
Statistics provided by Inside Real Estate
Price
Year Built
In The Neighbourhood
Just Listed
Edmonton
$ 419,000
- Type
- Multi-Family
 Listed by Ramandeep S Thind of Century 21 All Stars Realty Ltd