

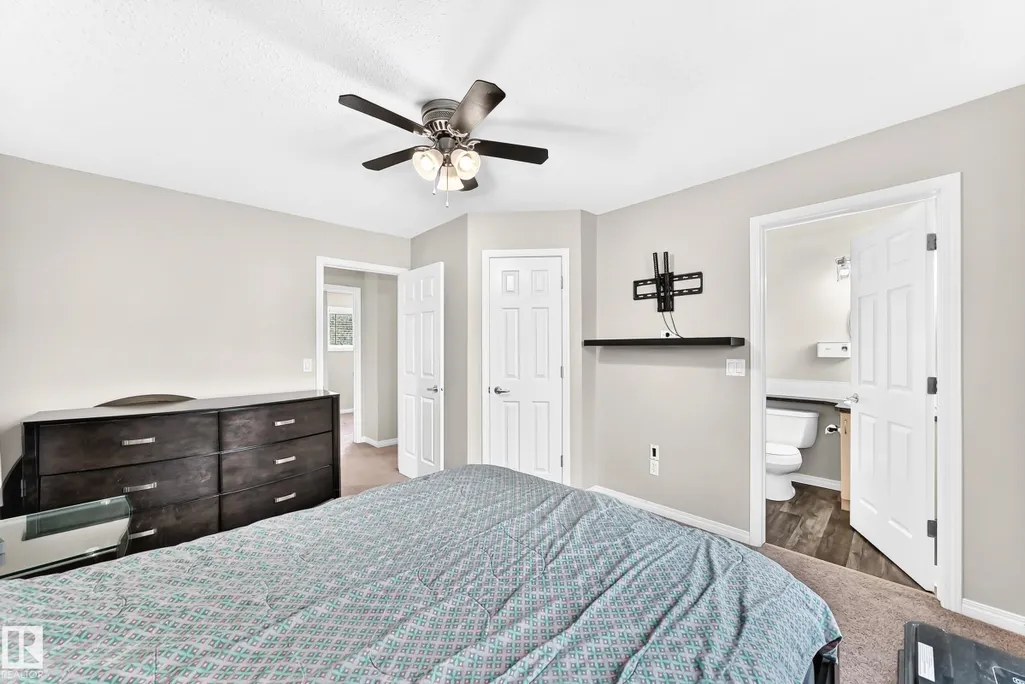
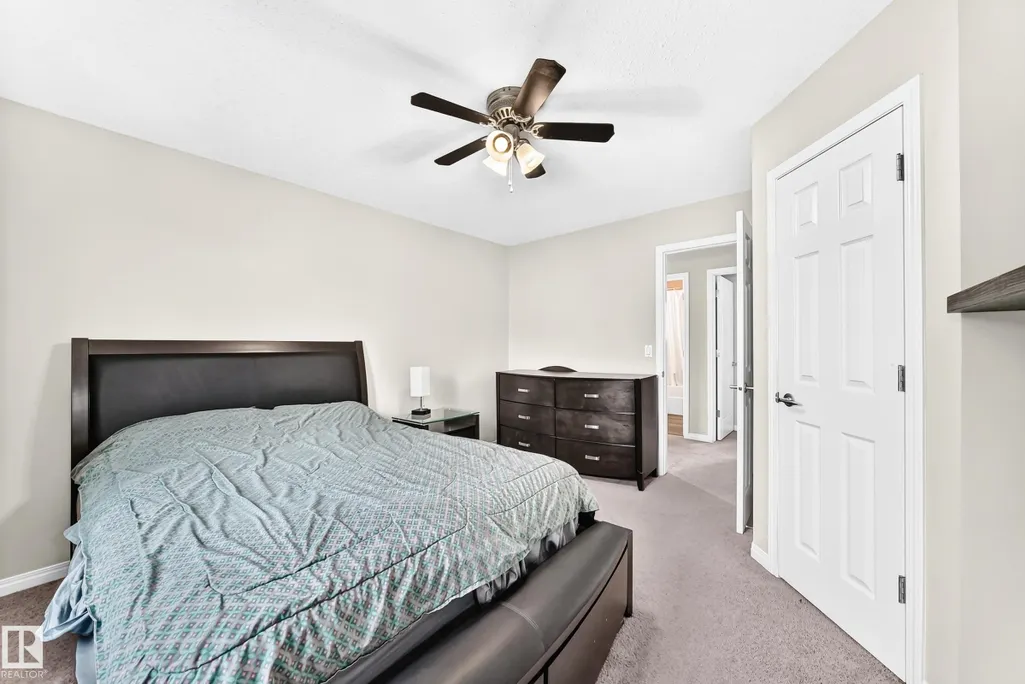
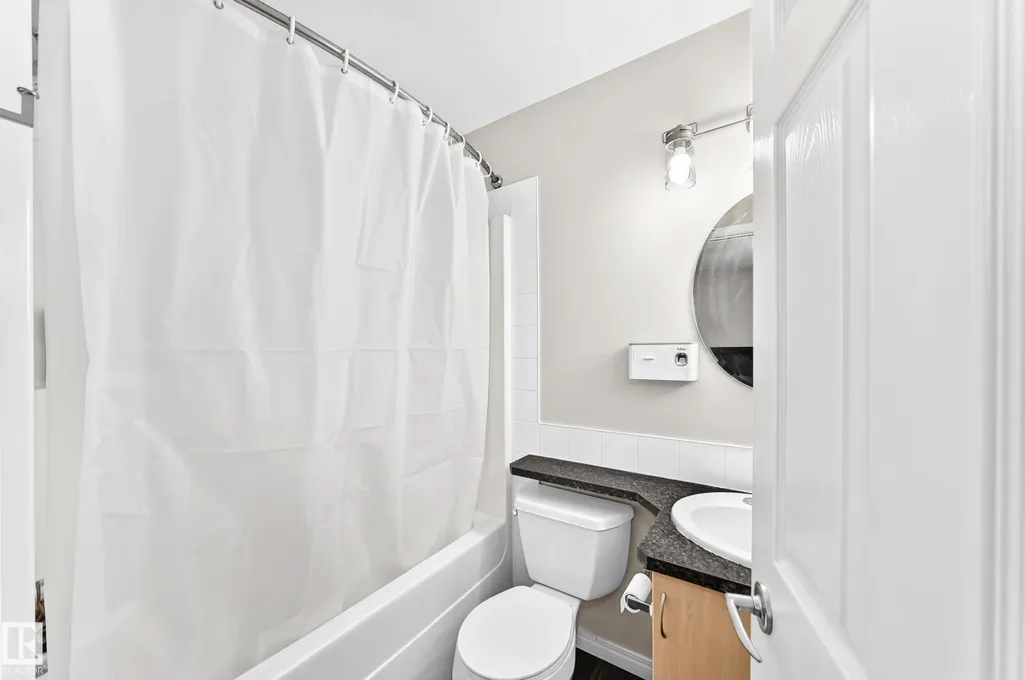
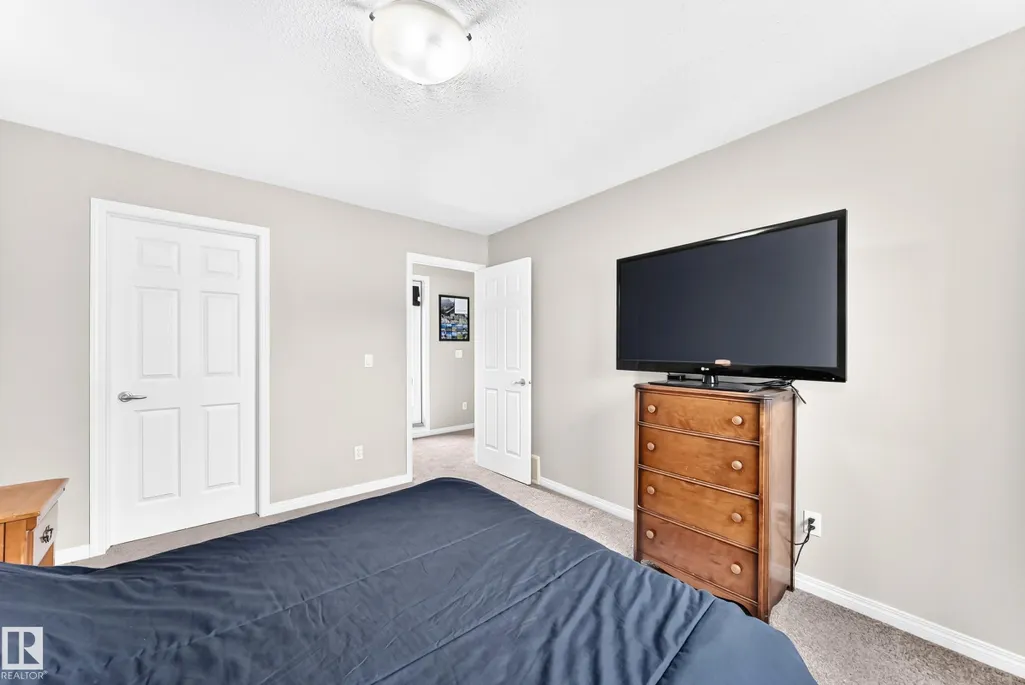
Address
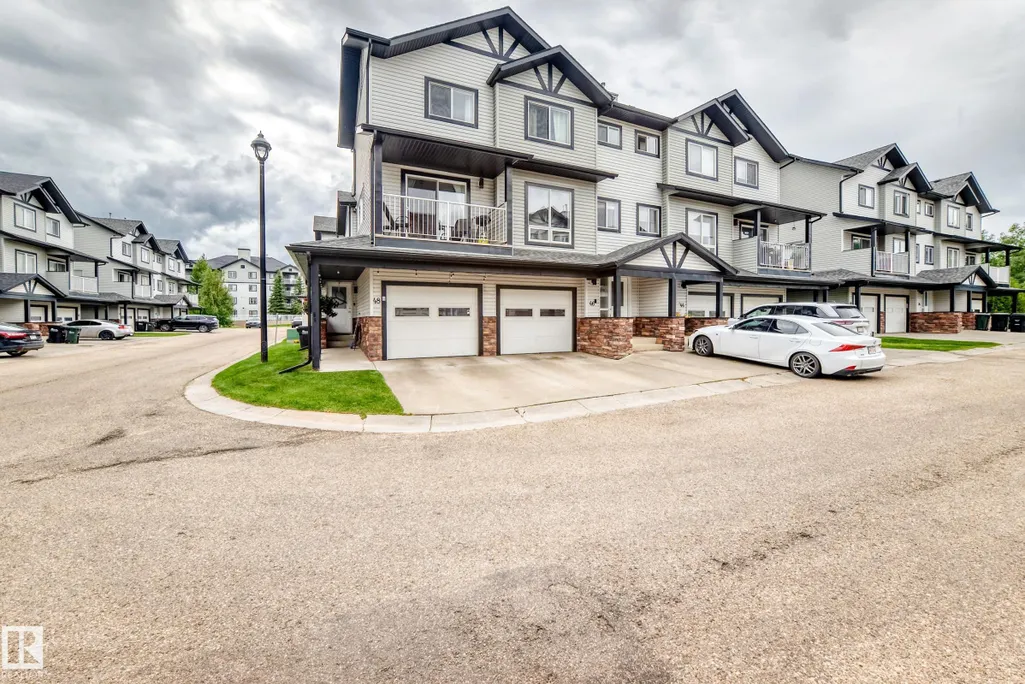
#46 11 Clover Bar Ln, Sherwood Park, AB
Price
$ 304,900
Property Attributes
- ID#E4504022
- TypeTownhouse
- Listing Status Active
- CitySherwood Park
- AreaStrathcona
- NeighbourhoodSummerwood
- Postal CodeT8H 0C4
- Style2 Storey
- Year Built2007
- Price$ 304,900
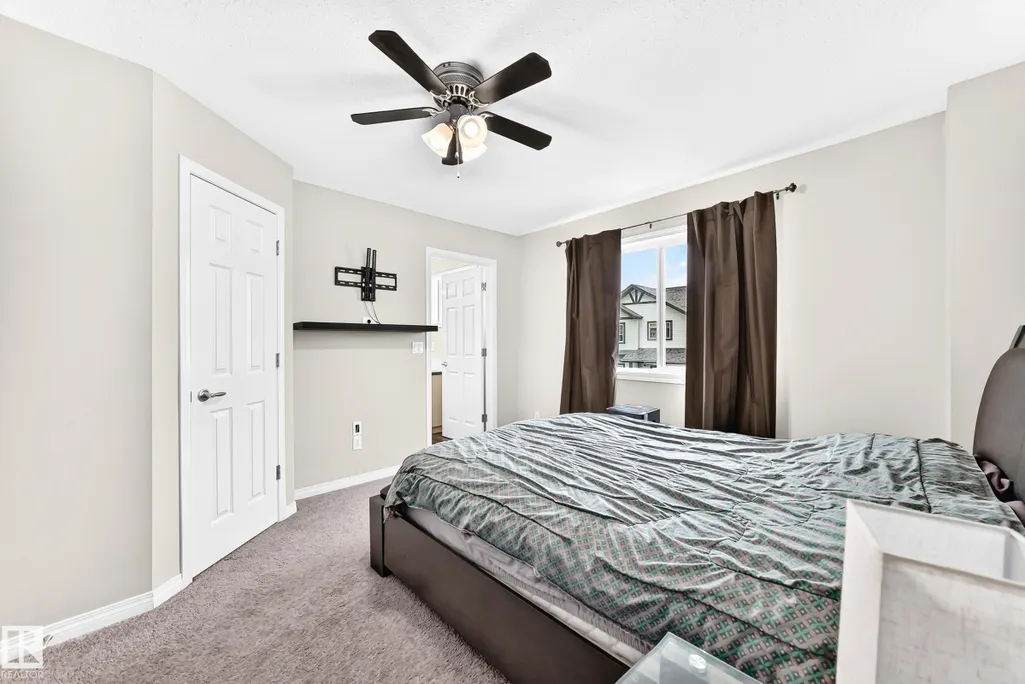
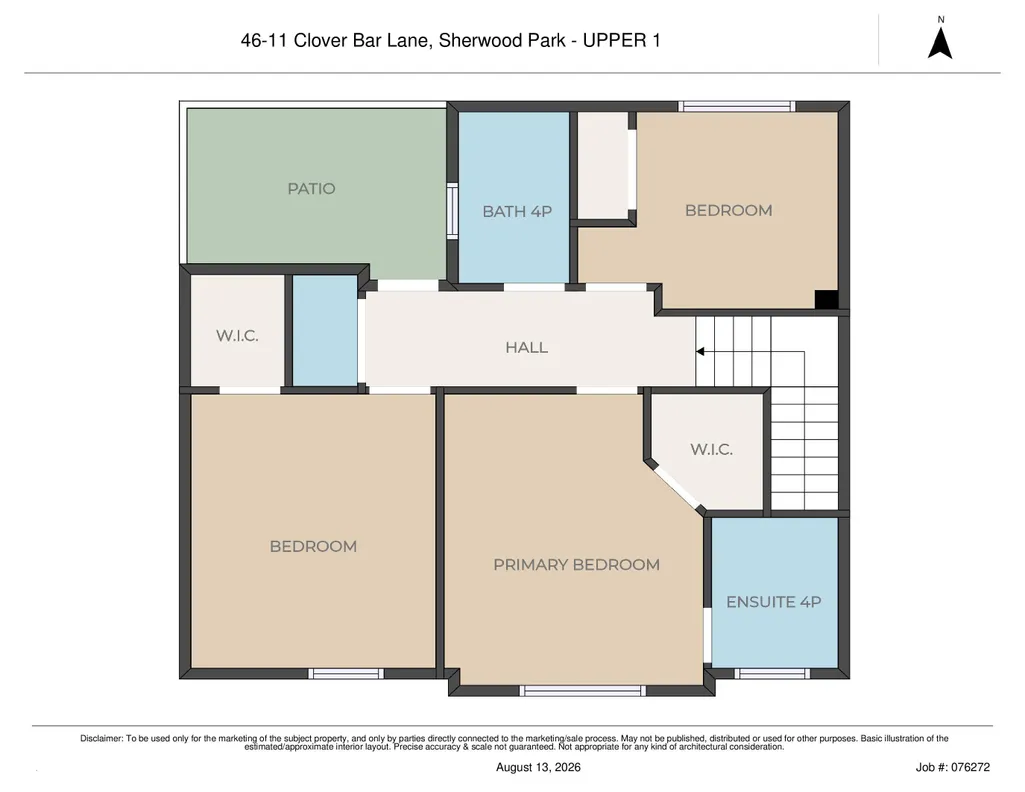
- Bedrooms3
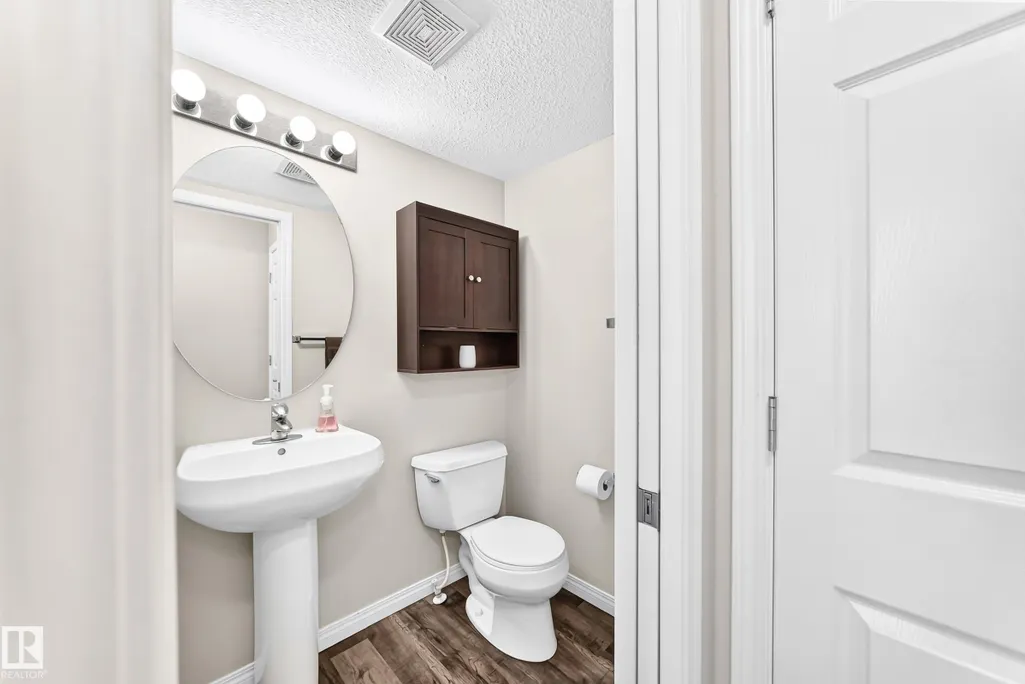
- Full Bathrooms2
- Half Bathrooms1
- Sqr Footage1425
Data Source:
REALTORS® Association Of Edmonton - RAE
Property Description
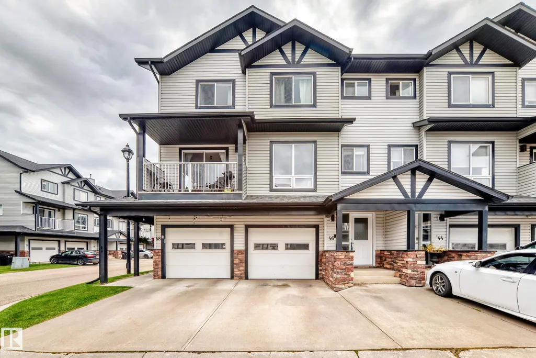
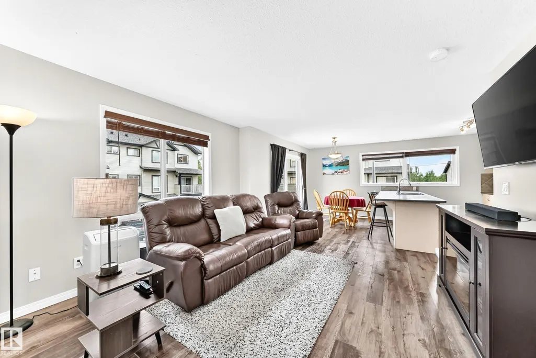
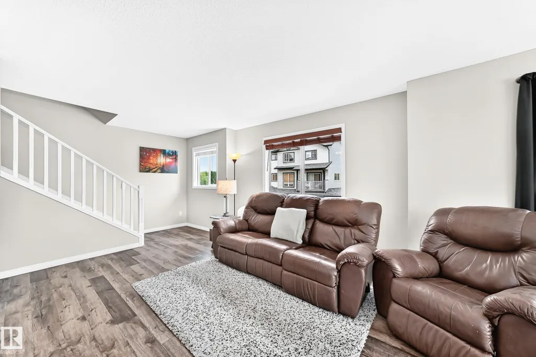
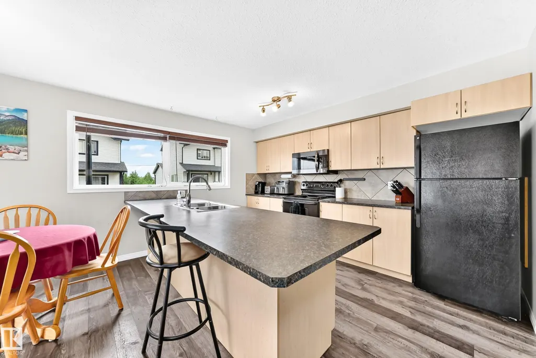
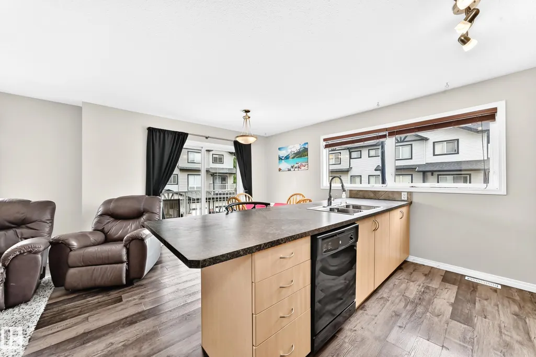
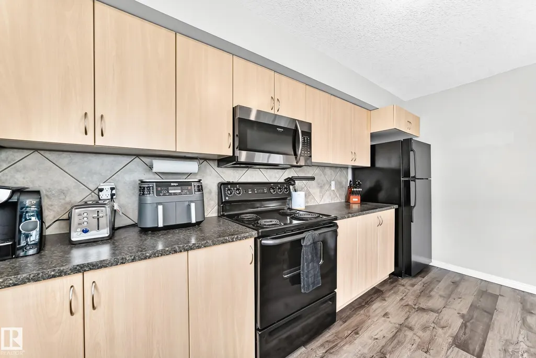
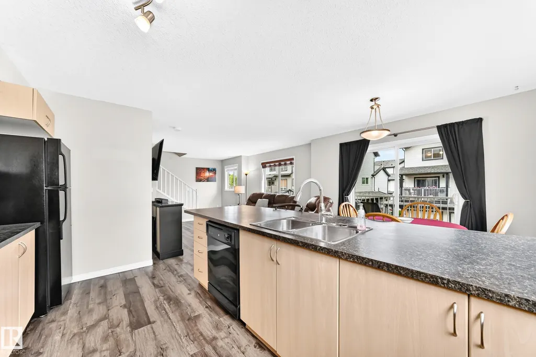
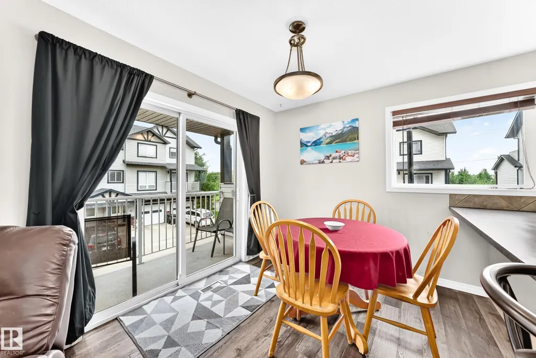
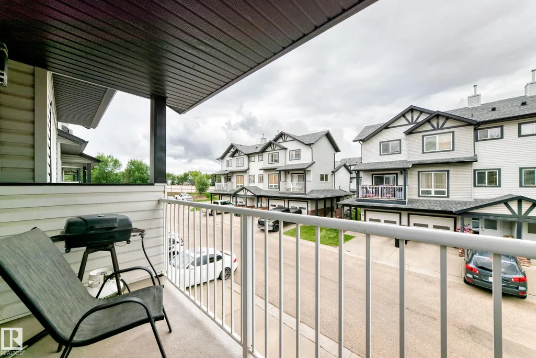
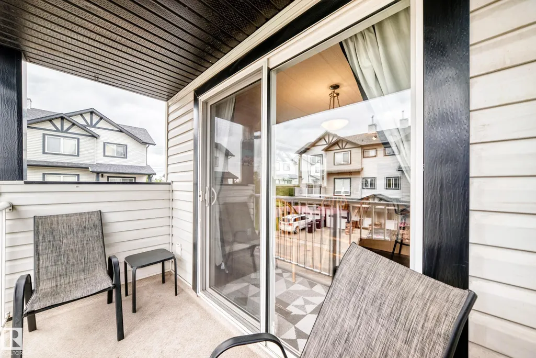
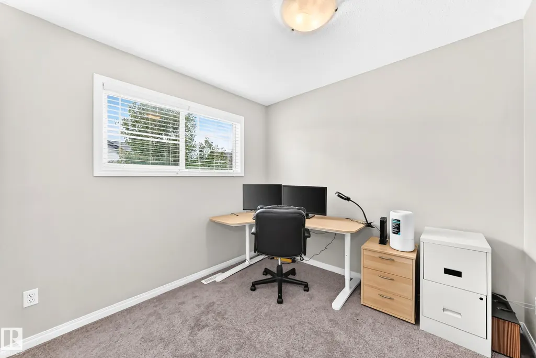
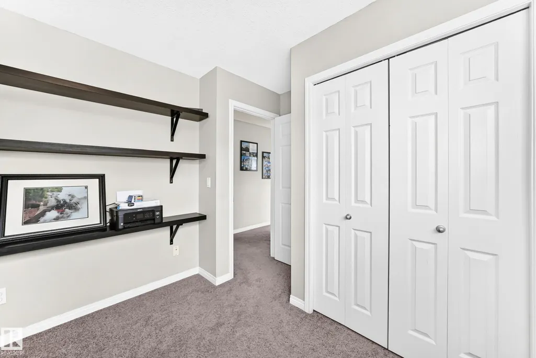
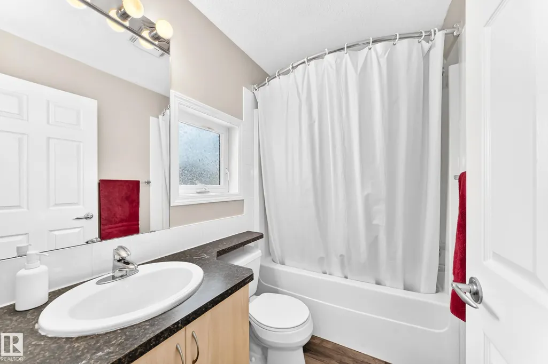
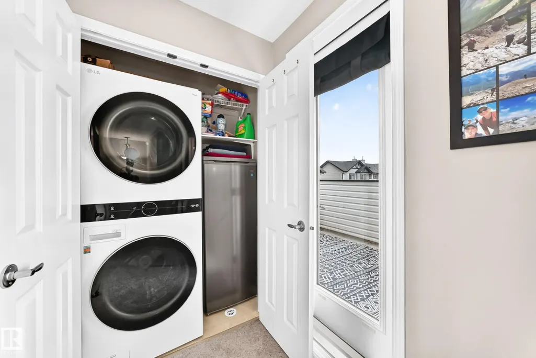
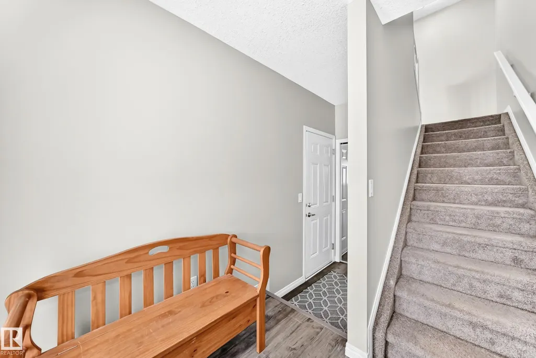
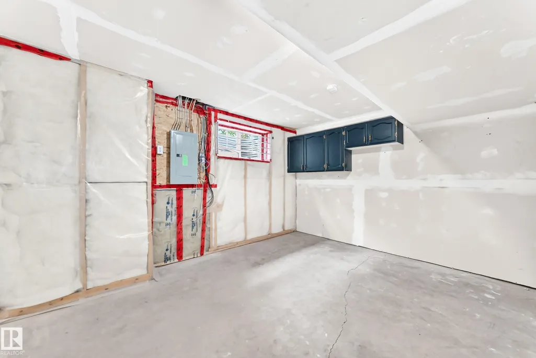
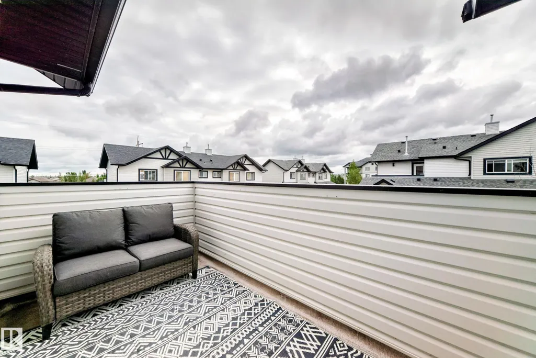
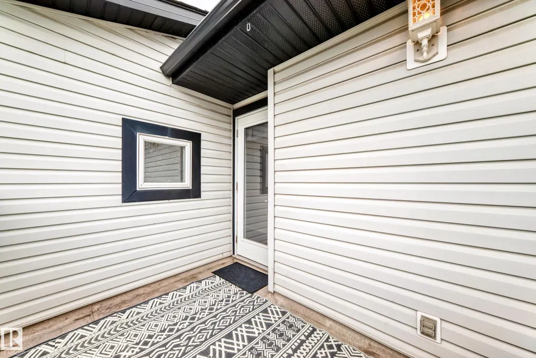
Welcome home to this fantastic 3-bedroom, 2.5-bathroom townhome in a great location with a super cool ROOF TOP PATIO! Featuring beautiful vinyl plank flooring, fresh paint, and a bright, welcoming layout, this home is move-in ready. The single attached garage offers convenient parking and extra storage. Enjoy the ease of having shopping, dining, and everyday amenities close by, including the Italian Centre Shop, all within walking distance. With a great combination of comfort, updates, and location, this is an excellent opportunity for first-time buyers, families, or anyone looking for a low-maintenance home in a convenient neighbourhood. Don't miss it!
* Sold date and price as reported on the RAE's MLS® System.
General Features
| Living Area | 1425.58 |
|---|---|
| Heating | Forced Air-1,Natural Gas |
| Roof | Asphalt Shingles |
| Appliances | Air Conditioner-Window,Dishwasher-Built-In,Dryer,Garage Control,Garage Opener,Microwave Hood Fan,Refrigerator,Stove-Electric,Washer,Window Coverings |
| Zoning | Zone 25 |
| Architectural Style | 2 Storey |
| Construction Materials | Wood,Vinyl |
| Year Built | 2007 |
| Levels | 2 |
| Property Subtype | Townhouse |
| Ownership | Private |
| Parcel Number | 0033370115 |
| Community Features | Deck,Front Porch,No Animal Home,No Smoking Home,Parking-Visitor |
| Building Name | Axxess at Summerwood |
| Property Type | Residential |
| Facing Direction | South |
| Garage Y/N | true |
| Full Baths | 2 |
| Status | Active |
| City | Sherwood Park |
| MLS Area | Summerwood |
| UNIT EXPOSURE | No |
| Living Area Units | Square Feet |
| Standard Status | Active |
| Parking Plan Type | N/A |
| Restrictions | Pets Subject to Board App,Utility Right Of Way |
| Primary Property Type | Condo |
| Title to Land | Fee Simple |
Interior Features
| Interior Amenities | ensuite bathroom |
|---|---|
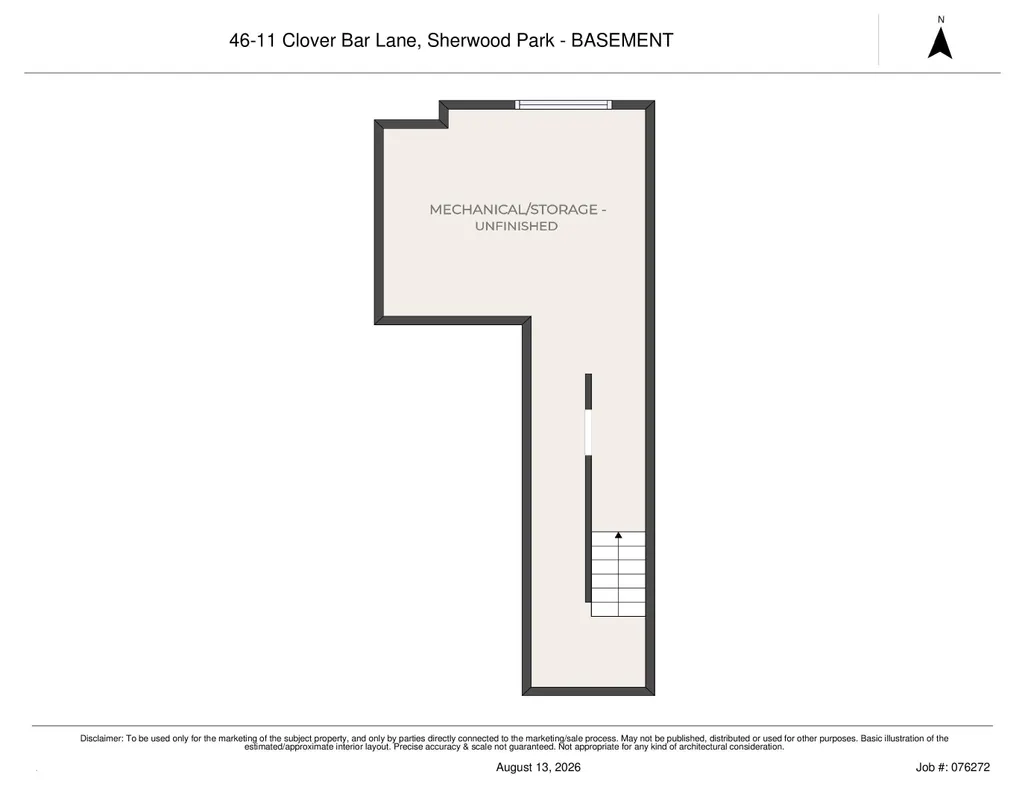
| Basement | Full,Unfinished |
| Flooring | Carpet,Vinyl Plank |
| Kitchen Level | Main |
| Heating Y/N | true |
| Fireplace Y/N | false |
| Half Baths | 1 |
| Total Bedrooms | 3 |
| Grade Level Entry Y/N | No |
| Living Room Level | Main |
| Room Type | LivingRoom,DiningRoom,Kitchen,MasterBedroom,Bedroom2,Bedroom3,OtherRoom1 |
| Dining Room Dimensions | 7.8 |
| Kitchen Dimensions | 9.6 |
| Living Room Dimensions | 12.8 |
| Bedroom 3 Dimensions | 9.9 |
| Bedroom 2 Dimensions | 12.5 |
| Dining Room Level | Main |
| RoomMasterBedroomDimensions | 13.5 |
Exterior Features
| Exterior Amenities | No Through Road,Park/Reserve,Playground Nearby,Schools,Shopping Nearby |
|---|---|
| Parking Features | Single Garage Attached |
| Total Parking | 2 |
| Foundation Details | Concrete Perimeter |
| Balcony/Terrace | Yes |
Amenities
- Views
- New Construction
- Adult 55+
- Lease To Own
- No Strata Fees
- Furnished
- Pets
- Primary On Main
- Air Conditioning
- Seller Finance
- Green
- Fixer Upper
- Horse
- Golf
- Fireplace
- Deck
- Garage
- Basement
- Pool
Property vs Townhouse Average in T8H 0C4
Statistics provided by Inside Real Estate
Price
Year Built
