













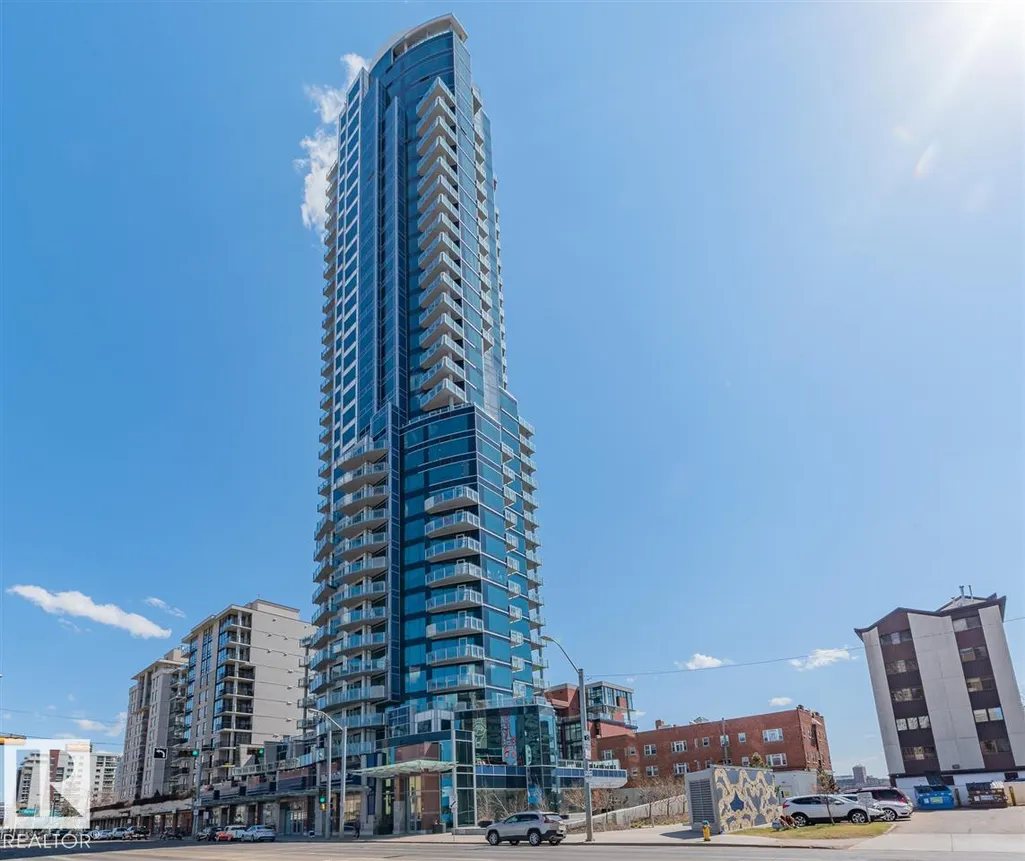

Address
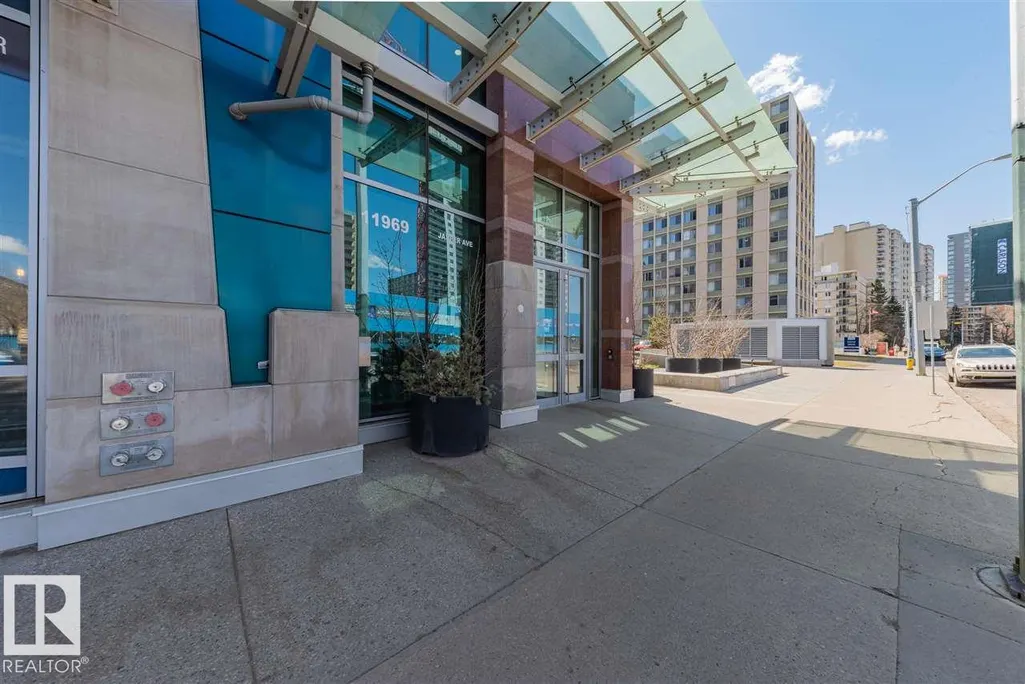
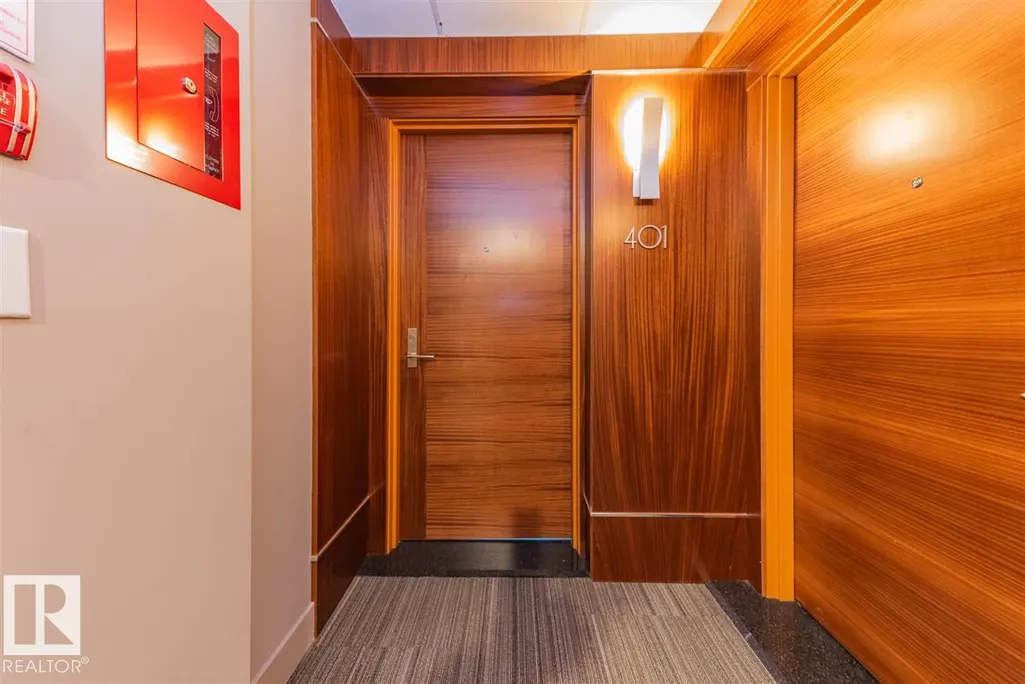
#401 11969 Jasper Av Nw, Edmonton, AB
Price
$ 199,900
Property Attributes
- ID#E4504051
- TypeCondos
- Listing Status Active
- CityEdmonton
- AreaEdmonton
- NeighbourhoodWîhkwêntôwin
- Postal CodeT5K 0P1
- StyleSingle Level Apartment
- Year Built2015
- Price$ 199,900
- Bedrooms1
- Full Bathrooms1
- Half Bathrooms0
- Sqr Footage519
Data Source:
REALTORS® Association Of Edmonton - RAE
Property Description
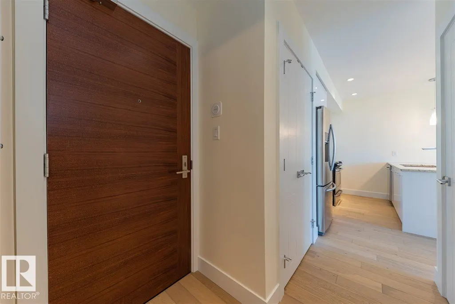
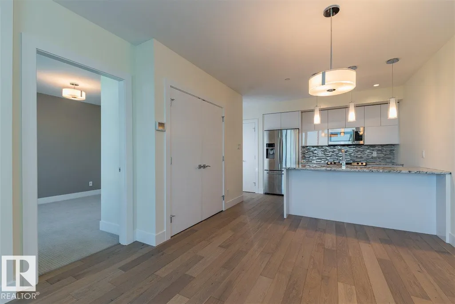
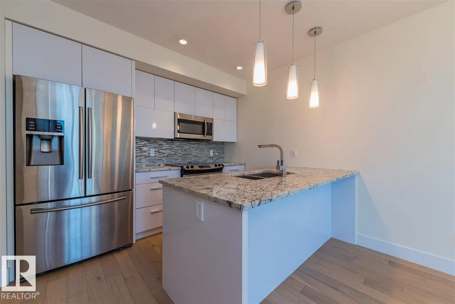
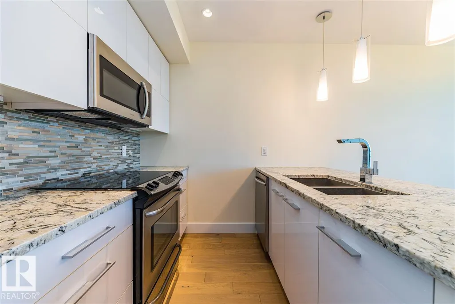
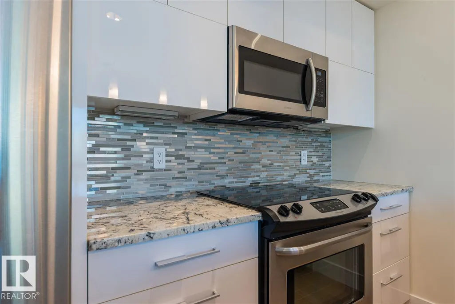
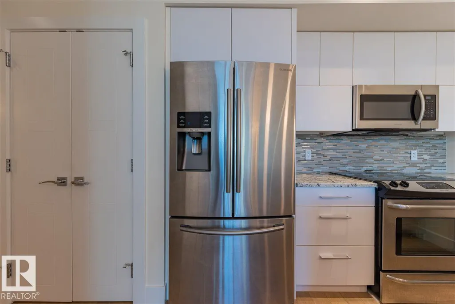
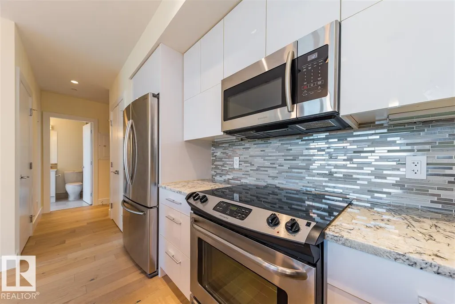
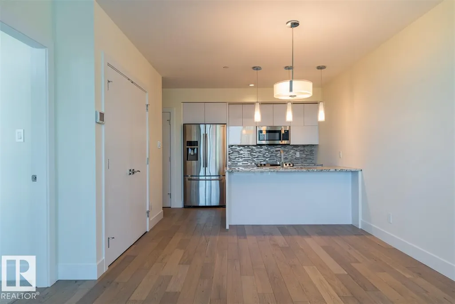
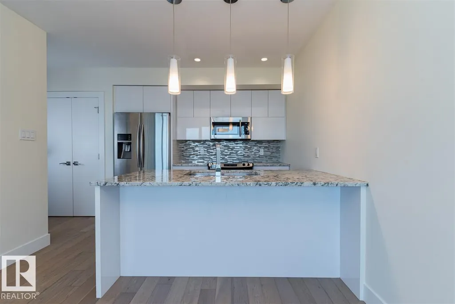
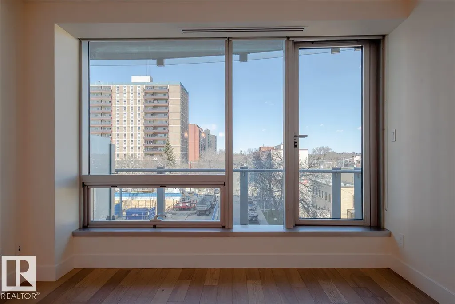
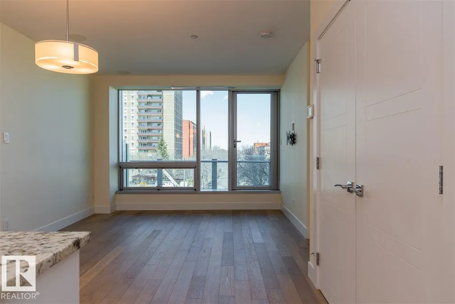
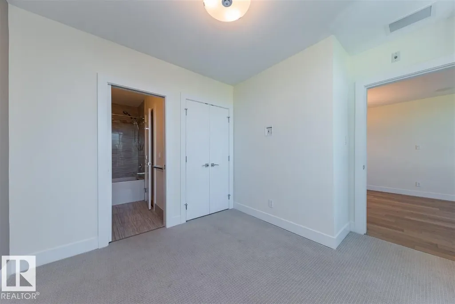
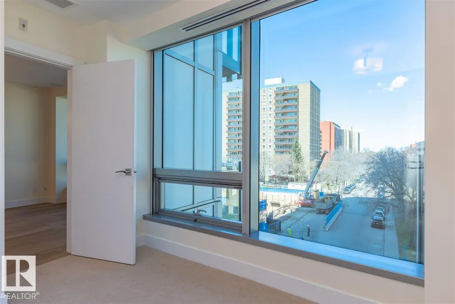
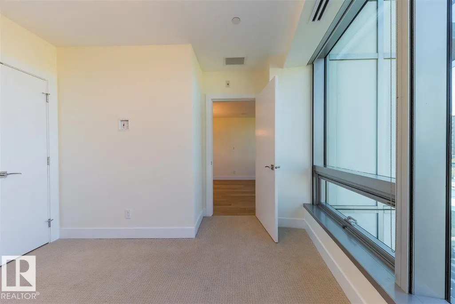
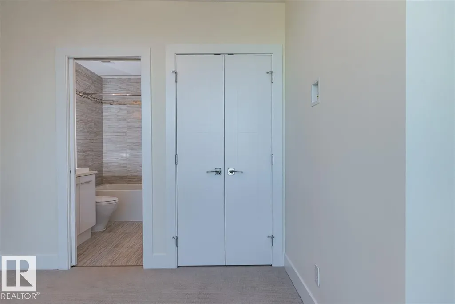
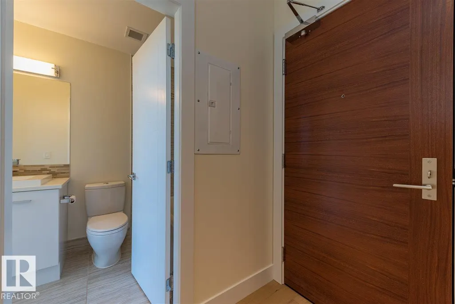
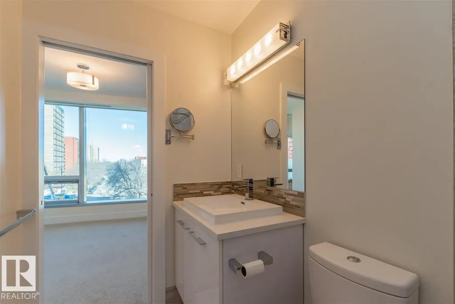
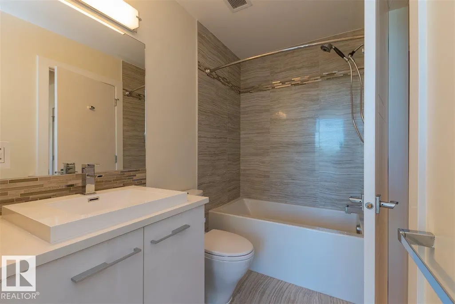
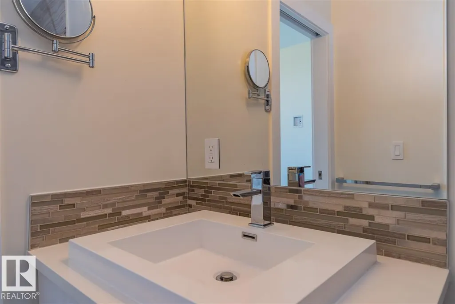
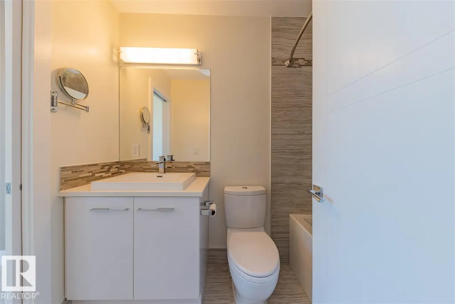
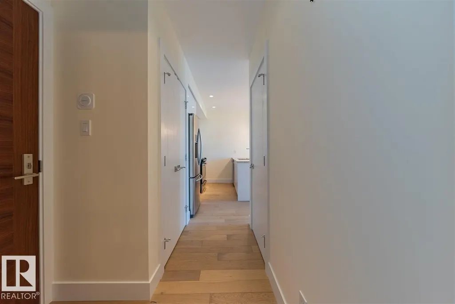
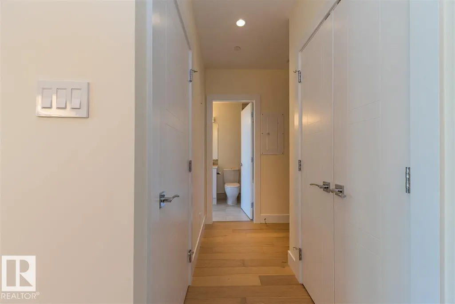
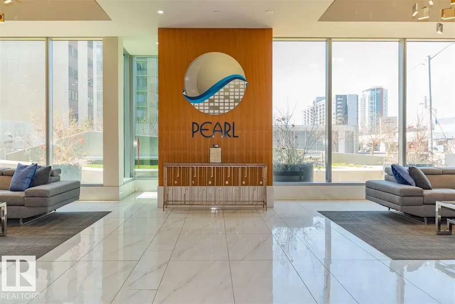
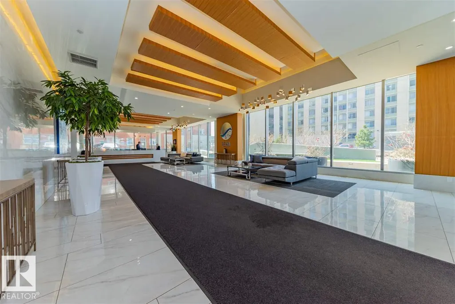
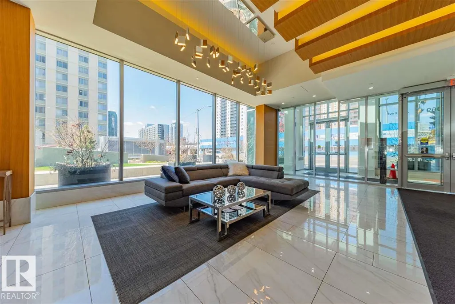
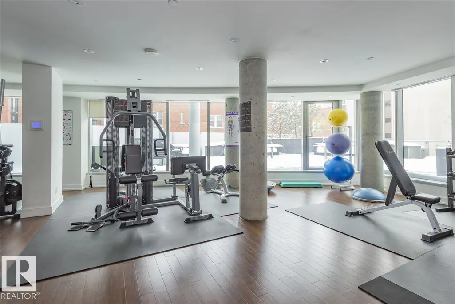
Immaculate 1 Bedroom Executive Condo in the Magnificent Pearl Tower. Features Floor to Ceiling Windows, New White Oak Engineered Flooring, Open Floor Plan, Lovely Kitchen with Granite Counters and Stainless Steel Appliances, Spacious Living Room with Glass Door Access to the Balcony, Four Piece Bathroom with Soaker Tub/Shower Surround and Cheater Door to the Master Bedroom. Insuite Laundry, Hidden Roller Blinds, In-Ceiling Speakers, Heat Pump Heating/Central Air Conditioning, Programable Thermostat. Also, Includes a Titled Underground Parking Stall (#352) with Storage Cage. Complex Amenities Include On Site Concierge Service, Fitness Room, Social Rooms with Kitchen and Patio Area. Exceptional Location Near Restaurants, Shopping, Transportation, the River Valley and All Amenities.
* Sold date and price as reported on the RAE's MLS® System.
General Features
| Living Area | 519.15 |
|---|---|
| Heating | Heat Pump,Natural Gas |
| Roof | EPDM Membrane |
| Appliances | Dishwasher-Built-In,Garburator,Microwave Hood Fan,Refrigerator,Stacked Washer/Dryer,Stove-Electric,Window Coverings |
| Zoning | Zone 12 |
| Architectural Style | Single Level Apartment |
| Construction Materials | Concrete,Metal |
| Year Built | 2015 |
| Levels | 1 |
| Property Subtype | Apartment |
| Ownership | Private |
| Parcel Number | 0036496313 |
| Community Features | Air Conditioner,Car Wash,Exercise Room,No Animal Home,No Smoking Home,Parking-Visitor,Party Room,Secured Parking,Security Personnel,Social Rooms,Concierge Service |
| Building Name | Pearl Tower |
| Property Type | Residential |
| Facing Direction | North |
| Garage Y/N | false |
| Full Baths | 1 |
| Status | Active |
| City | Edmonton |
| MLS Area | Wîhkwêntôwin |
| UNIT EXPOSURE | No |
| Living Area Units | Square Feet |
| Standard Status | Active |
| Parking Plan Type | Titled |
| Restrictions | Pets Subject to Board App |
| Primary Property Type | Condo |
| Title to Land | Fee Simple |
Interior Features
| Basement | None,No Basement |
|---|---|
| Flooring | Laminate Flooring,Wall to Wall Carpet |
| Kitchen Level | Main |
| Elevator Y/N | Yes |
| Total Stories | 36 |
| Heating Y/N | true |
| Total Bedrooms | 1 |
| Living Room Level | Main |
| Room Type | LivingRoom,Kitchen,MasterBedroom,OtherRoom1 |
| Kitchen Dimensions | 10.0x8.2 |
| Living Room Dimensions | 15.8x11.5 |
| RoomMasterBedroomDimensions | 11.5x11.1 |
Exterior Features
| Exterior Amenities | Back Lane,Golf Nearby,Park/Reserve,Public Transportation,Shopping Nearby,View City,View Downtown |
|---|---|
| Parking Features | Heated,Underground |
| Foundation Details | Concrete Perimeter |
| Balcony/Terrace | Yes |
Amenities
- Views
- New Construction
- Adult 55+
- Lease To Own
- No Strata Fees
- Furnished
- Pets
- Primary On Main
- Air Conditioning
- Seller Finance
- Green
- Fixer Upper
- Horse
- Golf
- Fireplace
- Deck
- Garage
- Basement
- Pool
Property vs Condos Average in T5K 0P1
Statistics provided by Inside Real Estate
Price
Year Built
