
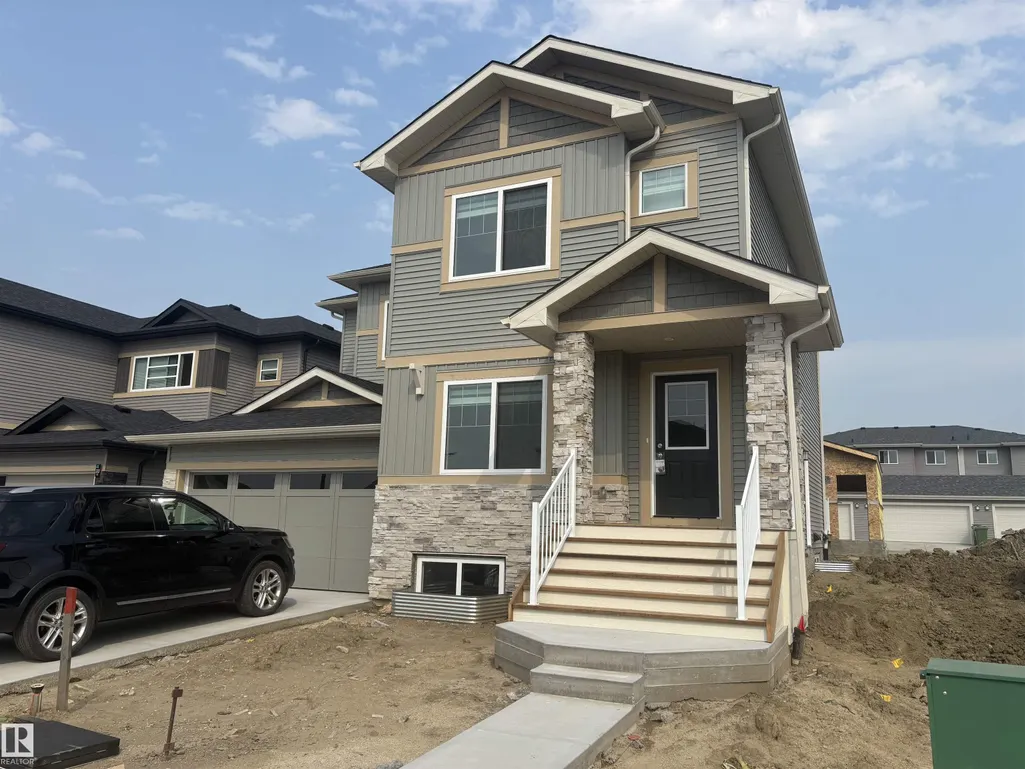
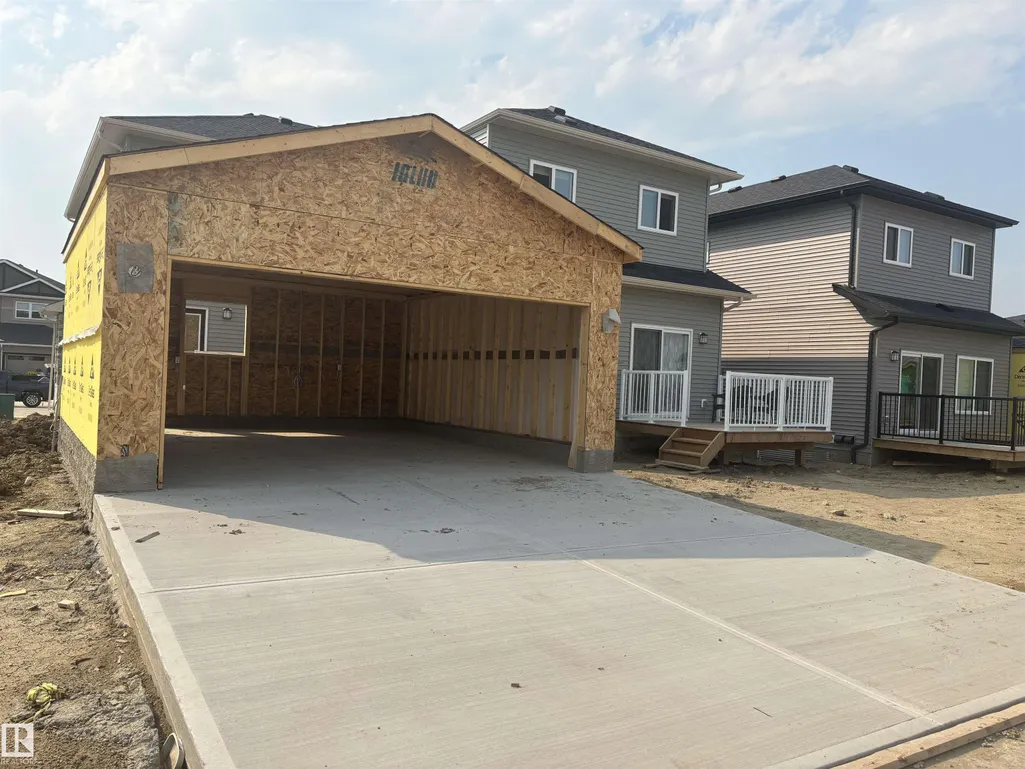
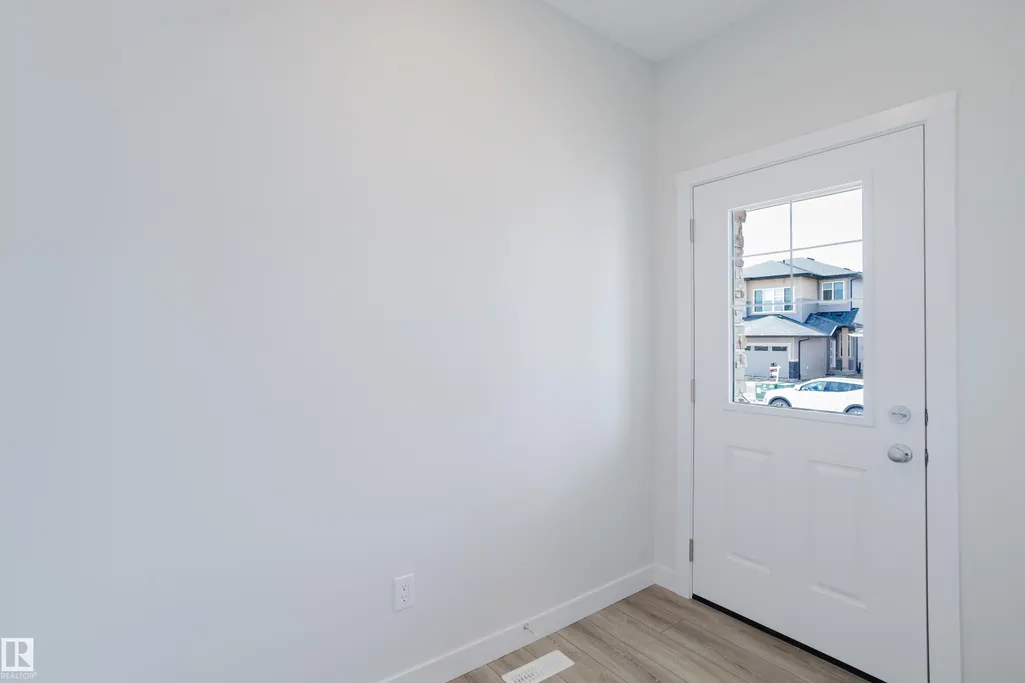
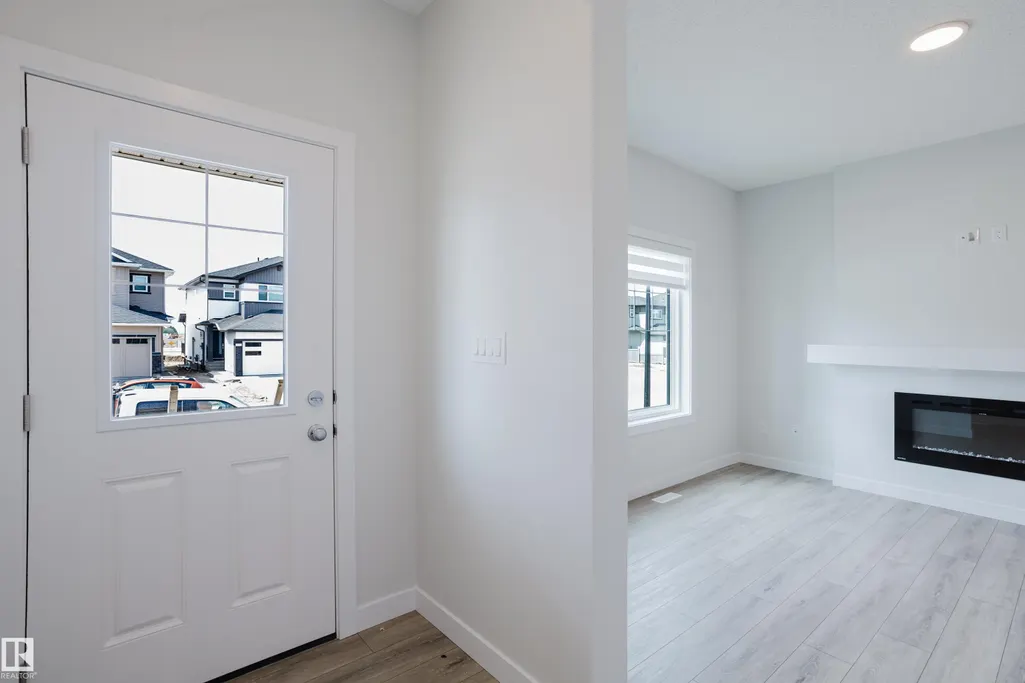


Address
307 Brae Wy, Leduc, AB
Price
$ 424,900
Property Attributes
- ID#E4504290
- TypeMulti-Family
- Listing Status Active
- CityLeduc
- AreaLeduc
- NeighbourhoodBlack Stone
- Postal CodeT9E 1T7
- Style2 Storey
- Year Built2025
- Price$ 424,900
- Bedrooms3
- Full Bathrooms2
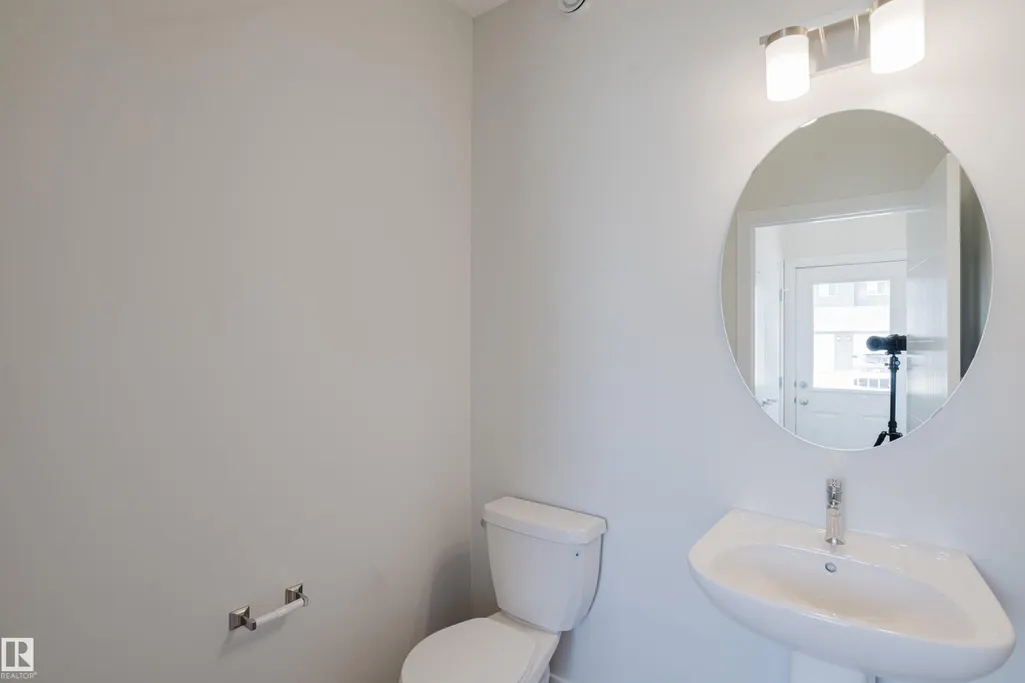
- Half Bathrooms1
- Sqr Footage1440
Data Source:
REALTORS® Association Of Edmonton - RAE
Property Description
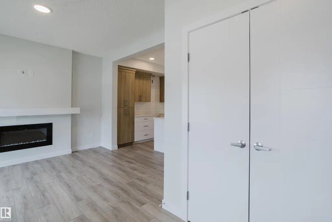
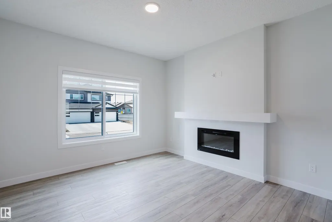
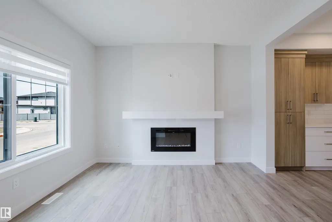
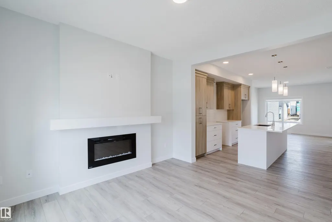
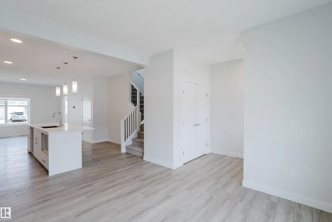
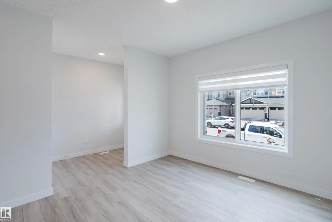
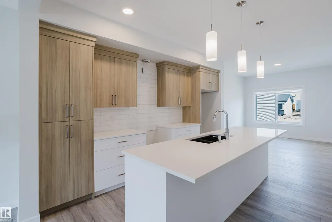
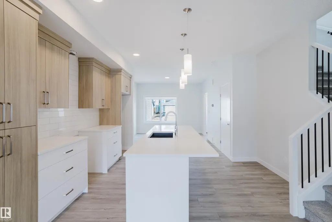
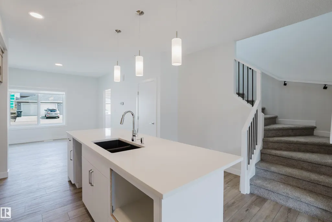
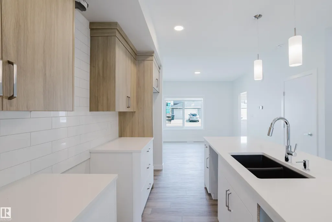
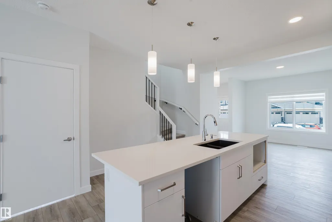
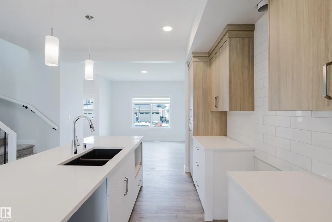
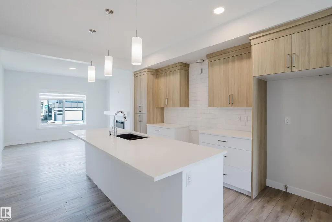
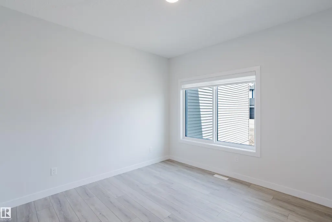
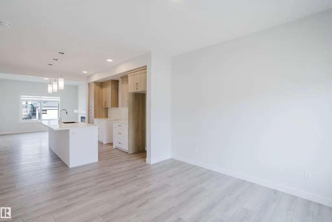
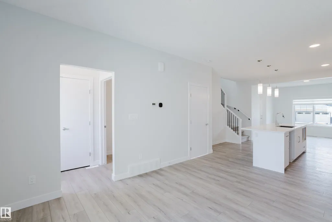
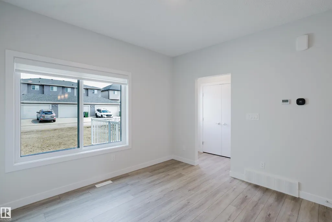
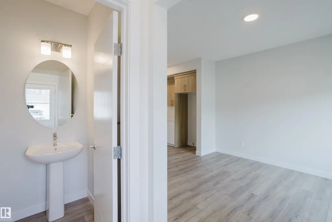
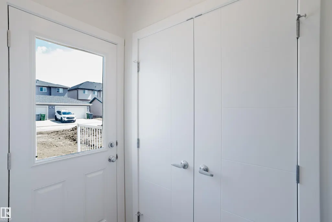
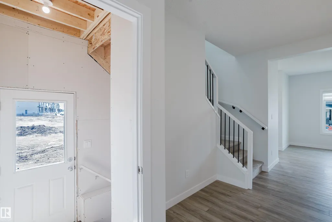
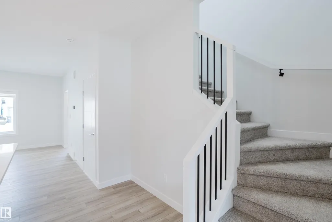
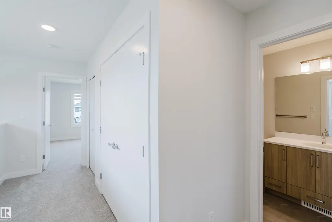
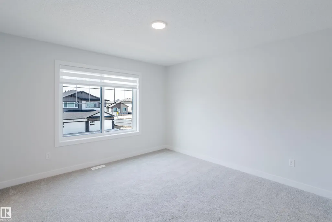
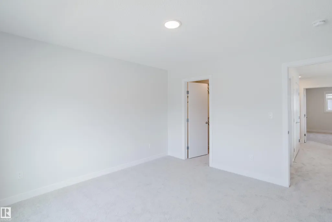
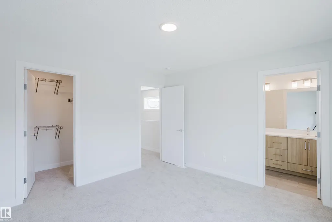
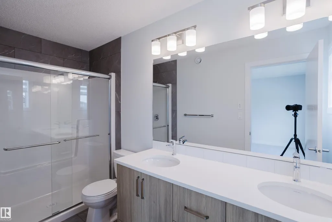
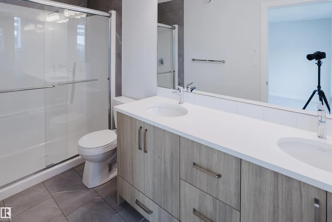
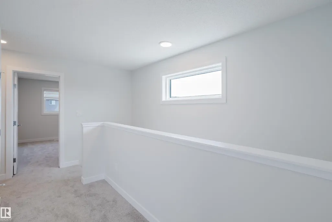
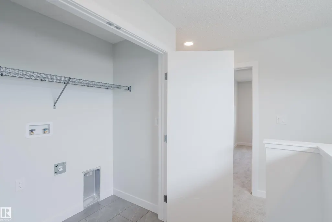
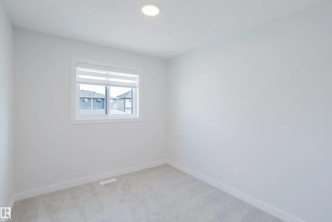
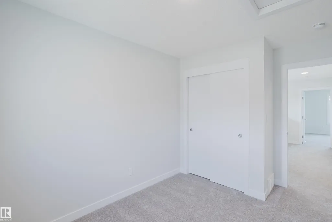
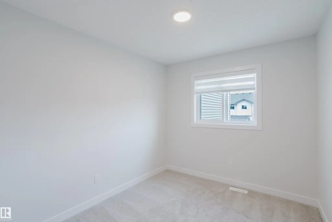
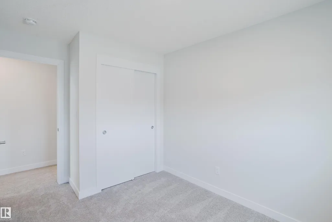
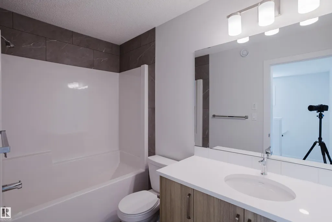
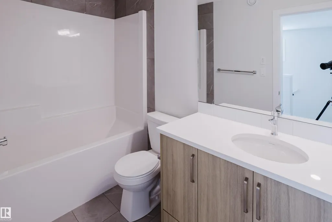
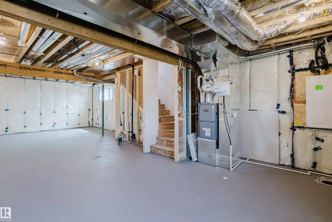
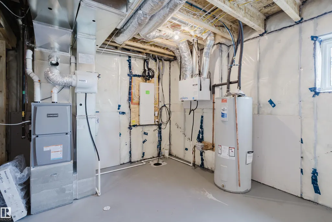
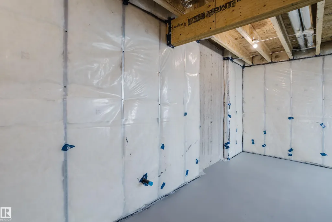
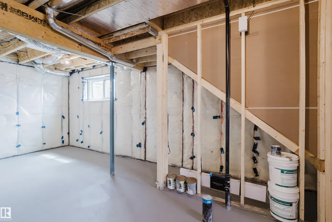
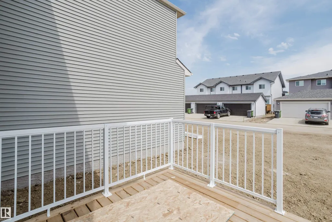
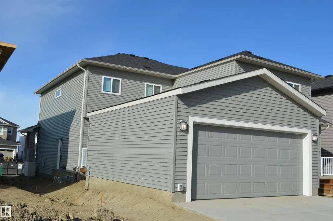
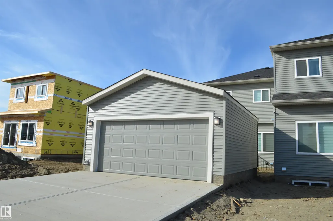
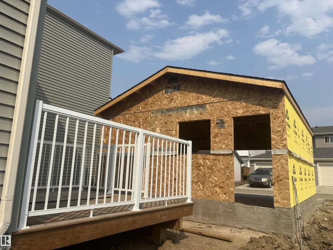
BLACK STONE IS WHERE YOU WANT TO LIVE! This OUTSTANDING 3-bedroom/2.5 bathroom half-duplex home provides over 1,400 sf of coveted family living. The main floor features 9' ceilings, a HUGE Center island with provision for a built-in microwave, a breakfast bar island top, a $4,000 appliance allowance, Tiled kitchen back splash, QUARTZ counters, soft close cabinets, wood/metal railings, LVP flooring, pot &pan drawers, a GREAT ROOM with a fireplace, and custom window coverings throughout! The upper level includes a space for a washer/dryer and is highlighted by a large Master Bedroom with a walk-in closet and a full ensuite bath with 2 sinks. The home also has a SEPARATE SIDE ENTRANCE, 9' foundation walls, 2 windows, R/I for a 2nd furnace & R/I for a future laundry room, wet bar plus an egress window for a future bedroom. Outside you are treated to 10'x10' treated wood deck, a gas line for BBQ, and a double detached garage. Close to walking trails/a playground...THIS IS THE ONE YOU HAVE BEEN WAITING FOR!
* Sold date and price as reported on the RAE's MLS® System.
General Features
| Living Area | 1440.01 |
|---|---|
| Heating | Forced Air-1,Natural Gas |
| Roof | Asphalt Shingles |
| Appliances | Garage Control,Garage Opener,See Remarks |
| Zoning | Zone 81 |
| Architectural Style | 2 Storey |
| Construction Materials | Wood,Stone,Vinyl |
| Year Built | 2025 |
| Levels | 2 |
| Property Subtype | Duplex |
| Ownership | Private |
| Parcel Number | 0040008591 |
| Community Features | See Remarks |
| Property Type | Residential |
| Facing Direction | West |
| Garage Y/N | true |
| Full Baths | 2 |
| Status | Active |
| City | Leduc |
| MLS Area | Black Stone |
| Living Area Units | Square Feet |
| Standard Status | Active |
| Lot Shape | Rectangular |
| Restrictions | Utility Right Of Way |
| Primary Property Type | Single Family |
| Legal Block | 13 |
| Title to Land | Fee Simple |
Interior Features
| Interior Amenities | ensuite bathroom |
|---|---|
| Basement | Full,Unfinished |
| Flooring | Carpet,Vinyl Plank |
| Kitchen Level | Main |
| Heating Y/N | true |
| Half Baths | 1 |
| Total Bedrooms | 3 |
| Grade Level Entry Y/N | No |
| Living Room Level | Main |
| Room Type | LivingRoom,DiningRoom,Kitchen,MasterBedroom,Bedroom2,Bedroom3 |
| Dining Room Dimensions | 11.8x11.5 |
| Kitchen Dimensions | 12.0x15.3 |
| Living Room Dimensions | 12.3x12.1 |
| Bedroom 3 Dimensions | 8.7x10.0 |
| Bedroom 2 Dimensions | 8.7x10.0 |
| Dining Room Level | Main |
| RoomMasterBedroomDimensions | 12.1x12.3 |
Exterior Features
| Exterior Amenities | Park/Reserve,Playground Nearby,Schools,Shopping Nearby |
|---|---|
| Parking Features | Double Garage Detached,Insulated |
| Foundation Details | Concrete Perimeter |
Amenities
- Views
- New Construction
- Adult 55+
- Lease To Own
- No Strata Fees
- Furnished
- Primary On Main
- Air Conditioning
- Seller Finance
- Green
- Fixer Upper
- Horse
- Golf
- Fireplace
- Deck
- Garage
- Basement
- Pool
Property vs Multi-Family Average in T9E 1T7
Statistics provided by Inside Real Estate
Price
Year Built
