










Address
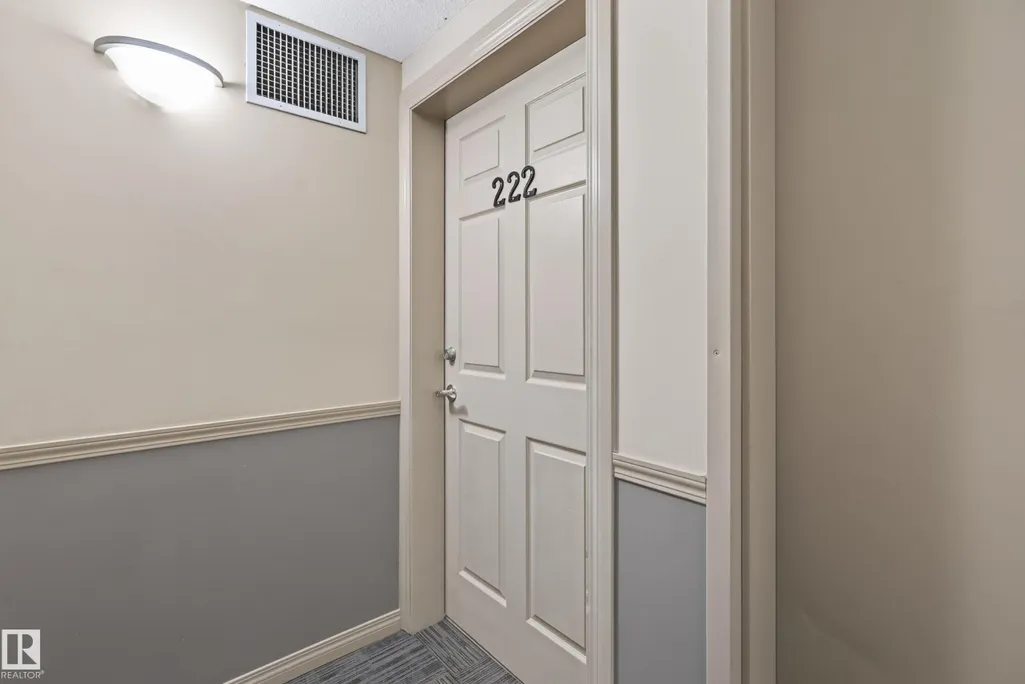
#222 42 Summerwood Bv, Sherwood Park, AB
Price
$ 229,900
Property Attributes
- ID#E4505735
- TypeCondos
- Listing Status Pending
- CitySherwood Park
- AreaStrathcona
- NeighbourhoodSummerwood
- Postal CodeT8H 0C3
- StyleSingle Level Apartment
- Year Built2007
- Price$ 229,900
- Bedrooms2
- Full Bathrooms2
- Half Bathrooms0
- Sqr Footage1190
Data Source:
REALTORS® Association Of Edmonton - RAE
Property Description
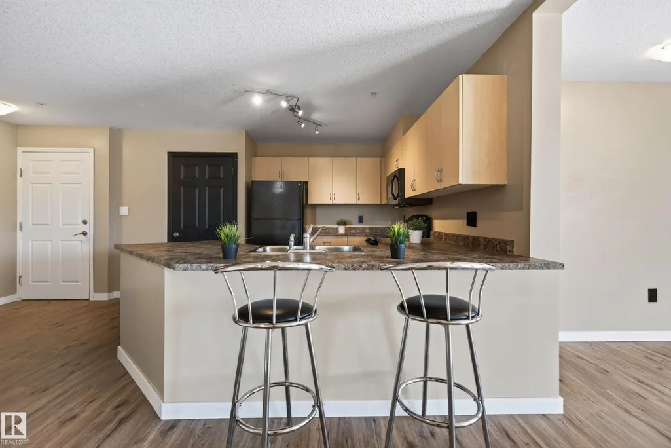
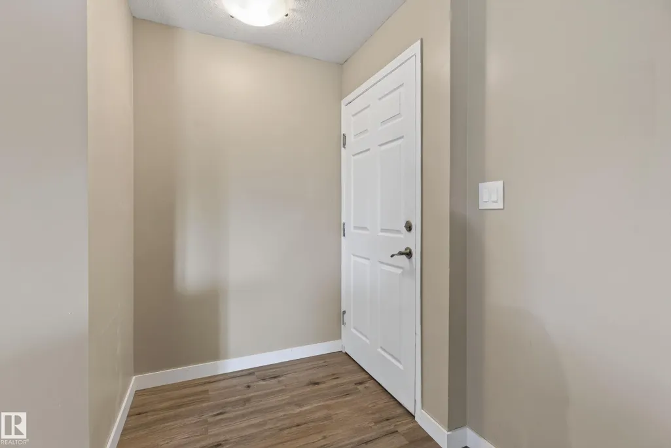
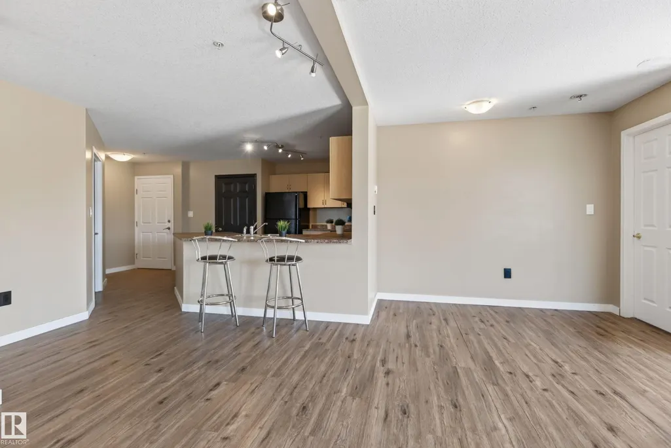
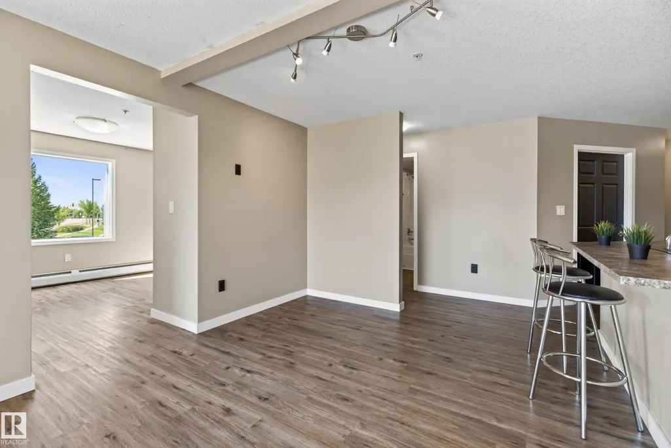
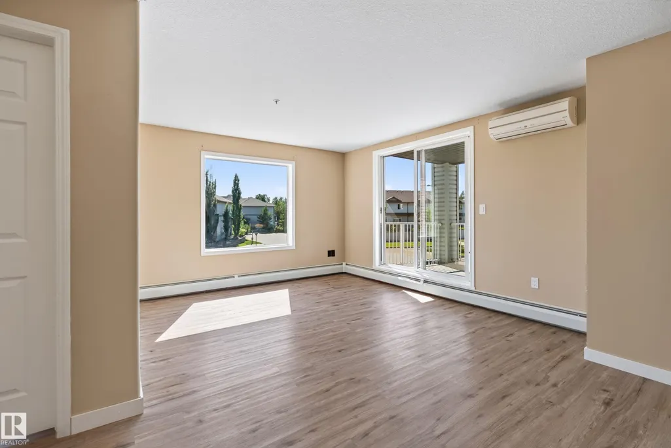
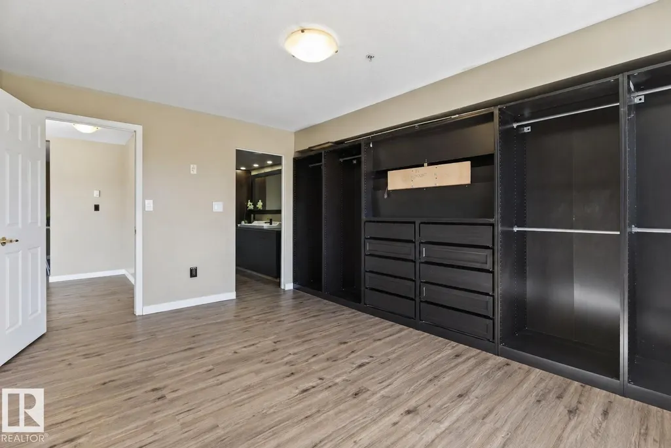
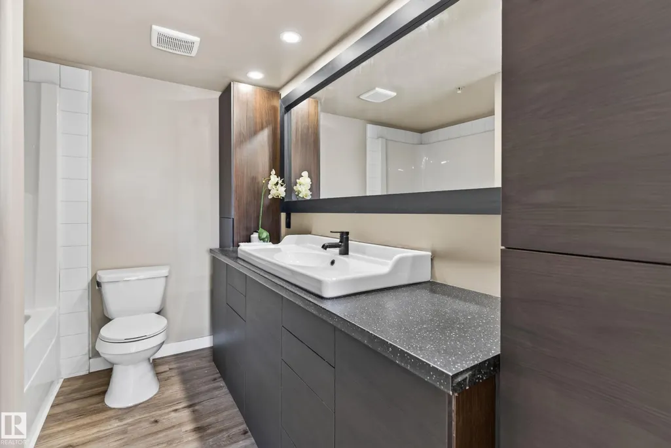
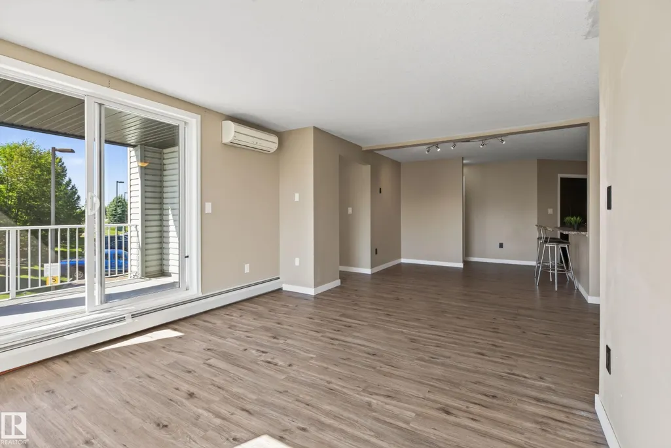
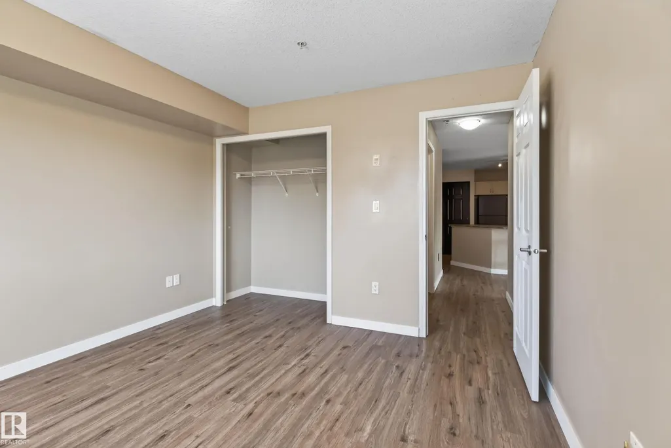
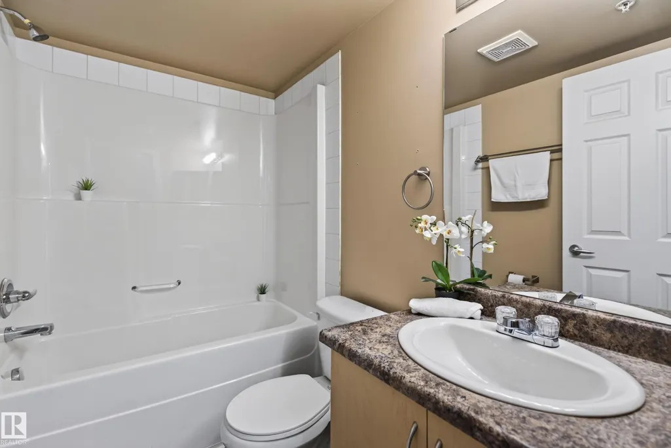
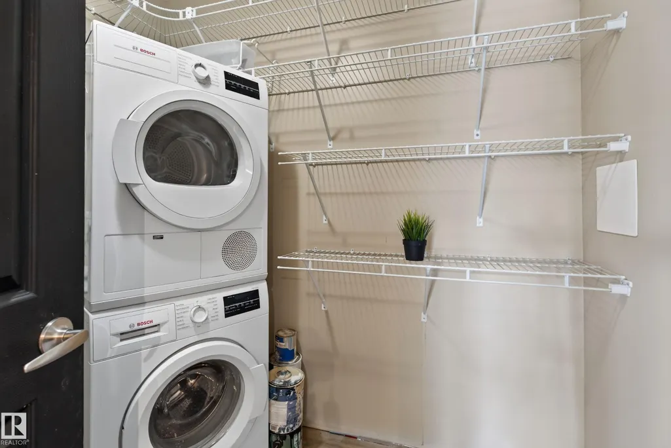
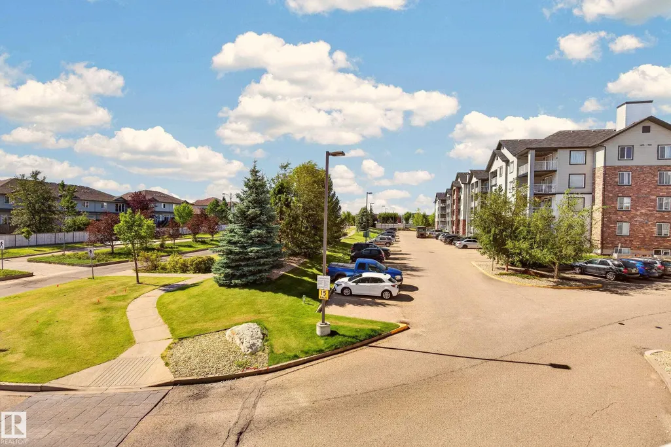
This bright and spacious corner unit is just under 1200 sf and offers a functional layout with 2 bedrooms, 2 full bathrooms plus a den, providing plenty of flexibility for working from home, hobbies or additional living space. Enjoy an abundance of natural light with south and west-facing views, perfect for taking in the afternoon and evening sun. The open-concept living and dining areas flow comfortably, creating an inviting space for everyday living and entertaining. Newer hard flooring throughout offers a clean, modern look and easy maintenance. The primary bedroom features its own ensuite, while the second bedroom and full bathroom provide excellent separation for guests or family. Additional conveniences include in-suite laundry and one underground parking stall. Located in desirable Summerwood, close to parks, trails, shopping, restaurants and everyday amenities, with quick access to Anthony Henday.
* Sold date and price as reported on the RAE's MLS® System.
General Features
| Living Area | 1190.61 |
|---|---|
| Heating | Baseboard,Hot Water,Natural Gas |
| Roof | Asphalt Shingles |
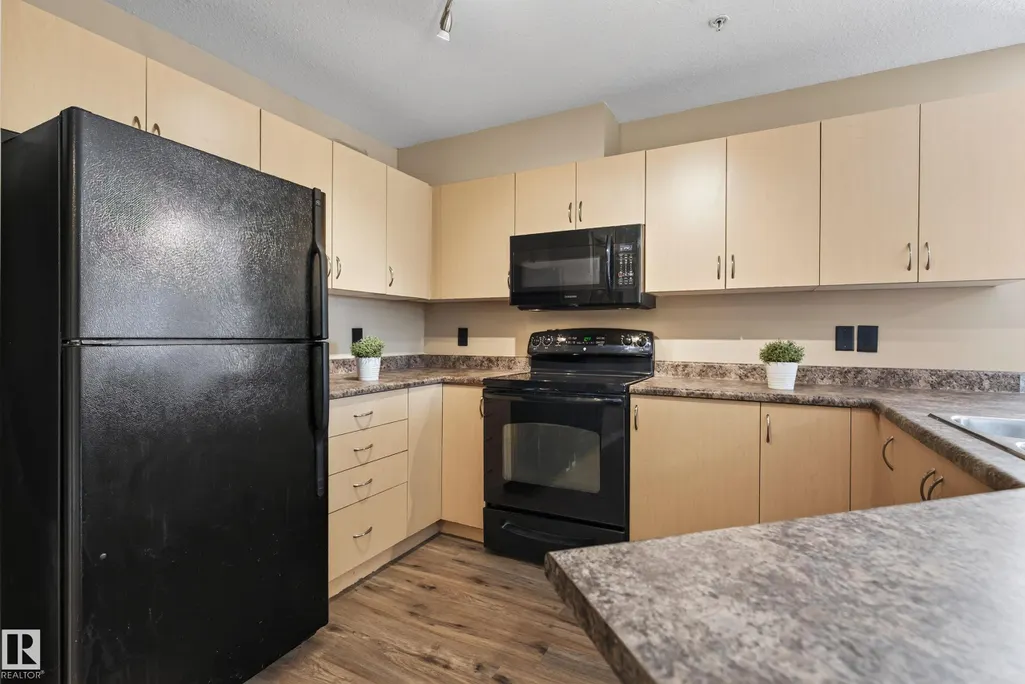
| Appliances | Air Conditioner-Window,Dishwasher-Built-In,Microwave Hood Fan,Refrigerator,Stove-Electric,Washer,Dryer-Two |
| Zoning | Zone 25 |
| Architectural Style | Single Level Apartment |
| Construction Materials | Wood,Vinyl |
| Year Built | 2007 |
| Levels | 1 |
| Property Subtype | Apartment |
| Ownership | Private |
| Parcel Number | 0033326505 |
| Community Features | Air Conditioner,Deck,Parking-Visitor,Storage-In-Suite |
| Building Name | Axxess Plus At Summerwood |
| Property Type | Residential |
| Facing Direction | West |
| Garage Y/N | false |
| Full Baths | 2 |
| Status | Pending |
| City | Sherwood Park |
| MLS Area | Summerwood |
| UNIT EXPOSURE | W |
| Living Area Units | Square Feet |
| Standard Status | Pending |
| Virtual Tour | https://youtu.be/MGP2opez8ME |
| Parking Plan Type | Titled |
| Restrictions | Pets Subject to Board App,Restrictive Covenant-Bldg,Utility Right Of Way |
| Primary Property Type | Condo |
| Title to Land | Fee Simple |
Interior Features
| Interior Amenities | ensuite bathroom |
|---|---|
| Basement | None,No Basement |
| Flooring | Vinyl Plank |
| Kitchen Level | Main |
| Elevator Y/N | Yes |
| Total Stories | 4 |
| Heating Y/N | true |
| Total Bedrooms | 2 |
| Grade Level Entry Y/N | No |
| Living Room Level | Main |
| Room Type | LivingRoom,DiningRoom,Kitchen,Den,MasterBedroom,Bedroom2 |
| Dining Room Dimensions | 9.2x5.1 |
| Kitchen Dimensions | 12.0x9.7 |
| Living Room Dimensions | 13.5x11.8 |
| Den Dimensions | 11.4x9.3 |
| Bedroom 2 Dimensions | 11.5x11.3 |
| Dining Room Level | Main |
| RoomMasterBedroomDimensions | 14.9x11.8 |
Exterior Features
| Exterior Amenities | Backs Onto Park/Trees,Fenced,Landscaped,Picnic Area,Playground Nearby,Public Transportation,Schools,Shopping Nearby |
|---|---|
| Parking Features | Underground |
| Total Parking | 1 |
| Foundation Details | Concrete Perimeter |
| Balcony/Terrace | Yes |
Amenities
- Views
- New Construction
- Adult 55+
- Lease To Own
- No Strata Fees
- Furnished
- Pets
- Primary On Main
- Air Conditioning
- Seller Finance
- Green
- Fixer Upper
- Horse
- Golf
- Fireplace
- Deck
- Garage
- Basement
- Pool
Property vs Condos Average in T8H 0C3
Statistics provided by Inside Real Estate
Price
Year Built
