











Address
#501 10010 119 St Nw, Edmonton, AB
Price
$ 710,000
Property Attributes
- ID#E4506156
- TypeCondos
- Listing Status Active
- CityEdmonton
- AreaEdmonton
- NeighbourhoodWîhkwêntôwin
- Postal CodeT5K 1Y8
- StyleSingle Level Apartment
- Year Built1981
- Price$ 710,000
- Bedrooms3
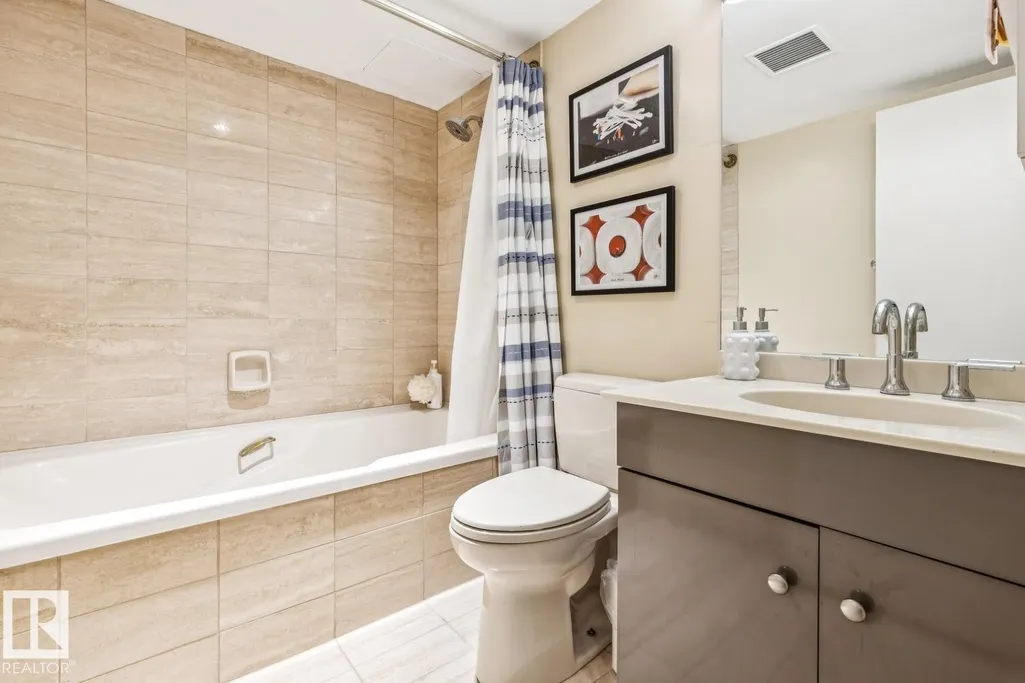
- Full Bathrooms2
- Half Bathrooms1
- Sqr Footage2065
Data Source:
REALTORS® Association Of Edmonton - RAE
Property Description
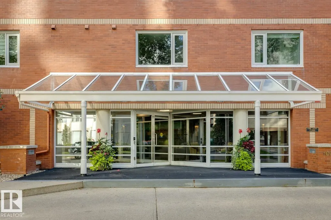
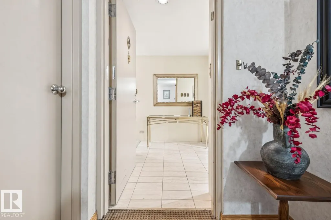
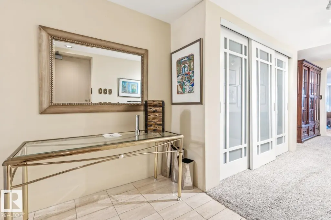
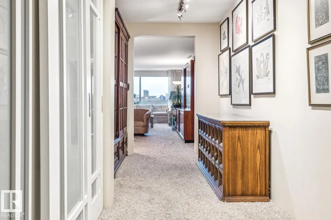
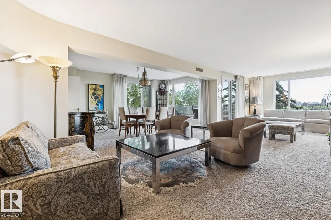
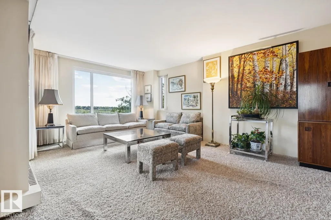
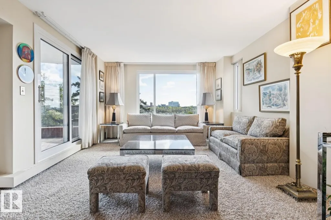
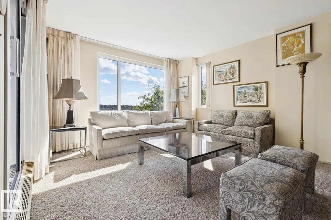
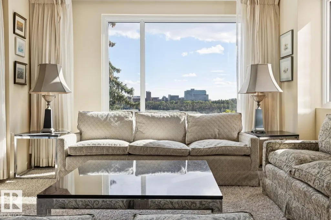
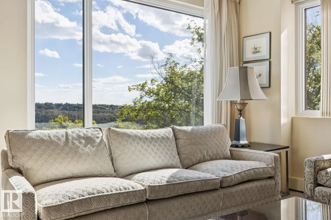
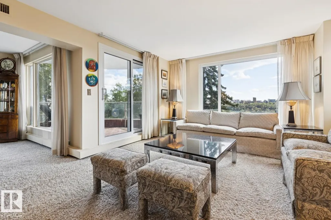
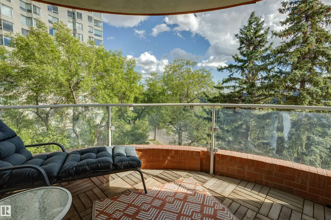
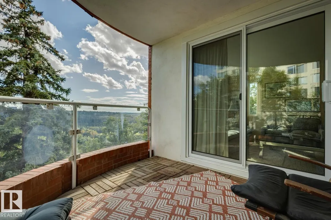
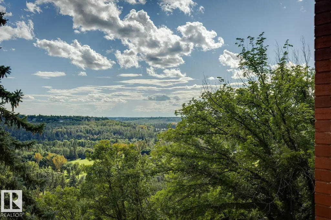
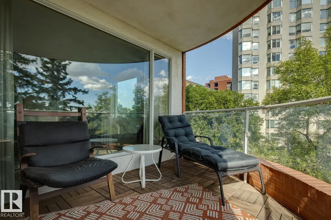
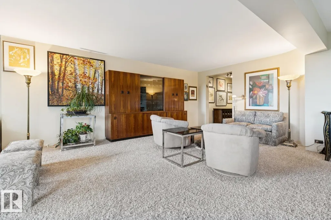
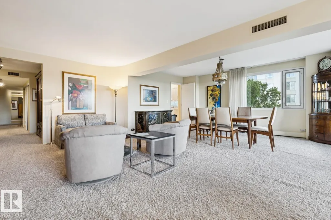
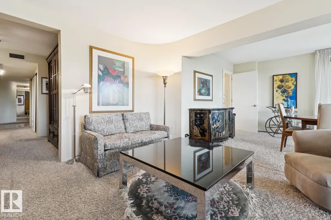
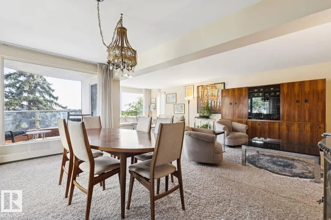
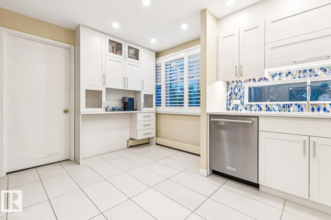
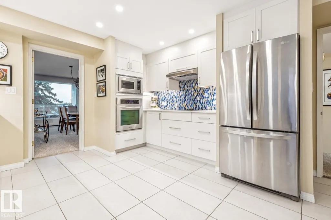
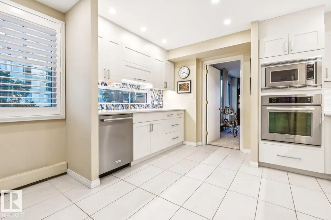
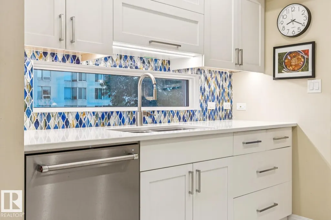
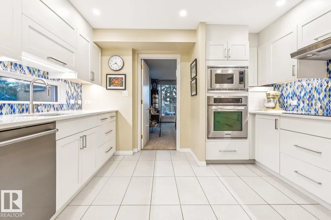
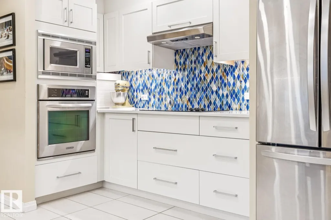
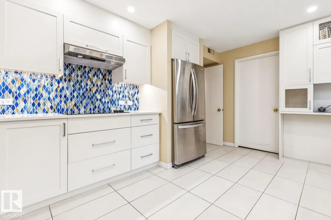
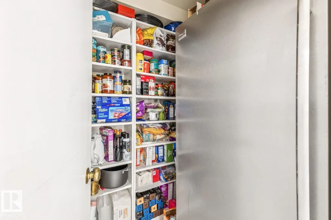
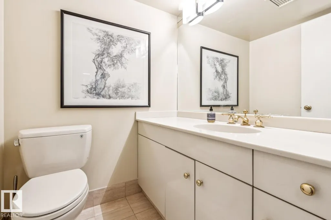
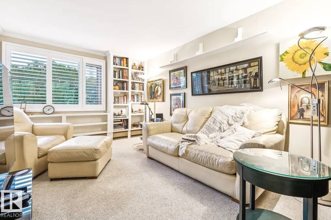
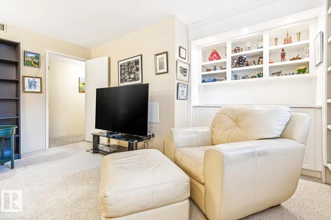
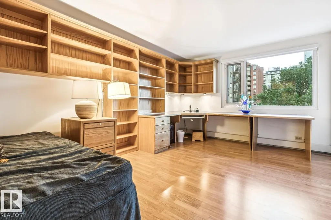
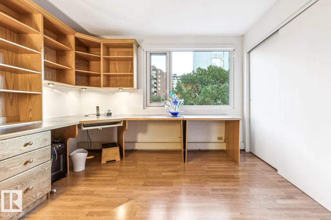
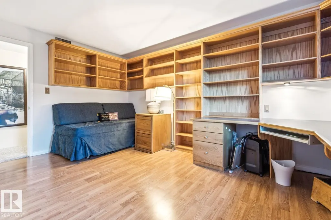
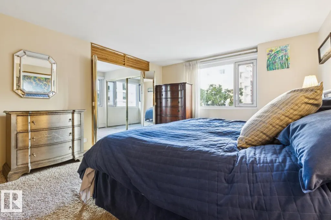
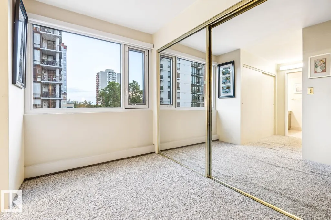
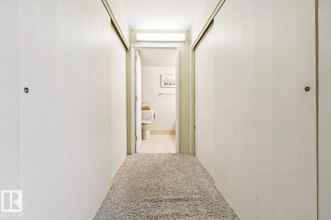
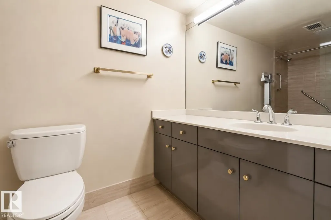
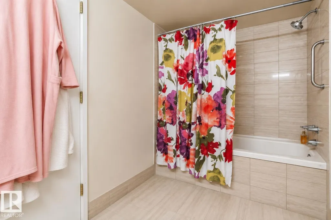
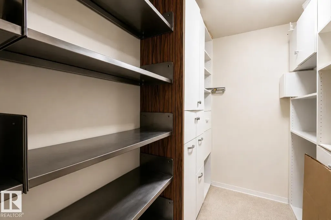
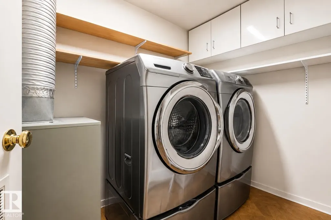
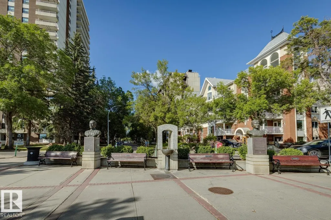
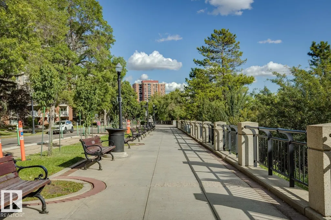
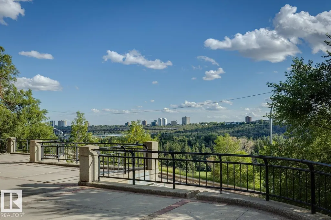
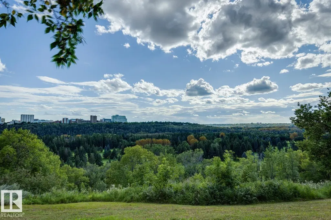
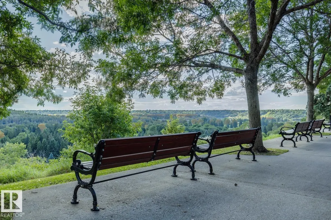
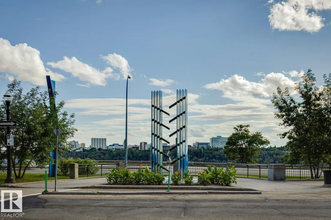
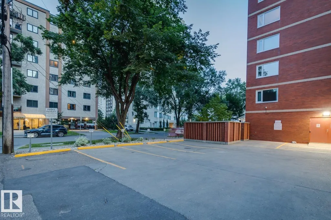
Located on the Promenade in charming Wîhkwêntôwin, this south-facing corner unit in the Arcadia offers 2,065 SqFt of beautifully maintained living space w/ expansive treetop views overlooking Edmonton’s River Valley. The spacious 3 bedroom, 3 bathroom floorplan is filled w/ natural light & feat. generous living & dining areas, a beautifully renovated kitchen & plenty of room to live & entertain. The oversized primary suite incl. a walk-through closet w/ exceptional storage & ensuite, while in-suite laundry, A/C & add'l storage add to the everyday functionality. Just steps from iconic 124 Street, you’ll have some of Edmonton’s best restaurants, shops, amenities & transit right outside your door w/ the River Valley trail system nearby. The Brewery & Ice Districts are also easily accessible. The building offers plenty of guest parking for visiting friends & family. With its incredible views, generous proportions & unbeatable location, this is a special opportunity to enjoy downtown living without compromise.
* Sold date and price as reported on the RAE's MLS® System.
General Features
| Living Area | 2065.4 |
|---|---|
| Heating | Fan Coil,Hot Water,Natural Gas |
| Roof | EPDM Membrane |
| Appliances | Dishwasher-Built-In,Dryer,Hood Fan,Oven-Built-In,Oven-Microwave,Refrigerator,Stove-Countertop Electric,Washer |
| Zoning | Zone 12 |
| Architectural Style | Single Level Apartment |
| Construction Materials | Concrete,Brick |
| Year Built | 1981 |
| Levels | 1 |
| Property Subtype | Apartment |
| Ownership | Private |
| Parcel Number | 0011431608 |
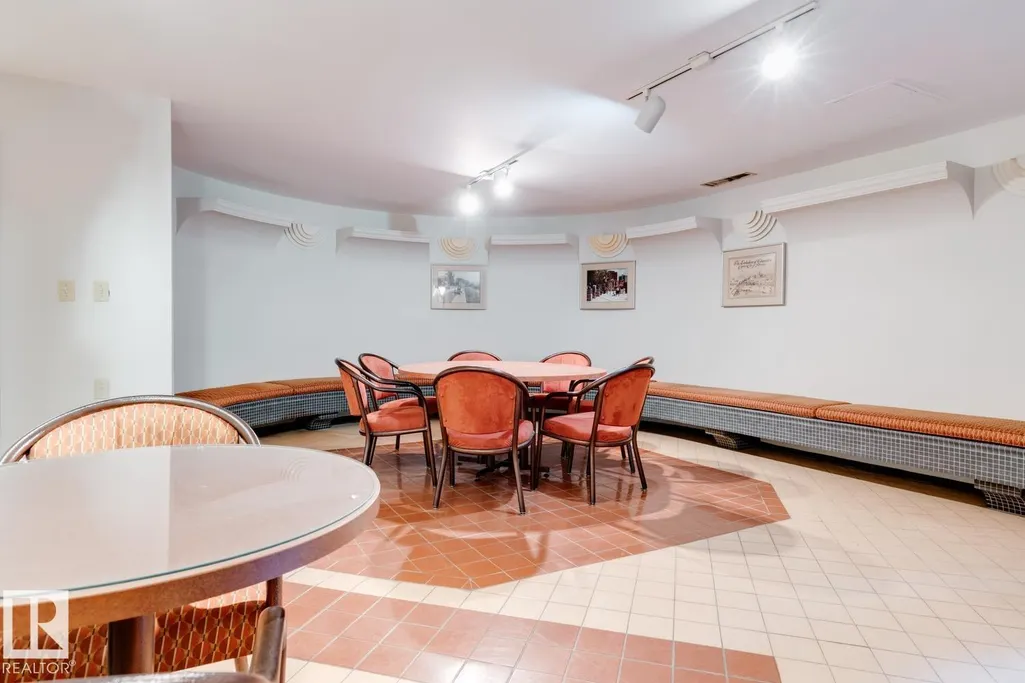
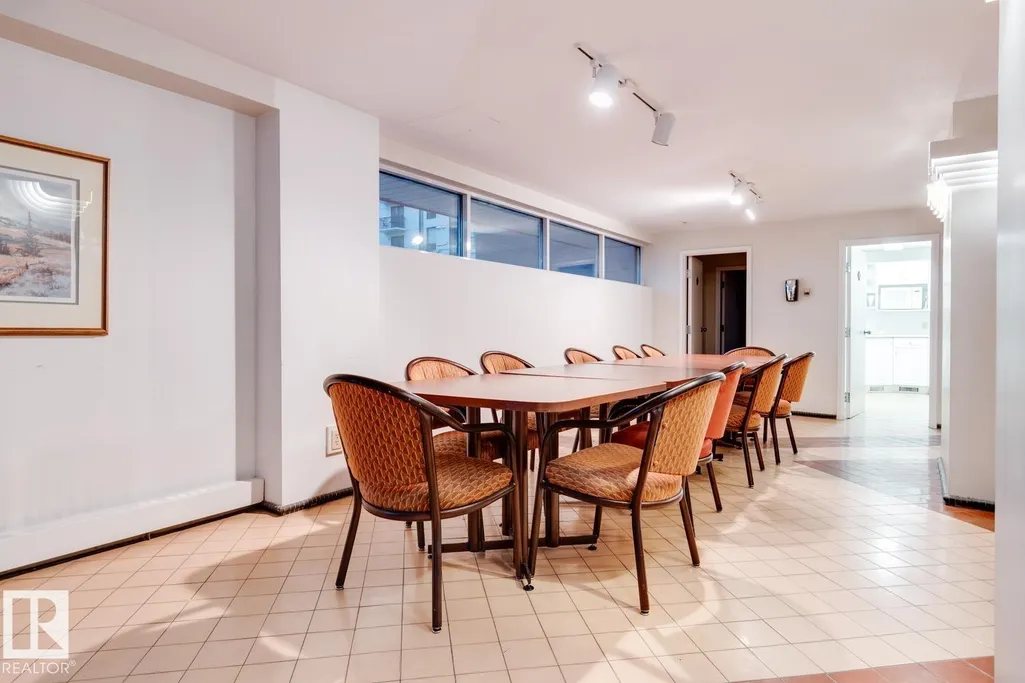
| Community Features | Air Conditioner,Closet Organizers,Intercom,Parking-Visitor,Party Room,Patio,Secured Parking,Security Door,Storage-In-Suite |
| Building Name | Arcadia |
| Property Type | Residential |
| Facing Direction | South |
| Garage Y/N | true |
| Full Baths | 2 |
| Status | Active |
| City | Edmonton |
| MLS Area | Wîhkwêntôwin |
| UNIT EXPOSURE | E,N,S |
| Living Area Units | Square Feet |
| Standard Status | Active |
| Parking Plan Type | Titled |
| Restrictions | No pets allowed |
| Primary Property Type | Condo |
| Title to Land | Fee Simple |
Interior Features
| Interior Amenities | ensuite bathroom |
|---|---|
| Basement | None,No Basement |
| Flooring | Carpet,Ceramic Tile,Laminate Flooring |
| Kitchen Level | Main |
| Elevator Y/N | Yes |
| Total Stories | 18 |
| Heating Y/N | true |
| Half Baths | 1 |
| Total Bedrooms | 3 |
| Living Room Level | Main |
| Room Type | LivingRoom,DiningRoom,Kitchen,MasterBedroom,Bedroom2,Bedroom3,OtherRoom1 |
| Dining Room Dimensions | 15.8x10.9 |
| Kitchen Dimensions | 15.2x12.4 |
| Living Room Dimensions | 28.6x11.8 |
| Bedroom 3 Dimensions | 15.1x10.3 |
| Bedroom 2 Dimensions | 15.2x10.4 |
| Dining Room Level | Main |
| RoomMasterBedroomDimensions | 15.3x12.9 |
Exterior Features
| Exterior Amenities | Golf Nearby,Hillside,Playground Nearby,River Valley View,Schools,Shopping Nearby,See Remarks |
|---|---|
| Parking Features | Parkade,Underground |
| Lot Size Area | 40.32 |
| Foundation Details | Concrete Perimeter |
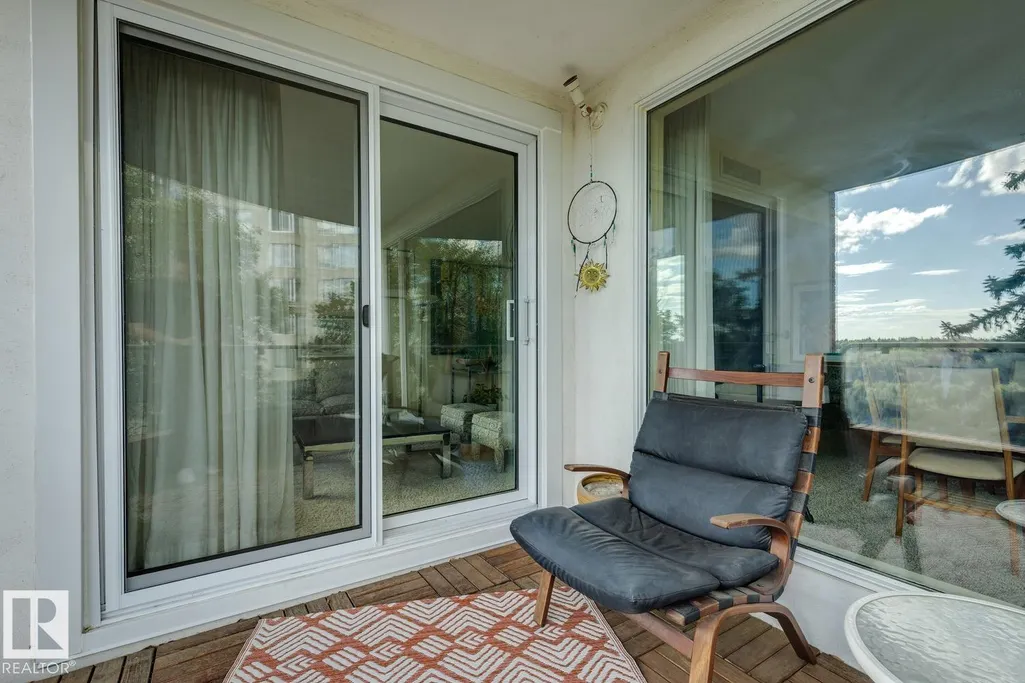
| Balcony/Terrace | Yes |
Amenities
- Views
- New Construction
- Adult 55+
- Lease To Own
- No Strata Fees
- Furnished
- Pets
- Primary On Main
- Air Conditioning
- Seller Finance
- Green
- Fixer Upper
- Horse
- Golf
- Fireplace
- Deck
- Garage
- Basement
- Pool
Property vs Condos Average in T5K 1Y8
Statistics provided by Inside Real Estate
Price
Year Built
