











Address
#204 7407 171 St Nw, Edmonton, AB
Price
$ 137,000
Property Attributes
- ID#E4506397
- TypeCondos
- Listing Status Active
- CityEdmonton
- AreaEdmonton
- NeighbourhoodCallingwood North
- Postal CodeT5T 2R1
- StyleSingle Level Apartment
- Year Built1978
- Price$ 137,000
- Bedrooms2
- Full Bathrooms1
- Half Bathrooms1
- Sqr Footage904
Data Source:
REALTORS® Association Of Edmonton - RAE
Property Description
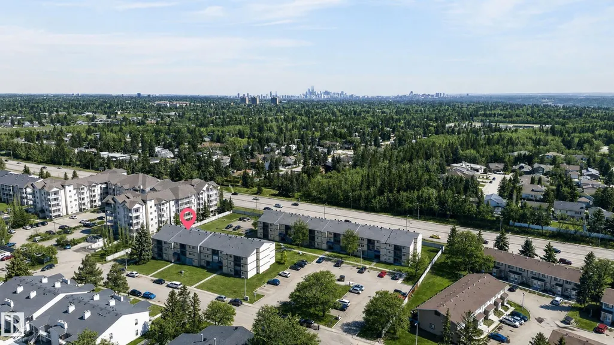
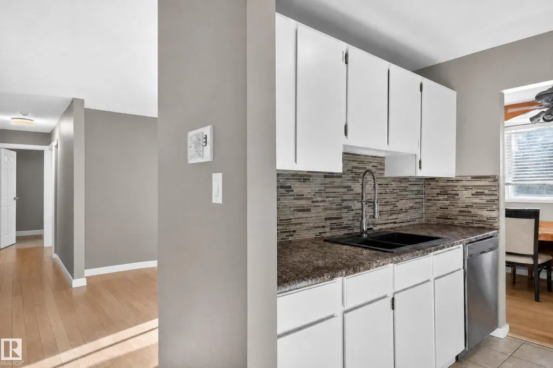
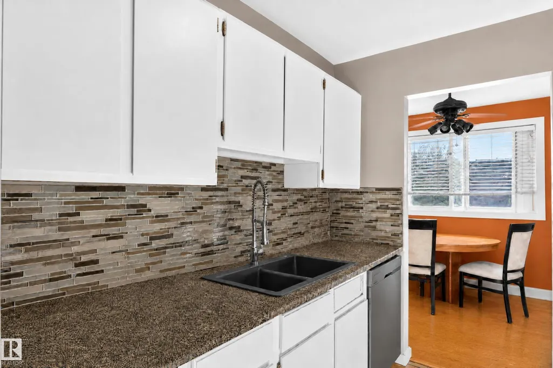
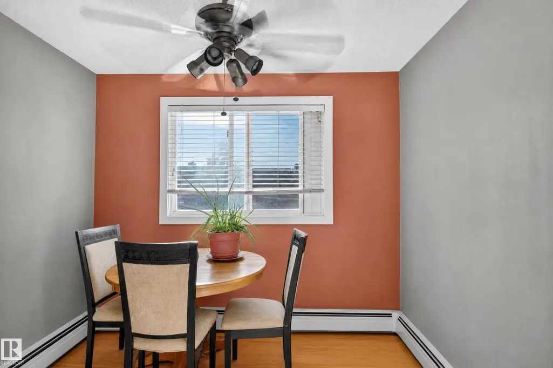
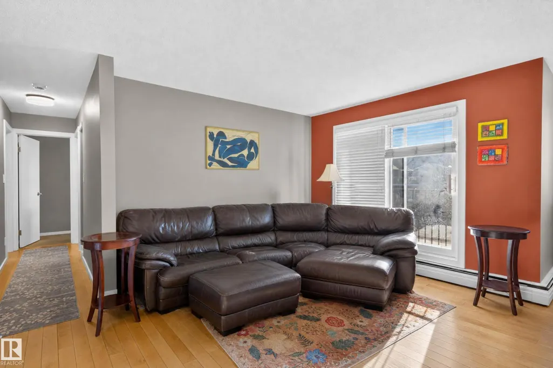
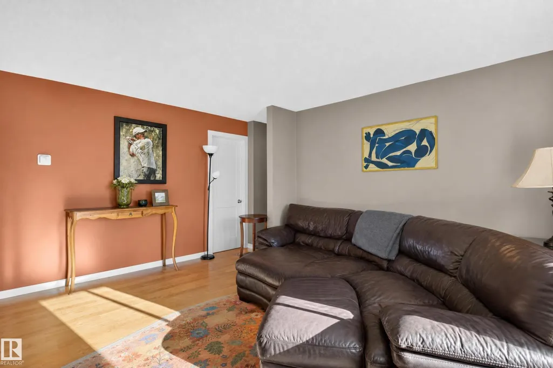
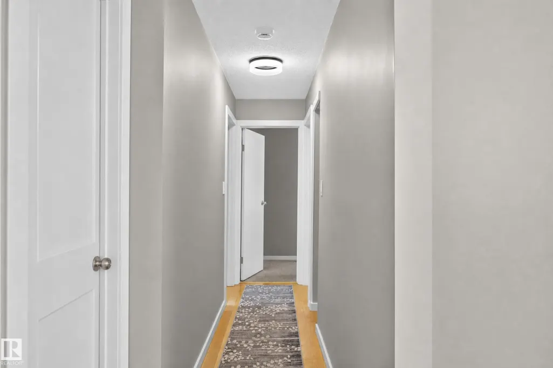
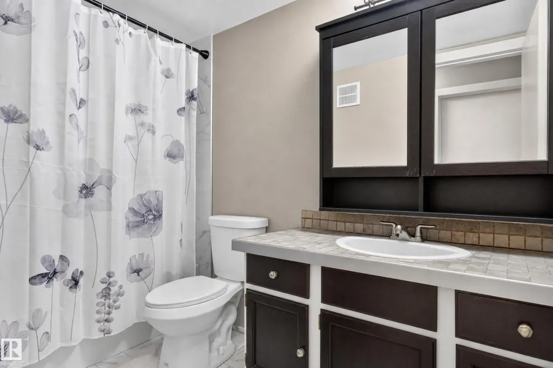
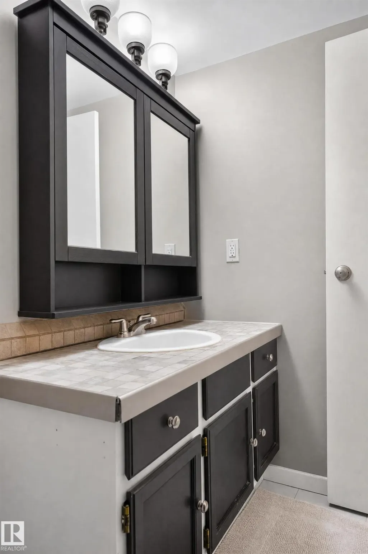
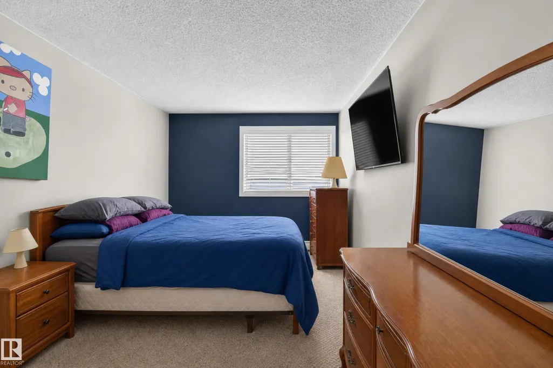
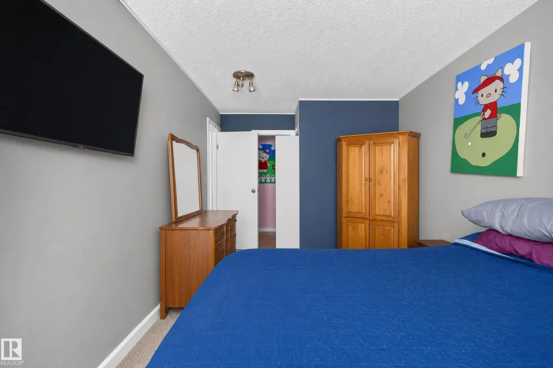
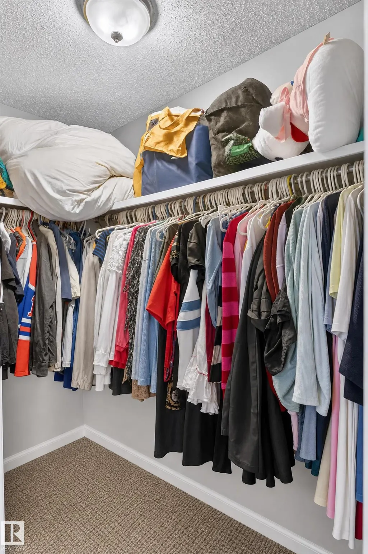
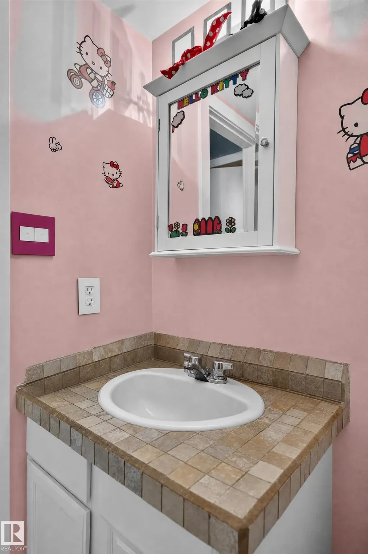
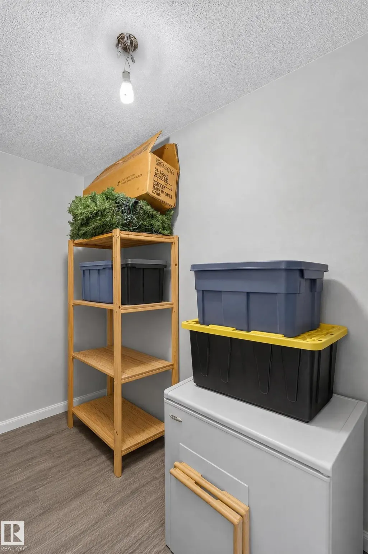
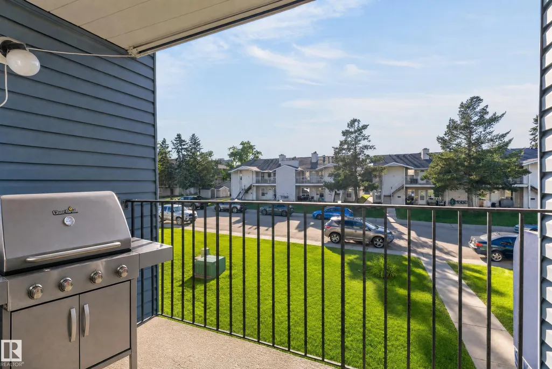
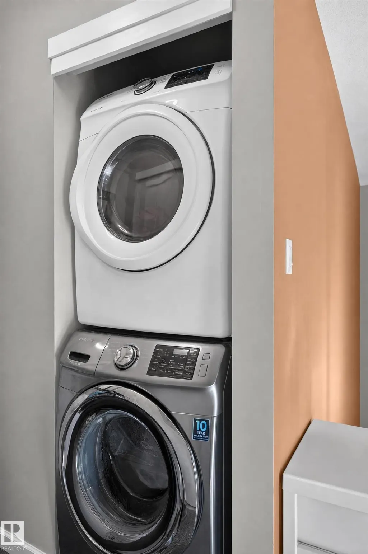
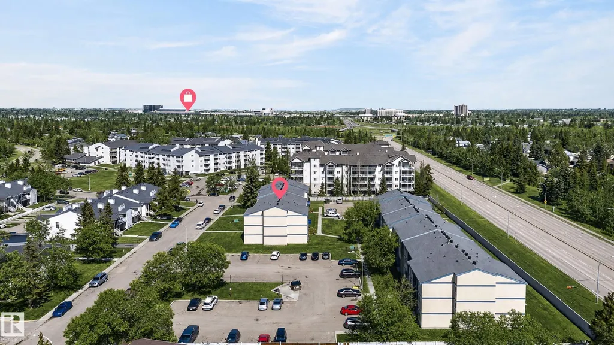
Welcome to Callingwood North. This bright 2 Bedroom, 1.5 bath condo delivers style, comfort and investment potential. Step inside to a modern interior featuring fresh paint, laminate plank flooring and a thoughtful layout. The Master bedroom offers a walk-in closet and 2-piece ensuite. Enjoy granite kitchen countertops, in-suite laundry, a large storage room and an energized parking stall. Step outside onto your sunny west-facing balcony and enjoy the sun. HEAT & WATER ARE INCLUDED in the condo fees, great value for homeowners and investors. The building is near parks, schools, the library, YMCA, shopping and transit, with quick access to Whitemud Drive and Anthony Henday. Just 10 minutes to West Edmonton Mall and Misericordia Hospital, and 15 minutes to the University of Alberta. Whether you're buying your first home or adding a cash-flow-friendly asset to your portfolio, this is an opportunity you don't want to miss. Welcome home!
* Sold date and price as reported on the RAE's MLS® System.
General Features
| Living Area | 904.18 |
|---|---|
| Heating | Baseboard,Water |
| Roof | Asphalt Shingles |
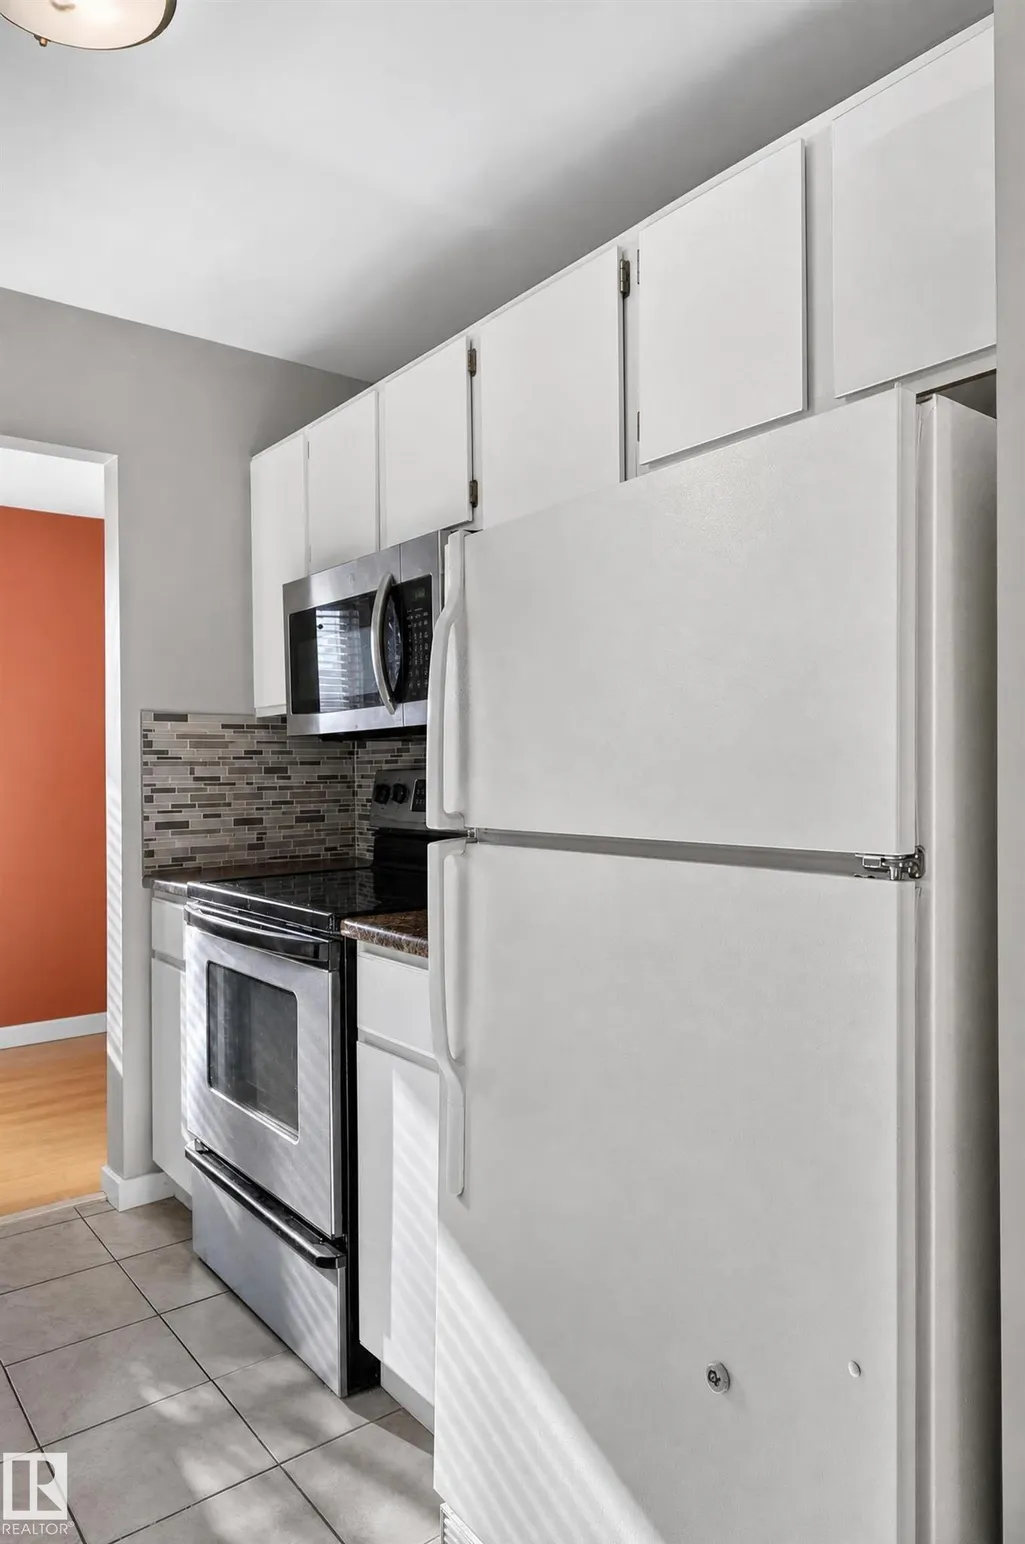
| Appliances | Dishwasher-Built-In,Dryer,Refrigerator,Stove-Electric,Washer |
| Zoning | Zone 20 |
| Architectural Style | Single Level Apartment |
| Construction Materials | Wood,Stucco |
| Year Built | 1978 |
| Levels | 1 |
| Property Subtype | Apartment |
| Ownership | Private |
| Parcel Number | 0010301364 |
| Community Features | See Remarks |
| Building Name | Royal Court |
| Property Type | Residential |
| Facing Direction | West |
| Garage Y/N | false |
| Full Baths | 1 |
| Status | Active |
| City | Edmonton |
| MLS Area | Callingwood North |
| UNIT EXPOSURE | W |
| Living Area Units | Square Feet |
| Standard Status | Active |
| Parking Plan Type | Assigned |
| Restrictions | None Known |
| Primary Property Type | Condo |
| Title to Land | Fee Simple |
Interior Features
| Interior Amenities | ensuite bathroom |
|---|---|
| Basement | None,No Basement |
| Flooring | Ceramic Tile,Laminate Flooring |
| Elevator Y/N | No |
| Total Stories | 3 |
| Heating Y/N | true |
| Half Baths | 1 |
| Total Bedrooms | 2 |
Exterior Features
| Exterior Amenities | Schools,Shopping Nearby |
|---|---|
| Parking Features | Stall |
| Lot Size Area | 170.53 |
| Foundation Details | Concrete Perimeter |
| Balcony/Terrace | Yes |
Amenities
- Views
- New Construction
- Adult 55+
- Lease To Own
- No Strata Fees
- Furnished
- Pets
- Primary On Main
- Air Conditioning
- Seller Finance
- Green
- Fixer Upper
- Horse
- Golf
- Fireplace
- Deck
- Garage
- Basement
- Pool
Property vs Condos Average in T5T 2R1
Statistics provided by Inside Real Estate
Price
Year Built
