



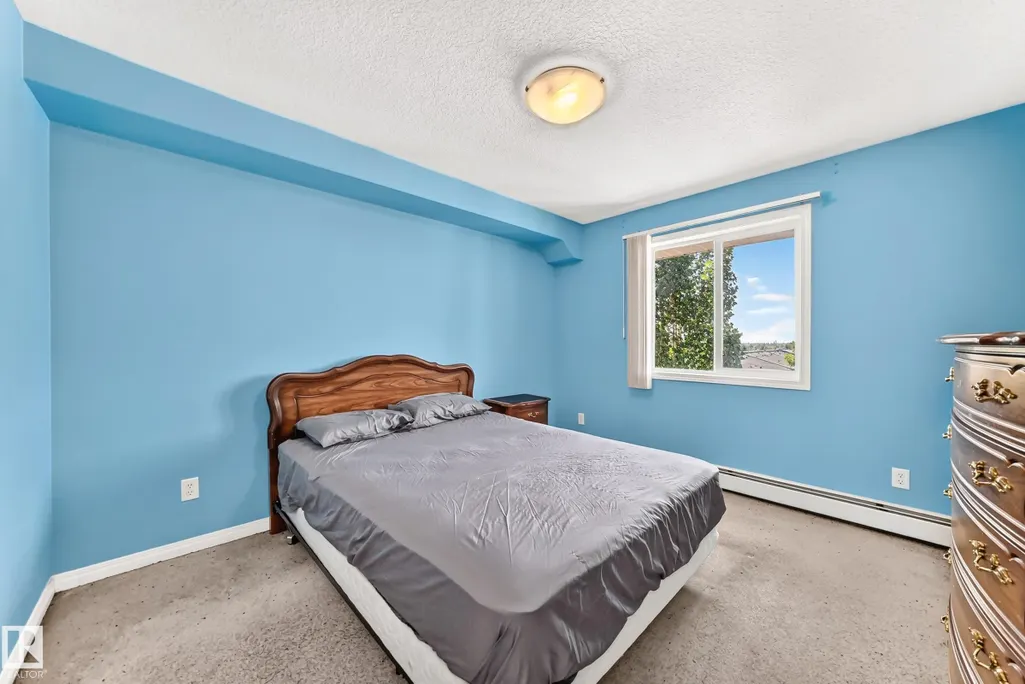
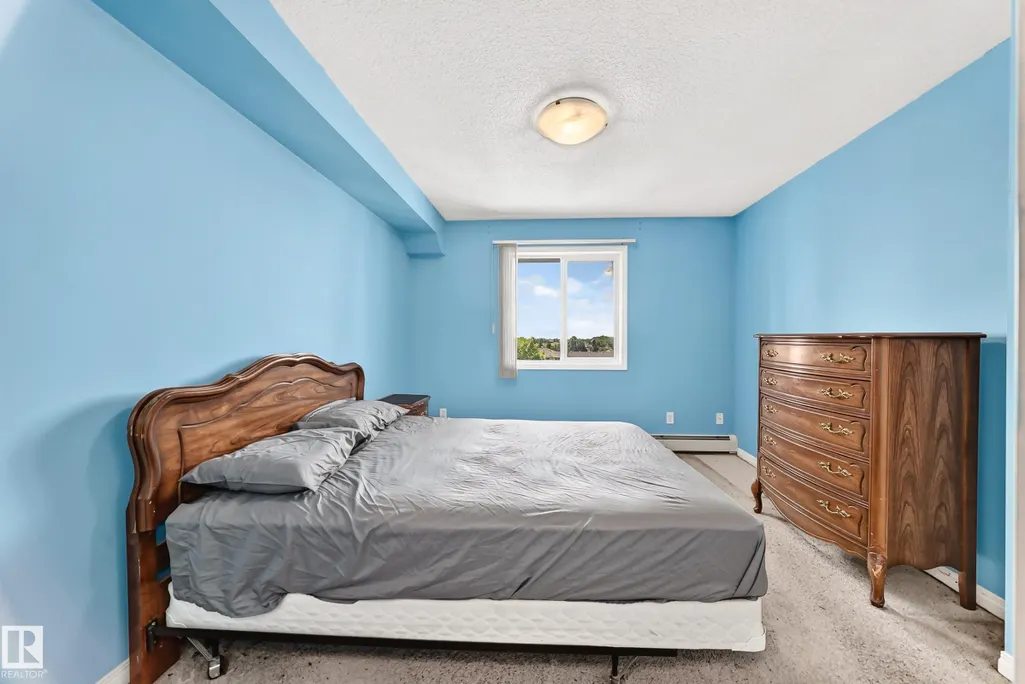
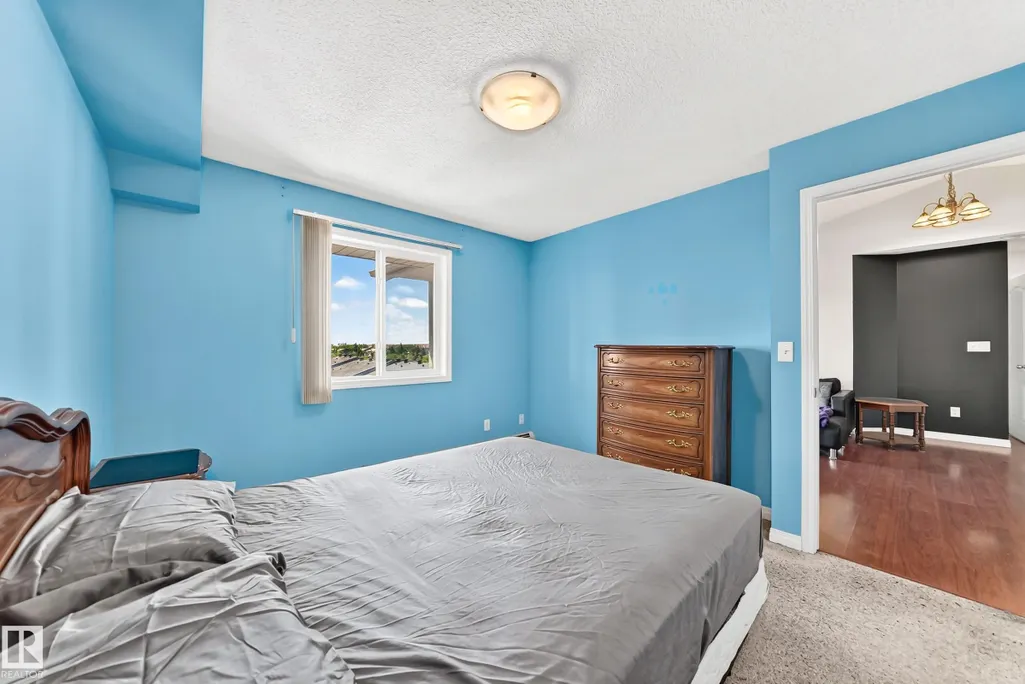
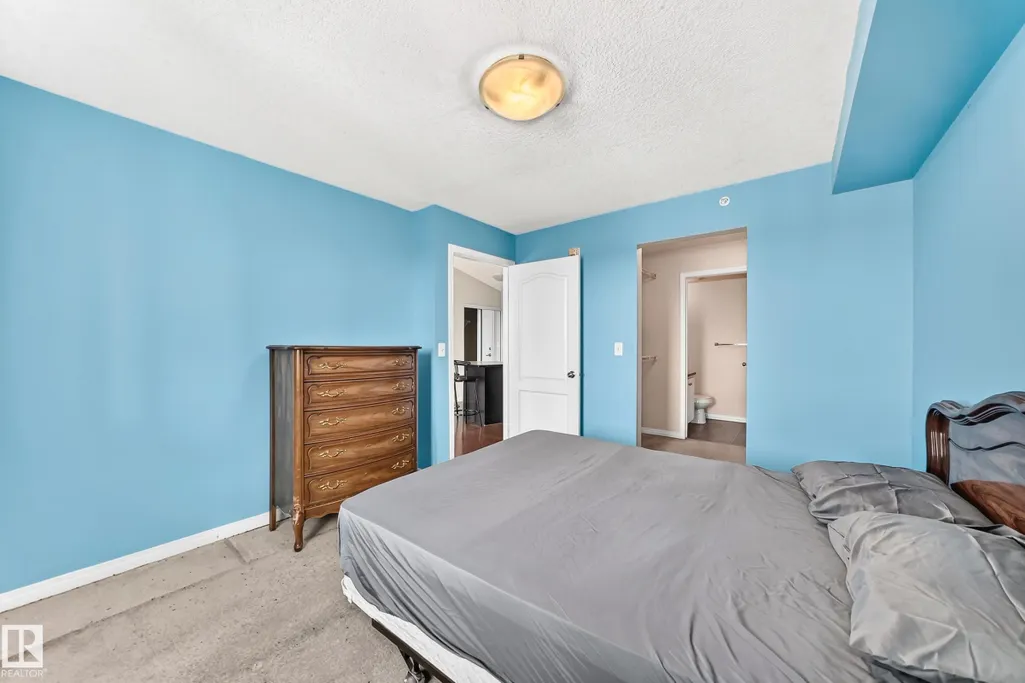



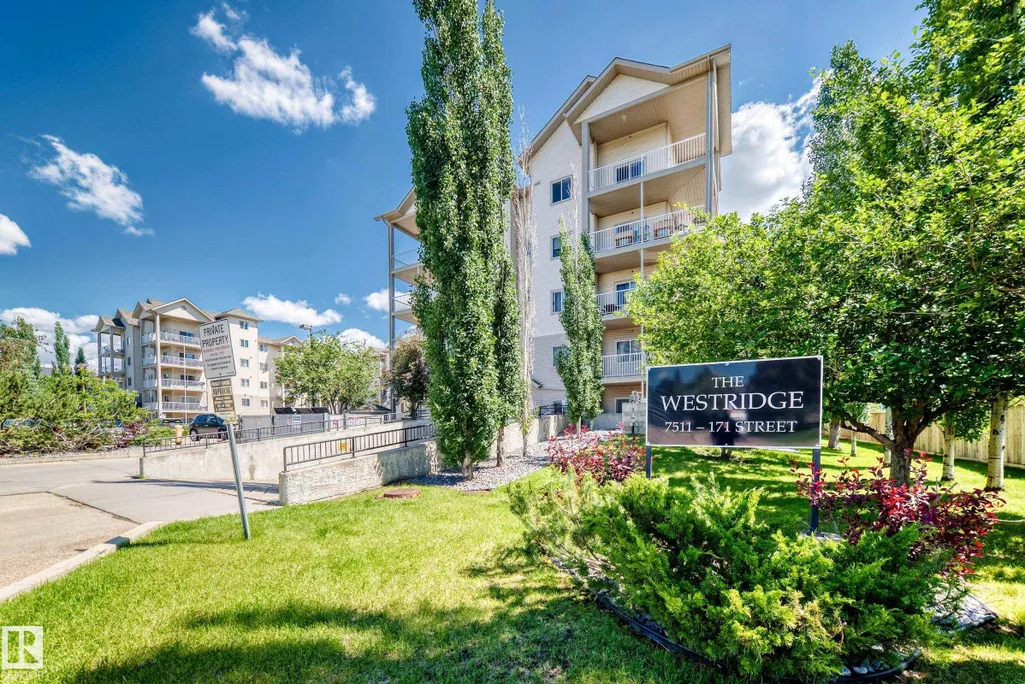
Address
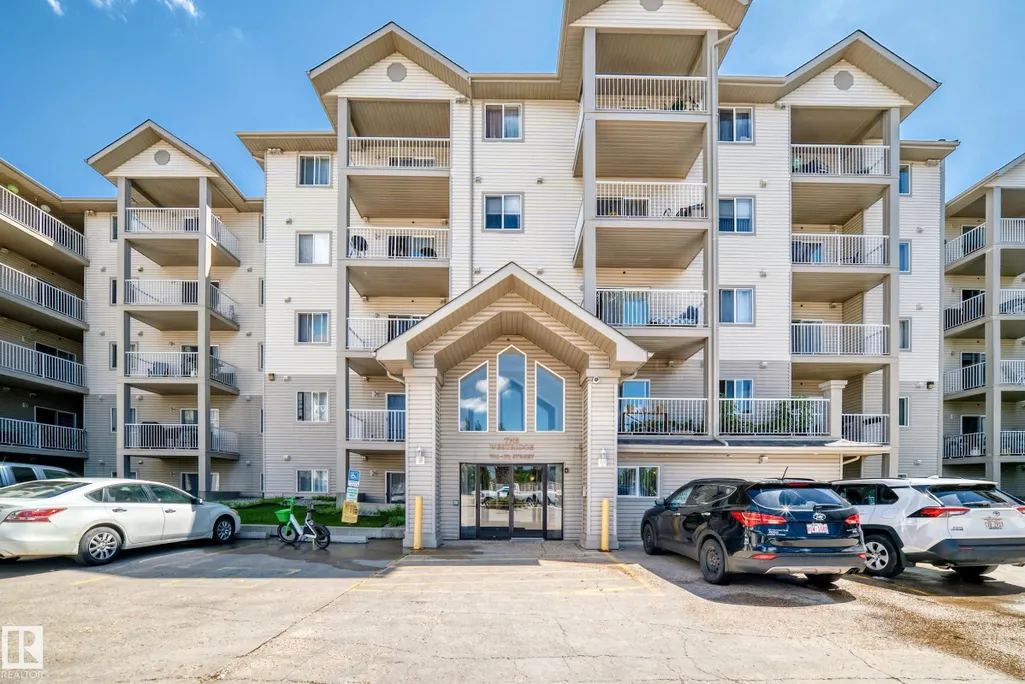
#524 7511 171 St Nw, Edmonton, AB
Price
$ 175,000
Property Attributes
- ID#E4507253
- TypeCondos
- Listing Status Pending
- CityEdmonton
- AreaEdmonton
- NeighbourhoodCallingwood North
- Postal CodeT5T 6S7
- StyleSingle Level Apartment
- Year Built2004
- Price$ 175,000
- Bedrooms2
- Full Bathrooms2
- Half Bathrooms0
- Sqr Footage801
Data Source:
REALTORS® Association Of Edmonton - RAE
Property Description
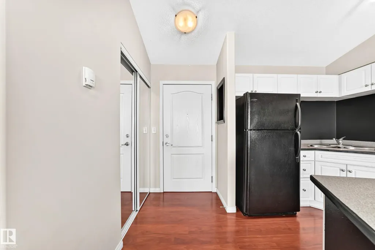
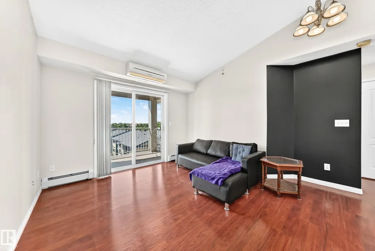
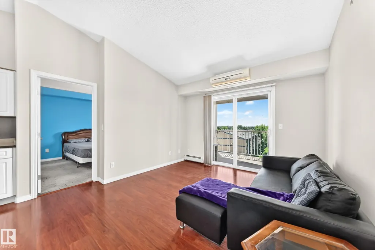
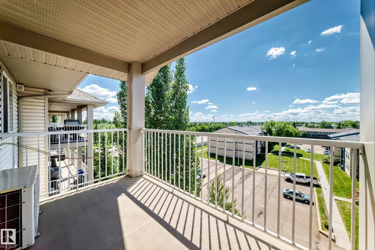
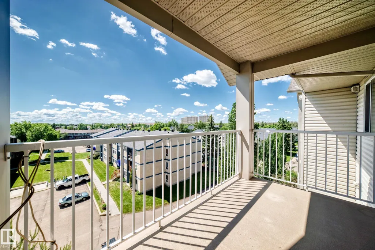
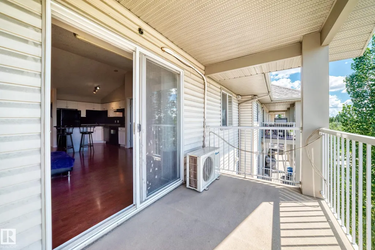
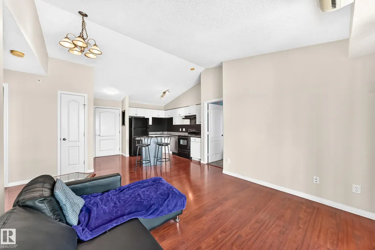
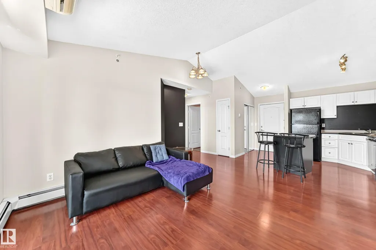
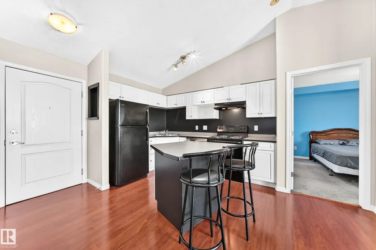
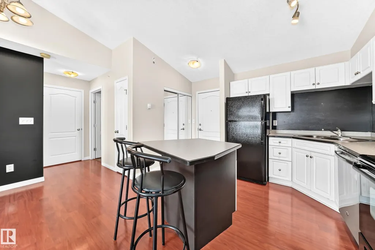
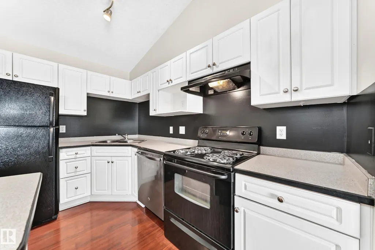
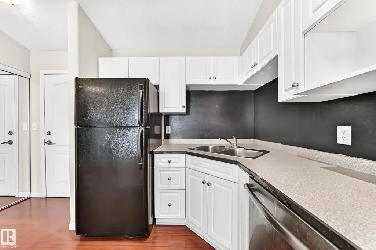
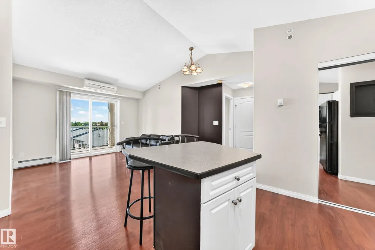
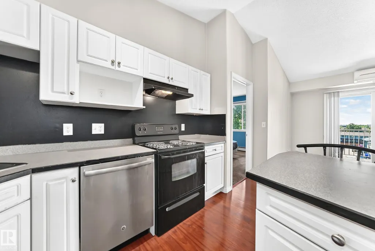
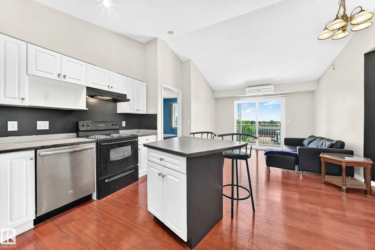
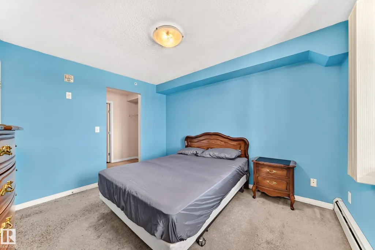
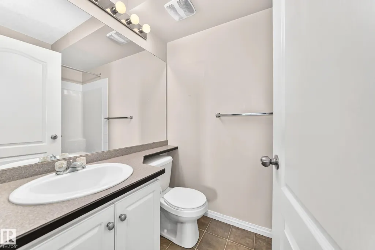
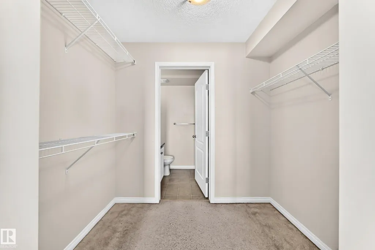
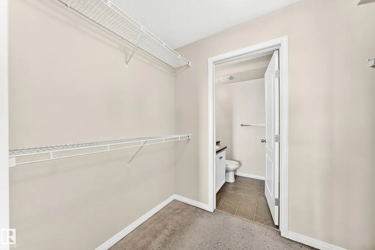
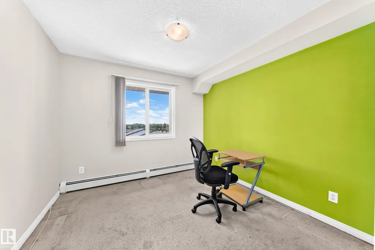
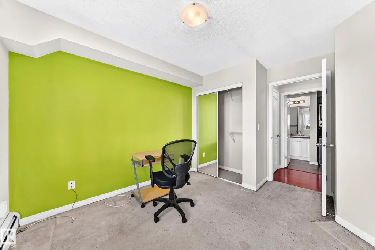
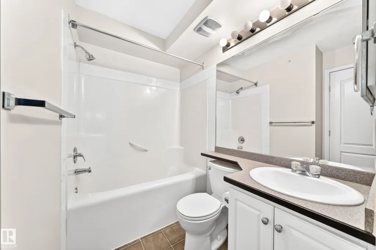
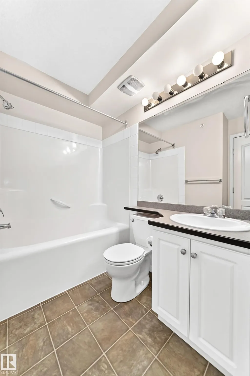
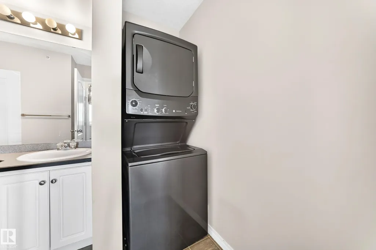
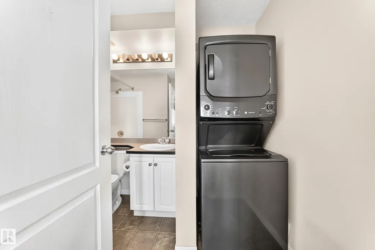
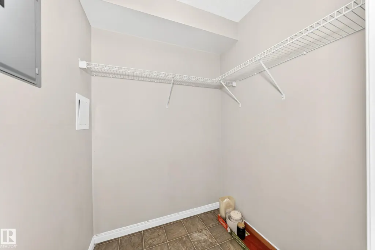
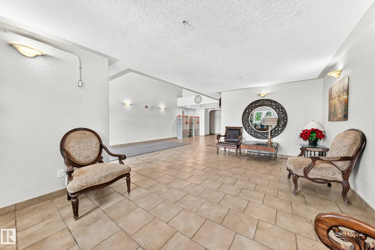
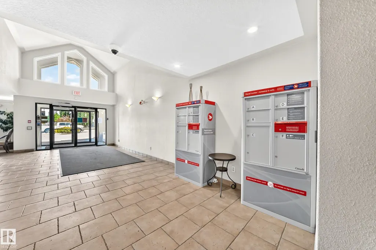
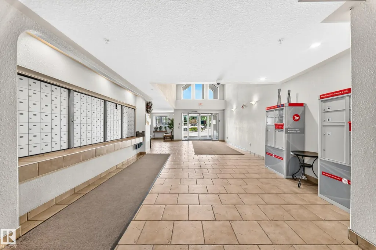
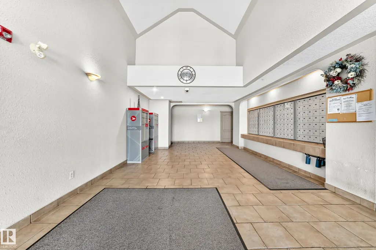
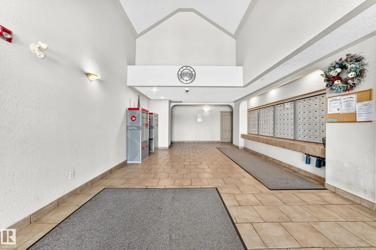
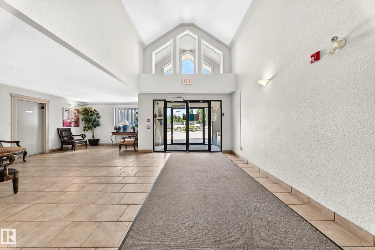
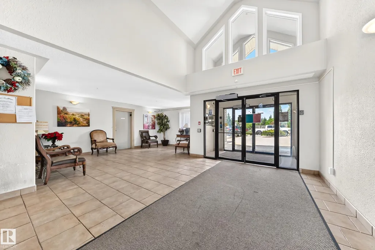
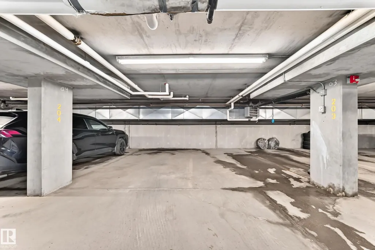
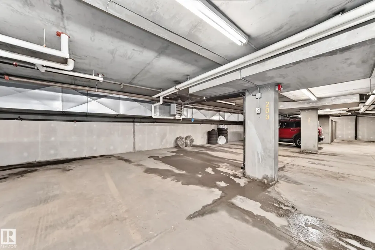
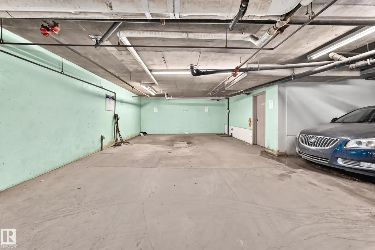
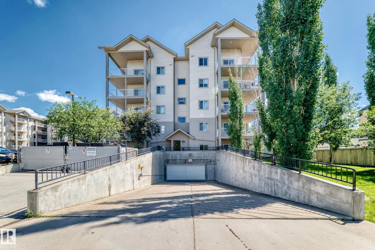
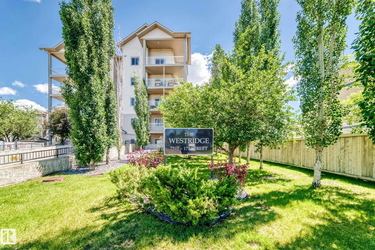
Very clean top 5th floor very bright corner unit 815 sq ft condo has 2 bedrooms, 2 full bathrooms and 2 titled side by side underground heated parking stalls and a Bonus underground car wash in the Westridge complex in West Edmonton. This private and very secure unit has 14 ft vaulted ceiling which is a top floor Bonus with patio sliding doors to private covered balcony with clear views of the city. The open style kitchen comes with 5 appliances and the flooring is high grade laminate flooring, insuite private laundry, plus storage. The master bedroom has a 4 piece ensuite and carpeting for flooring and a large closet. The second bedroom has carpeting for flooring. Extras include AIR CONDITIONING unit. This complex is in the great neighborhood of Callingwood North and is priced to sell. Close to schools, shopping, and transportation and a short drive to the Whitemud freeway, Anthony Henday and a short commute to downtown Edmonton.
* Sold date and price as reported on the RAE's MLS® System.
General Features
| Living Area | 801.92 |
|---|---|
| Heating | Hot Water,Natural Gas |
| Roof | Asphalt Shingles |
| Appliances | Dishwasher-Built-In,Dryer,Refrigerator,Stove-Electric,Washer |
| Zoning | Zone 20 |
| Architectural Style | Single Level Apartment |
| Construction Materials | Wood,Vinyl |
| Year Built | 2004 |
| Levels | 1 |
| Property Subtype | Apartment |
| Ownership | Private |
| Parcel Number | 0031328966 |
| Community Features | Intercom,No Animal Home,No Smoking Home |
| Building Name | Westridge The |
| Property Type | Residential |
| Facing Direction | West |
| Garage Y/N | false |
| Full Baths | 2 |
| Status | Pending |
| City | Edmonton |
| MLS Area | Callingwood North |
| UNIT EXPOSURE | SW |
| Living Area Units | Square Feet |
| Standard Status | Pending |
| Parking Plan Type | Titled |
| Restrictions | None Known |
| Primary Property Type | Condo |
| Title to Land | Fee Simple |
Interior Features
| Interior Amenities | ensuite bathroom |
|---|---|
| Basement | None,No Basement |
| Flooring | Carpet,Laminate Flooring |
| Kitchen Level | Main |
| Elevator Y/N | Yes |
| Total Stories | 5 |
| Heating Y/N | true |
| Total Bedrooms | 2 |
| Living Room Level | Main |
| Room Type | LivingRoom,DiningRoom,Kitchen,MasterBedroom,Bedroom2 |
| Kitchen Dimensions | 11.9x11.3 |
| Living Room Dimensions | 11.6x12.1 |
| Bedroom 2 Dimensions | 9.8x12.1 |
| Dining Room Level | Main |
| RoomMasterBedroomDimensions | 10.9x11.9 |
Exterior Features
| Exterior Amenities | Playground Nearby,Public Transportation,Schools,Shopping Nearby |
|---|---|
| Parking Features | Underground |
| Foundation Details | Concrete Perimeter |
| Balcony/Terrace | Yes |
Amenities
- Views
- New Construction
- Adult 55+
- Lease To Own
- No Strata Fees
- Furnished
- Pets
- Primary On Main
- Air Conditioning
- Seller Finance
- Green
- Fixer Upper
- Horse
- Golf
- Fireplace
- Deck
- Garage
- Basement
- Pool
Property vs Condos Average in T5T 6S7
Statistics provided by Inside Real Estate
Price
Year Built
