






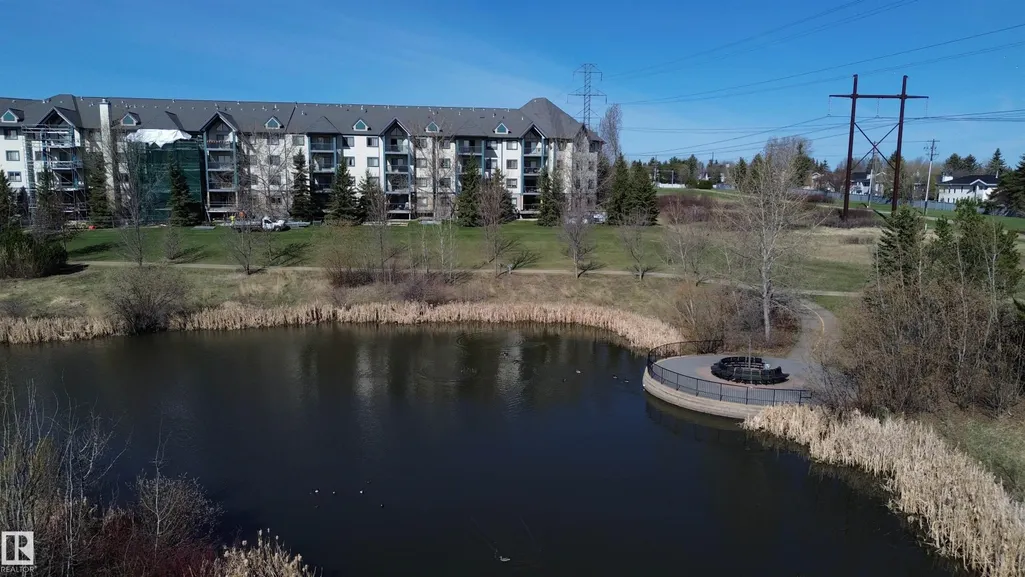
Address
#134 2903 Rabbit Hill Rd Nw, Edmonton, AB
Price
$ 284,998
Property Attributes
- ID#E4506592
- TypeCondos
- Listing Status Active
- CityEdmonton
- AreaEdmonton
- NeighbourhoodHodgson
- Postal CodeT6R 0P2
- StyleSingle Level Apartment
- Year Built2000
- Price$ 284,998
- Bedrooms2
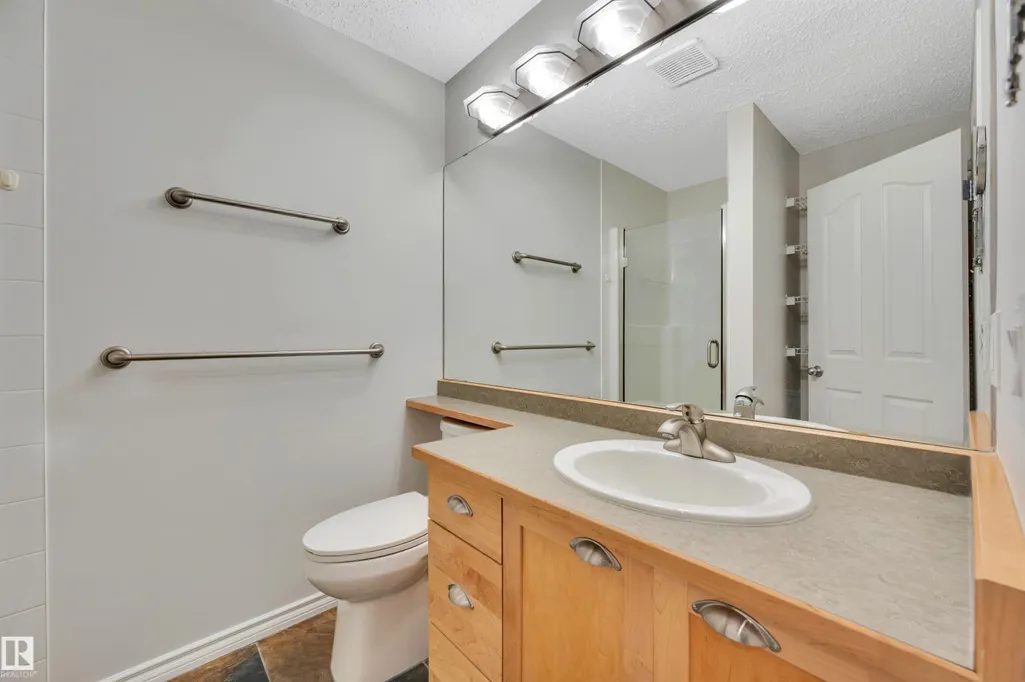
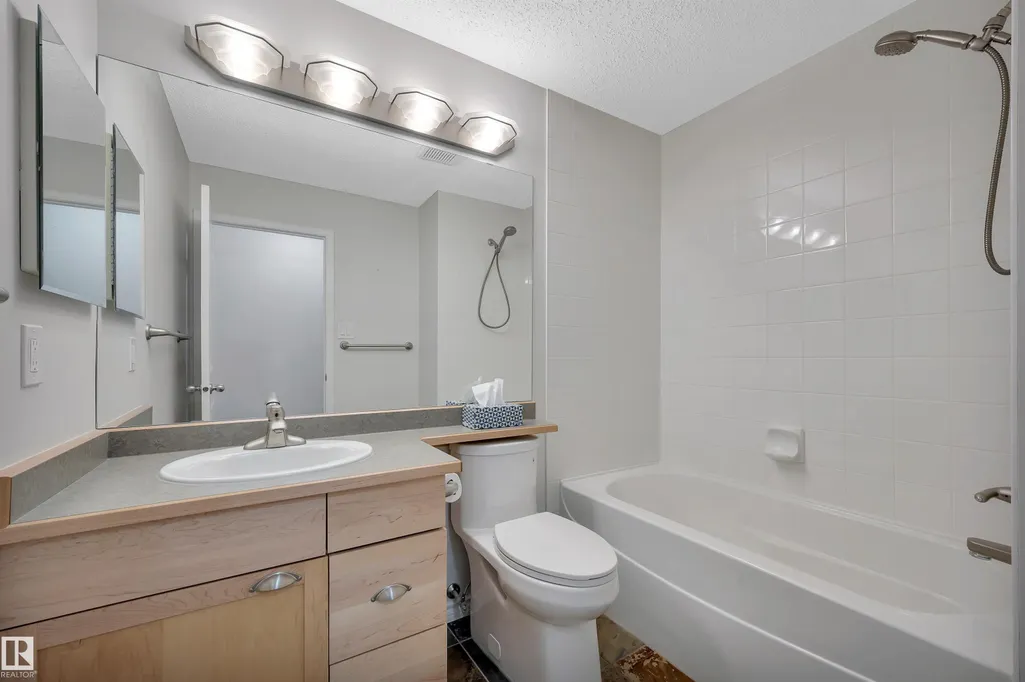
- Full Bathrooms2
- Half Bathrooms0
- Sqr Footage1169
Data Source:
REALTORS® Association Of Edmonton - RAE
Property Description
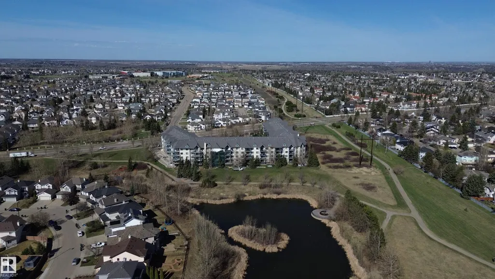
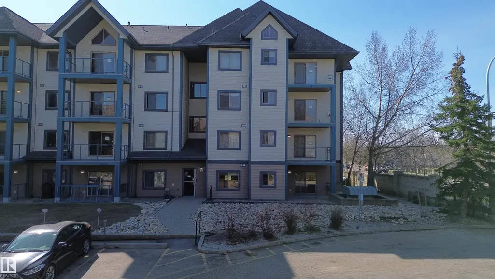
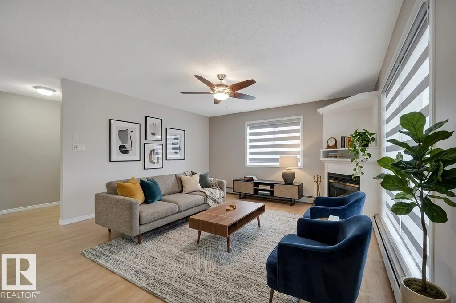
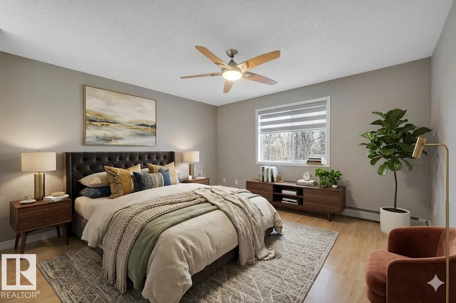
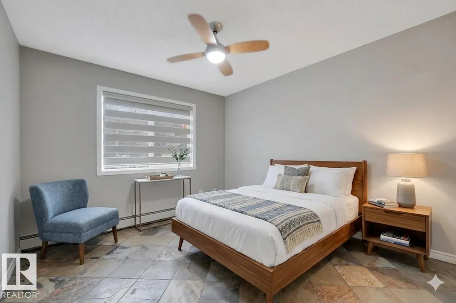
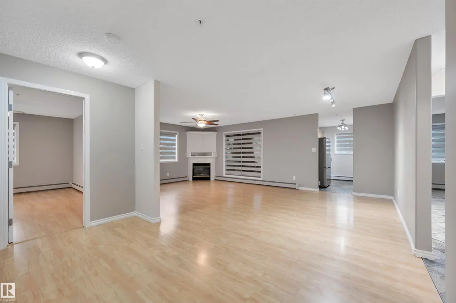
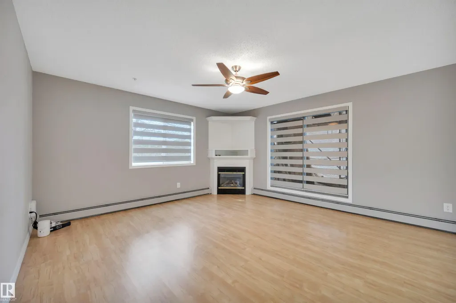
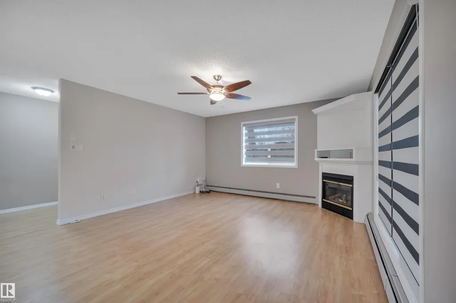
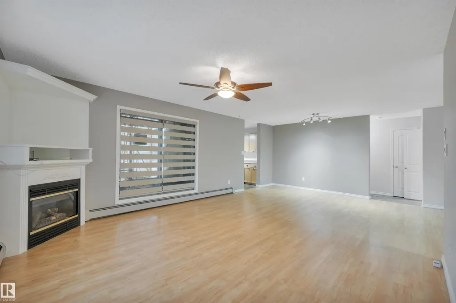
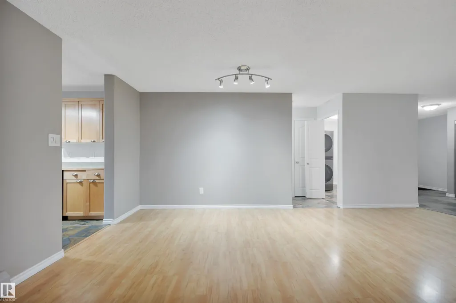
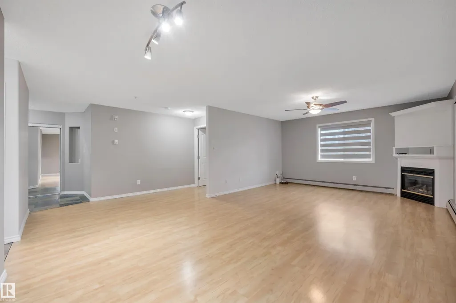
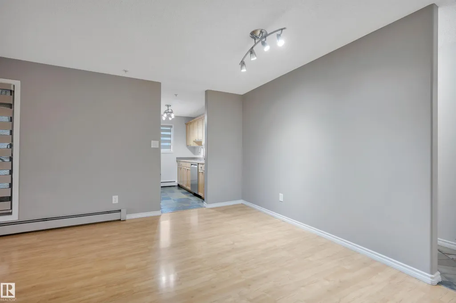
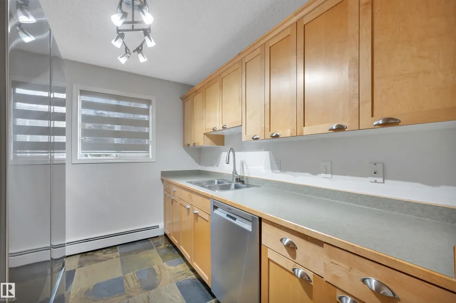
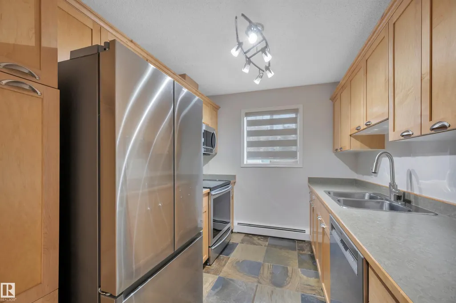
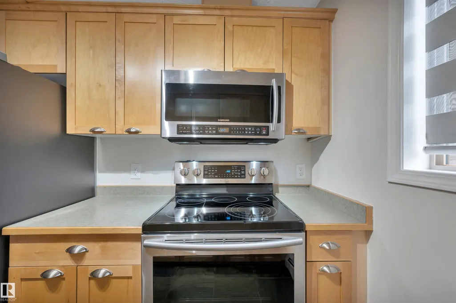
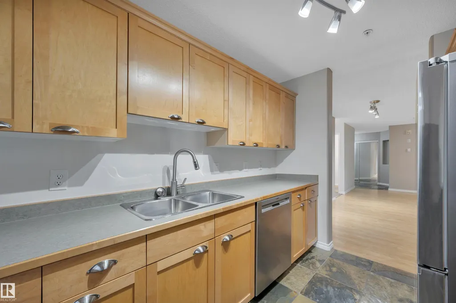
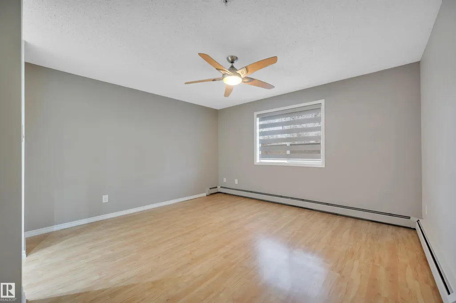
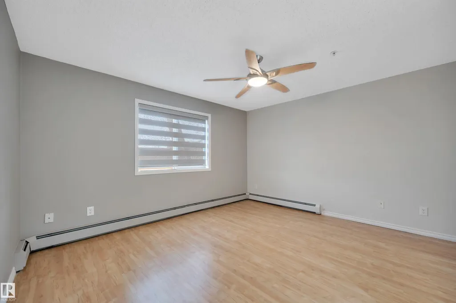
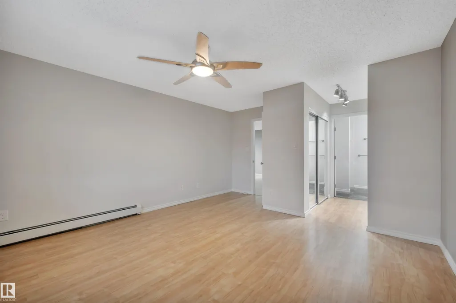
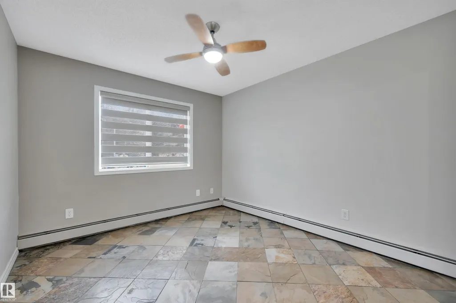
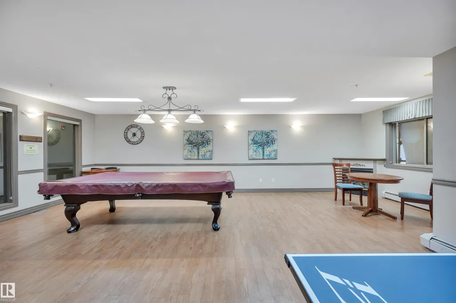
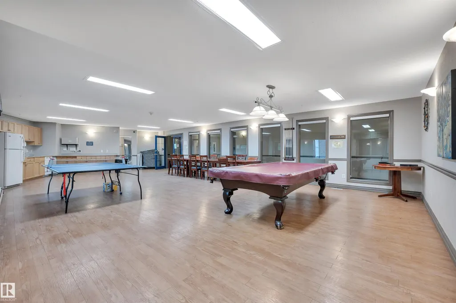
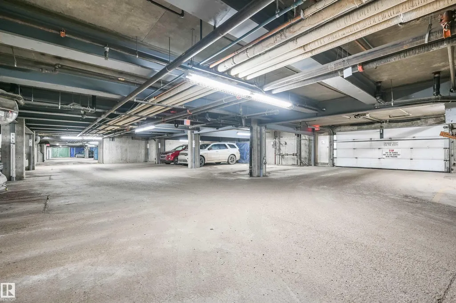
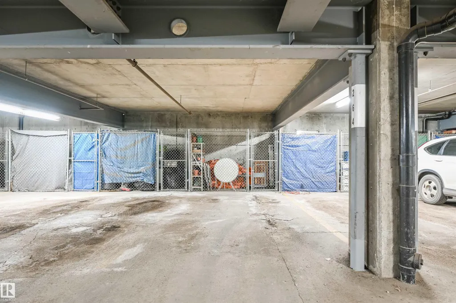
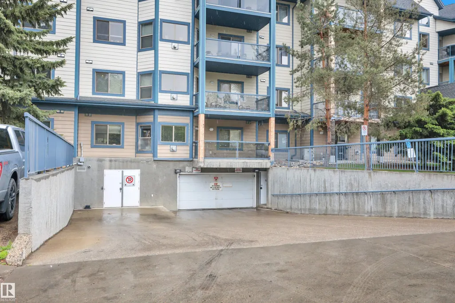
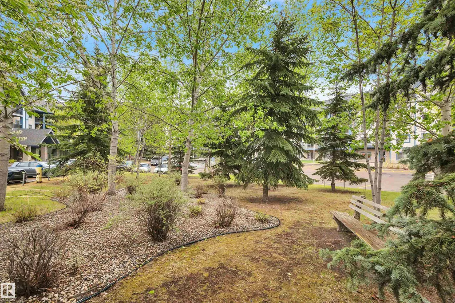
Welcome to this bright and well-kept ground-floor corner unit at Grande Whitemud Oaks. This 2-bedroom, 2-bathroom condo offers a functional layout with a galley kitchen featuring stainless steel appliances and a comfortable living area that’s easy to settle into. One of the biggest perks here is the two heated underground parking stalls, each with its own secure storage cage — a rare and practical bonus. You’ll also appreciate the large in-suite laundry and storage room, making day-to-day living simple and organized. The building offers great amenities, including a social room for gatherings and an exercise room. Located in Hodgson, you’re close to the Terwillegar Rec Centre, Whitemud Creek trails, and the shops at Magrath, with quick access to the Anthony Henday and Whitemud Drive. A low-maintenance option that’s ideal for first-time buyers or anyone looking to downsize without giving up space or convenience.
* Sold date and price as reported on the RAE's MLS® System.
General Features
| Living Area | 1169.62 |
|---|---|
| Heating | Baseboard,Hot Water,Natural Gas |
| Roof | Asphalt Shingles |
| Appliances | Dishwasher-Built-In,Microwave Hood Fan,Refrigerator,Stacked Washer/Dryer,Stove-Electric,Window Coverings |
| Zoning | Zone 14 |
| Architectural Style | Single Level Apartment |
| Construction Materials | Wood,Vinyl |
| Year Built | 2000 |
| Levels | 1 |
| Property Subtype | Apartment |
| Ownership | Private |
| Parcel Number | 0029068798 |
| Community Features | Exercise Room,No Smoking Home,Recreation Room/Centre,Secured Parking,Storage Cage |
| Building Name | Grande Whitemud Oaks |
| Property Type | Residential |
| Facing Direction | West |
| Garage Y/N | false |
| Full Baths | 2 |
| Status | Active |
| City | Edmonton |
| MLS Area | Hodgson |
| UNIT EXPOSURE | NW |
| Living Area Units | Square Feet |
| Standard Status | Active |
| Parking Plan Type | Titled |
| Restrictions | Pets Subject to Board App |
| Primary Property Type | Condo |
| Title to Land | Fee Simple |
Interior Features
| Interior Amenities | ensuite bathroom |
|---|---|
| Basement | None,No Basement |
| Flooring | Ceramic Tile |
| Kitchen Level | Main |
| Elevator Y/N | Yes |
| Total Stories | 4 |
| Heating Y/N | true |
| Total Bedrooms | 2 |
| Living Room Level | Main |
| Room Type | LivingRoom,Kitchen,MasterBedroom,Bedroom2 |
| Kitchen Dimensions | 7.9x10.1 |
| Living Room Dimensions | 14.2x14.5 |
| Bedroom 2 Dimensions | 10.0x13.8 |
| RoomMasterBedroomDimensions | 18.5x13.4 |
Exterior Features
| Exterior Amenities | Golf Nearby,Public Transportation,Schools,Shopping Nearby |
|---|---|
| Parking Features | Underground |
| Total Parking | 2 |
| Foundation Details | Concrete Perimeter |
| Balcony/Terrace | Yes |
Amenities
- Views
- New Construction
- Adult 55+
- Lease To Own
- No Strata Fees
- Furnished
- Pets
- Primary On Main
- Air Conditioning
- Seller Finance
- Green
- Fixer Upper
- Horse
- Golf
- Fireplace
- Deck
- Garage
- Basement
- Pool
Property vs Condos Average in T6R 0P2
Statistics provided by Inside Real Estate
Price
Year Built
