

Address
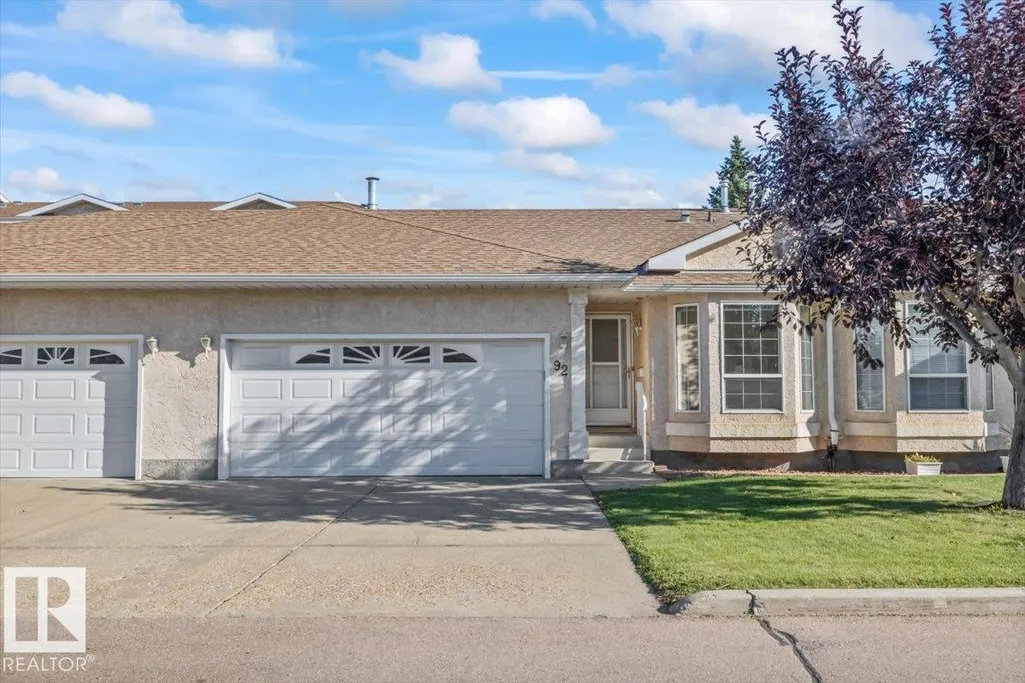
#92 13320 124 St Nw, Edmonton, AB
Price
$ 314,000
Property Attributes
- ID#E4506709
- TypeTownhouse
- Listing Status Active
- CityEdmonton
- AreaEdmonton
- NeighbourhoodKensington
- Postal CodeT5L 5B7
- StyleBungalow
- Year Built1998
- Price$ 314,000
- Bedrooms2
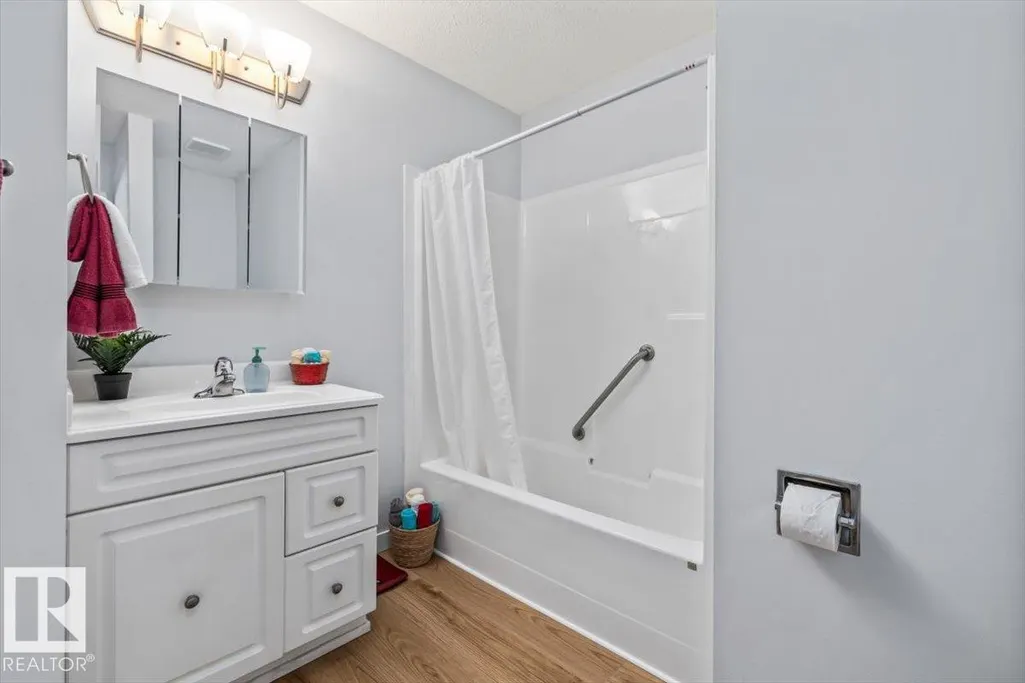
- Full Bathrooms1
- Half Bathrooms0
- Sqr Footage1017
Data Source:
REALTORS® Association Of Edmonton - RAE
Property Description
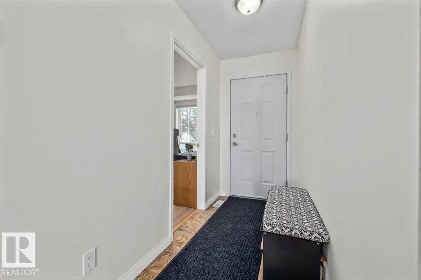
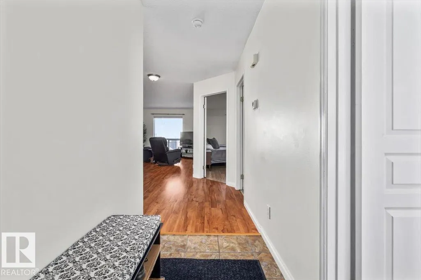
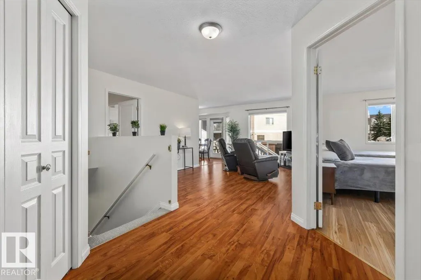
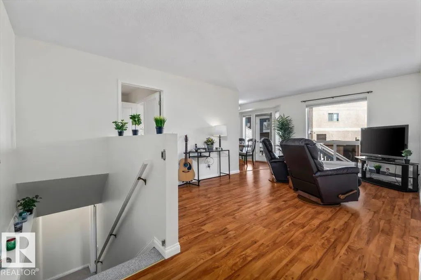
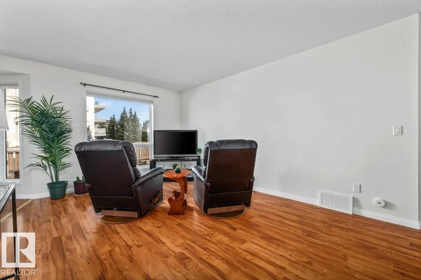
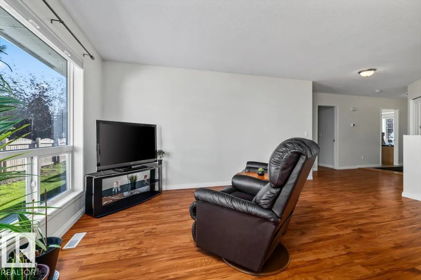
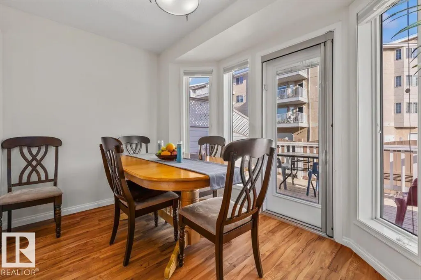
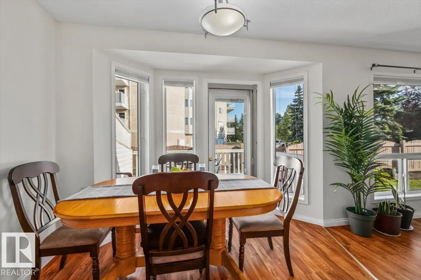
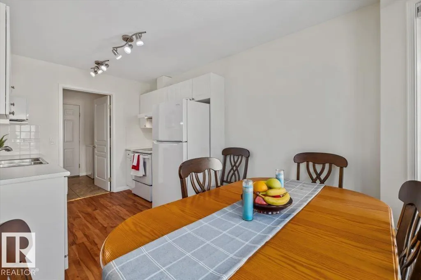
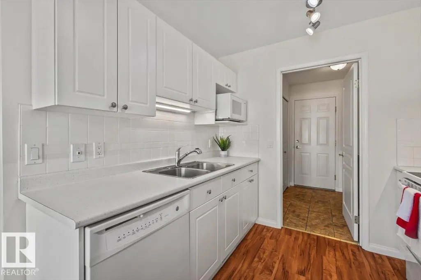
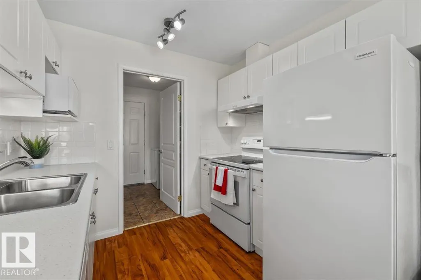
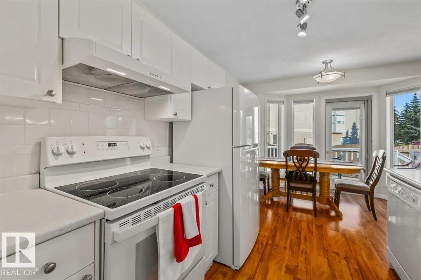
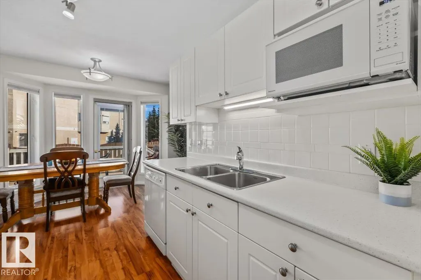
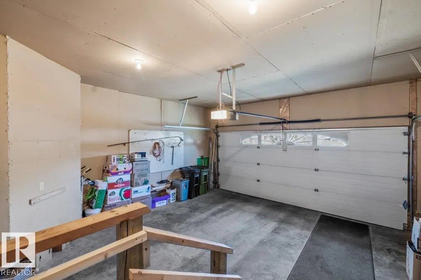
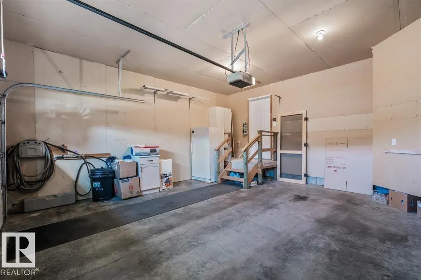
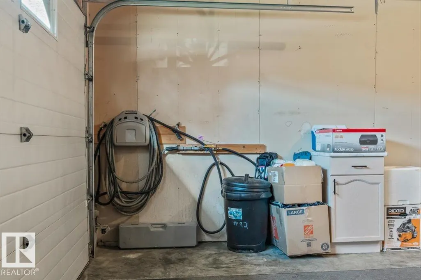
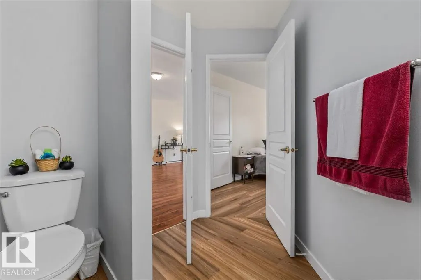
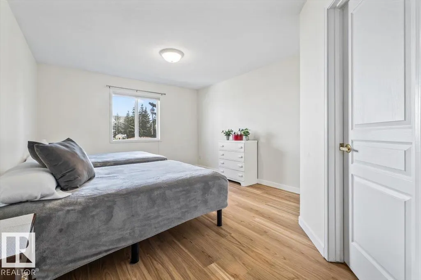
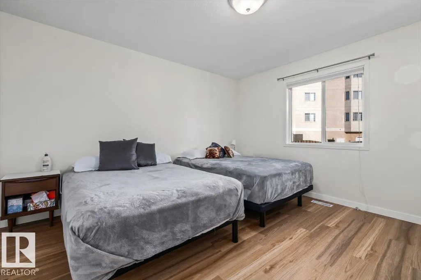
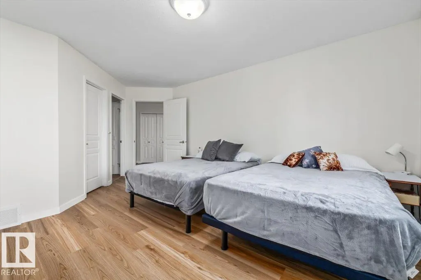
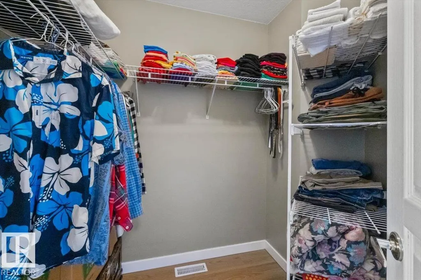
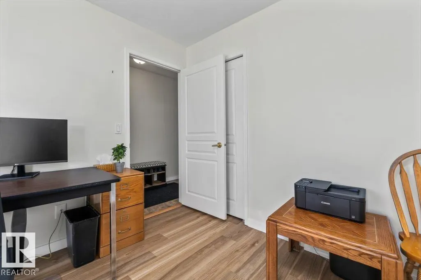
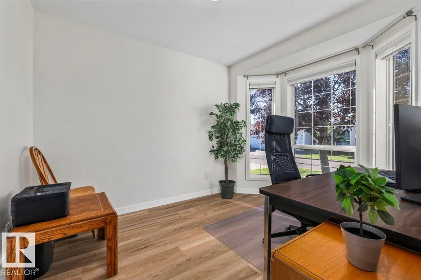
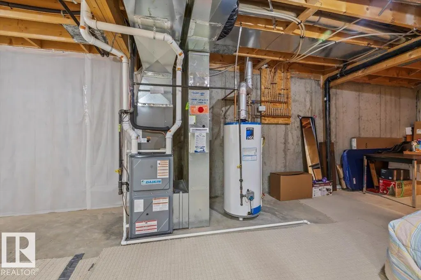
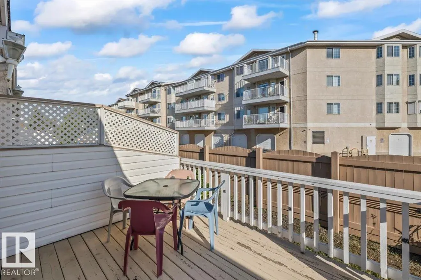
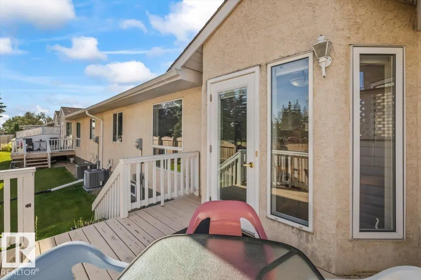
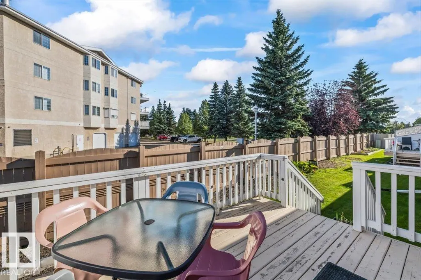
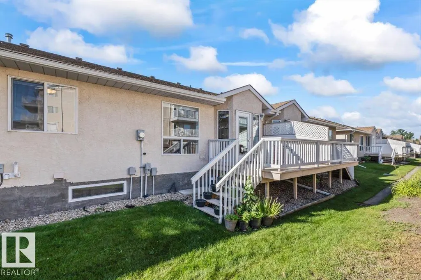
SPACIOUS, 2 bed 1000+ sq ft bungalow with a DOUBLE CAR Garage in beautiful Shepherds Meadow! With one large bedroom, a second bedroom or den each with newly installed vinyl floors + baseboards, a spacious living room with tons of natural light, an upgraded kitchen with newer appliances (2025), and a spacious dining room opening onto a good sized deck! This home is truly turn key, with upgraded High efficiency furnace, A/C, upgraded R50 insulation in both the garage and house, fully insulated basement including the rim joists, and black out blinds throughout! Located in the heart of this well managed condo complex this bungalow is just steps from Shepherd Meadows private park and a short walk from the visitor parking. Additionally Shepherds Meadow has a fantastic location, just south of 137th avenue and a short commute to the Yellowhead via 127th street! This one is a must see!
* Sold date and price as reported on the RAE's MLS® System.
General Features
| Living Area | 1017.31 |
|---|---|
| Heating | Forced Air-1,Natural Gas |
| Roof | Asphalt Shingles |
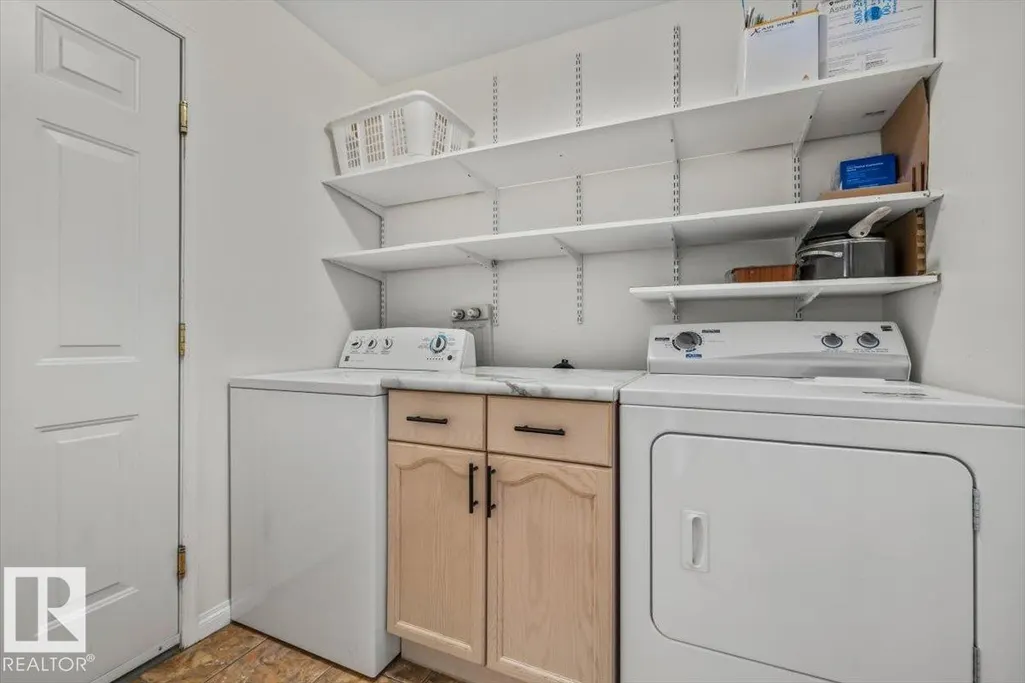
| Appliances | Dishwasher-Built-In,Dryer,Freezer,Garage Control,Garage Opener,Hood Fan,Refrigerator,Stove-Electric,Washer,Window Coverings |
| Zoning | Zone 01 |
| Architectural Style | Bungalow |
| Construction Materials | Wood,Stucco |
| Year Built | 1998 |
| Levels | 1 |
| Property Subtype | Townhouse |
| Ownership | Private |
| Parcel Number | 0027775064 |
| Community Features | Off Street Parking,On Street Parking,Air Conditioner,Closet Organizers,Deck,Detectors Smoke,Insulation-Upgraded,No Animal Home,No Smoking Home,Parking-Visitor,Vinyl Windows |
| Building Name | Shepherd's Meadow |
| Property Type | Residential |
| Facing Direction | South |
| Garage Y/N | true |
| Full Baths | 1 |
| Status | Active |
| City | Edmonton |
| MLS Area | Kensington |
| Living Area Units | Square Feet |
| Standard Status | Active |
| Parking Plan Type | N/A |
| Restrictions | Adult Living |
| Primary Property Type | Condo |
| Title to Land | Fee Simple |
Interior Features
| Interior Amenities | ensuite bathroom |
|---|---|
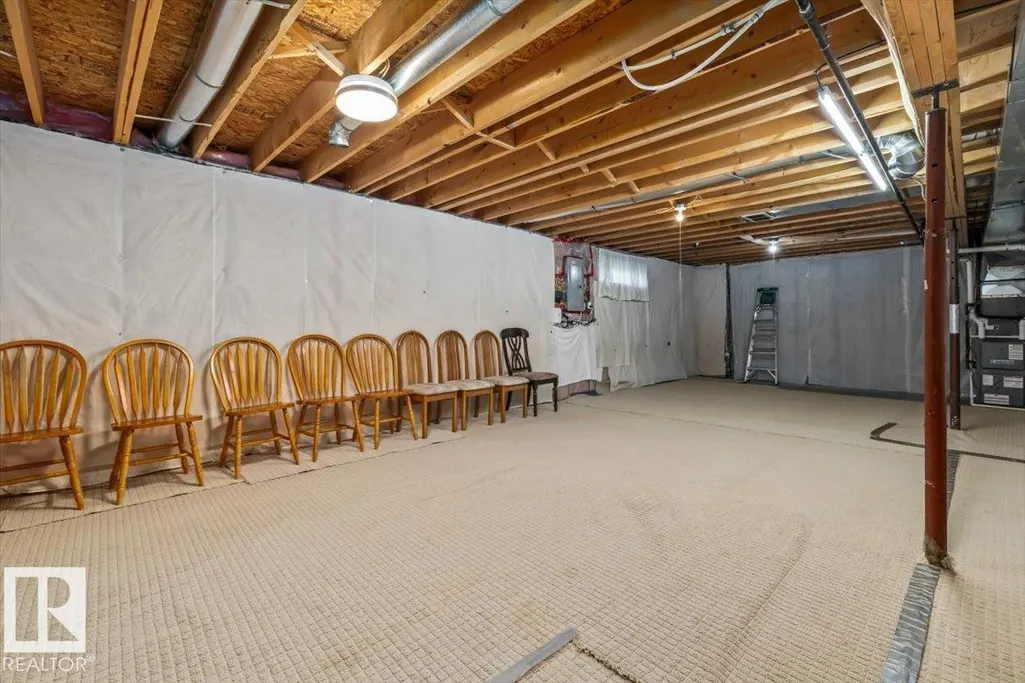
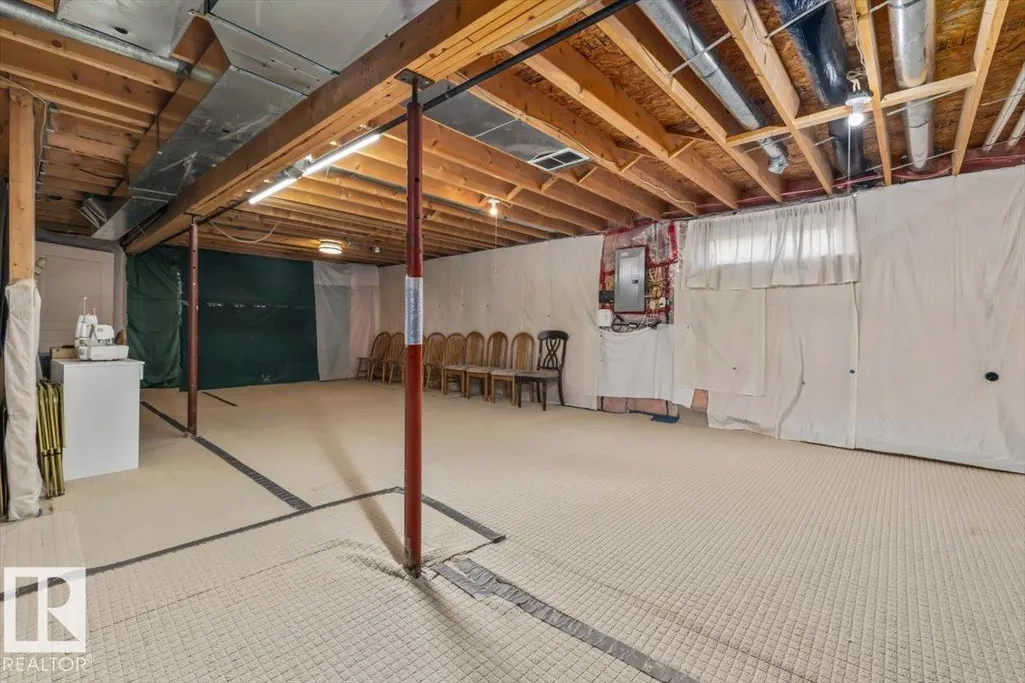
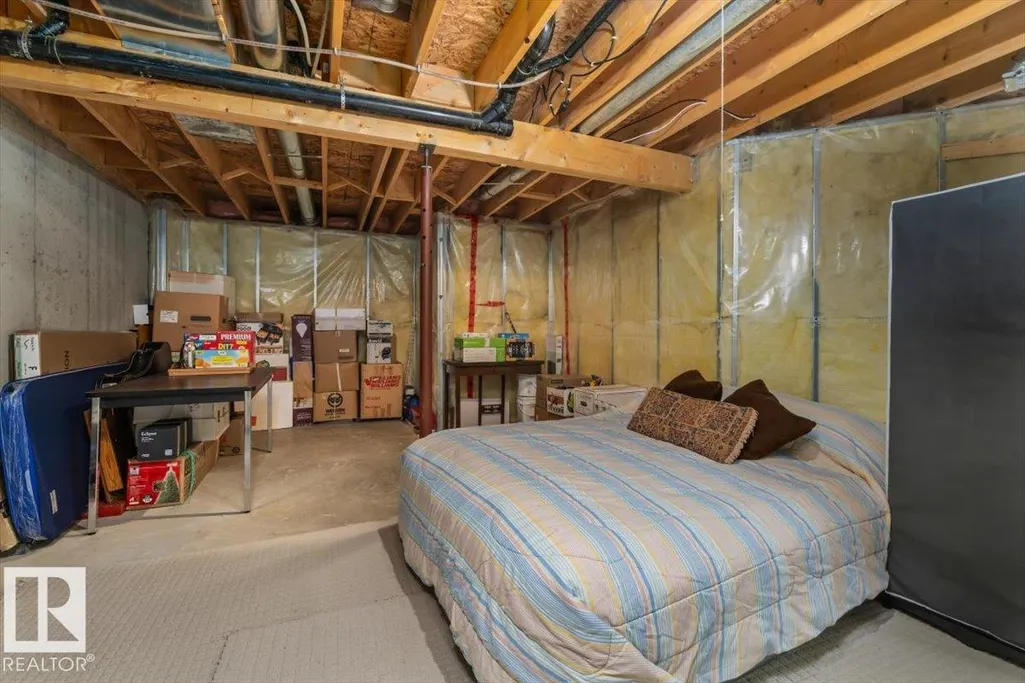
| Basement | Full,Unfinished |
| Flooring | Ceramic Tile,Linoleum,Vinyl Plank |
| Heating Y/N | true |
| Fireplace Y/N | false |
| Total Bedrooms | 2 |
| Grade Level Entry Y/N | No |
| Room Type | MasterBedroom,Bedroom2 |
| Bedroom 2 Dimensions | 9.1x11.2 |
| RoomMasterBedroomDimensions | 12.1x18.0 |
Exterior Features
| Exterior Amenities | Fenced,Flat Site,Landscaped,No Back Lane,No Through Road,Private Setting,Public Transportation |
|---|---|
| Parking Features | Double Garage Attached |
| Total Parking | 4 |
| Lot Size Area | 265.12 |
| Foundation Details | Concrete Perimeter |
Amenities
- Views
- New Construction
- Adult 55+
- Lease To Own
- No Strata Fees
- Furnished
- Pets
- Primary On Main
- Air Conditioning
- Seller Finance
- Green
- Fixer Upper
- Horse
- Golf
- Fireplace
- Deck
- Garage
- Basement
- Pool
Property vs Townhouse Average in T5L 5B7
Statistics provided by Inside Real Estate
Price
Year Built
