

Address
#108 13320 124 St Nw, Edmonton, AB
Price
$ 285,000
Property Attributes
- ID#E4509348
- TypeTownhouse
- Listing Status Active
- CityEdmonton
- AreaEdmonton
- NeighbourhoodKensington
- Postal CodeT5L 5B7
- StyleBungalow
- Year Built1997
- Price$ 285,000
- Bedrooms2
- Full Bathrooms2
- Half Bathrooms0
- Sqr Footage1017
Data Source:
REALTORS® Association Of Edmonton - RAE
Property Description
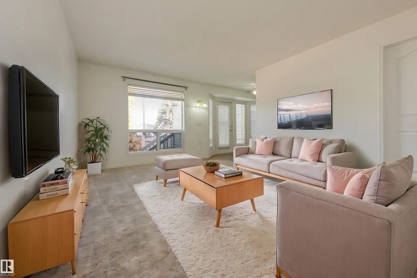
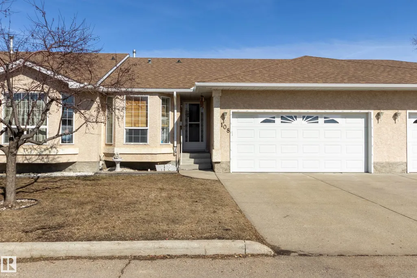
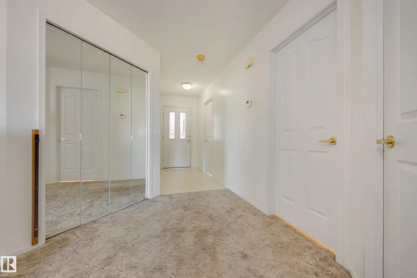
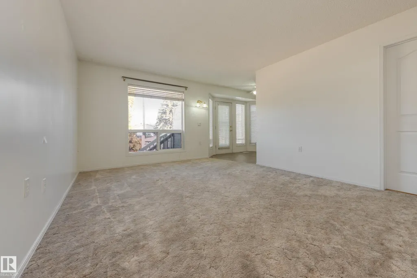
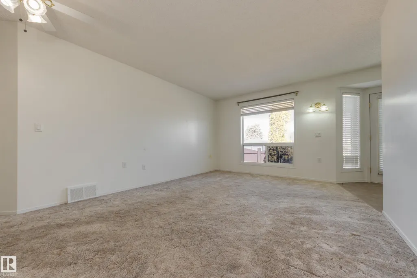
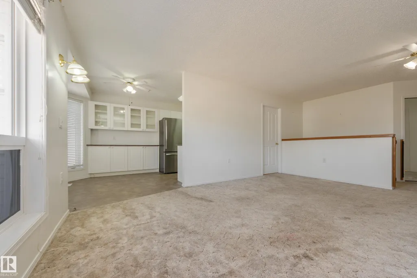
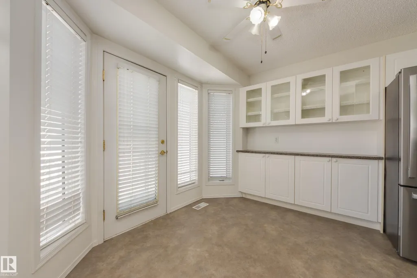
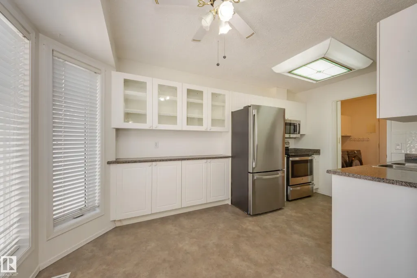
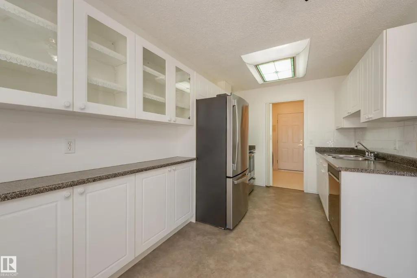
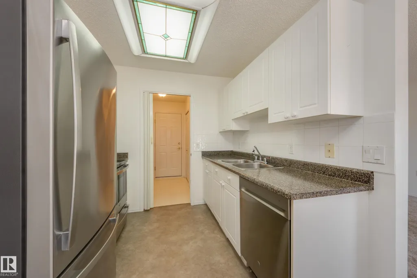
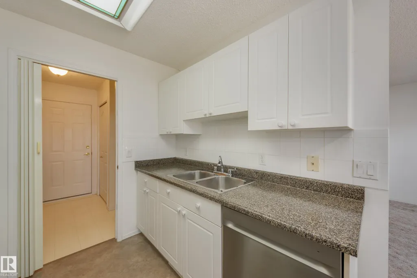
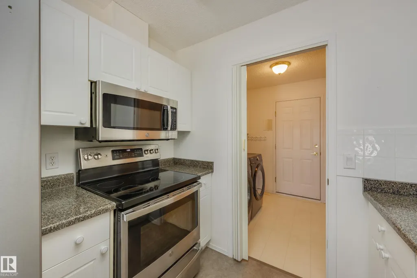
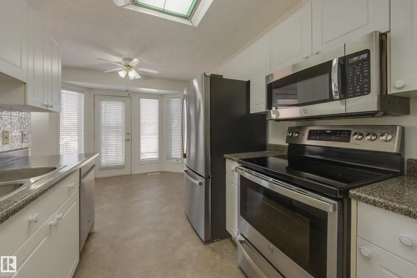
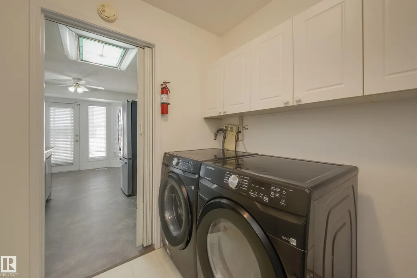
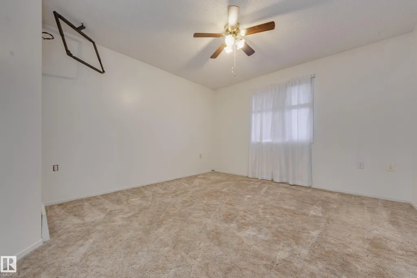
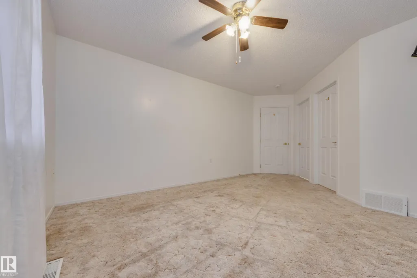
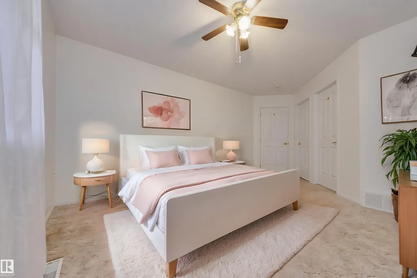
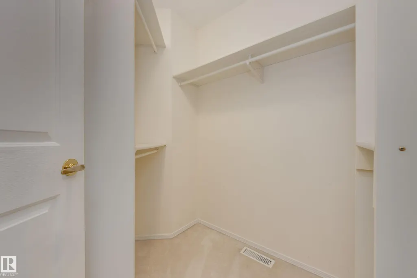
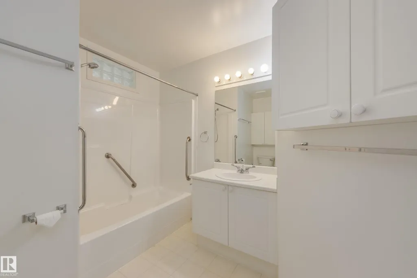
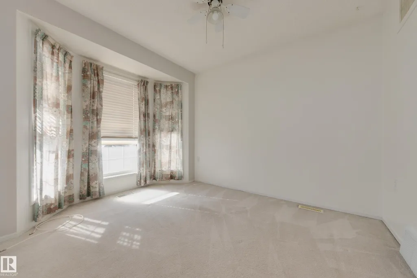
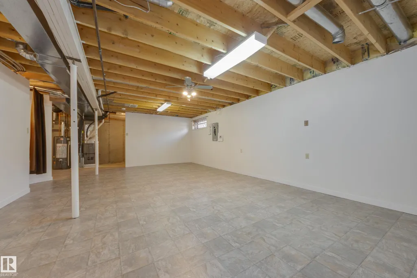
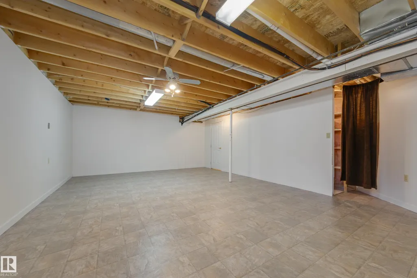
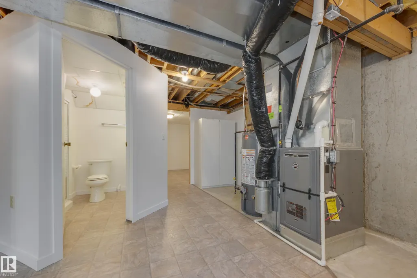
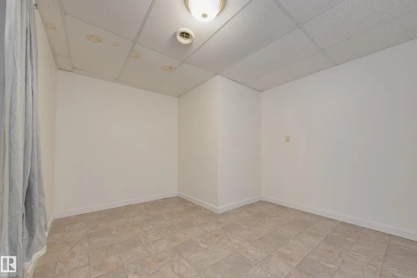
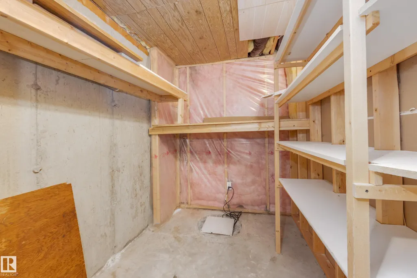
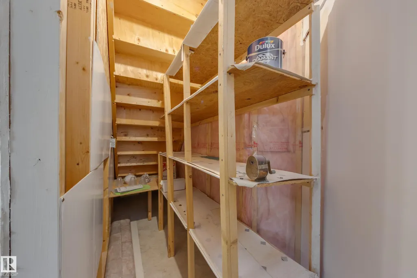
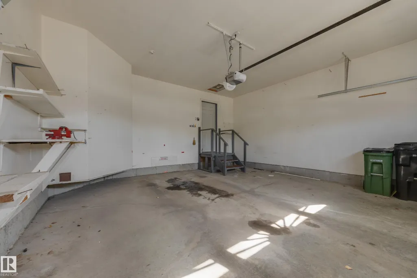
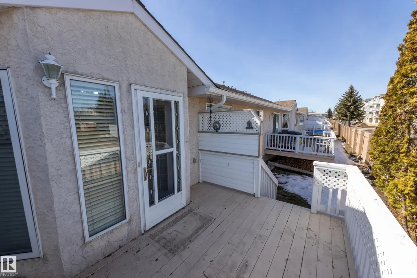
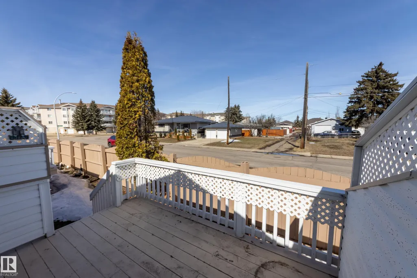
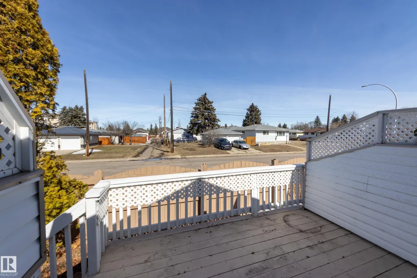
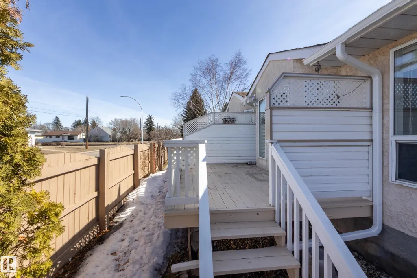
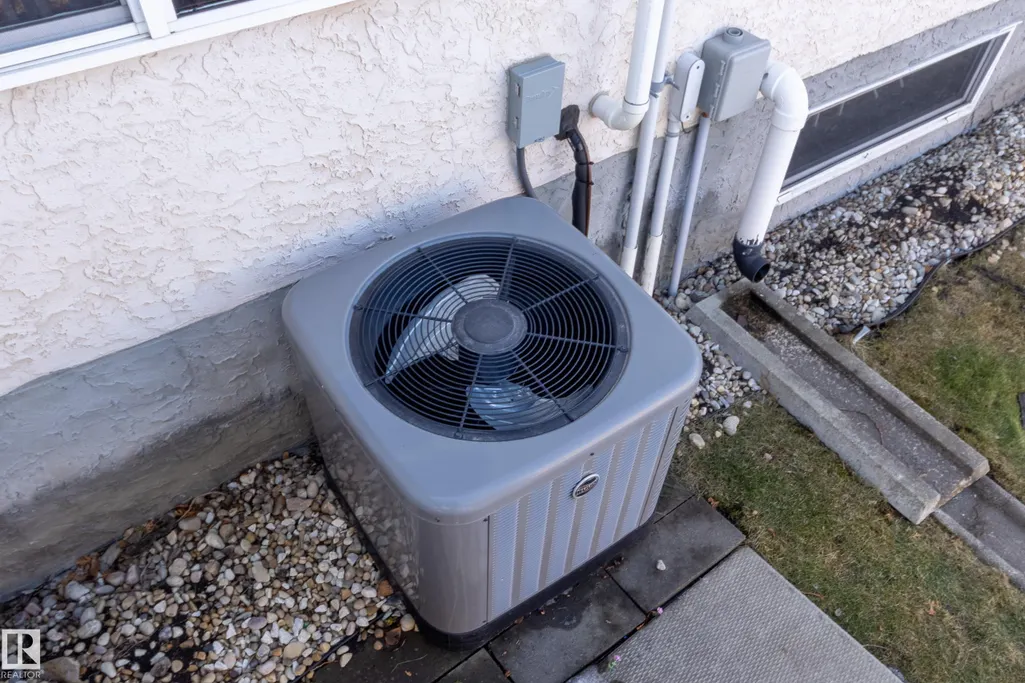
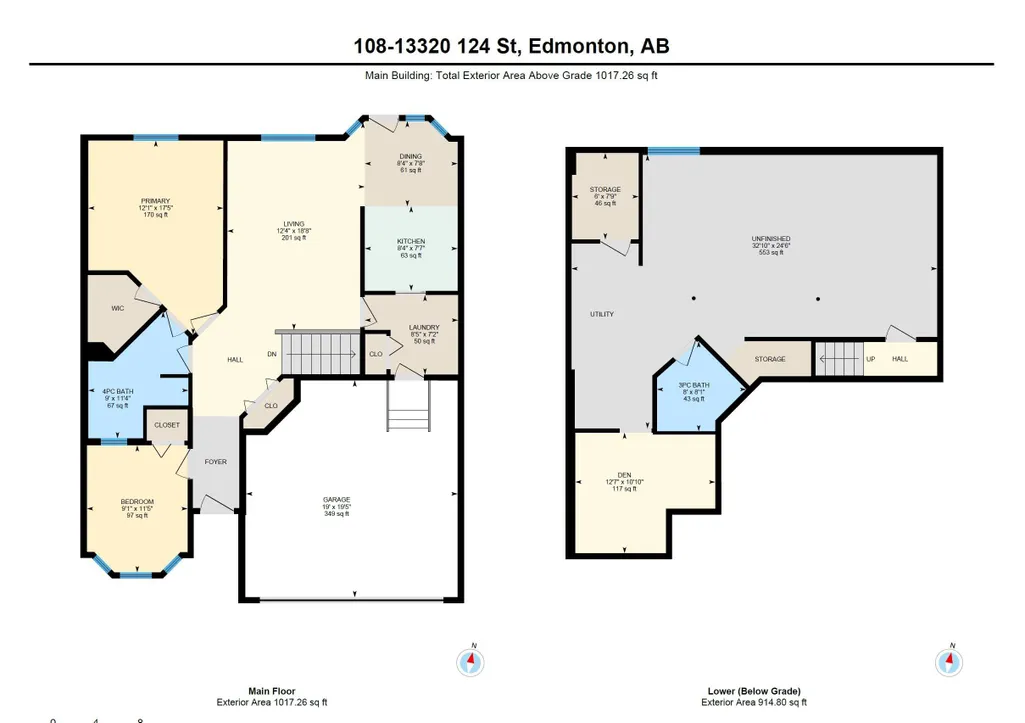
You won't need to shovel snow this winter. This 55+ bungalow features central air conditioning, 2 bedrooms & 2 baths. Your galley kitchen features newer appliances, built-in curio cabinet with a walk through to main floor laundry room with newer washer/dryer. Your primary bedroom at the back of the home has a jack and jill access to your spacious 4pc bathroom. A second bedroom/den is also on main floor. Enjoy your quiet north facing deck for coolness on summer days. Newer furnace & HWT & AC in the last 4 yrs. Your partially finished basement just needs ceiling tile to enjoy the extra space and has additional walk in shower. Your double car garage is insulated & drywalled & visitor parking is across the street. Condo just did eavestroughs. Next to Shepherd’s Care assisted living & care centre where you can access many amenities including a restaurant. Conveniently close to shopping & transit, with easy access to the Anthony Henday & Yellowhead Freeway.
* Sold date and price as reported on the RAE's MLS® System.
General Features
| Living Area | 1017.31 |
|---|---|
| Heating | Forced Air-1,Natural Gas |
| Roof | Asphalt Shingles |
| Appliances | Air Conditioning-Central,Dishwasher-Built-In,Dryer,Refrigerator,Stove-Electric,Washer,Window Coverings |
| Zoning | Zone 01 |
| Architectural Style | Bungalow |
| Construction Materials | Wood,Stucco |
| Year Built | 1997 |
| Levels | 1 |
| Property Subtype | Townhouse |
| Ownership | Bare Land Condo |
| Parcel Number | 0027285981 |
| Community Features | Air Conditioner,Closet Organizers,Deck,No Animal Home,Parking-Visitor,Vinyl Windows,Wall Unit-Built-In |
| Building Name | Shepherd's Meadow |
| Property Type | Residential |
| Facing Direction | South |
| Garage Y/N | true |
| Full Baths | 2 |
| Status | Active |
| City | Edmonton |
| MLS Area | Kensington |
| UNIT EXPOSURE | No |
| Living Area Units | Square Feet |
| Standard Status | Active |
| Virtual Tour | https://youtu.be/vlQfGIQwMZ8 |
| Major Business Type | No |
| Minor Business Type | No |
| Lot Shape | Rectangular |
| Parking Plan Type | N/A |
| Restrictions | Adult Living,Pets Subject to Board App |
| Primary Property Type | Condo |
| Separate Entrance | false |
| Title to Land | Fee Simple |
Interior Features
| Interior Amenities | ensuite bathroom |
|---|---|
| Basement | Full,Partially Finished |
| Flooring | Carpet,Linoleum |
| Kitchen Level | Main |
| Elevator Y/N | No |
| Heating Y/N | true |
| Fireplace Y/N | false |
| Total Bedrooms | 2 |
| Grade Level Entry Y/N | No |
| Living Room Level | Main |
| Room Type | LivingRoom,DiningRoom,Kitchen,FamilyRoom,Den,MasterBedroom,Bedroom2,OtherRoom1,OtherRoom2 |
| Dining Room Dimensions | 8.3x7.6 |
| Kitchen Dimensions | 8.3x7.6 |
| Living Room Dimensions | 12.3x18.4 |
| Den Dimensions | 12.6x10.8 |
| Bedroom 2 Dimensions | 9.1x11.4 |
| Family Room Level | Lower |
| Dining Room Level | Main |
| RoomFamilyRoomDimensions | 32.8x24.5 |
| RoomMasterBedroomDimensions | 12.1x17.4 |
Exterior Features
| Exterior Amenities | Flat Site,Low Maintenance Landscape,No Through Road,Park/Reserve,Private Setting,Public Transportation,Shopping Nearby |
|---|---|
| Parking Features | Double Garage Attached |
| Total Parking | 4 |
| Foundation Details | Concrete Perimeter |
Amenities
- Views
- New Construction
- Adult 55+
- Lease To Own
- No Strata Fees
- Furnished
- Pets
- Primary On Main
- Air Conditioning
- Seller Finance
- Green
- Fixer Upper
- Horse
- Golf
- Fireplace
- Deck
- Garage
- Basement
- Pool
Property vs Townhouse Average in T5L 5B7
Statistics provided by Inside Real Estate
Price
Year Built
