
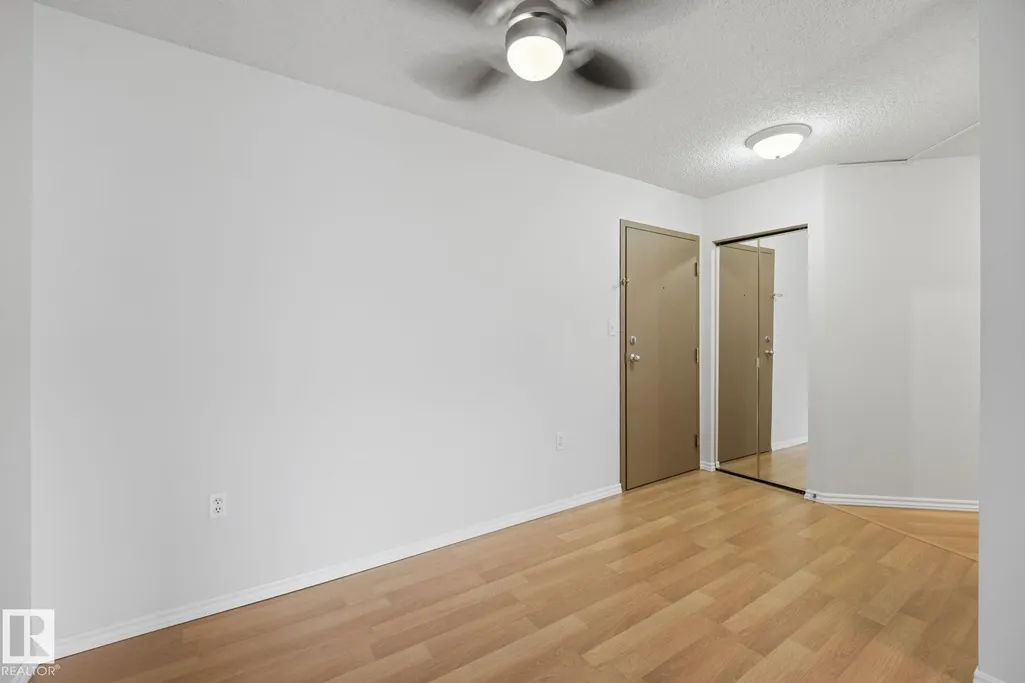
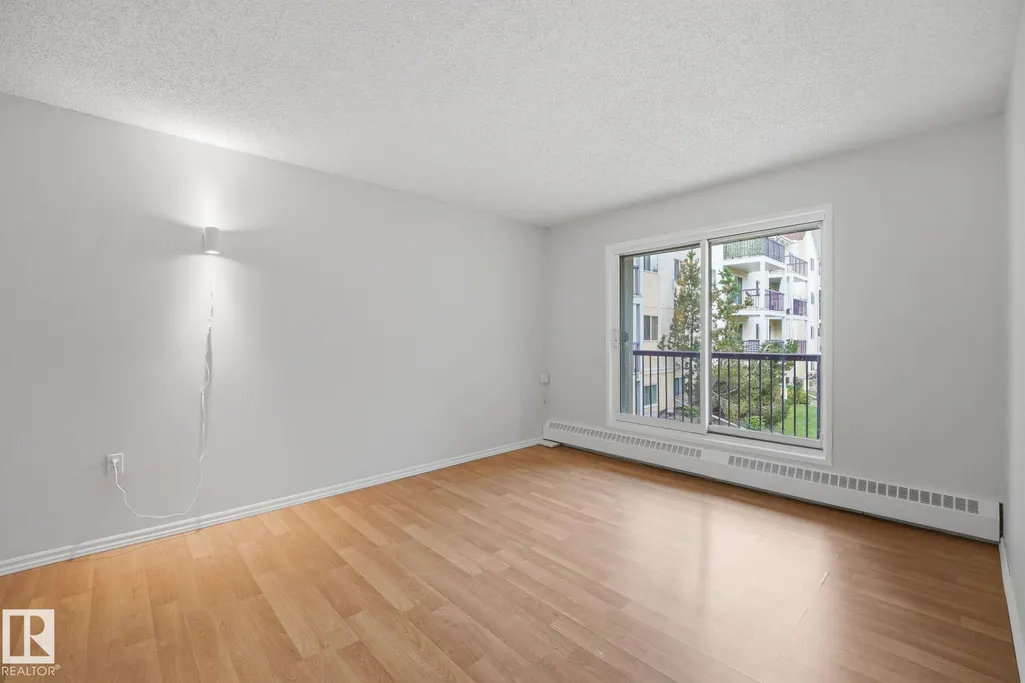

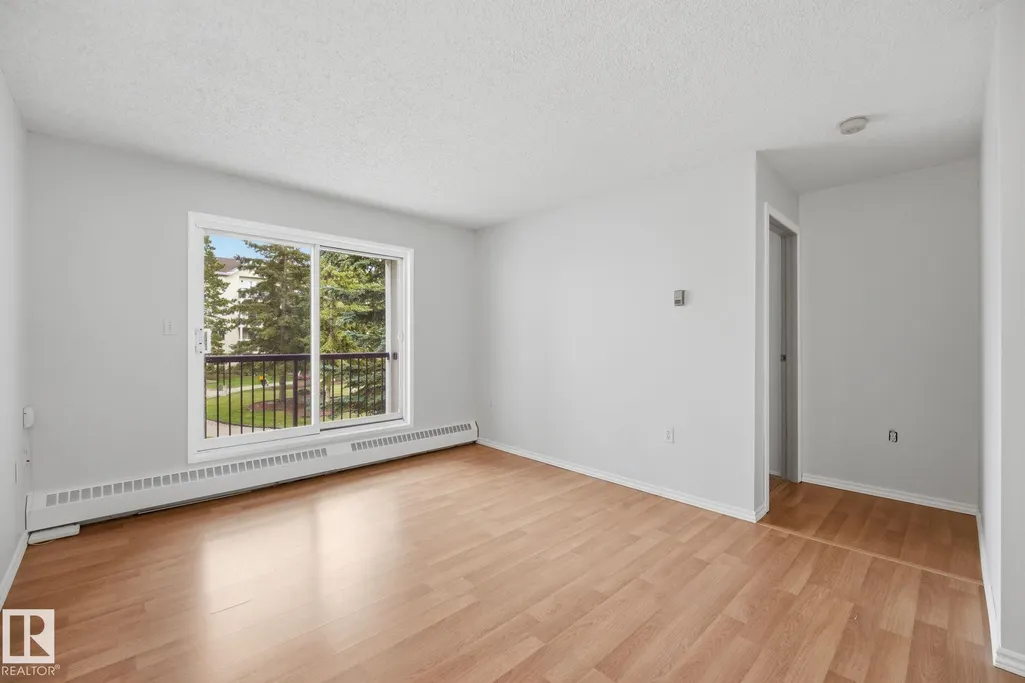
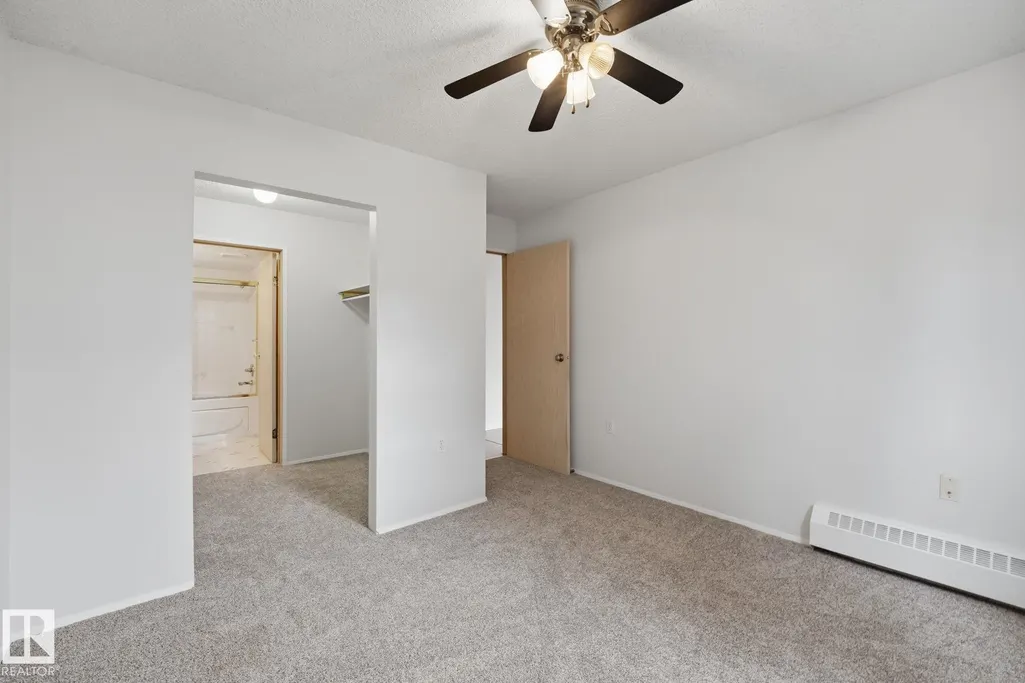


Address
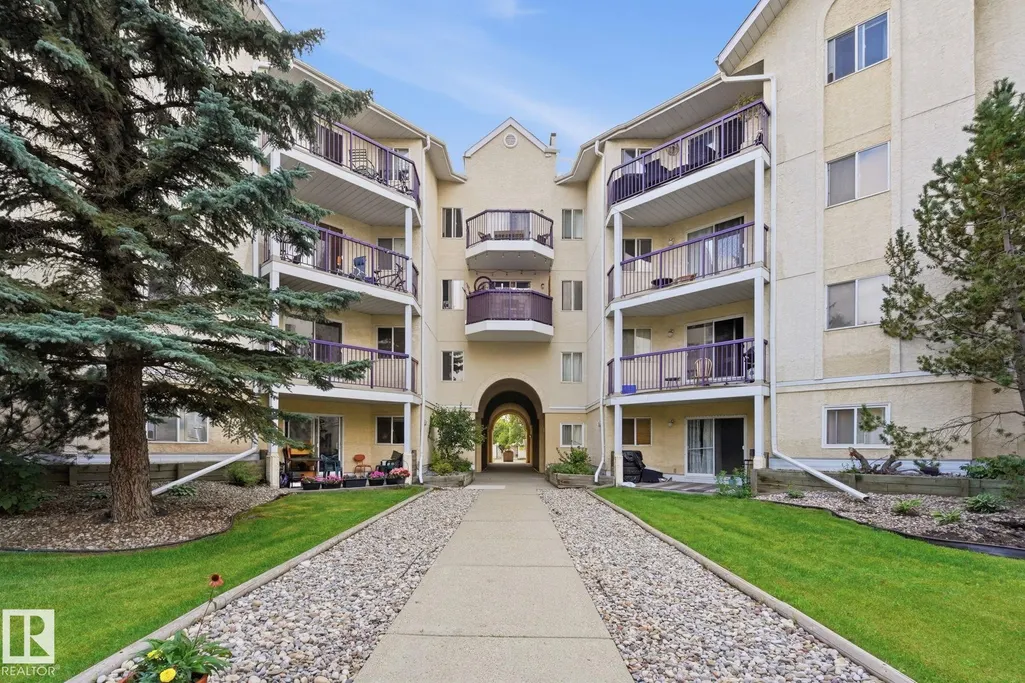
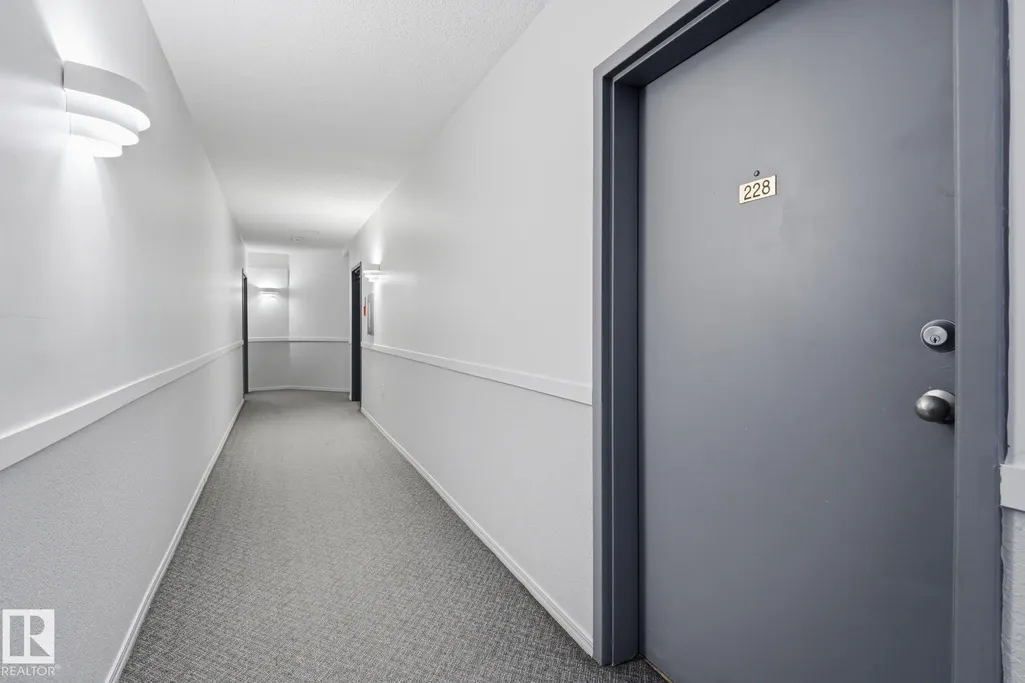
#228 10636 120 St Nw, Edmonton, AB
Price
$ 159,900
Property Attributes
- ID#E4507393
- TypeCondos
- Listing Status Active
- CityEdmonton
- AreaEdmonton
- NeighbourhoodQueen Mary Park
- Postal CodeT5H 4L5
- StyleSingle Level Apartment
- Year Built1993
- Price$ 159,900
- Bedrooms3
- Full Bathrooms2
- Half Bathrooms0
- Sqr Footage866
Data Source:
REALTORS® Association Of Edmonton - RAE
Property Description
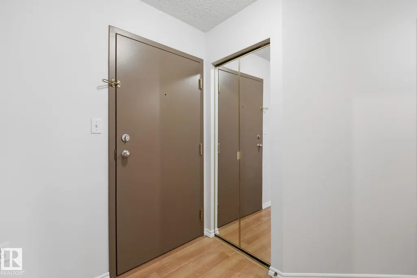
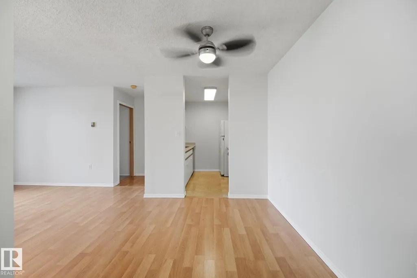
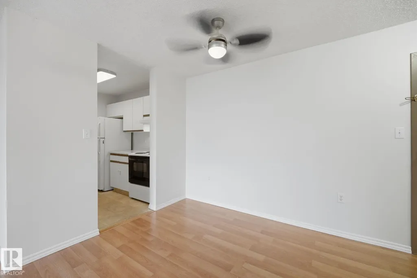
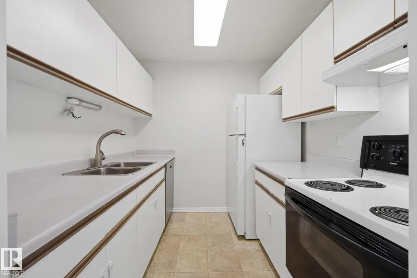
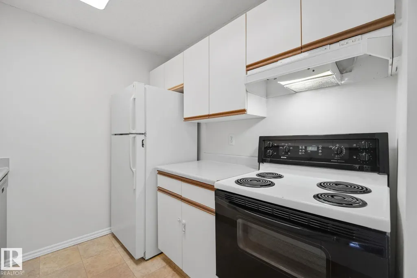
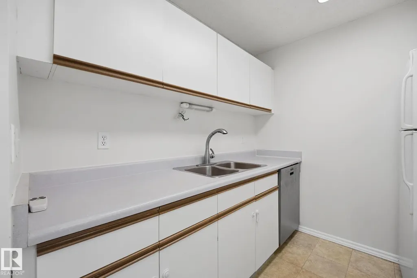
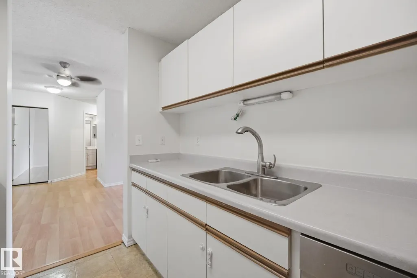
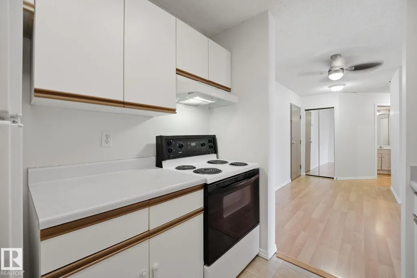
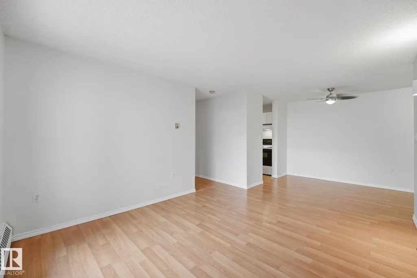
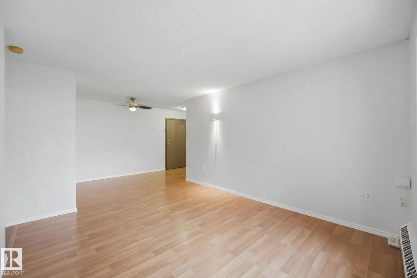
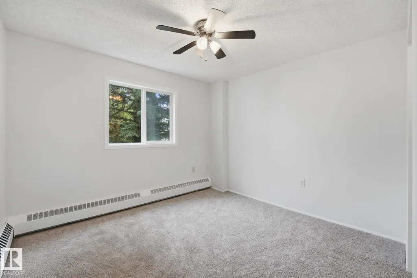
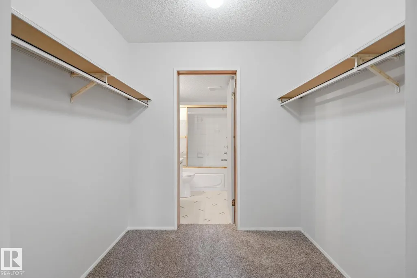
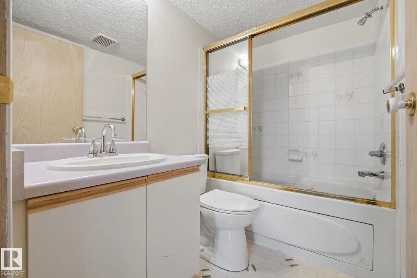
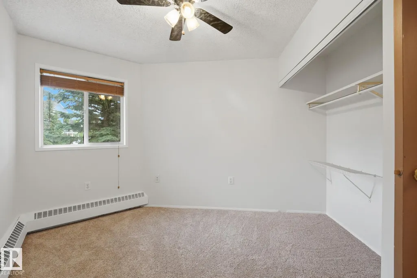
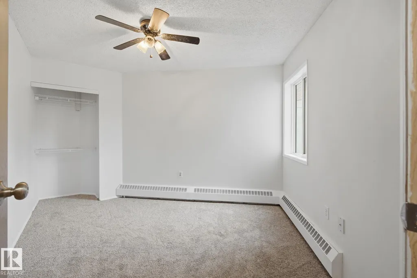
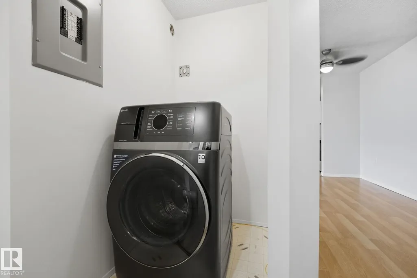
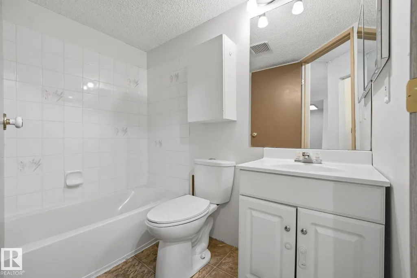
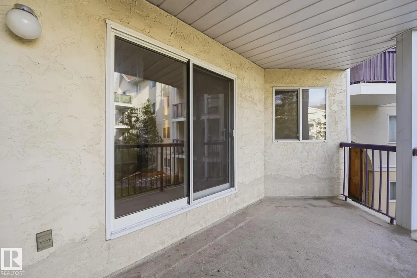
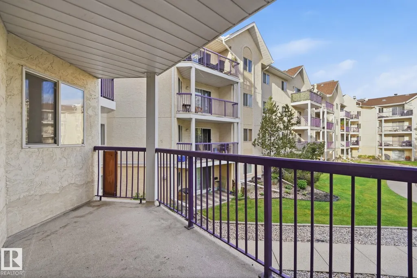
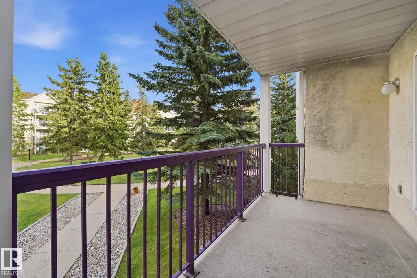
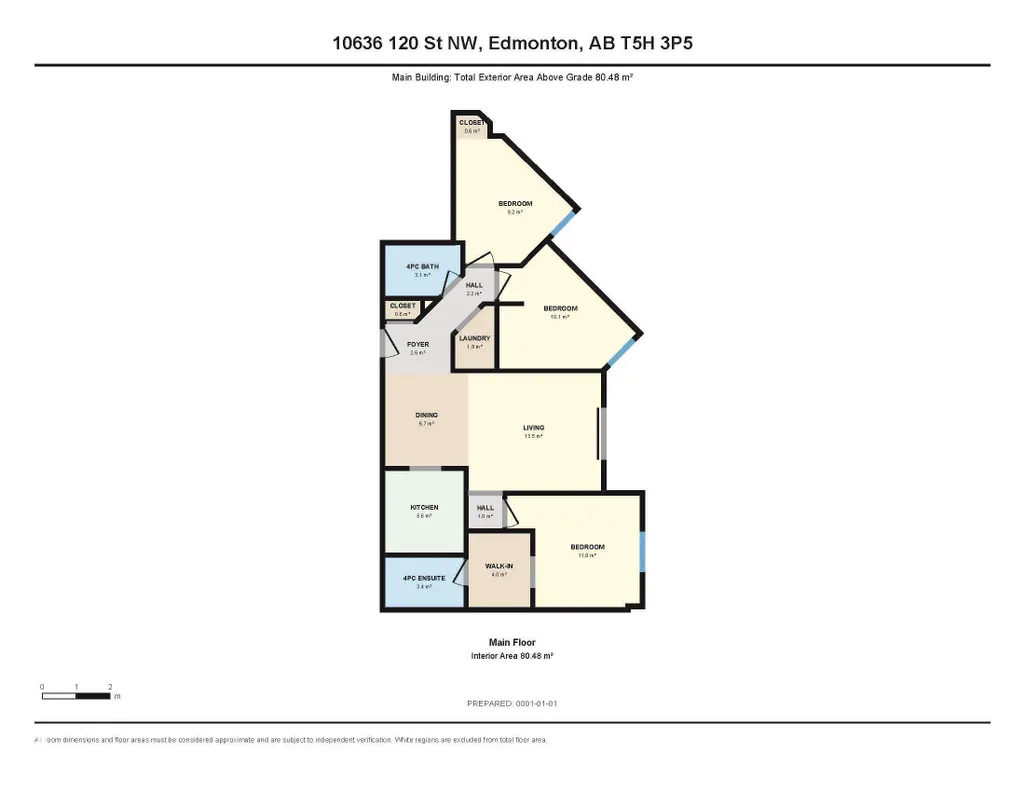
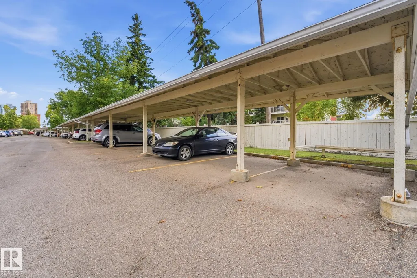
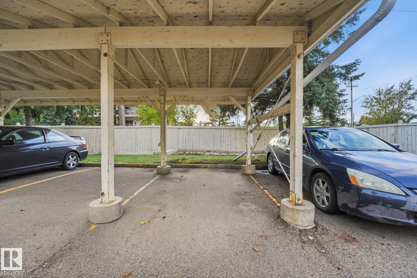
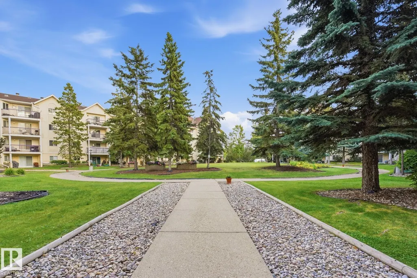
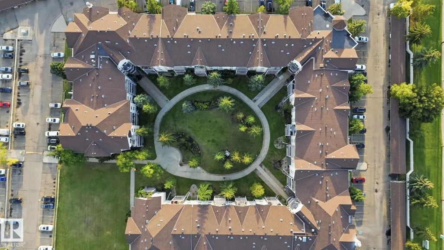
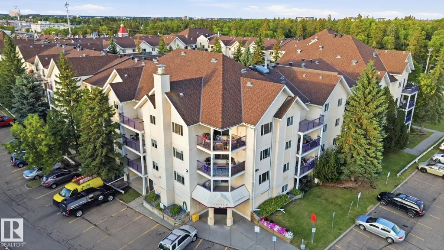
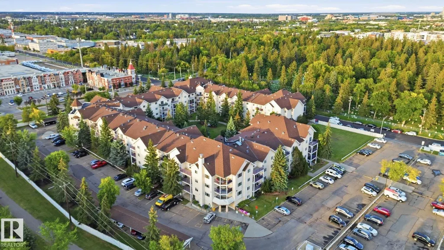
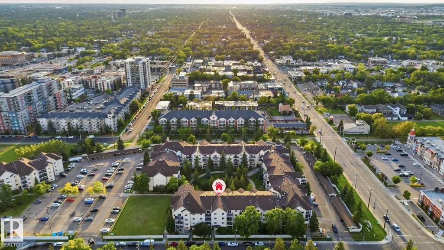
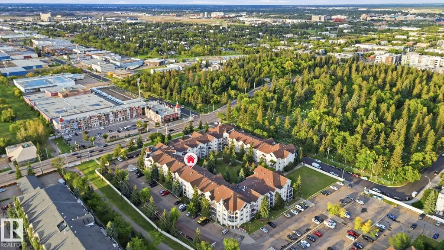
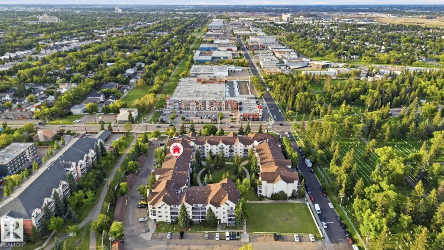
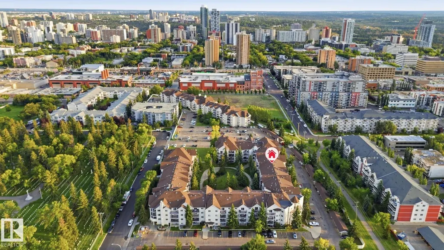
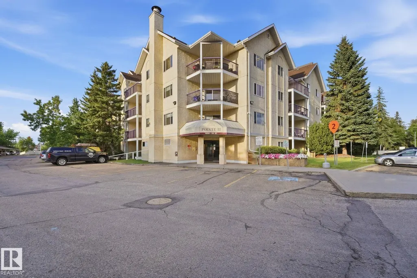
RARE 3-bedroom condo with EXCEPTIONAL VALUE in The Pointe Uptown! This spacious 866 sq. ft. suite, has be FRESHLY UPDATED with NEW PAINT THROUGHOUT and BRAND NEW CARPET. This suite offers the kind of space that’s hard to find at this price point, with THREE-BEDROOMS, TWO-FULL-BATHROOMS and a functional layout designed for comfortable everyday living. The bright living room opens to a private patio overlooking the landscaped courtyard. The kitchen offers plenty of cabinetry and connects easily to the dining area, while the primary bedroom features a walk-through closet and 4-piece ensuite. In-suite laundry adds everyday convenience, and a covered powered parking stall is included. Ideally located in Queen Mary Park, just steps from Manchester Square, Unity Square and the Brewery District, with easy access to MacEwan University, Downtown, Jasper Avenue and transit. A fantastic opportunity for first-time buyers, investors, students or anyone needing three bedrooms without the premium price tag!
* Sold date and price as reported on the RAE's MLS® System.
| Elementary School | Middle School | High School |
|---|---|---|
| Wîhkwêntôwin Elementary School | Westminster Middle School | Victoria High School |
General Features
| Living Area | 866.5 |
|---|---|
| Heating | Baseboard,Natural Gas |
| Roof | Asphalt Shingles |
| Appliances | Dishwasher-Built-In,Euro Washer/Dryer Combo,Hood Fan,Refrigerator,Stove-Electric |
| Zoning | Zone 08 |
| Architectural Style | Single Level Apartment |
| Construction Materials | Wood,Stucco |
| Year Built | 1993 |
| Levels | 1 |
| Property Subtype | Apartment |
| Ownership | Private |
| Parcel Number | 0025711946 |
| Community Features | Parking-Visitor |
| Building Name | Pointe Uptown The |
| Property Type | Residential |
| Facing Direction | East |
| Garage Y/N | false |
| Full Baths | 2 |
| Status | Active |
| Directions | Go to the Pointe II entrance on the West side of the building. Enter through the lobby to access the Realtors Community Box, straight ahead to the mailboxes to reach the lock box bar. |
| High School | Victoria, St Joseph |
| City | Edmonton |
| MLS Area | Queen Mary Park |
| UNIT EXPOSURE | SE |
| Elementary School | Wîhkwêntôwin, St Catherine |
| Middle/Junior High School | Westminster, St Catherine |
| Living Area Units | Square Feet |
| Standard Status | Active |
| Virtual Tour | https://listings.quiksell.ca/sites/rgbkznpq/unbranded |
| Parking Plan Type | Assigned |
| Restrictions | Easement Reg. On Title,Utility Right Of Way |
| Primary Property Type | Condo |
| Title to Land | Fee Simple |
Interior Features
| Interior Amenities | ensuite bathroom |
|---|---|
| Basement | None,No Basement |
| Flooring | Carpet,Laminate Flooring,Linoleum |
| Kitchen Level | Main |
| Elevator Y/N | Yes |
| Total Stories | 4 |
| Heating Y/N | true |
| Total Bedrooms | 3 |
| Living Room Level | Main |
| Room Type | LivingRoom,DiningRoom,Kitchen,MasterBedroom,Bedroom2,Bedroom3,OtherRoom1 |
| Dining Room Dimensions | 8.0x9.0 |
| Kitchen Dimensions | 7.6x8.0 |
| Living Room Dimensions | 12.7x11.4 |
| Bedroom 3 Dimensions | 12.9x10.8 |
| Bedroom 2 Dimensions | 11.3x12.1 |
| Dining Room Level | Main |
| RoomMasterBedroomDimensions | 13.3x12.1 |
Exterior Features
| Exterior Amenities | Golf Nearby,Playground Nearby,Public Transportation,Schools,Shopping Nearby |
|---|---|
| Parking Features | Single Carport,Stall |
| Total Parking | 1 |
| Lot Size Area | 98.88 |
| Foundation Details | Concrete Perimeter |
| Balcony/Terrace | Yes |
Amenities
- Views
- New Construction
- Adult 55+
- Lease To Own
- No Strata Fees
- Furnished
- Pets
- Primary On Main
- Air Conditioning
- Seller Finance
- Green
- Fixer Upper
- Horse
- Golf
- Fireplace
- Deck
- Garage
- Basement
- Pool
Property vs Condos Average in T5H 4L5
Statistics provided by Inside Real Estate
Price
Year Built
