
Address
#305 10829 117 St Nw, Edmonton, AB
Price
$ 99,900
Property Attributes
- ID#E4507855
- TypeCondos
- Listing Status Active
- CityEdmonton
- AreaEdmonton
- NeighbourhoodQueen Mary Park
- Postal CodeT5H 3N4
- StyleSingle Level Apartment
- Year Built1980
- Price$ 99,900
- Bedrooms1
- Full Bathrooms1
- Half Bathrooms0
- Sqr Footage818
Data Source:
REALTORS® Association Of Edmonton - RAE
Property Description
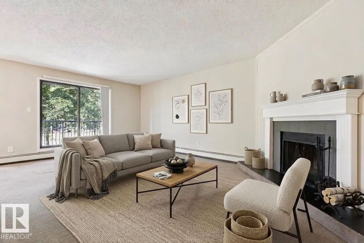
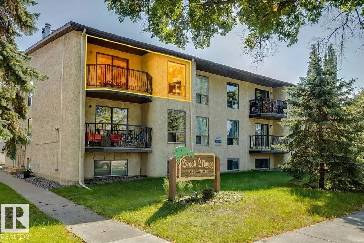
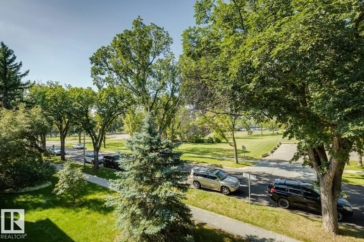
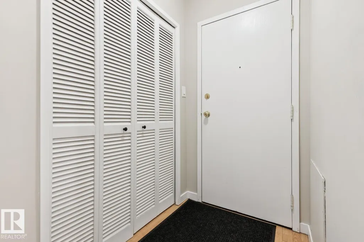
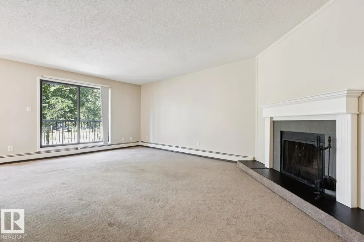
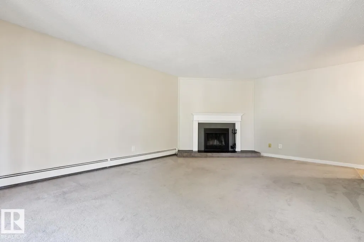
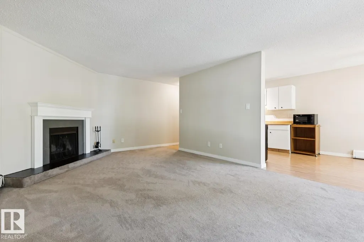
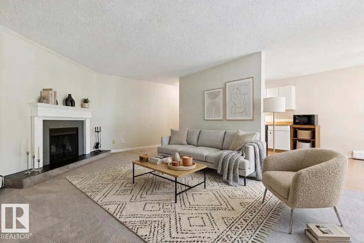
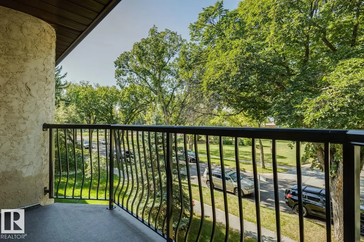
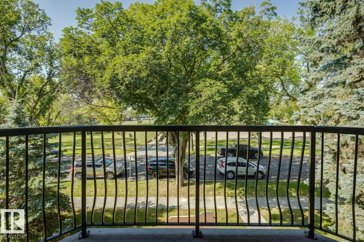
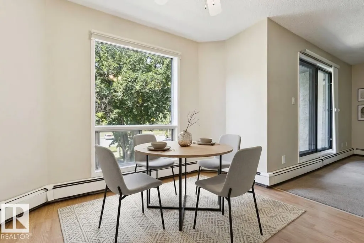
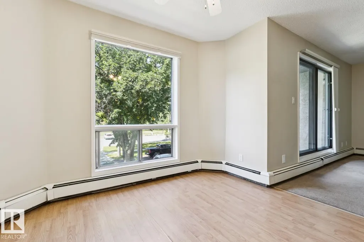
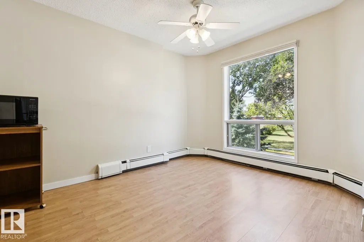
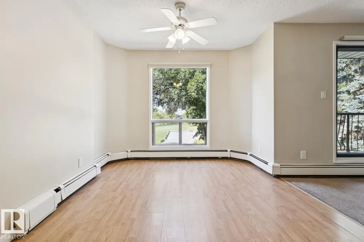
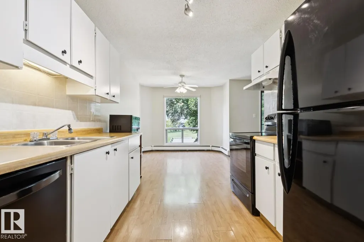
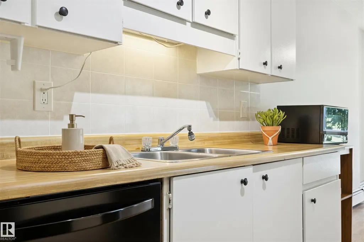
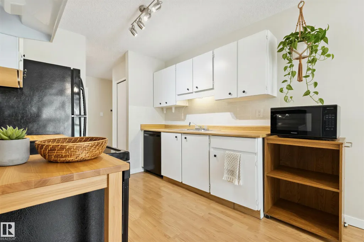
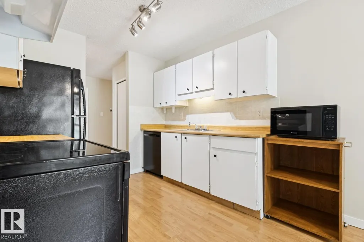
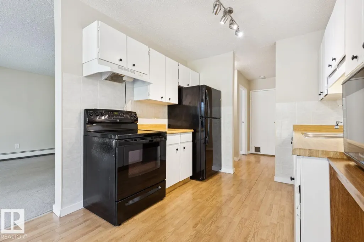
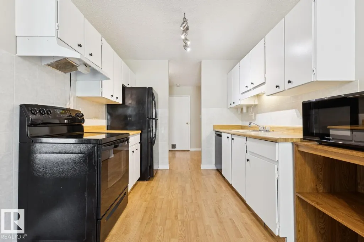
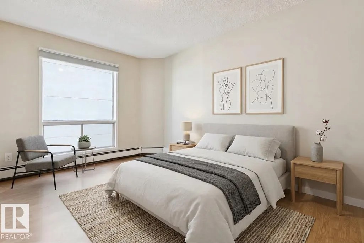
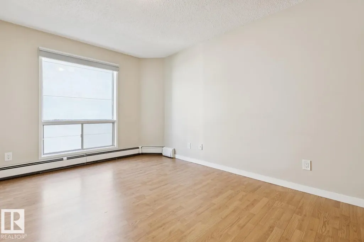
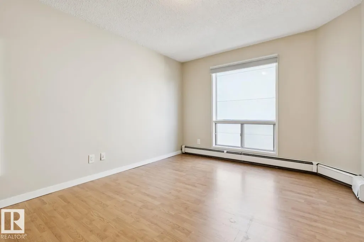
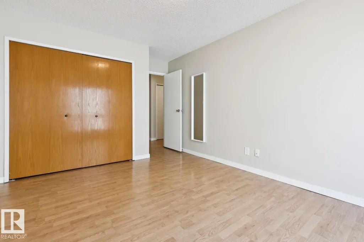
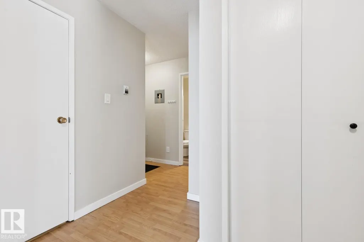
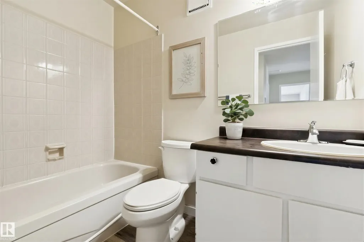
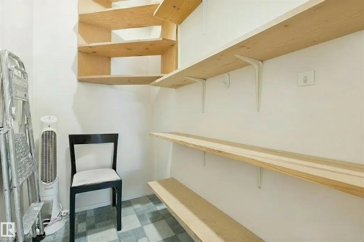
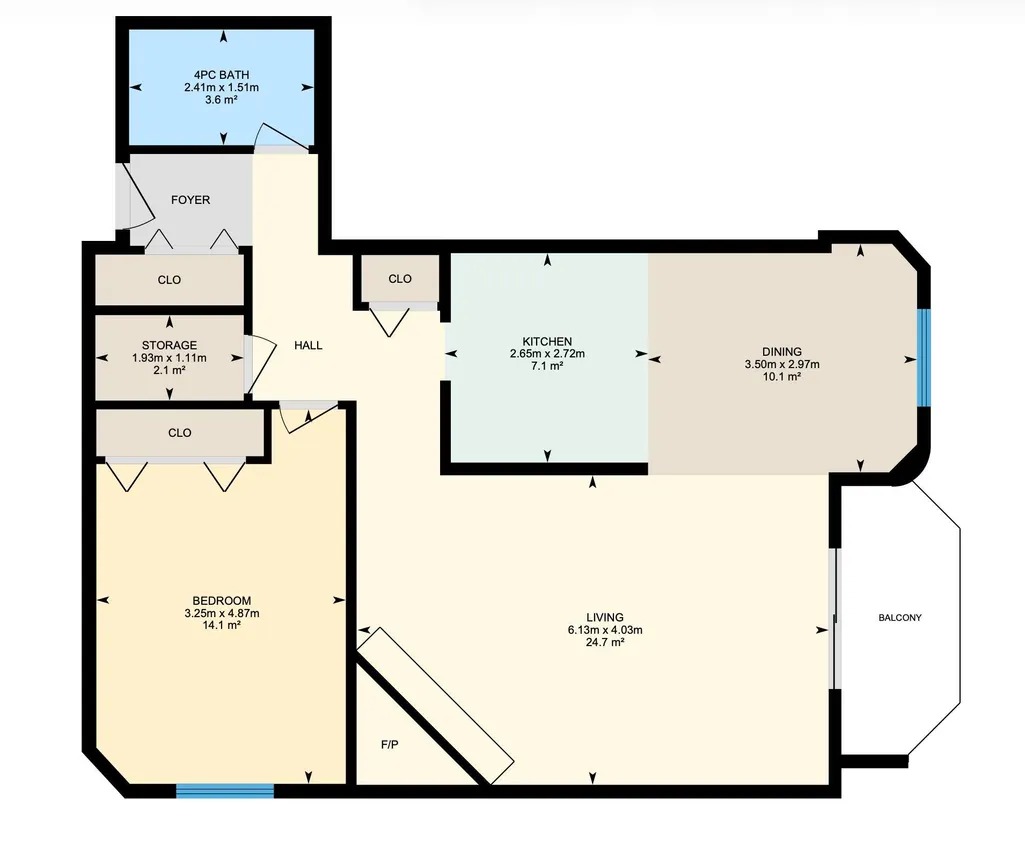
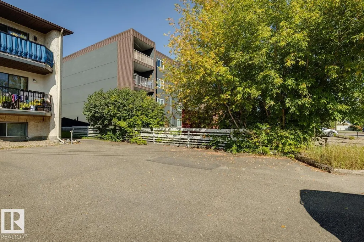
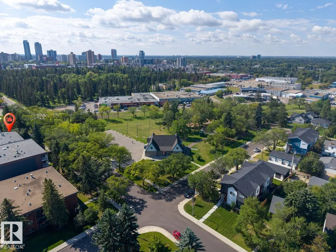
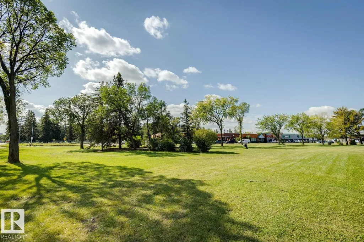
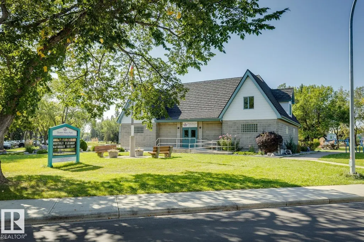
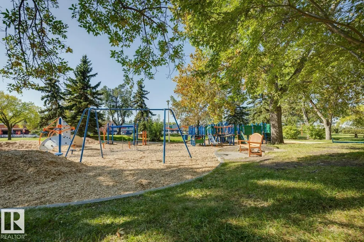
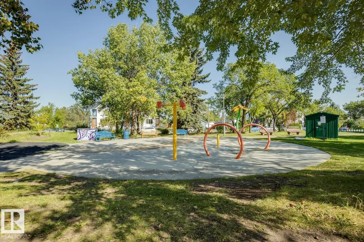
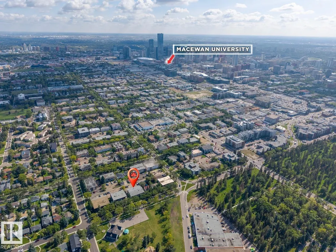
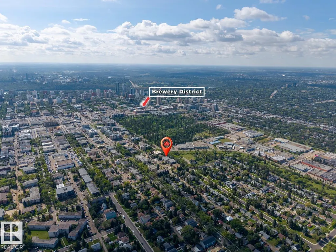
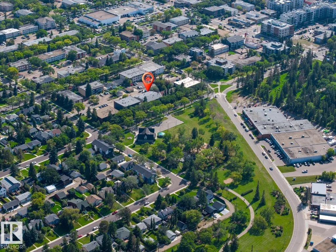
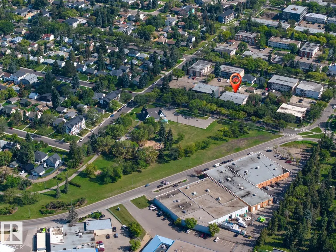
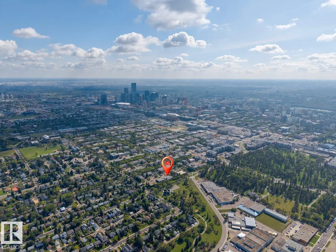
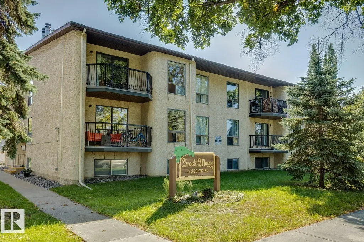
TOP FLOOR | CORNER UNIT | PARK FACING | You'll love the convenience of this quiet, top floor unit with tree-top views. Located within walking distance to amenities including grocery stores, transit routes and shopping, this property is close to MacEwan University, the Brewery District & Rogers Place. With 819 sq.ft, this massive 1 bed / 1 bath unit offers great value in a prime location. Laminate flooring greets you at the front door and runs throughout the majority of the unit. The oversized living room has a corner fireplace and access to the WEST-FACING balcony, overlooking the tree-lined street and park. Updated appliances include a dishwasher, refrigerator and electric stove. Large closets offer plenty of in-suite storage throughout the space. This PET-FRIENDLY building is well-run by an active condo board (condo fee includes all utilities other than electricity). An energized parking stall completes this fantastic investment opportunity.
* Sold date and price as reported on the RAE's MLS® System.
General Features
| Living Area | 818.93 |
|---|---|
| Heating | Baseboard,Water |
| Roof | Tar & Gravel |
| Appliances | Dishwasher-Built-In,Hood Fan,Oven-Microwave,Refrigerator,Stove-Electric,Window Coverings |
| Zoning | Zone 08 |
| Architectural Style | Single Level Apartment |
| Construction Materials | Wood,Stucco |
| Year Built | 1980 |
| Levels | 1 |
| Property Subtype | Apartment |
| Ownership | Private |
| Parcel Number | 0012046439 |
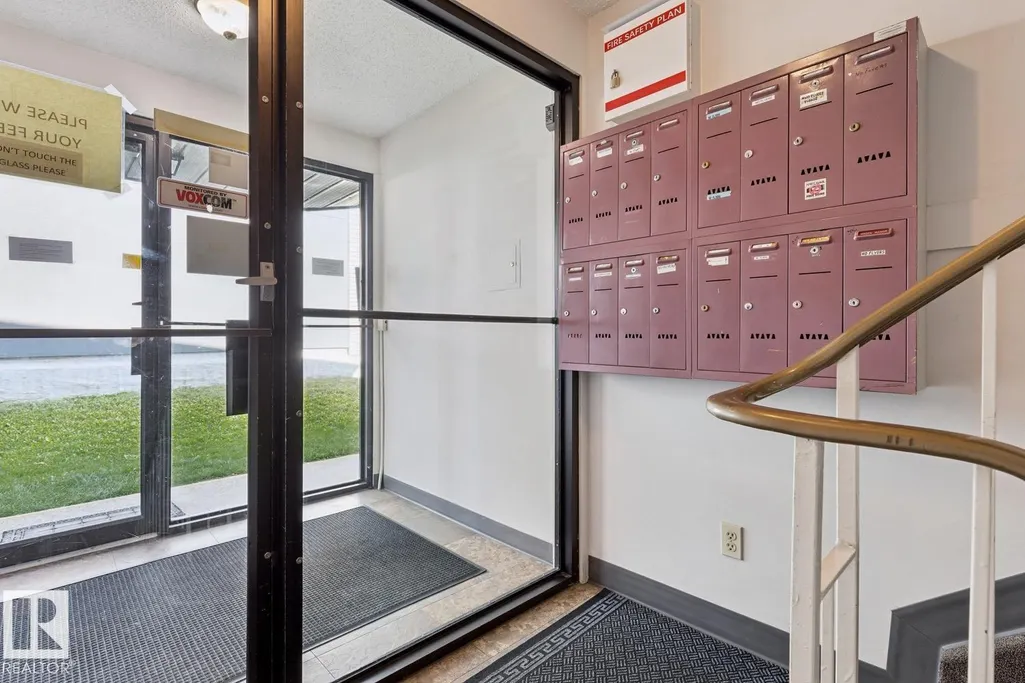
| Community Features | Closet Organizers,Intercom,Parking-Plug-Ins,Patio,Storage-In-Suite |
| Building Name | Brock Manor |
| Property Type | Residential |
| Facing Direction | North |
| Garage Y/N | false |
| Full Baths | 1 |
| Status | Active |
| City | Edmonton |
| MLS Area | Queen Mary Park |
| UNIT EXPOSURE | W |
| Living Area Units | Square Feet |
| Standard Status | Active |
| Virtual Tour | https://unbranded.youriguide.com/305_10829_117_st_nw_edmonton_ab/ |
| Parking Plan Type | Assigned |
| Restrictions | Pets Subject to Board App |
| Primary Property Type | Condo |
| Title to Land | Fee Simple |
Interior Features
| Basement | None,No Basement |
|---|---|
| Flooring | Carpet,Laminate Flooring |
| Fireplace Features | Corner |
| Kitchen Level | Main |
| Elevator Y/N | No |
| Total Stories | 3 |
| Heating Y/N | true |
| Fireplace Y/N | true |
| Total Bedrooms | 1 |
| Living Room Level | Main |
| Room Type | LivingRoom,DiningRoom,Kitchen,MasterBedroom,OtherRoom1 |
| Dining Room Dimensions | 9.7x11.5 |
| Kitchen Dimensions | 8.9x8.7 |
| Living Room Dimensions | 13.2x20.1 |
| Dining Room Level | Main |
| RoomMasterBedroomDimensions | 16.0x10.7 |
Exterior Features
| Exterior Amenities | Playground Nearby,Public Transportation,Schools,Shopping Nearby |
|---|---|
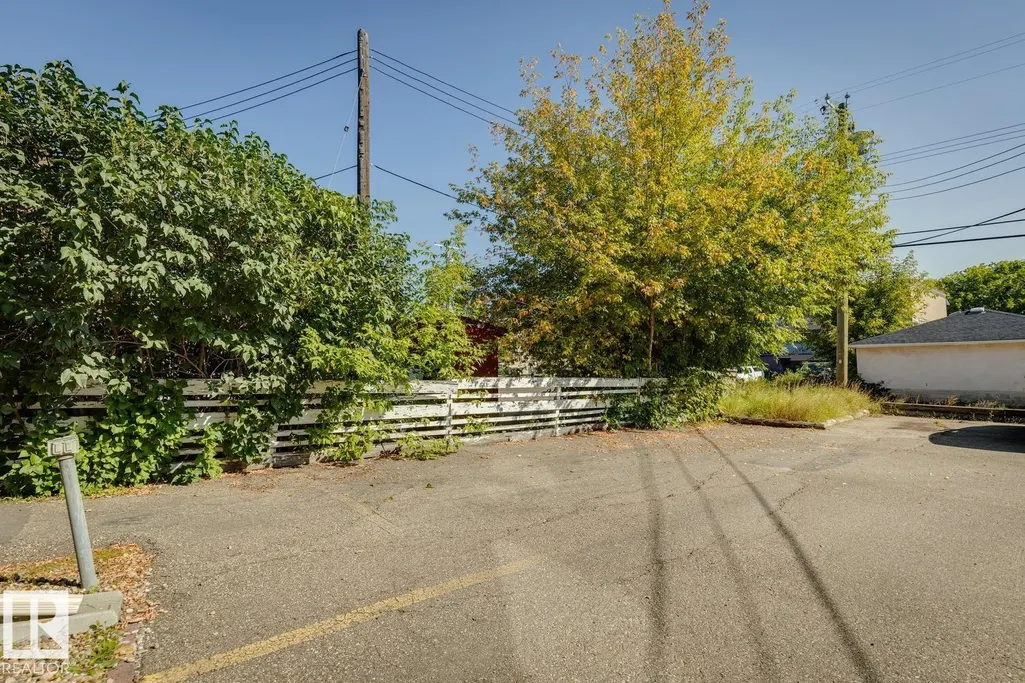
| Parking Features | Stall |
| Total Parking | 1 |
| Lot Size Area | 92.87 |
| Foundation Details | Concrete Perimeter |
| Balcony/Terrace | Yes |
Amenities
- Views
- New Construction
- Adult 55+
- Lease To Own
- No Strata Fees
- Furnished
- Pets
- Primary On Main
- Air Conditioning
- Seller Finance
- Green
- Fixer Upper
- Horse
- Golf
- Fireplace
- Deck
- Garage
- Basement
- Pool
Property vs Condos Average in T5H 3N4
Statistics provided by Inside Real Estate
Price
Year Built
