










Address
547 Songhurst Wy, Leduc, AB
Price
$ 350,000
Property Attributes
- ID#E4507765
- TypeMulti-Family
- Listing Status Active
- CityLeduc
- AreaLeduc
- NeighbourhoodSouthfork
- Postal CodeT9E 0P8
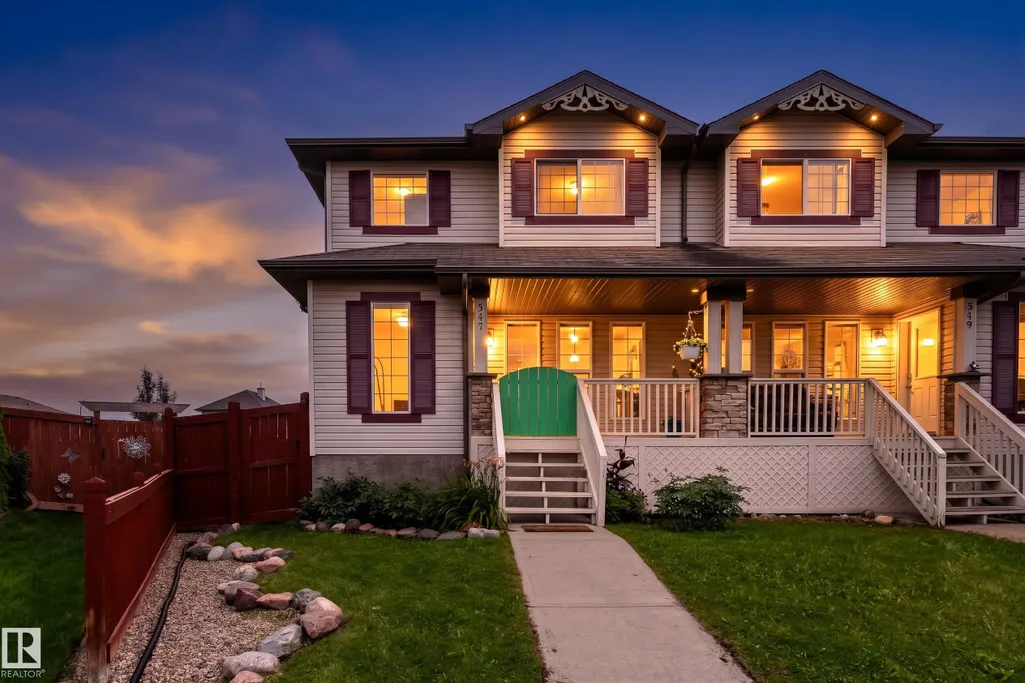
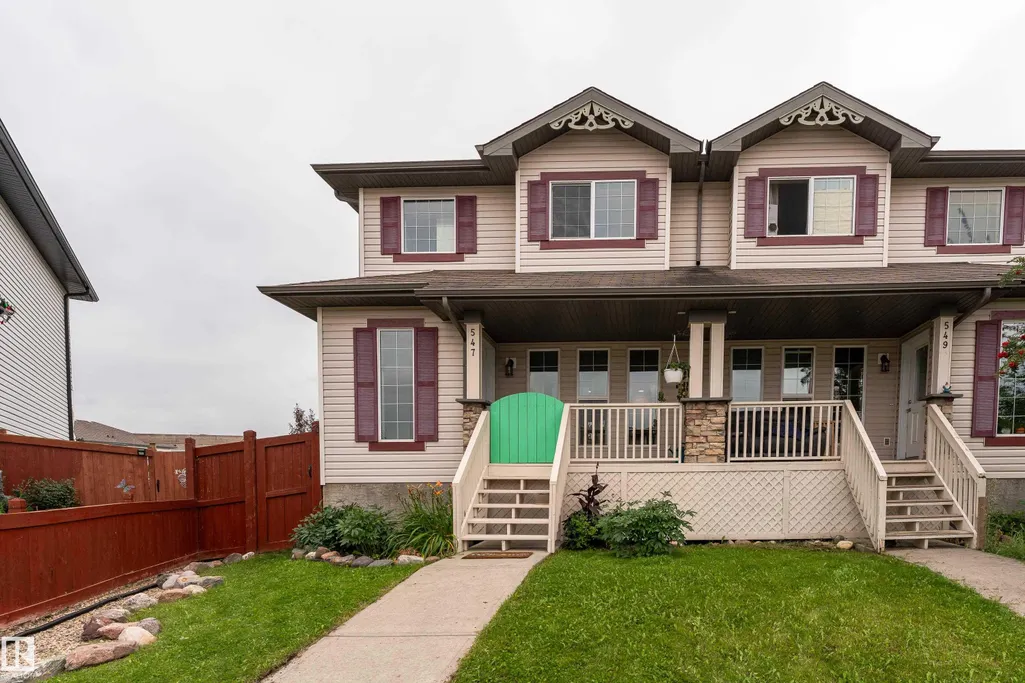
- Style2 Storey
- Year Built2008
- Price$ 350,000
- Bedrooms3
- Full Bathrooms1
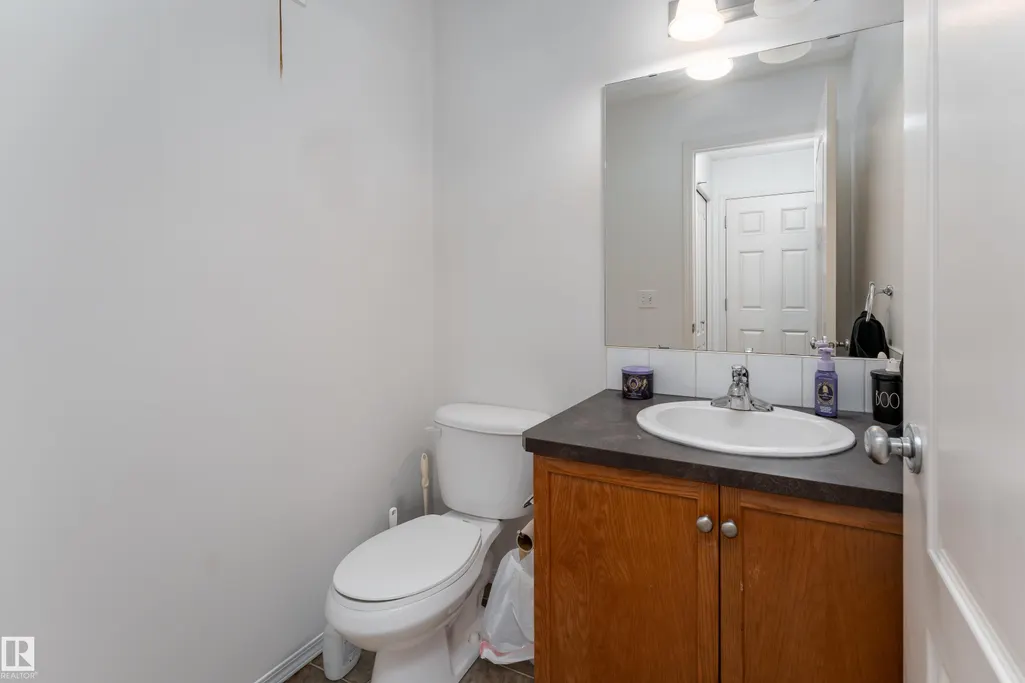
- Half Bathrooms1
- Sqr Footage1146
Data Source:
REALTORS® Association Of Edmonton - RAE
Property Description
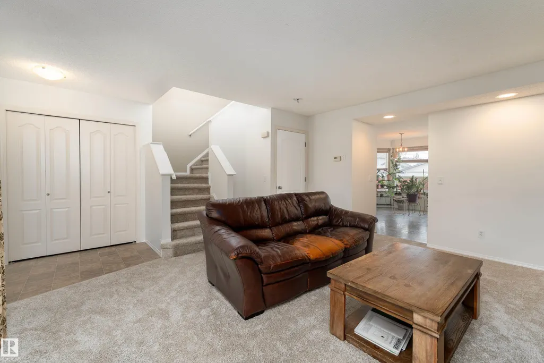
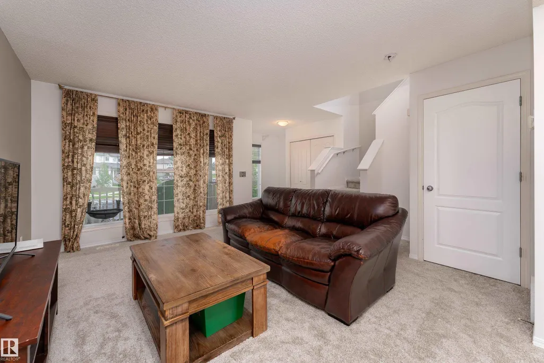
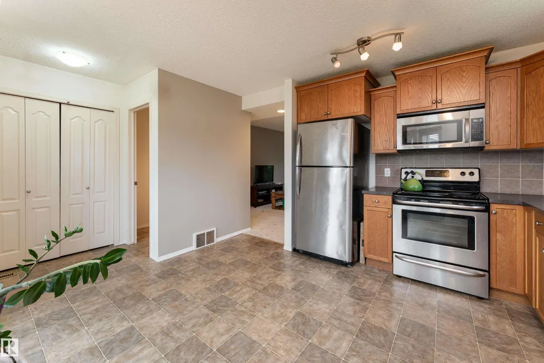
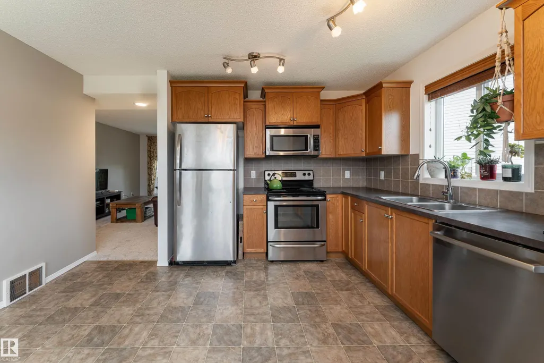
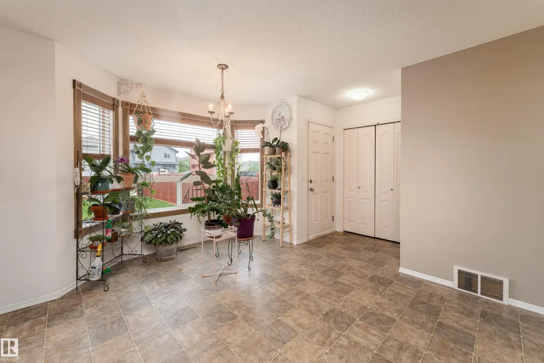
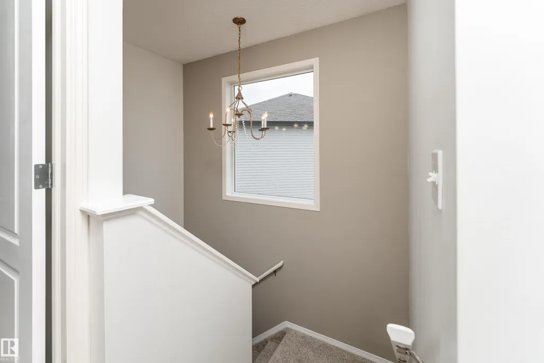
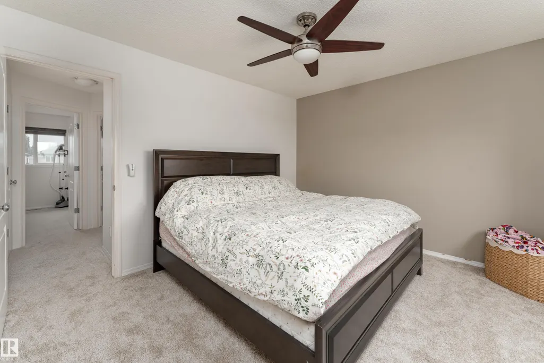
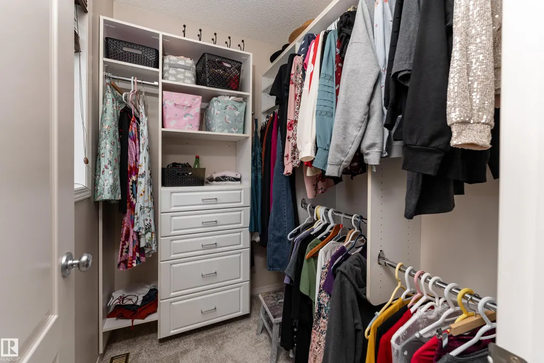
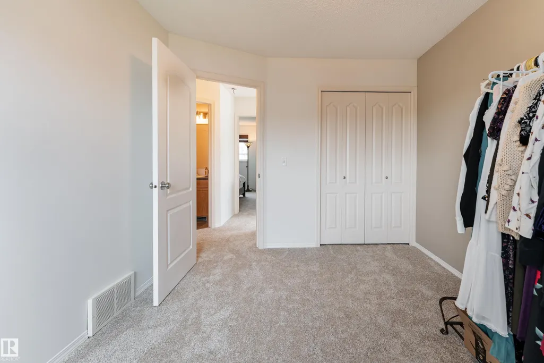
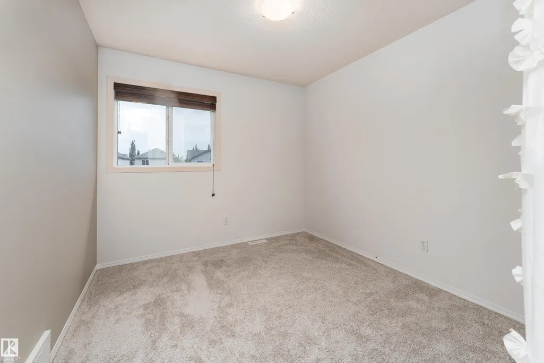
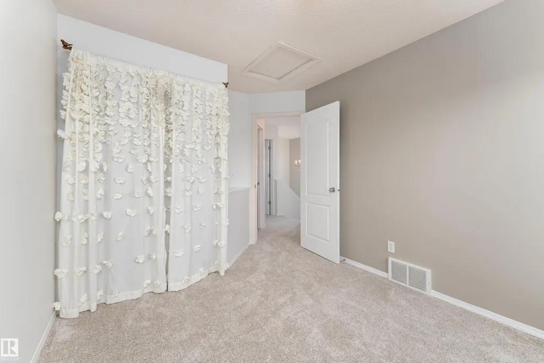
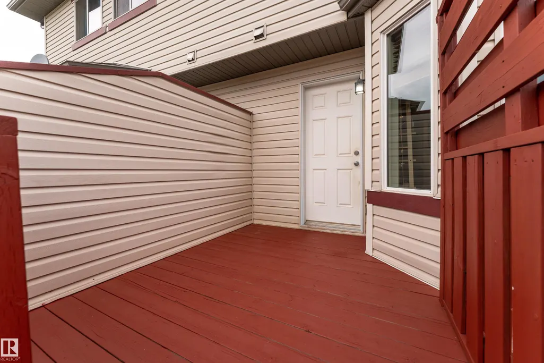
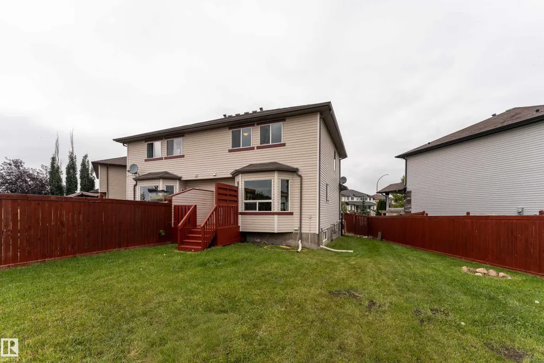
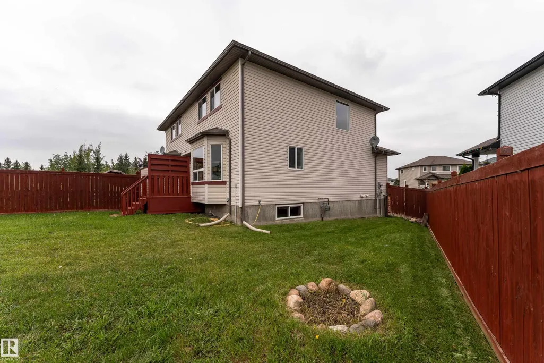
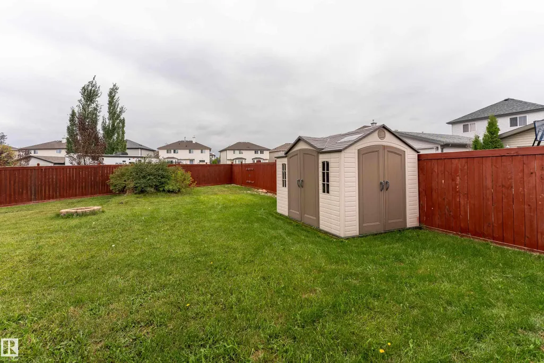
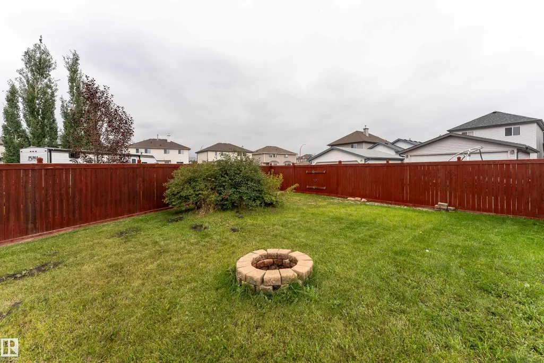
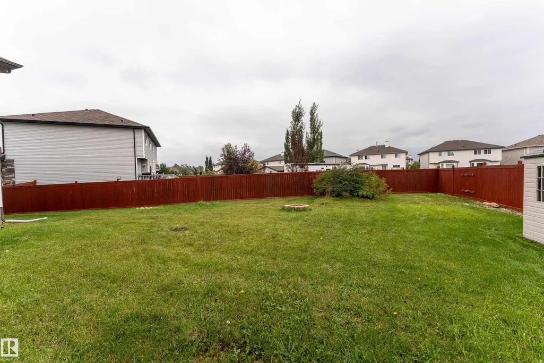
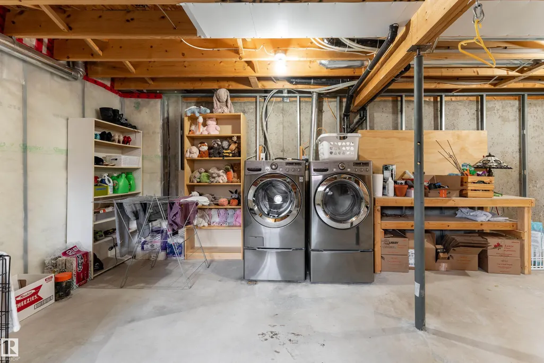
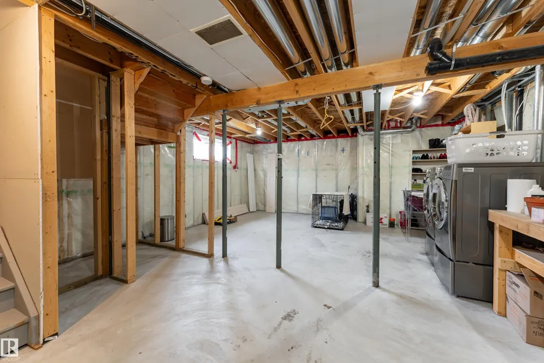
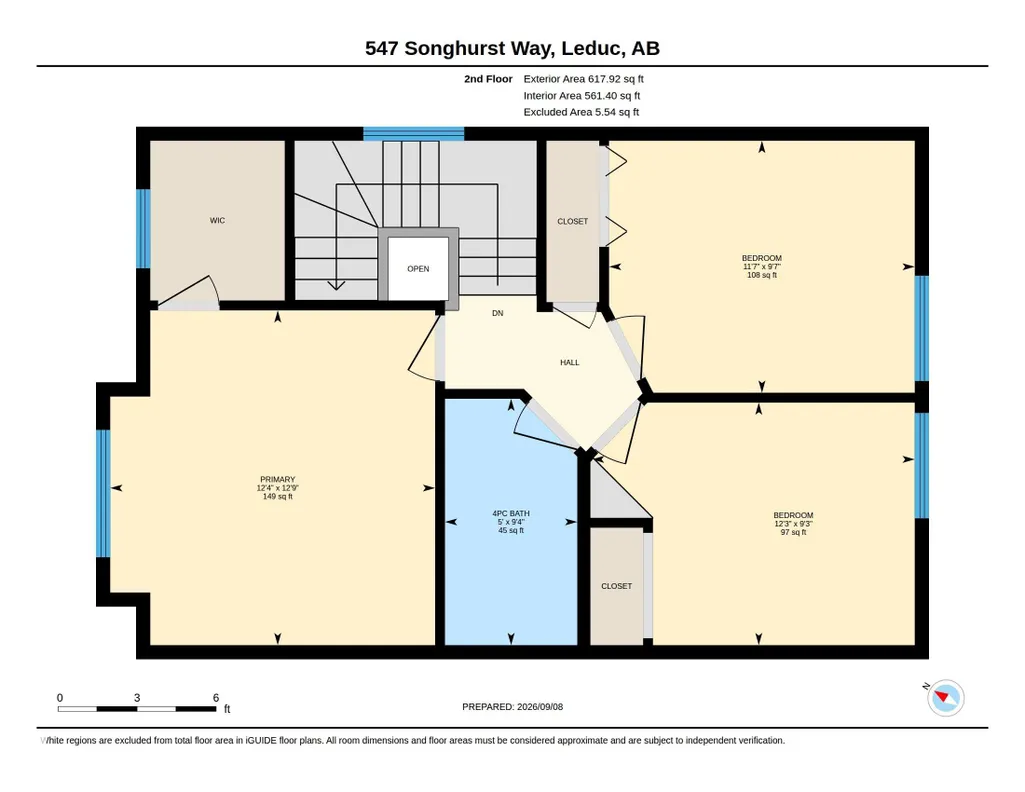
Welcome to this charming half duplex in the desirable South Fork community of Leduc. With three bedrooms, one and a half bathrooms, and a spacious basement, this home offers plenty of room for comfortable living and future possibilities. The bright, spacious kitchen is perfect for everyday living with lots of natural light, new carpet on the main floor as well as the upstairs, while the generous basement adds flexibility for a home gym, recreation area, office, you name it. One of the standout features is the massive backyard and oversized lot, offering exceptional outdoor space and privacy. It’s a fantastic opportunity for first-time buyers, families, or anyone craving more room to enjoy.
* Sold date and price as reported on the RAE's MLS® System.
General Features
| Living Area | 1146.37 |
|---|---|
| Heating | Forced Air-1,Natural Gas |
| Roof | Asphalt Shingles |
| Appliances | Dishwasher-Built-In,Dryer,Furniture Included,Oven-Microwave,Refrigerator,Storage Shed,Stove-Electric,Washer,Window Coverings |
| Zoning | Zone 81 |
| Architectural Style | 2 Storey |
| Construction Materials | Wood,Vinyl |
| Year Built | 2008 |
| Levels | 2 |
| Property Subtype | Duplex |
| Ownership | Private |
| Parcel Number | 0032586423 |
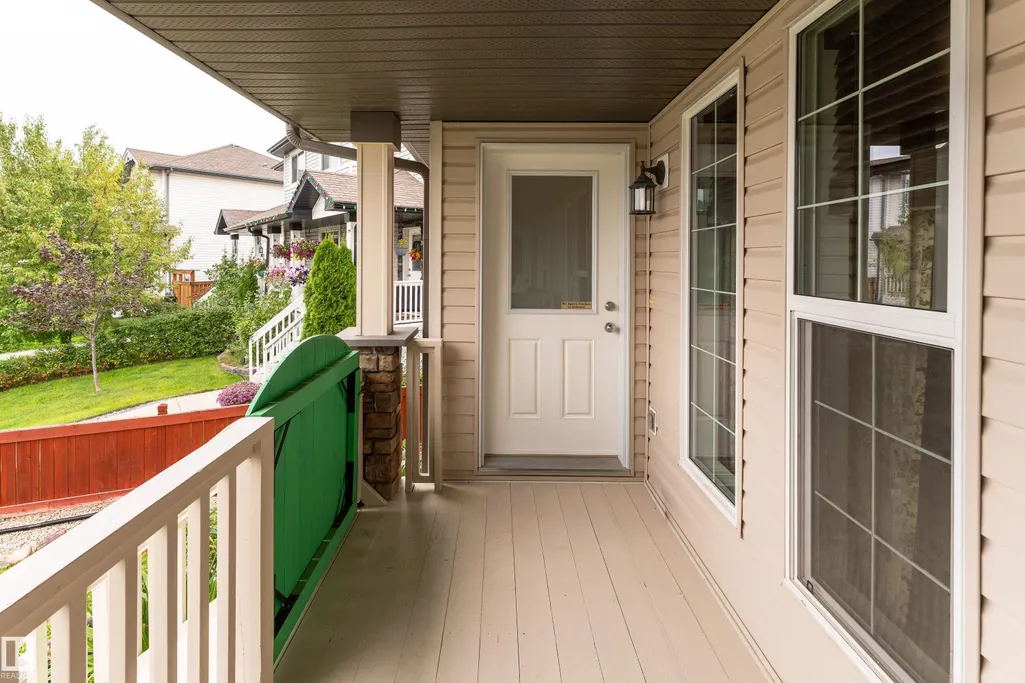
| Community Features | Deck,Fire Pit,Front Porch,No Smoking Home,R.V. Storage |
| Property Type | Residential |
| Facing Direction | North |
| Garage Y/N | false |
| Full Baths | 1 |
| Status | Active |
| City | Leduc |
| MLS Area | Southfork |
| Living Area Units | Square Feet |
| Standard Status | Active |
| Virtual Tour | https://unbranded.youriguide.com/547_songhurst_way_leduc_ab/ |
| Lot Shape | Pie Shaped |
| Restrictions | Restrictive Covenant-Bldg,Utility Right Of Way |
| Primary Property Type | Single Family |
| Legal Block | 1 |
| Title to Land | Fee Simple |
Interior Features
| Basement | Full,Unfinished |
|---|---|
| Flooring | Carpet,Laminate Flooring |
| Kitchen Level | Main |
| Heating Y/N | true |
| Half Baths | 1 |
| Total Bedrooms | 3 |
| Grade Level Entry Y/N | No |
| Living Room Level | Main |
| Room Type | LivingRoom,Kitchen,MasterBedroom,Bedroom2,Bedroom3 |
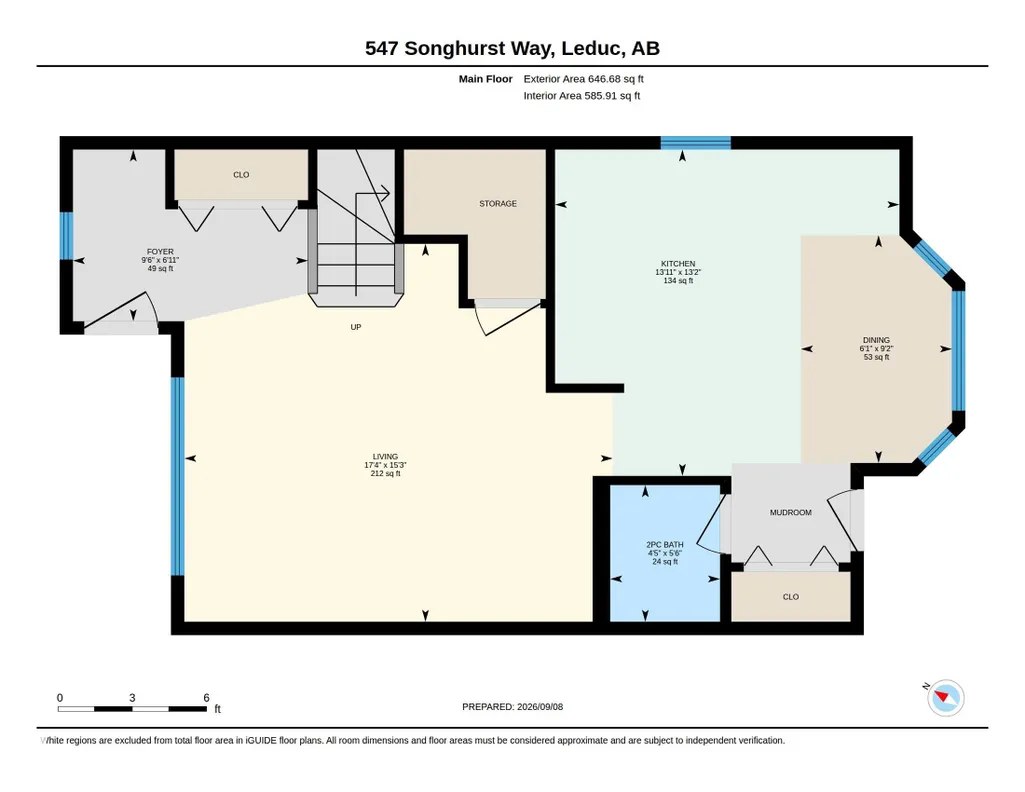
| Kitchen Dimensions | 43.3x43.0 |
| Living Room Dimensions | 50.2x57.1 |
| Bedroom 3 Dimensions | 30.5x40.3 |
| Bedroom 2 Dimensions | 31.8x38.4 |
| RoomMasterBedroomDimensions | 42.3x40.7 |
Exterior Features
| Exterior Amenities | Airport Nearby,Back Lane,Park/Reserve,Partially Landscaped,Picnic Area,Schools,Shopping Nearby |
|---|---|
| Parking Features | Front/Rear Drive Access,No Garage,RV Parking |
| Lot Size Area | 477.71 |
| Foundation Details | Concrete Perimeter |
Amenities
- Views
- New Construction
- Adult 55+
- Lease To Own
- No Strata Fees
- Furnished
- Primary On Main
- Air Conditioning
- Seller Finance
- Green
- Fixer Upper
- Horse
- Golf
- Fireplace
- Deck
- Garage
- Basement
- Pool
Property vs Multi-Family Average in T9E 0P8
Statistics provided by Inside Real Estate
Price
Year Built
