


Address
#413 10611 117 St Nw, Edmonton, AB
Price
$ 234,900
Property Attributes
- ID#E4503379
- TypeCondos
- Listing Status Active
- CityEdmonton
- AreaEdmonton
- NeighbourhoodQueen Mary Park
- Postal CodeT5H 0G6
- StyleSingle Level Apartment
- Year Built2013
- Price$ 234,900
- Bedrooms2
- Full Bathrooms2
- Half Bathrooms0
- Sqr Footage961
Data Source:
REALTORS® Association Of Edmonton - RAE
Property Description
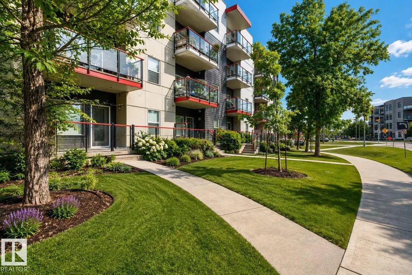
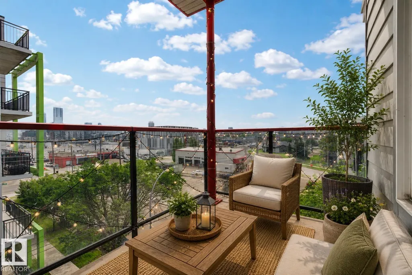
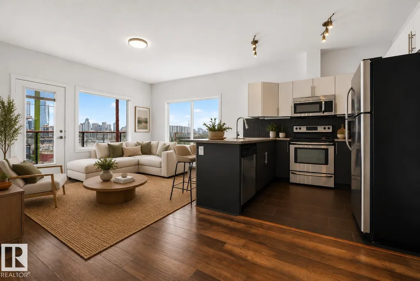
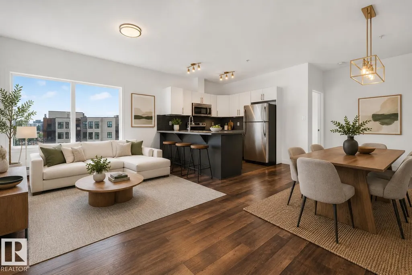
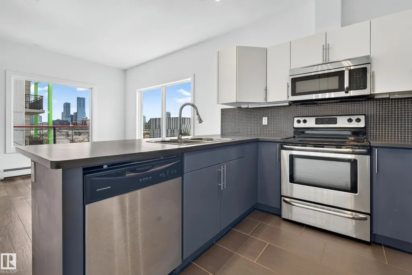
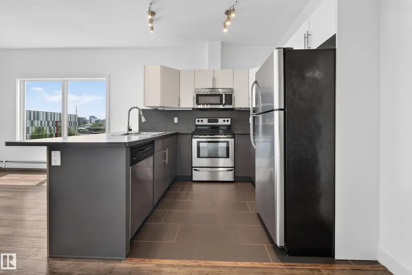
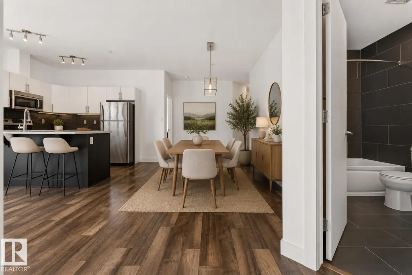
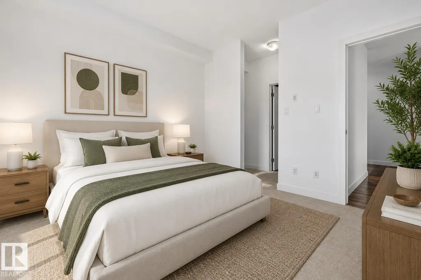
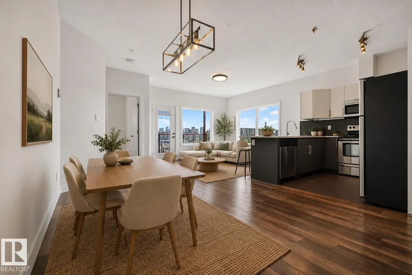
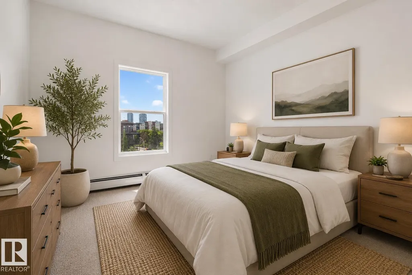
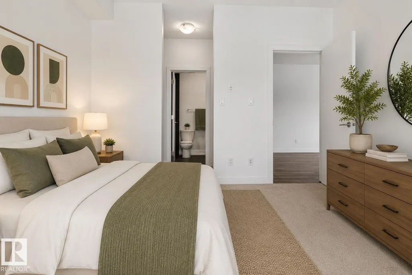
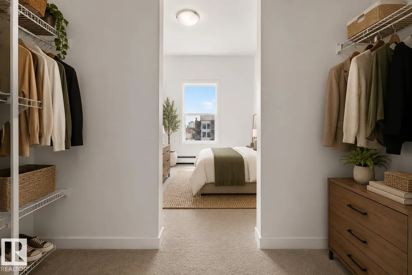
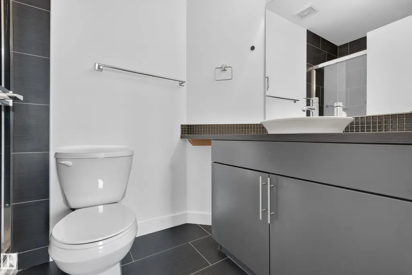
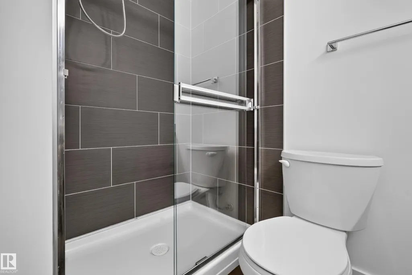
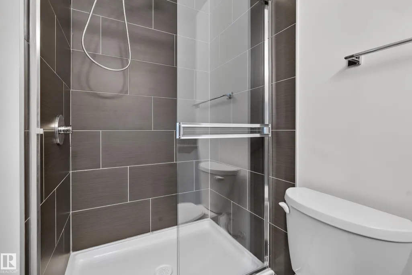
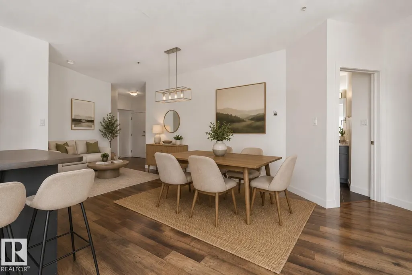
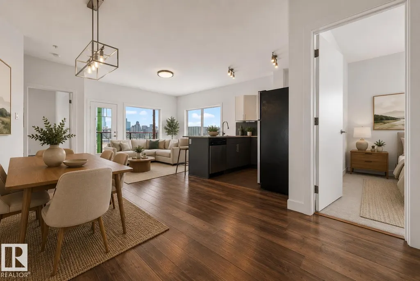
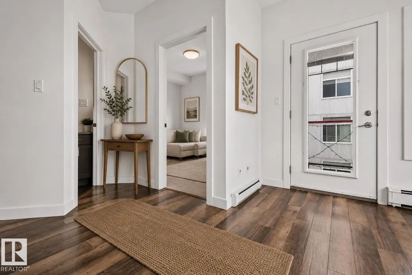
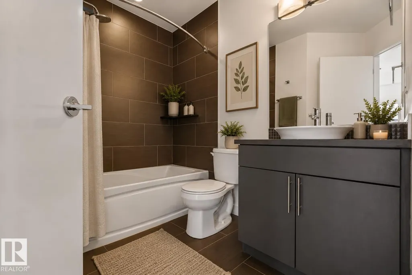
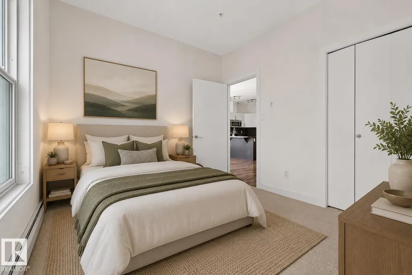
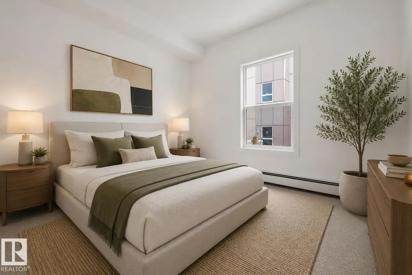
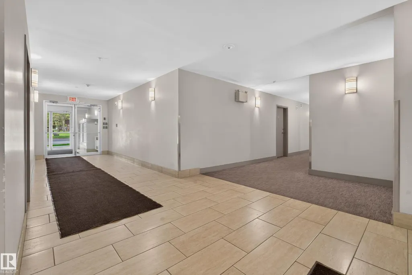
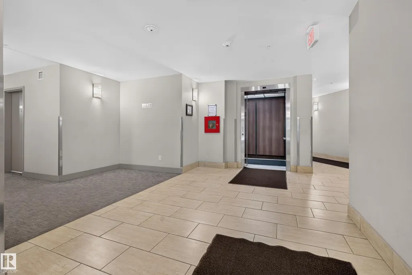
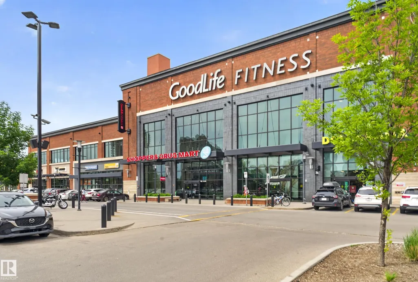
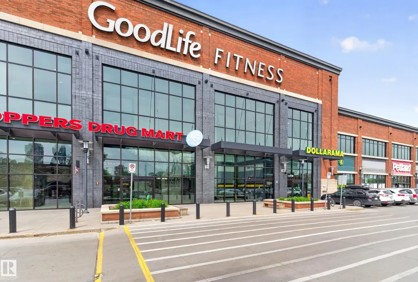
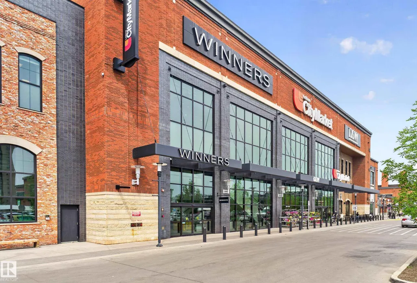
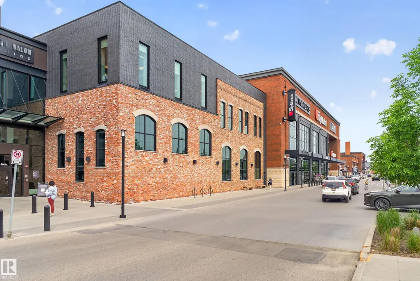
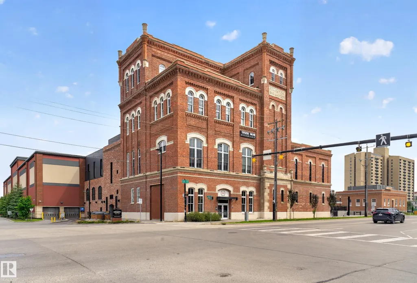
Welcome to this top-floor corner unit in the heart of Queen Mary Park, offering 2 bedrooms, 2 bathrooms, and an unbeatable central location. Ideal for first-time buyers, students, professionals, or investors, this bright and functional condo features an open-concept layout with 9-foot ceilings and modern finishes throughout. The contemporary kitchen is equipped with stainless steel appliances and overlooks the spacious living and dining areas, perfect for everyday living and entertaining. Enjoy the convenience of heated underground parking and easy access to downtown Edmonton. Located just minutes from Unity Square, the Brewery District, the future LRT station, MacEwan University, NAIT, and Rogers Place, you'll love being close to shopping, dining, transit, and entertainment. Whether you're looking for your first home, a low-maintenance lifestyle, or a great investment opportunity, this well-appointed condo offers outstanding value in a vibrant and growing community.
* Sold date and price as reported on the RAE's MLS® System.
General Features
| Living Area | 961.23 |
|---|---|
| Heating | Hot Water,Natural Gas |
| Roof | Roll Roofing |
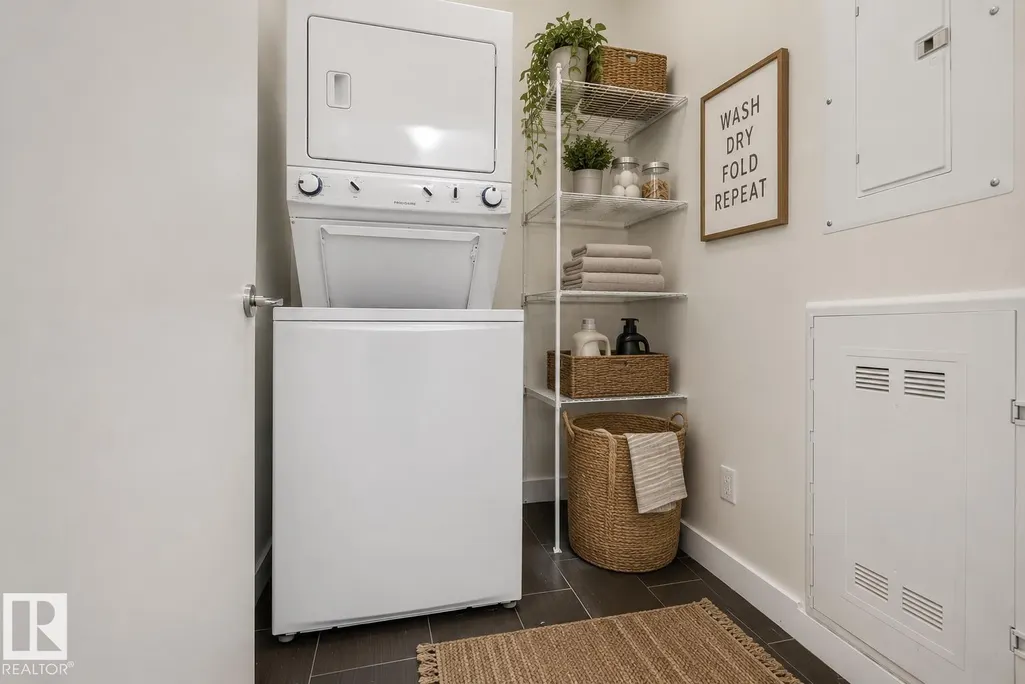
| Appliances | Dishwasher-Built-In,Dryer,Microwave Hood Fan,Refrigerator,Stove-Electric,Washer |
| Zoning | Zone 08 |
| Architectural Style | Single Level Apartment |
| Construction Materials | Wood,Brick,Metal,Hardie Board Siding |
| Year Built | 2013 |
| Levels | 4 |
| Property Subtype | Apartment |
| Ownership | Private |
| Parcel Number | 0036134468 |
| Community Features | See Remarks |
| Building Name | Studio Ed |
| Property Type | Residential |
| Facing Direction | Southwest |
| Garage Y/N | false |
| Full Baths | 2 |
| Status | Active |
| City | Edmonton |
| MLS Area | Queen Mary Park |
| UNIT EXPOSURE | SW |
| Living Area Units | Square Feet |
| Standard Status | Active |
| Virtual Tour | https://youriguide.com/413_10611_117_st_nw_edmonton_ab/ |
| Parking Plan Type | Titled |
| Restrictions | Pets Subject to Board App |
| Primary Property Type | Condo |
| Title to Land | Fee Simple |
Interior Features
| Interior Amenities | ensuite bathroom |
|---|---|
| Basement | See Remarks |
| Flooring | Ceramic Tile,Laminate Flooring |
| Kitchen Level | Upper |
| Elevator Y/N | Yes |
| Total Stories | 4 |
| Heating Y/N | true |
| Total Bedrooms | 2 |
| Grade Level Entry Y/N | Yes |
| Living Room Level | Upper |
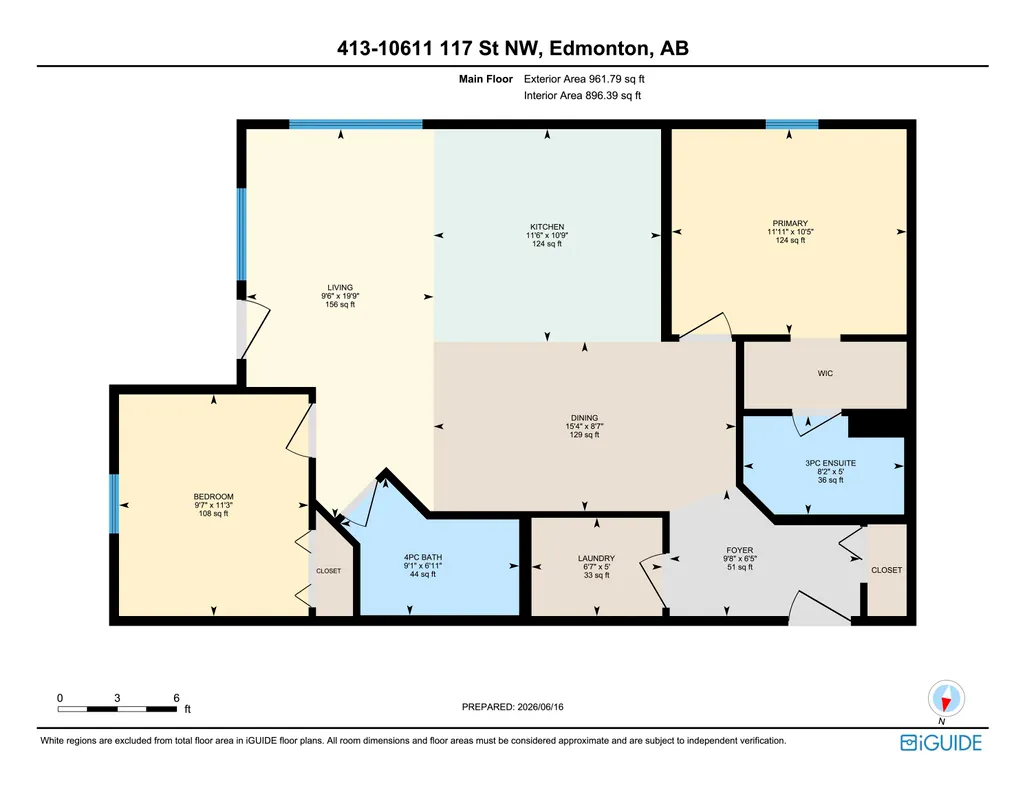
| Room Type | LivingRoom,DiningRoom,Kitchen,MasterBedroom,Bedroom2 |
| Dining Room Dimensions | 28.2x50.2 |
| Kitchen Dimensions | 35.4x36.1 |
| Living Room Dimensions | 64.6x31.2 |
| Bedroom 2 Dimensions | 36.7x31.5 |
| Dining Room Level | Upper |
| RoomMasterBedroomDimensions | 34.1x36.1 |
Exterior Features
| Exterior Amenities | Airport Nearby,Corner Lot,Flat Site,Golf Nearby,Landscaped,Picnic Area,Playground Nearby,Public Swimming Pool,Public Transportation,Schools,Shopping Nearby,Ski Hill Nearby,View Downtown |
|---|---|
| Parking Features | Heated,Parkade,Underground |
| Foundation Details | Concrete Perimeter |
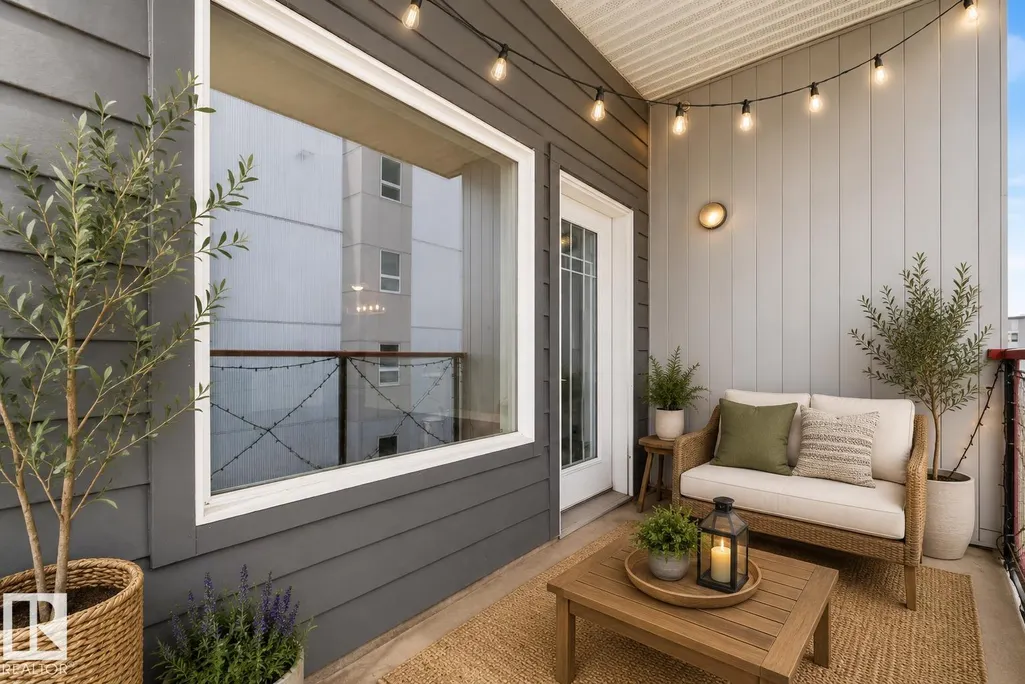
| Balcony/Terrace | Yes |
Amenities
- Views
- New Construction
- Adult 55+
- Lease To Own
- No Strata Fees
- Furnished
- Pets
- Primary On Main
- Air Conditioning
- Seller Finance
- Green
- Fixer Upper
- Horse
- Golf
- Fireplace
- Deck
- Garage
- Basement
- Pool
Property vs Condos Average in T5H 0G6
Statistics provided by Inside Real Estate
Price
Year Built
