











Address
#60 655 Watt Bv Sw, Edmonton, AB
Price
$ 338,500
Property Attributes
- ID#E4508363
- TypeTownhouse
- Listing Status Active
- CityEdmonton
- AreaEdmonton
- NeighbourhoodWalker
- Postal CodeT6X 0Y2
- Style3 Storey
- Year Built2012
- Price$ 338,500
- Bedrooms3
- Full Bathrooms2
- Half Bathrooms1
- Sqr Footage1675
Data Source:
REALTORS® Association Of Edmonton - RAE
Property Description
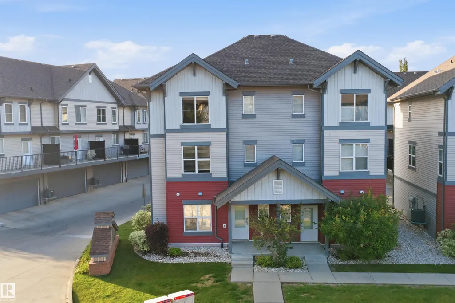
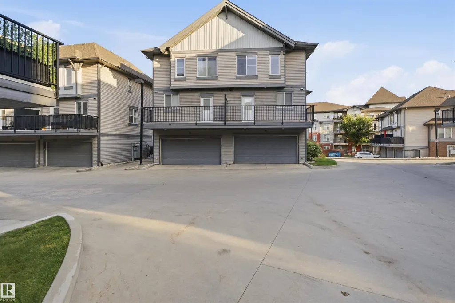
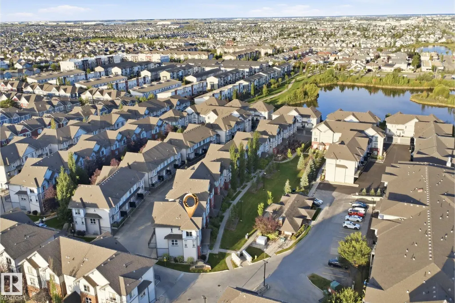
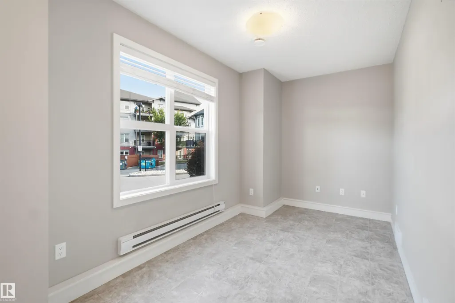
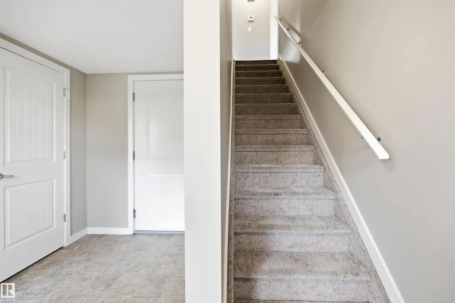
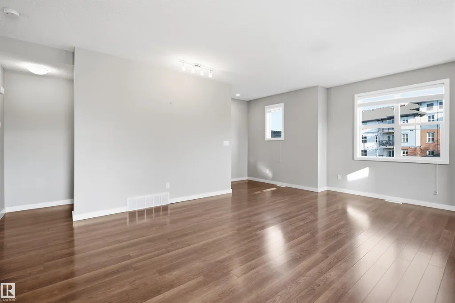
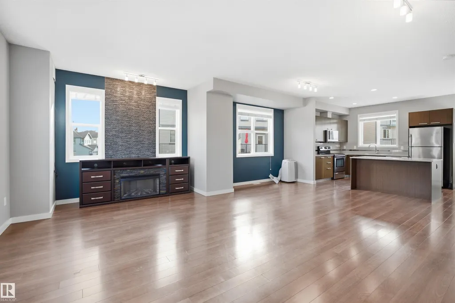
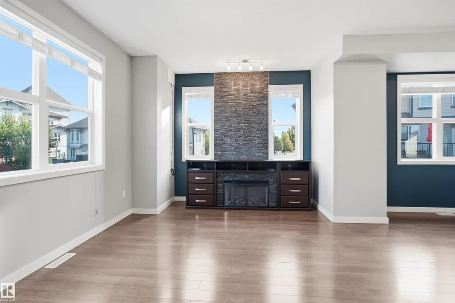
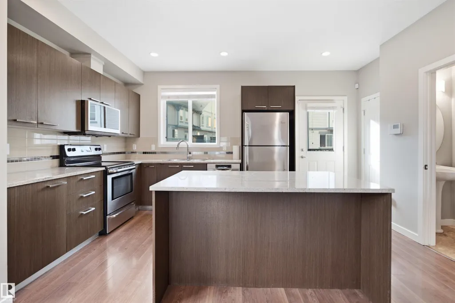
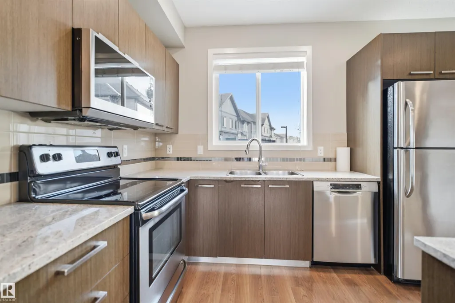
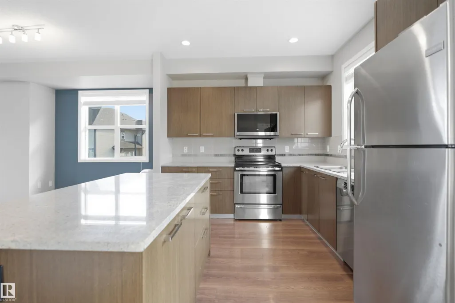
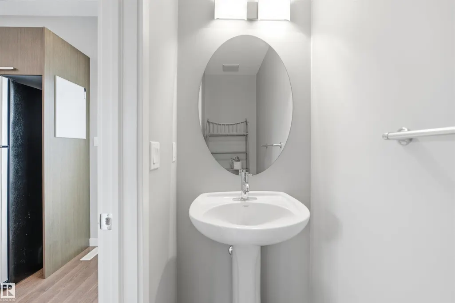
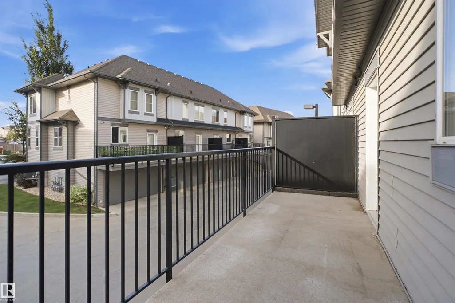
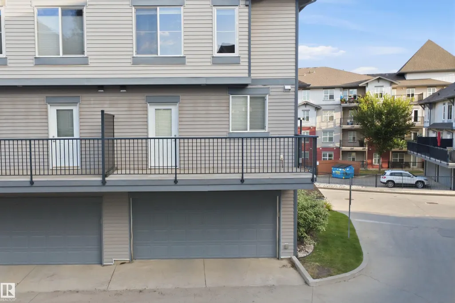
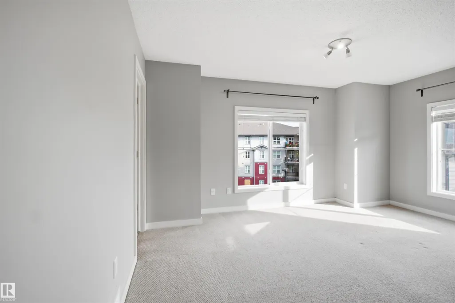
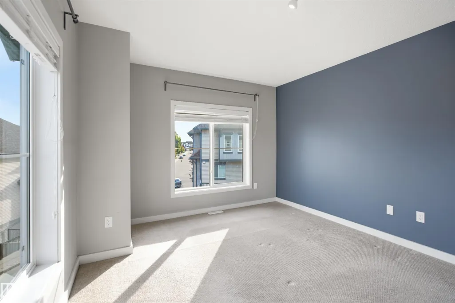
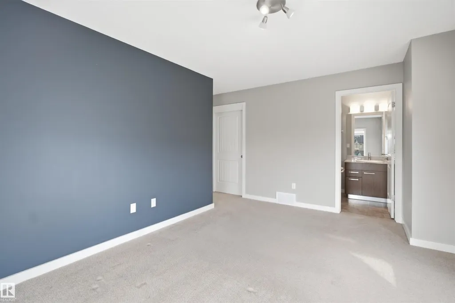
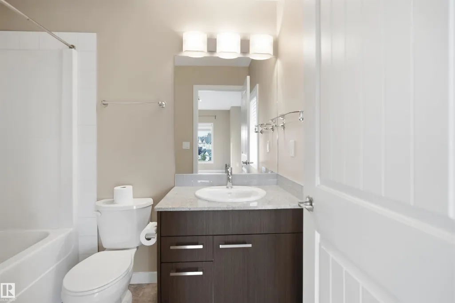
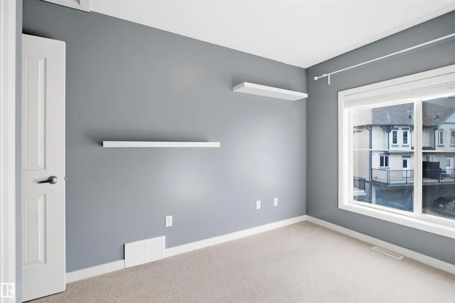
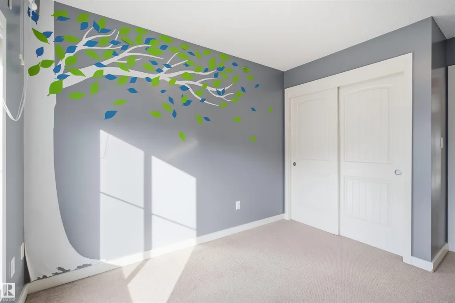
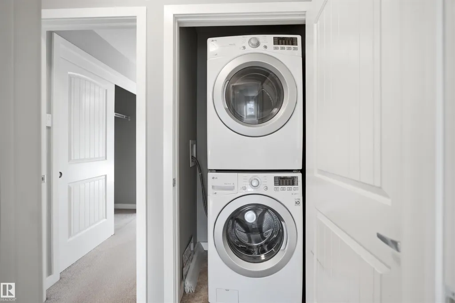
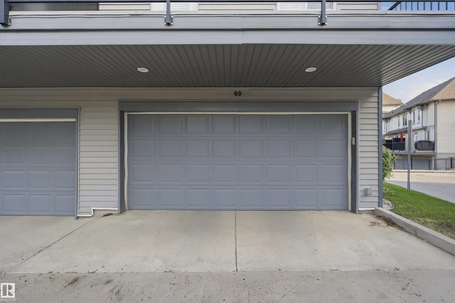
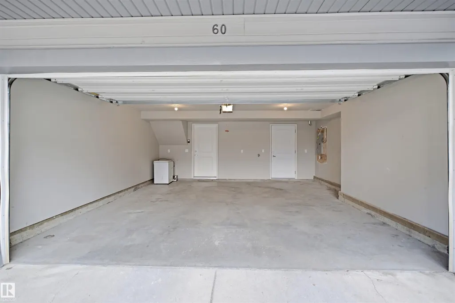
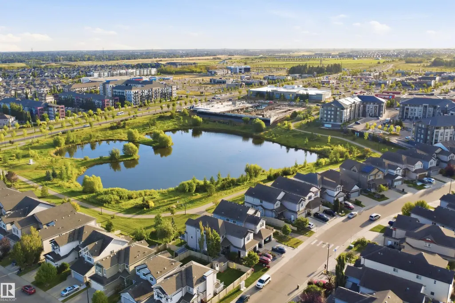
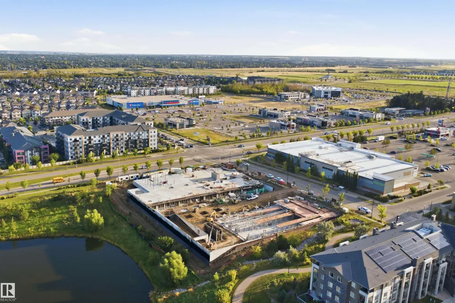
Welcome home to this exceptionally well-kept three-storey corner-unit townhouse in the family-friendly community of Walker. Offering over 1,650 sq. ft. of bright, thoughtfully designed living space, this home features three bedrooms, 2.5 bathrooms and an attached double garage. The open-concept main floor is filled with natural light from abundant windows and showcases laminate flooring, 9-foot ceilings, granite countertops, a large kitchen island, stainless steel appliances and a sleek office area. The spacious living room is enhanced by a feature wall with an electric fireplace and opens onto a large south-facing balcony—perfect for relaxing & enjoying the sunshine. Upstairs, you will find a generously sized primary bedroom with a four-piece ensuite, two additional bedrooms & convenient stacked laundry. New carpet on the stairs, window coverings and a room air-conditioning unit are also included. Ideally situated near schools, parks, walking trails, public transit, shopping and other everyday amenities.
* Sold date and price as reported on the RAE's MLS® System.
General Features
| Living Area | 1675.31 |
|---|---|
| Heating | Forced Air-1,Natural Gas |
| Roof | Asphalt Shingles |
| Appliances | Dishwasher-Built-In,Dryer,Garage Opener,Refrigerator,Stove-Electric,Washer,Window Coverings,See Remarks |
| Zoning | Zone 53 |
| Architectural Style | 3 Storey |
| Construction Materials | Wood,Vinyl |
| Year Built | 2012 |
| Levels | 3 |
| Property Subtype | Townhouse |
| Ownership | Private |
| Parcel Number | 0035641711 |
| Community Features | Ceiling 9 ft.,Exercise Room,No Smoking Home,Parking-Visitor,Party Room,Recreation Room/Centre,Social Rooms,Natural Gas BBQ Hookup |
| Building Name | Southern Springs |
| Property Type | Residential |
| Facing Direction | North |
| Garage Y/N | true |
| Full Baths | 2 |
| Status | Active |
| City | Edmonton |
| MLS Area | Walker |
| UNIT EXPOSURE | No |
| Living Area Units | Square Feet |
| Standard Status | Active |
| Virtual Tour | https://youriguide.com/60_655_watt_blvd_sw_edmonton_ab |
| Lot Shape | Rectangular |
| Parking Plan Type | N/A |
| Restrictions | None Known |
| Primary Property Type | Condo |
| Title to Land | Fee Simple |
Interior Features
| Interior Amenities | ensuite bathroom |
|---|---|
| Basement | None,No Basement |
| Flooring | Carpet,Ceramic Tile,Laminate Flooring |
| Kitchen Level | Upper |
| Elevator Y/N | No |
| Heating Y/N | true |
| Half Baths | 1 |
| Total Bedrooms | 3 |
| Grade Level Entry Y/N | Yes |
| Living Room Level | Upper |
| Room Type | LivingRoom,DiningRoom,Kitchen,Den,MasterBedroom,Bedroom2,Bedroom3 |
| Dining Room Dimensions | 49.5x38.0 |
| Kitchen Dimensions | 45.9x29.9 |
| Living Room Dimensions | 70.2x36.1 |
| Den Dimensions | 41.3x24.6 |
| Bedroom 3 Dimensions | 34.1x26.6 |
| Bedroom 2 Dimensions | 29.5x28.9 |
| Dining Room Level | Upper |
| RoomMasterBedroomDimensions | 51.2x36.4 |
Exterior Features
| Exterior Amenities | Airport Nearby,Corner Lot,Golf Nearby,Public Transportation,Schools,Shopping Nearby |
|---|---|
| Parking Features | Double Garage Attached |
| Foundation Details | Concrete Perimeter |
| Balcony/Terrace | Yes |
Amenities
- Views
- New Construction
- Adult 55+
- Lease To Own
- No Strata Fees
- Furnished
- Pets
- Primary On Main
- Air Conditioning
- Seller Finance
- Green
- Fixer Upper
- Horse
- Golf
- Fireplace
- Deck
- Garage
- Basement
- Pool
Property vs Townhouse Average in T6X 0Y2
Statistics provided by Inside Real Estate
Price
Year Built
