

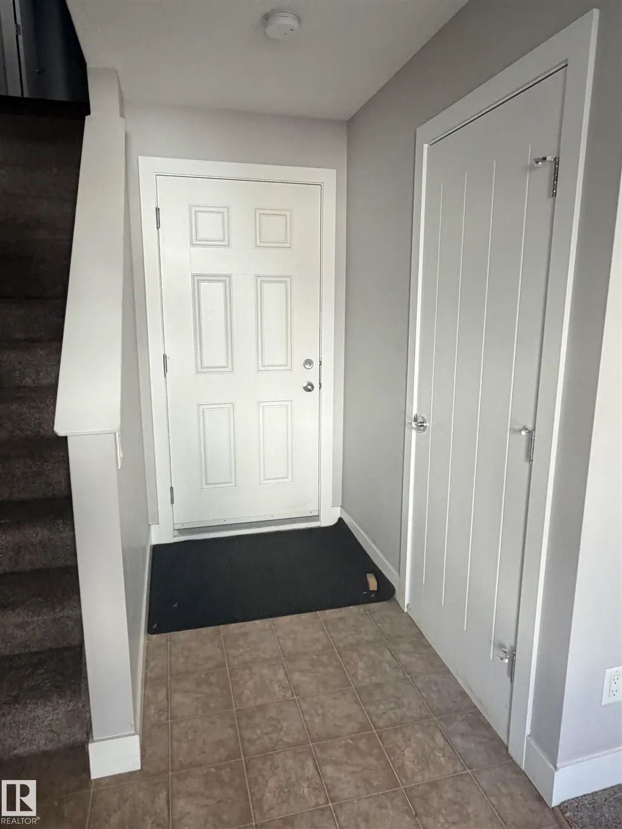
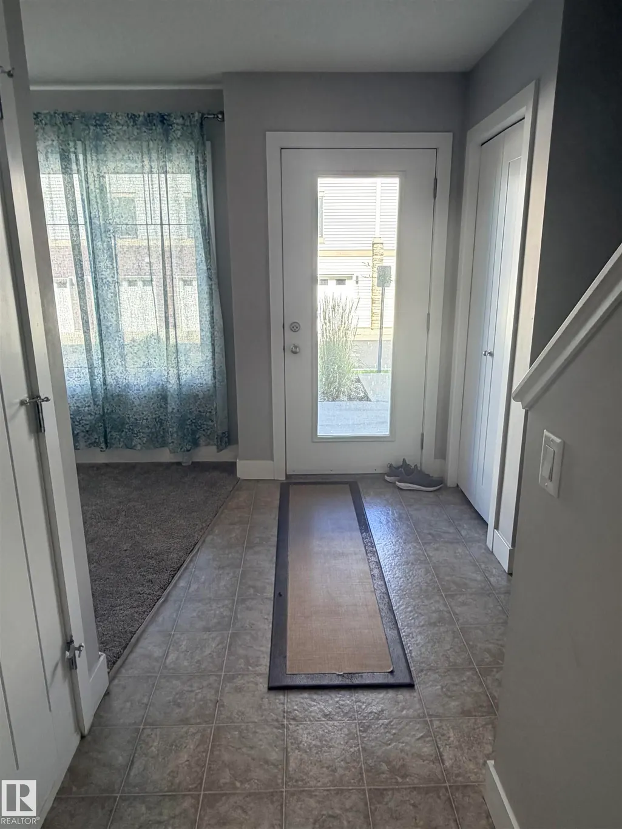
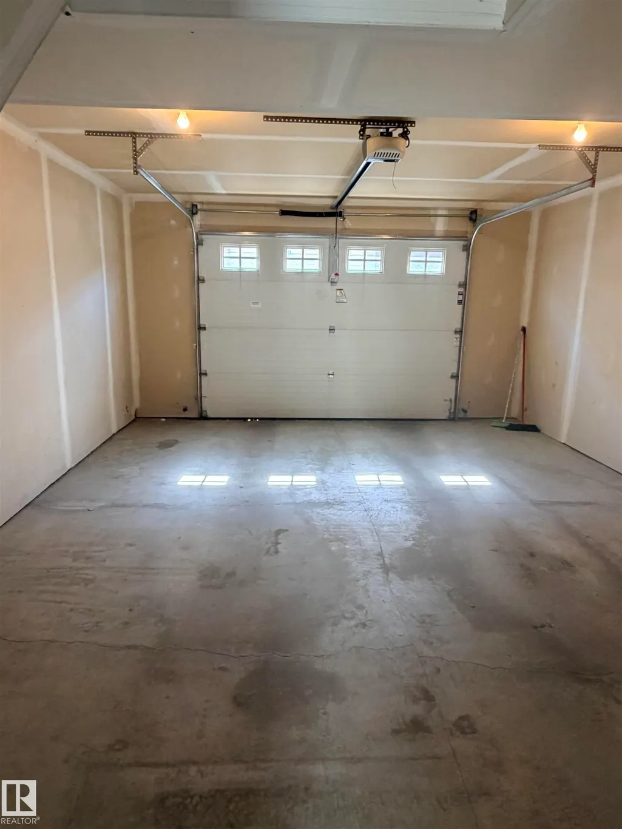
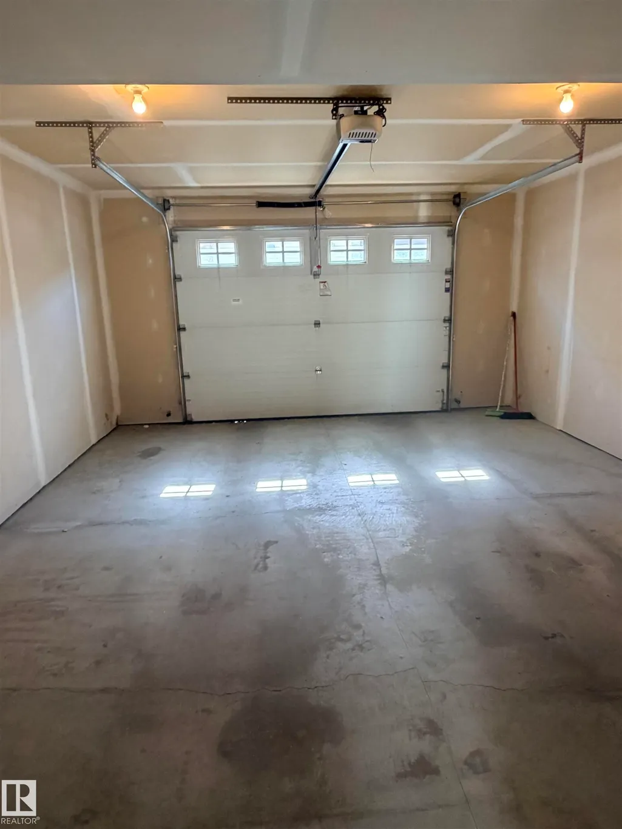













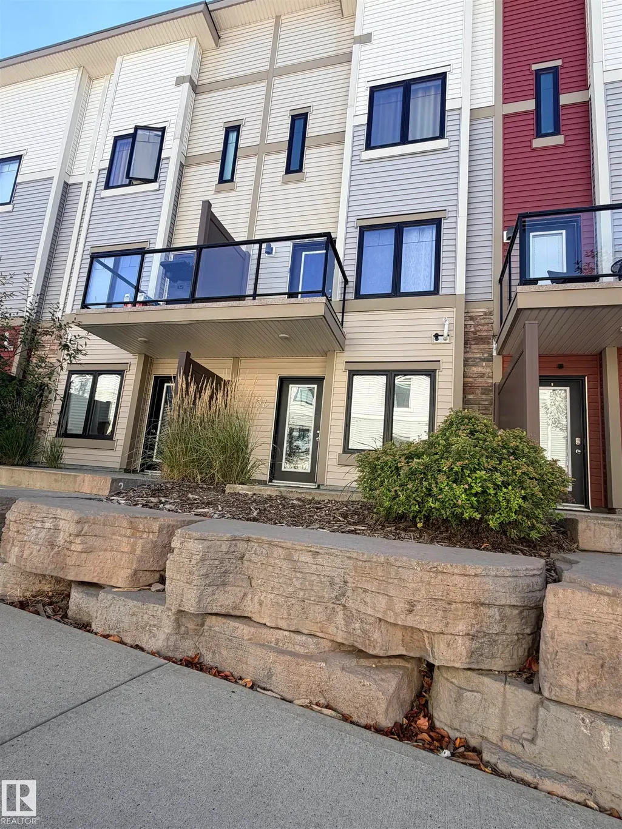
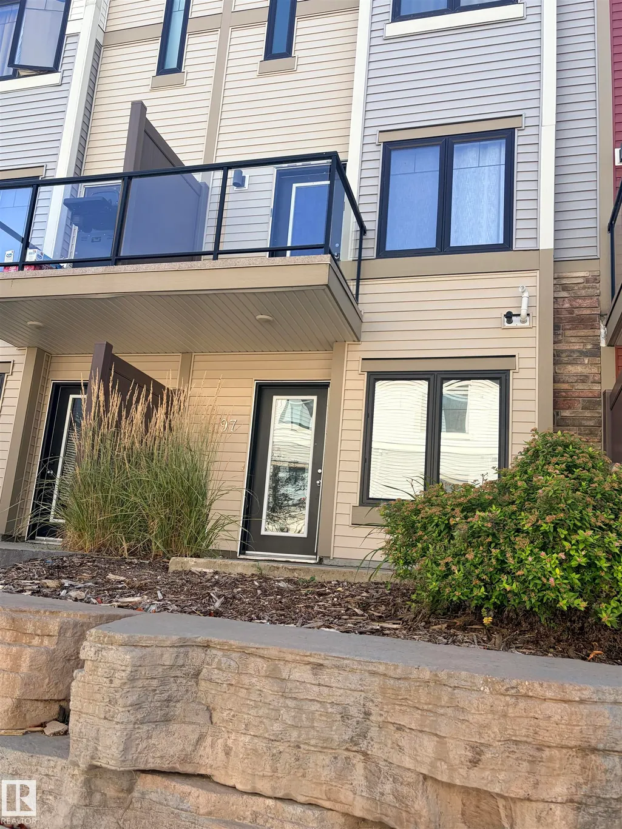
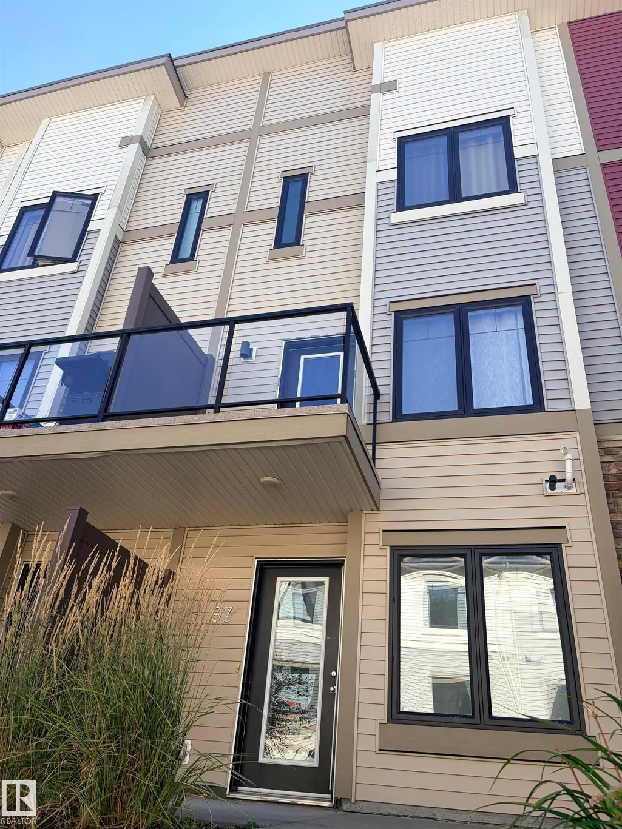
Address
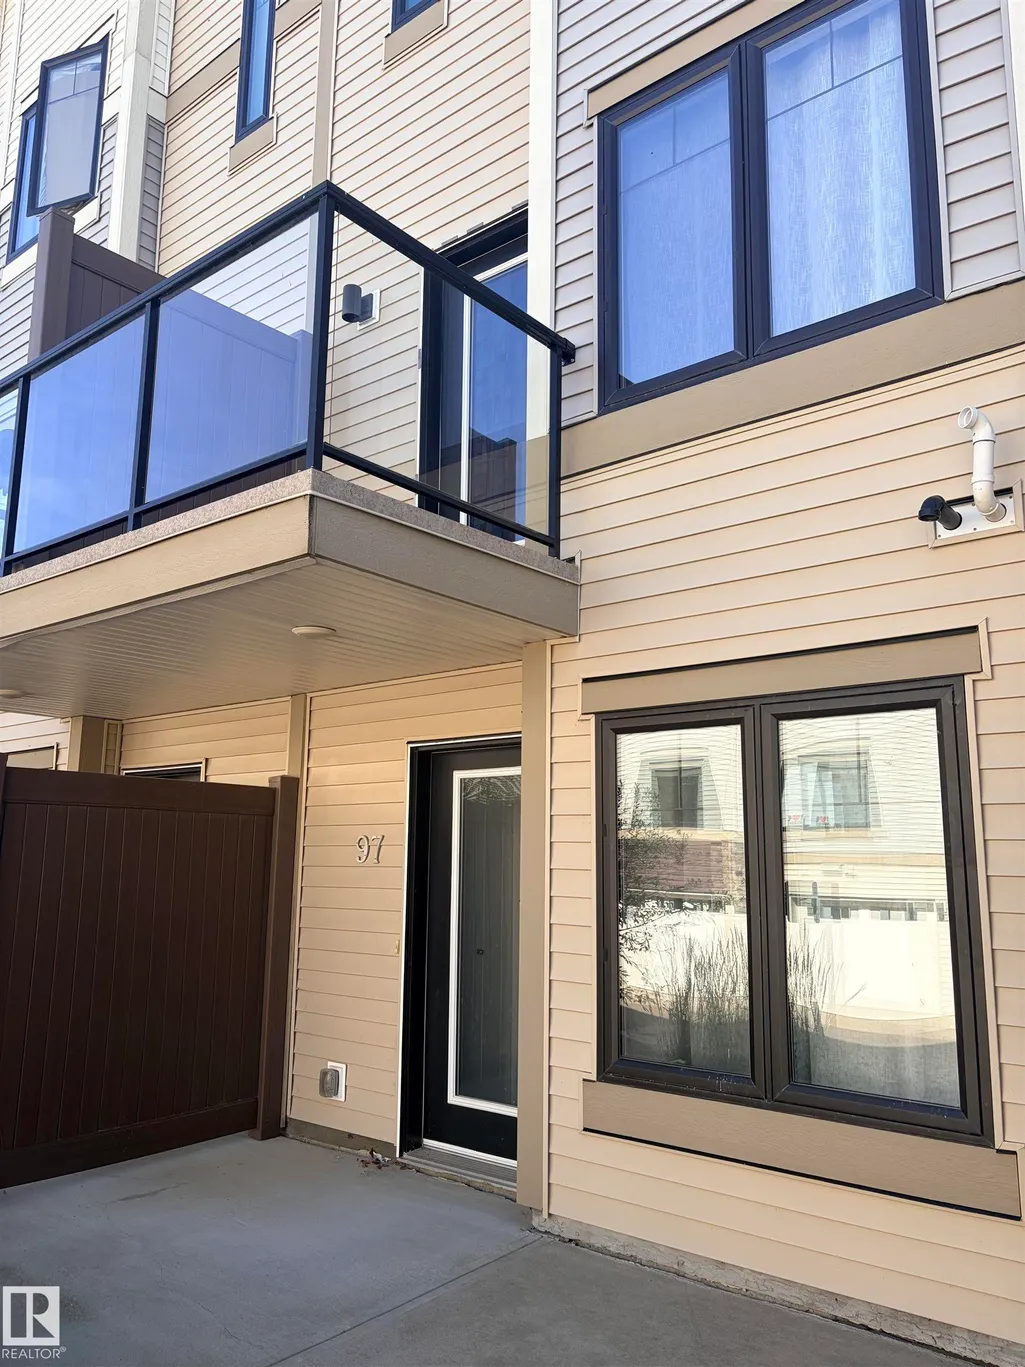
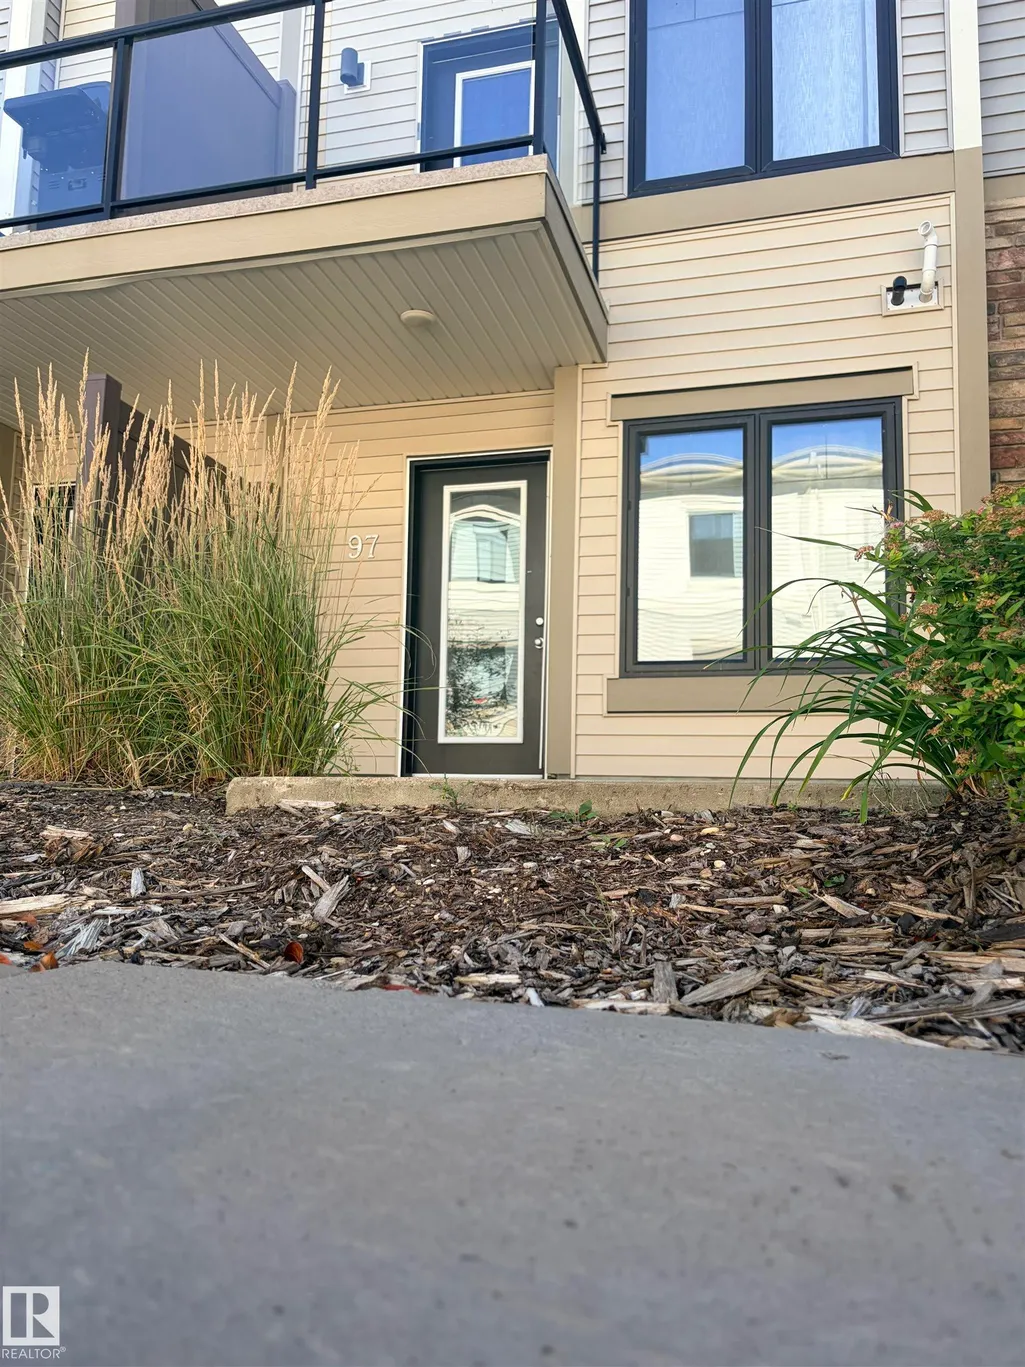
#97 804 Welsh Dr Sw, Edmonton, AB
Price
$ 285,000
Property Attributes
- ID#E4509160
- TypeTownhouse
- Listing Status Active
- CityEdmonton
- AreaEdmonton
- NeighbourhoodWalker
- Postal CodeT6X 1Y8
- Style3 Storey
- Year Built2015
- Price$ 285,000
- Bedrooms2
- Full Bathrooms2
- Half Bathrooms1
- Sqr Footage1347
Data Source:
REALTORS® Association Of Edmonton - RAE
Property Description
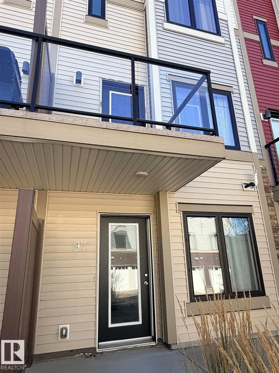
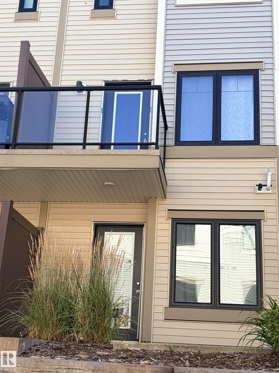
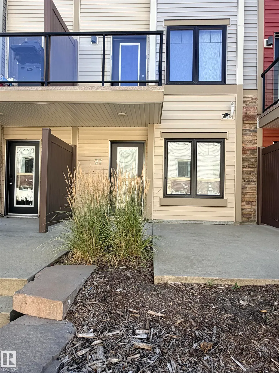
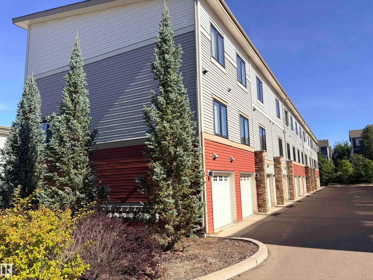
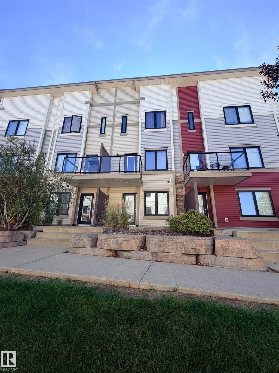
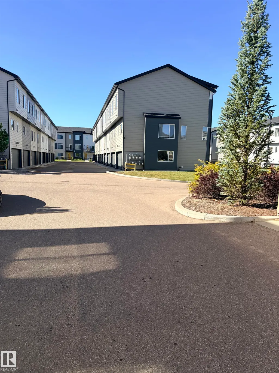
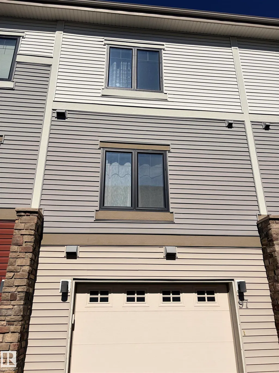
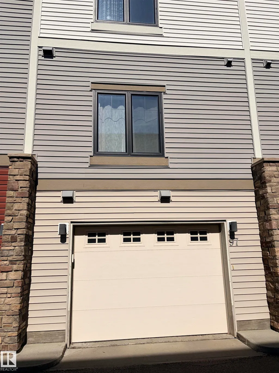
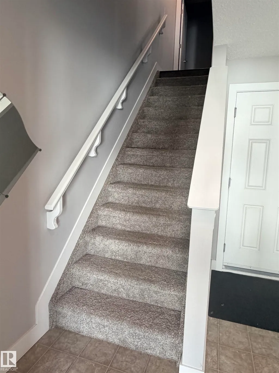
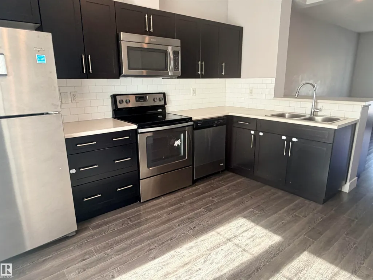
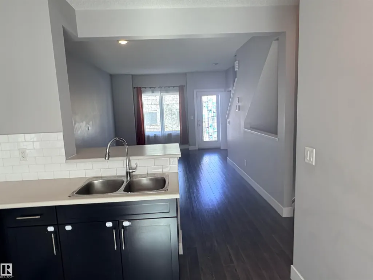
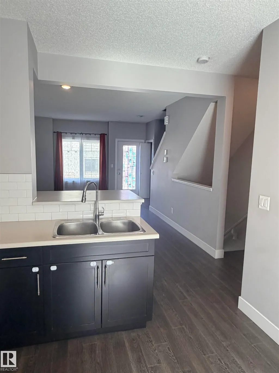
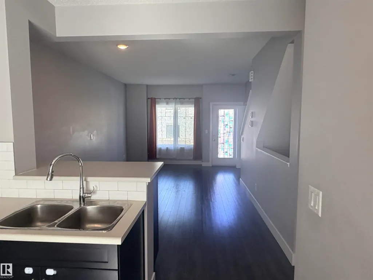
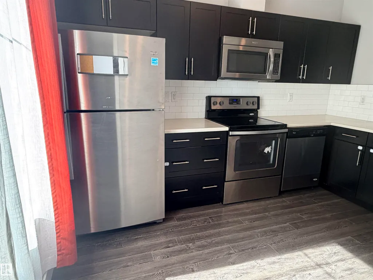
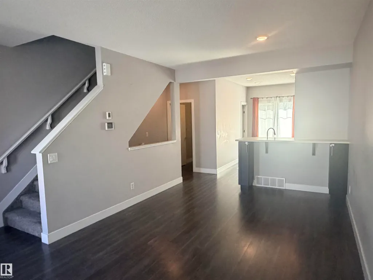
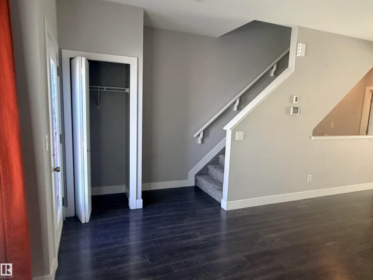
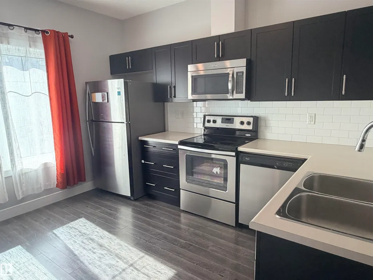
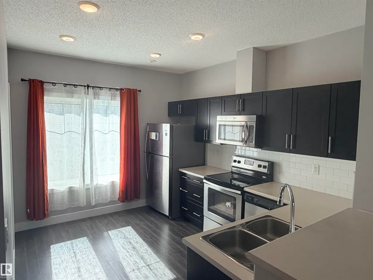
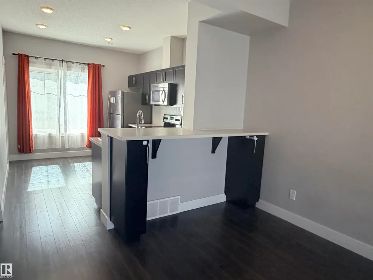
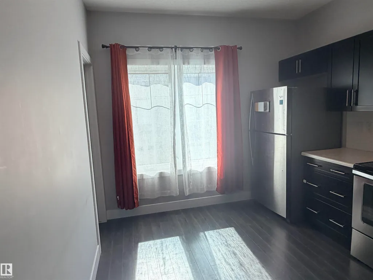
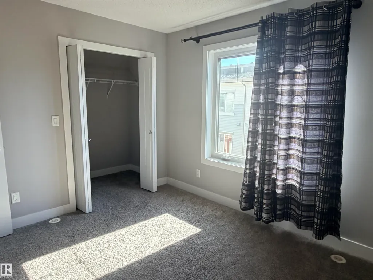
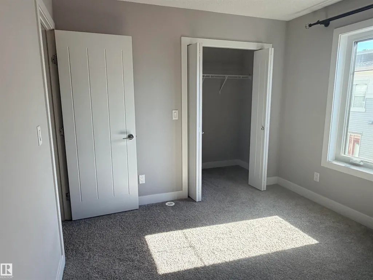
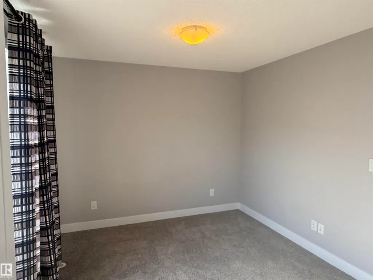
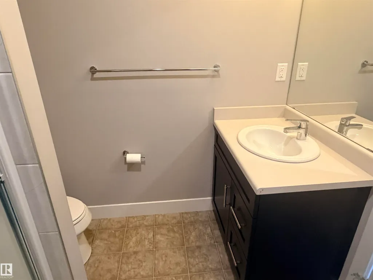
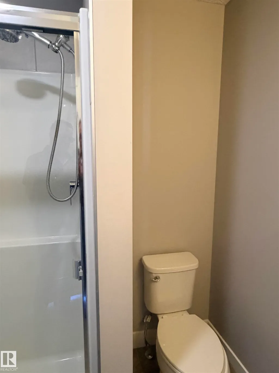
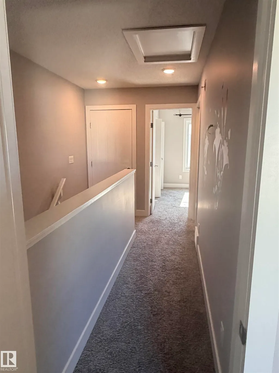
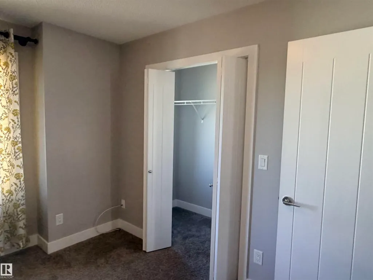
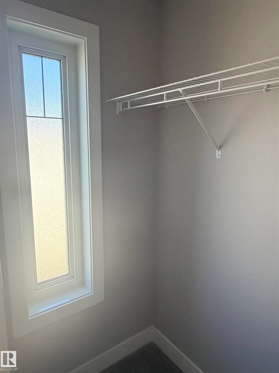
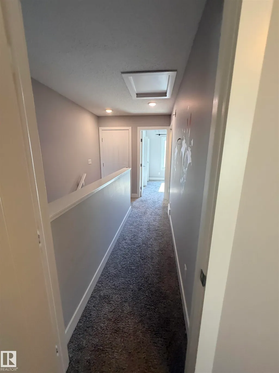
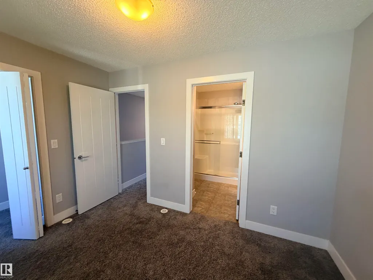
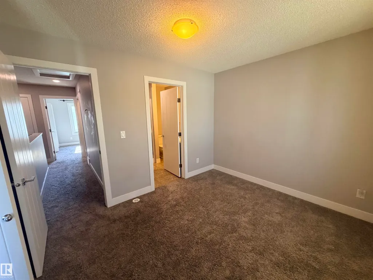
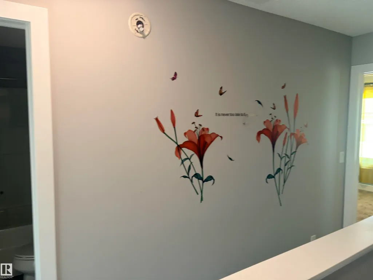
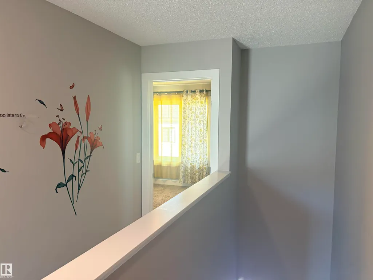
Discover a contemporary residential property in great condition at 97 804 WELSH Drive, Edmonton, AB, CA, designed for attractive living. The kitchen, an open plan with the living room, is equipped with stainless steel appliances and features a peninsula, creating a seamless space for daily living and entertaining. One of the bathrooms offers a walk-in shower, providing a clean and functional space. A bedroom features an ensuite bathroom and a walk-in closet, offering a private retreat. This property also includes a built-in garage, adding convenience and practical storage solutions. To truly appreciate the thoughtful design and inviting atmosphere of this property,
* Sold date and price as reported on the RAE's MLS® System.
| Elementary School | Middle School | High School |
|---|---|---|
| Corpus Christi Catholic Elementary School | Dr.Margaret-Ann Armour Middle School | Dr. Margaret-Ann Armour High School |
General Features
| Living Area | 1347.11 |
|---|---|
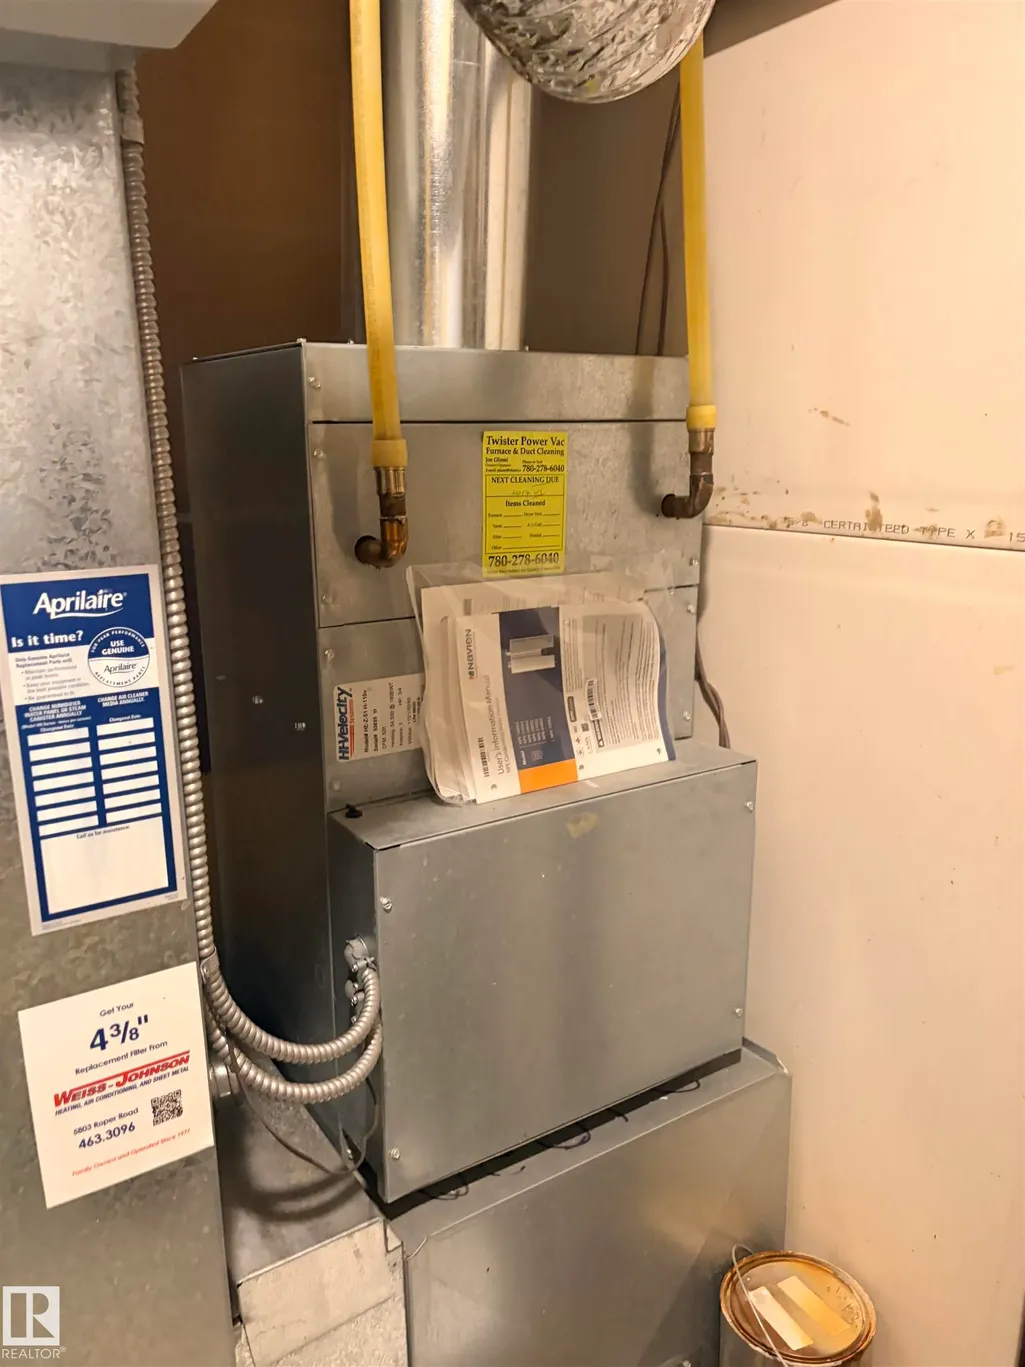
| Heating | Forced Air-1,Natural Gas |
| Roof | Asphalt Shingles |
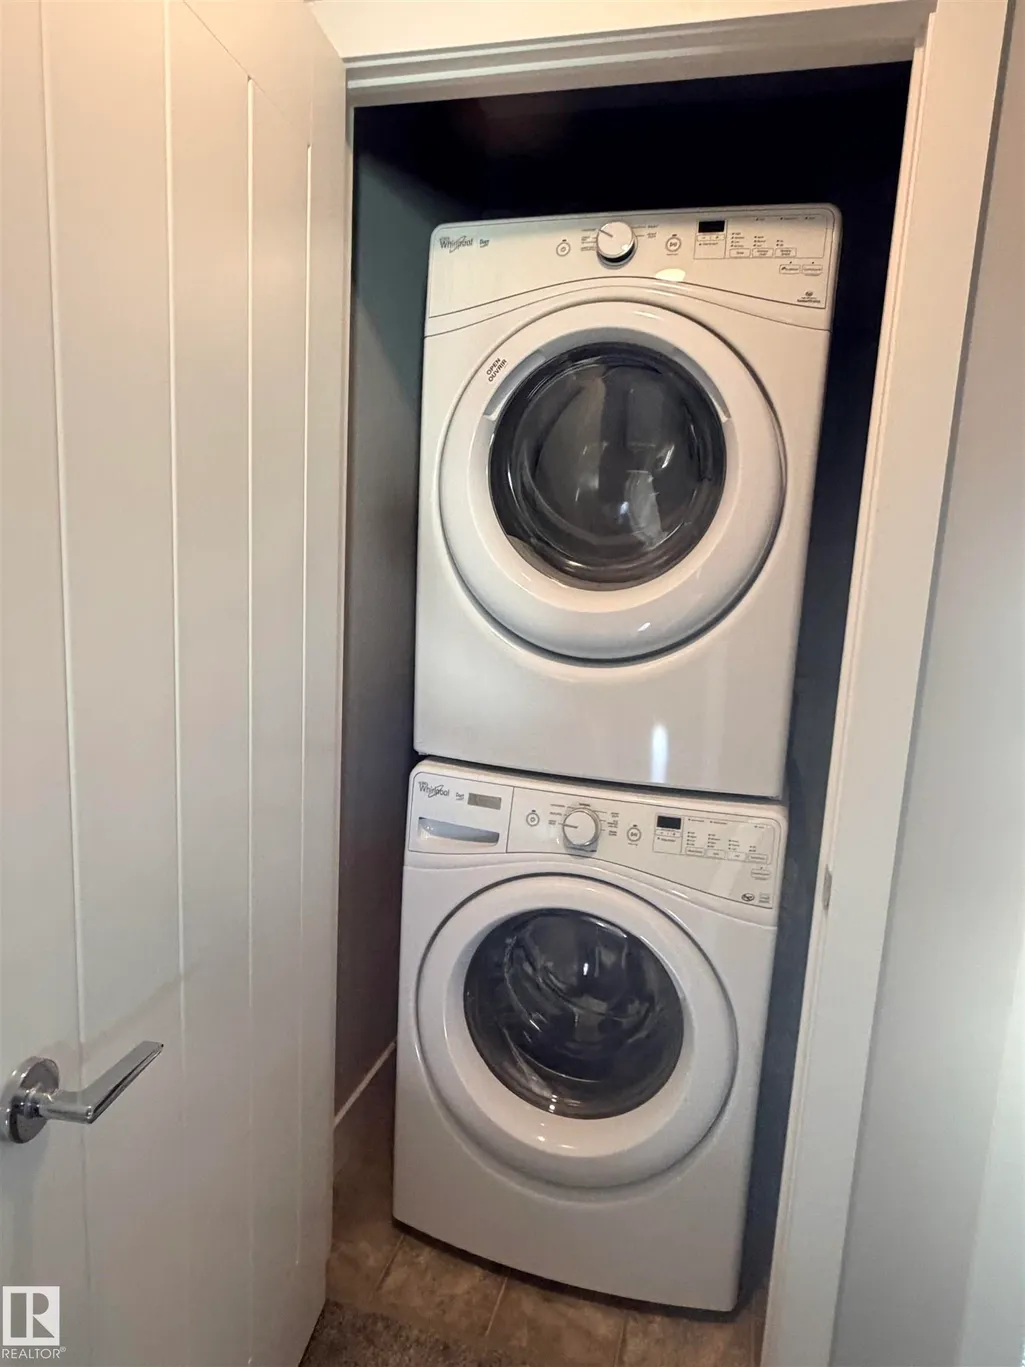
| Appliances | Dishwasher-Built-In,Dryer,Garage Opener,Microwave Hood Fan,Refrigerator,Stove-Electric,Washer,Window Coverings,Curtains and Blinds |
| Zoning | Zone 53 |
| Architectural Style | 3 Storey |
| Construction Materials | Wood,Brick,Vinyl |
| Year Built | 2015 |
| Levels | 3 |
| Property Subtype | Townhouse |
| Ownership | Private |
| Parcel Number | 0036795054 |
| Community Features | Hot Water Natural Gas,No Animal Home,No Smoking Home,Patio |
| Building Name | Village At Walker Lake |
| Property Type | Residential |
| Facing Direction | North |
| Garage Y/N | true |
| Full Baths | 2 |
| Status | Active |
| High School | Dr. Margaret-Ann Armour |
| City | Edmonton |
| MLS Area | Walker |
| Elementary School | Corpus Christi Catholic |
| Middle/Junior High School | Dr.Margaret-Ann Armour |
| Living Area Units | Square Feet |
| Standard Status | Active |
| Parking Plan Type | N/A |
| Restrictions | Pets Subject to Board App |
| Primary Property Type | Condo |
| Title to Land | Fee Simple |
Interior Features
| Interior Amenities | ensuite bathroom |
|---|---|
| Basement | None,No Basement |
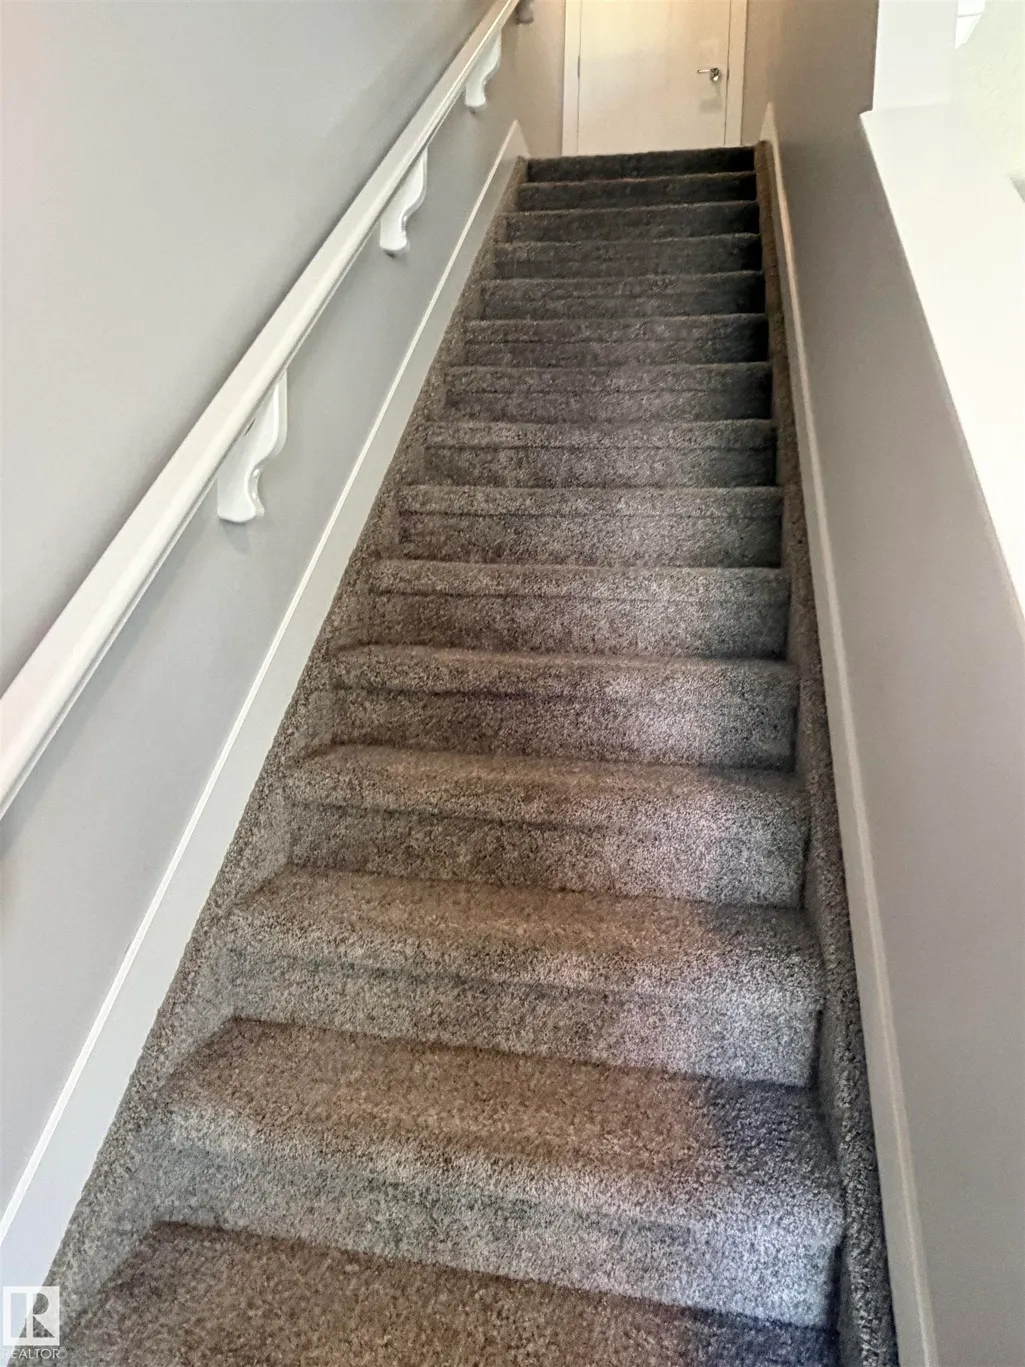
| Flooring | Carpet,Linoleum,Vinyl Plank |
| Kitchen Level | Upper |
| Heating Y/N | true |
| Half Baths | 1 |
| Total Bedrooms | 2 |
| Grade Level Entry Y/N | No |
| Living Room Level | Upper |
| Room Type | LivingRoom,DiningRoom,Kitchen,Den,MasterBedroom,Bedroom2 |
| Dining Room Dimensions | 7.0x11.4 |
| Living Room Dimensions | 14.3x12.9 |
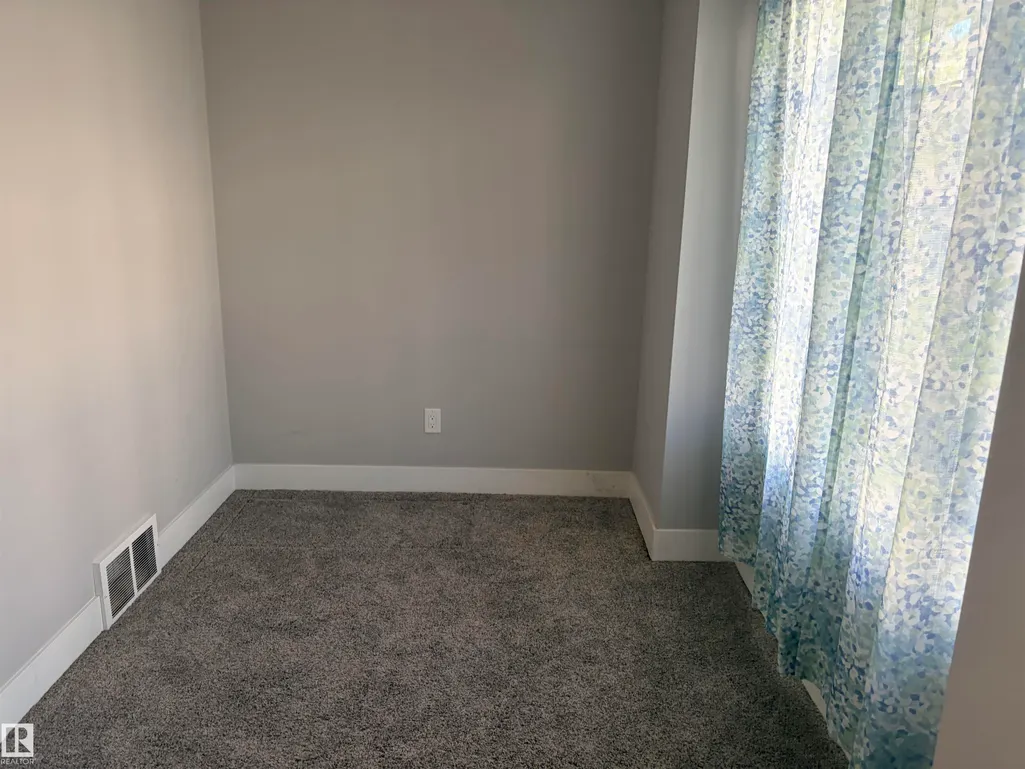
| Den Dimensions | 8.5x7.1 |
| Bedroom 2 Dimensions | 9.9x11.4 |
| Dining Room Level | Upper |
| RoomMasterBedroomDimensions | 10.7x11.3 |
Exterior Features
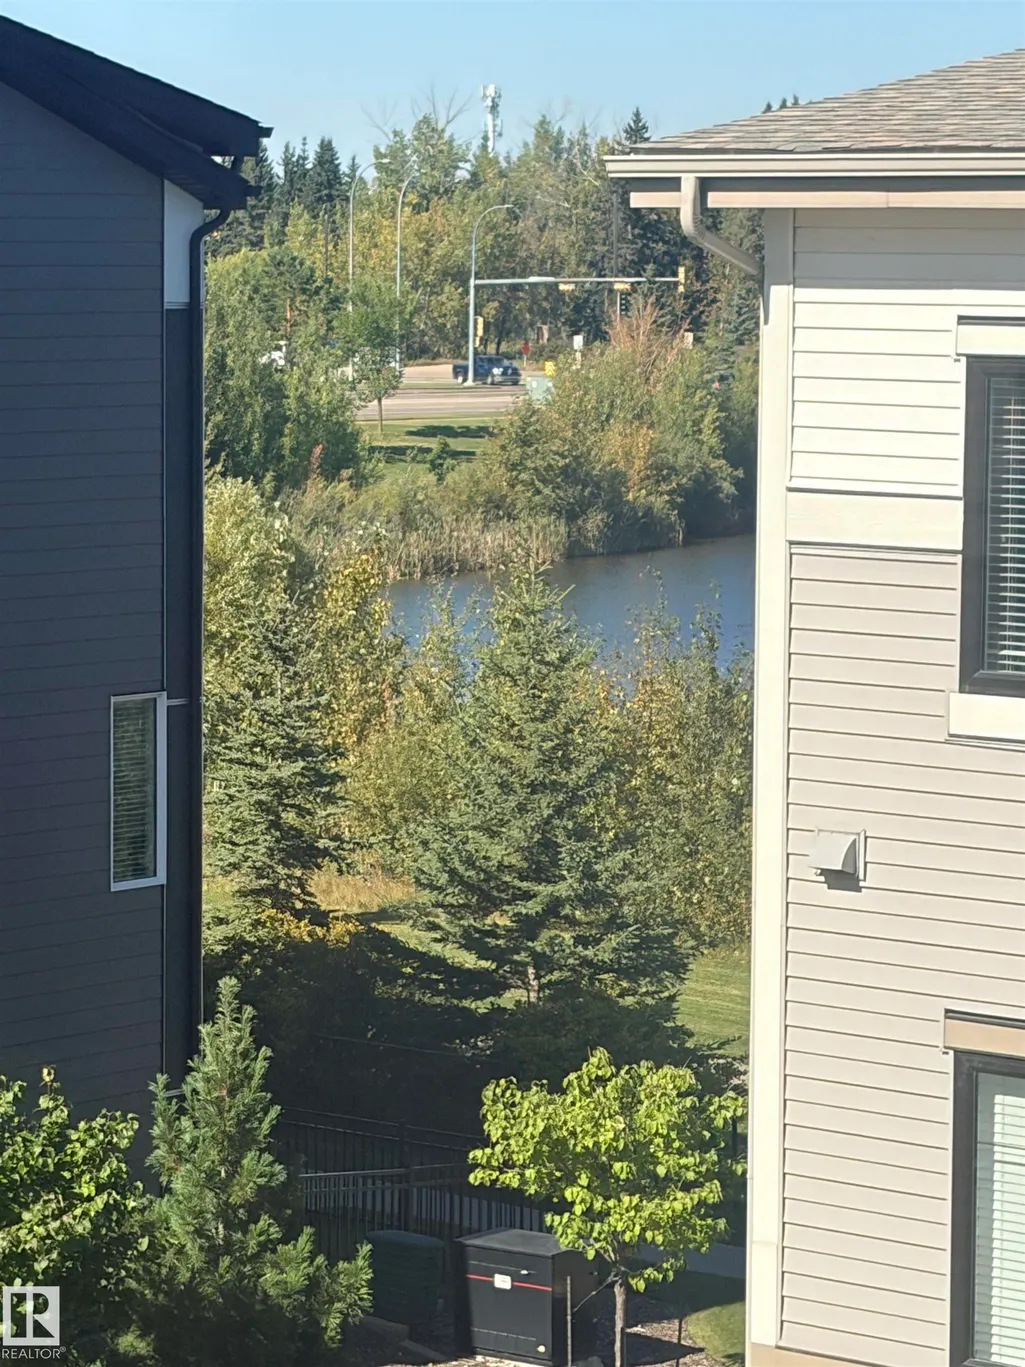
| Exterior Amenities | Airport Nearby,Landscaped,Playground Nearby,Public Transportation,Ravine View,Schools,Shopping Nearby |
|---|---|
| Parking Features | Single Garage Attached |
| Lot Size Area | 138.17 |
| Foundation Details | Concrete Perimeter |
| Balcony/Terrace | Yes |
Amenities
- Views
- New Construction
- Adult 55+
- Lease To Own
- No Strata Fees
- Furnished
- Pets
- Primary On Main
- Air Conditioning
- Seller Finance
- Green
- Fixer Upper
- Horse
- Golf
- Fireplace
- Deck
- Garage
- Basement
- Pool
Property vs Townhouse Average in T6X 1Y8
Statistics provided by Inside Real Estate
Price
Year Built
