




Address
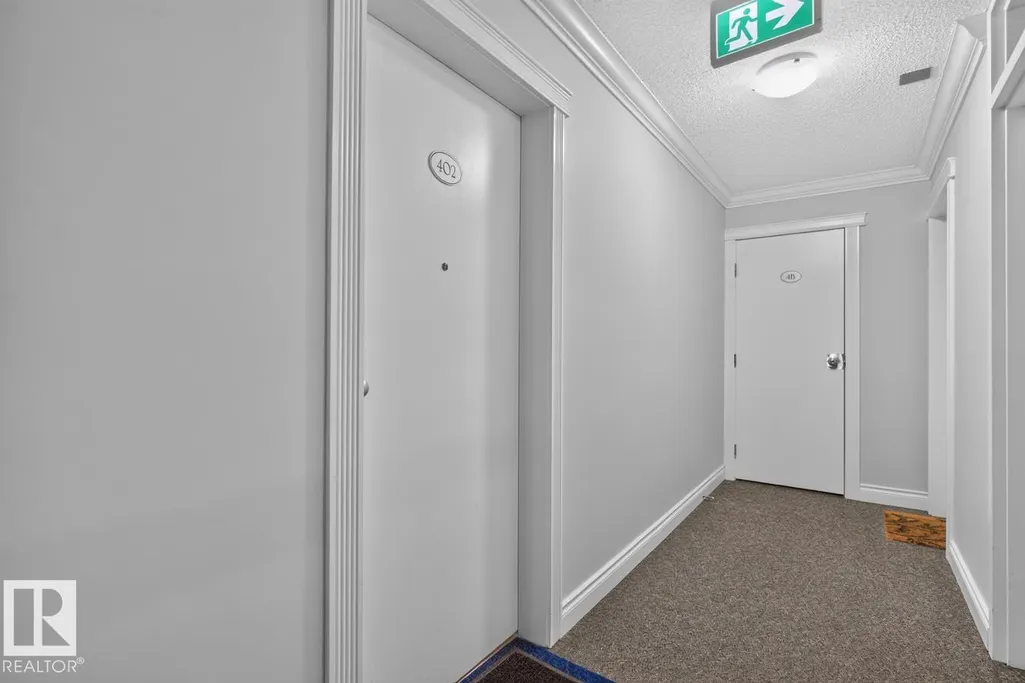
#402 10625 83 Av Nw, Edmonton, AB
Price
$ 210,000
Property Attributes
- ID#E4508969
- TypeCondos
- Listing Status Active
- CityEdmonton
- AreaEdmonton
- NeighbourhoodStrathcona
- Postal CodeT6E 2E3
- StyleMulti Level Apartment
- Year Built1976
- Price$ 210,000
- Bedrooms2
- Full Bathrooms1
- Half Bathrooms0
- Sqr Footage816
Data Source:
REALTORS® Association Of Edmonton - RAE
Property Description
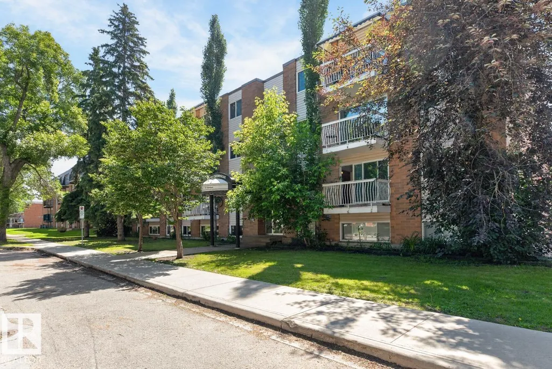
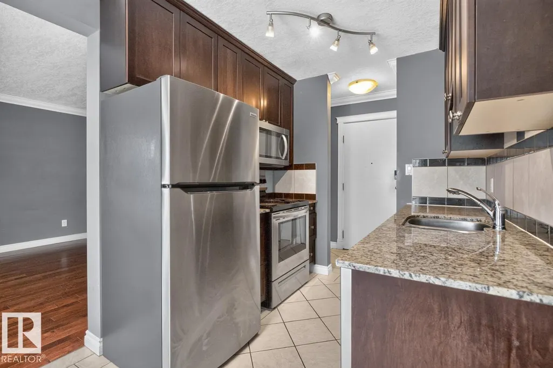
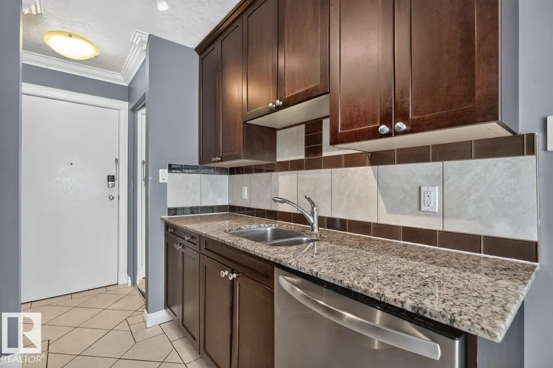
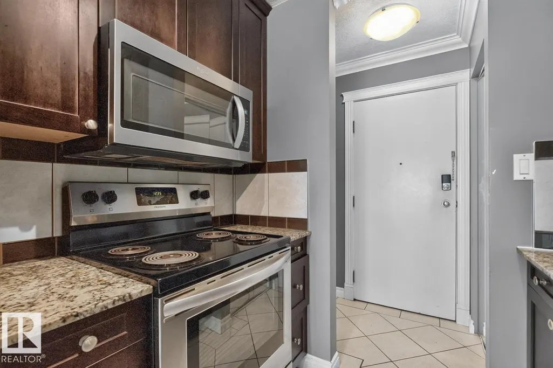
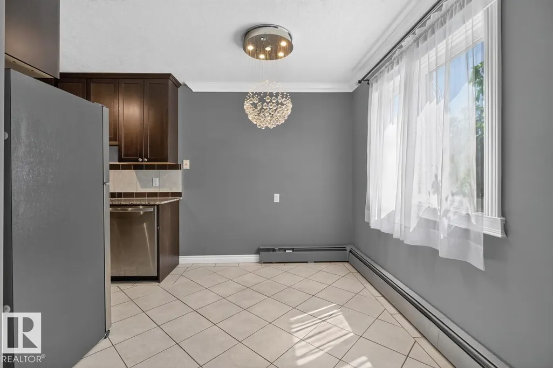
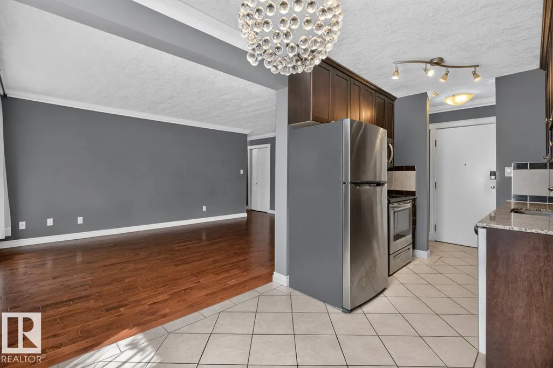
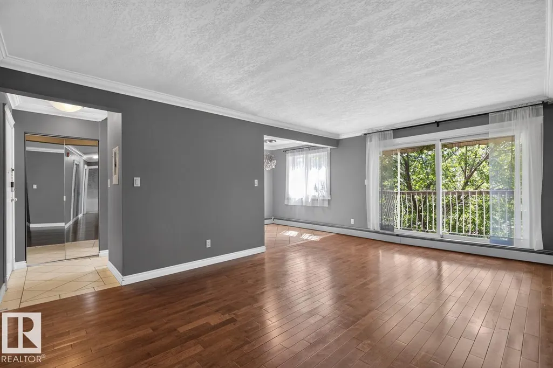
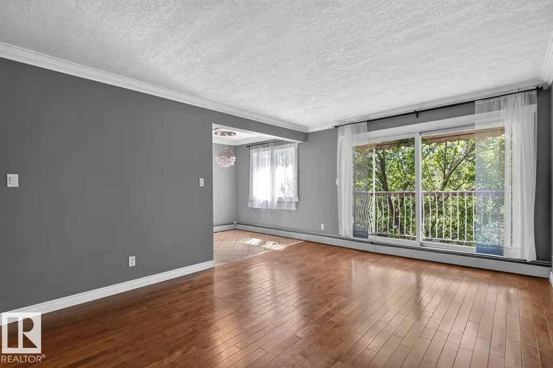
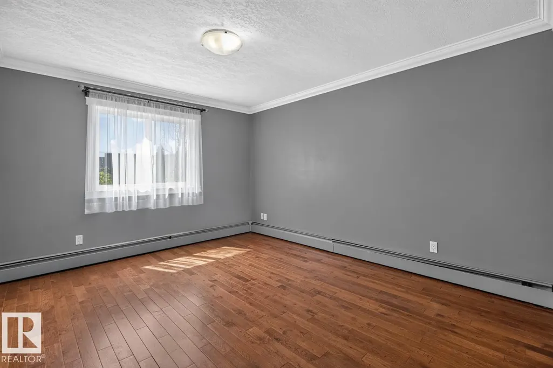
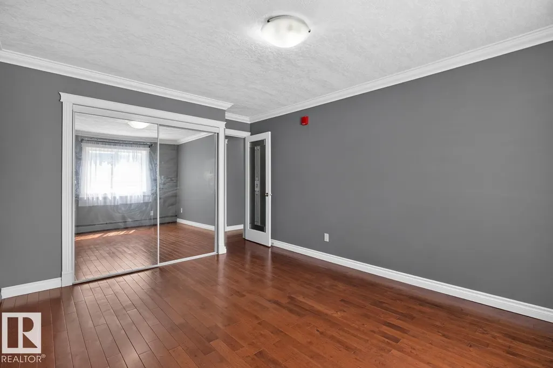
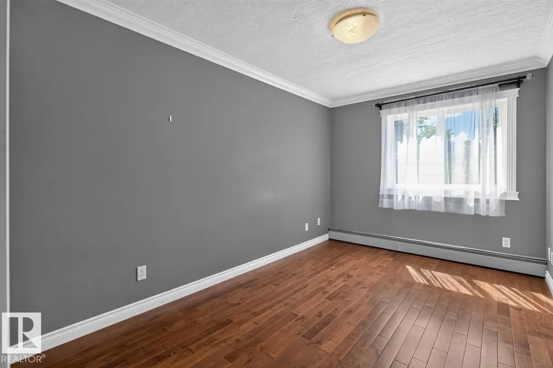
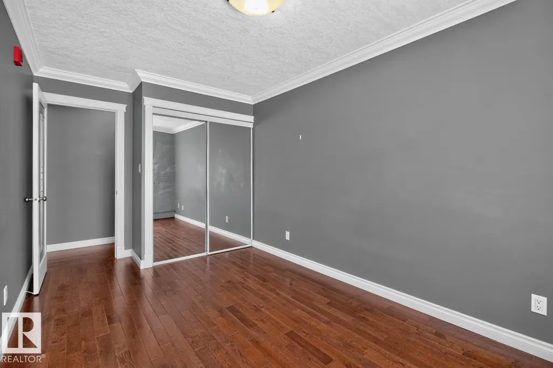
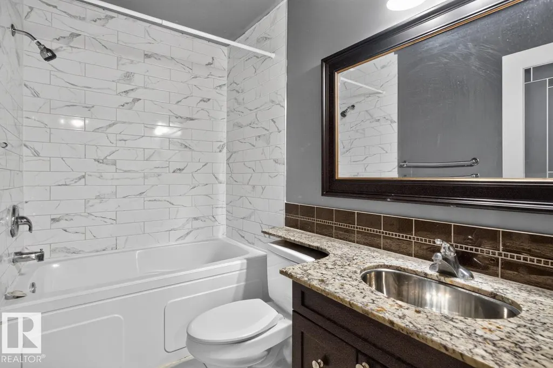
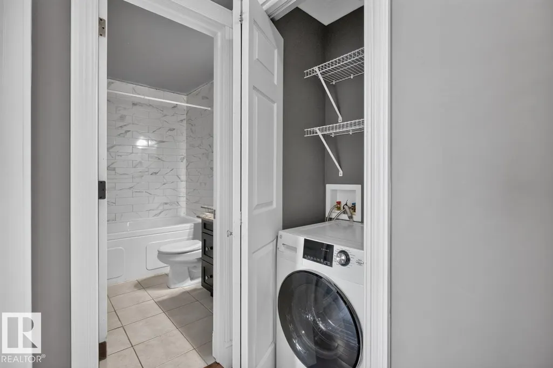
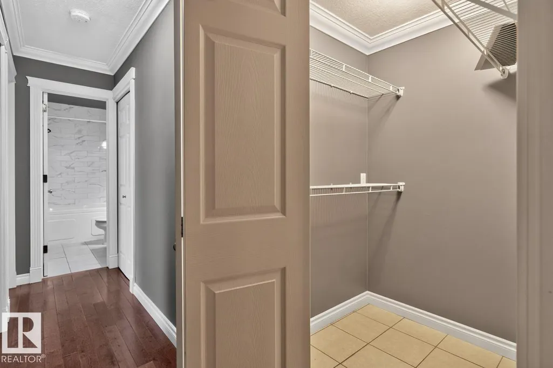
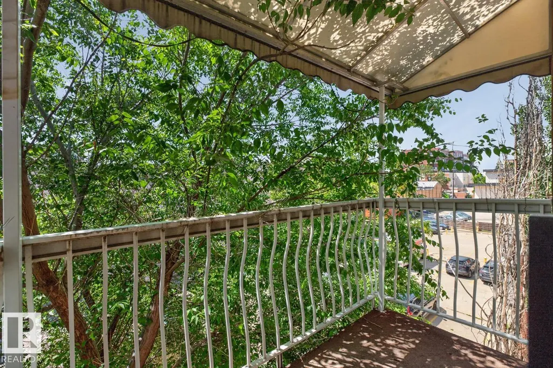
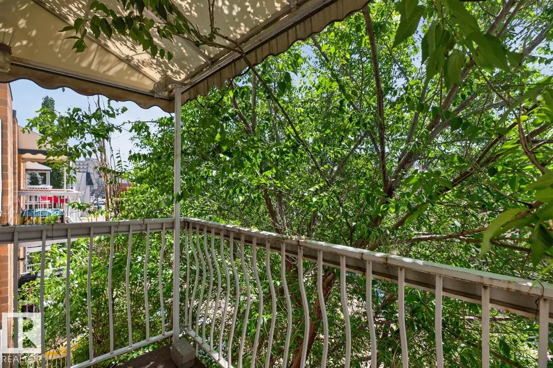
Top-Floor Corner Unit | 2 Bed | Whyte Champagne updated top-floor corner suite in the sought-after Whyte Champagne building, steps from University Hospital and minutes to the University of Alberta campus. This two-bedroom unit has been thoughtfully upgraded with quality finishes throughout. The custom kitchen features raised espresso-stained maple cabinetry, granite countertops, full glass tile backsplash, and four upgraded appliances, including a built-in dishwasher, built-in microwave, fridge, and glass-top stove. Real hardwood and porcelain tile flooring run throughout the unit. The updated bathroom includes an extended banjo countertop. Additional features include an in-suite washer/dryer in a dedicated laundry closet, new trim, baseboards and mouldings, updated lighting, window draperies, and generous closet space. Enjoy your own private balcony and included parking stall.
* Sold date and price as reported on the RAE's MLS® System.
General Features
| Living Area | 816.77 |
|---|---|
| Heating | Hot Water,Natural Gas |
| Roof | Roll Roofing |
| Appliances | Dishwasher-Built-In,Euro Washer/Dryer Combo,Microwave Hood Fan,Refrigerator,Stove-Electric |
| Zoning | Zone 15 |
| Architectural Style | Multi Level Apartment |
| Construction Materials | Wood,Brick,Vinyl |
| Year Built | 1976 |
| Levels | 4 |
| Property Subtype | Apartment |
| Ownership | Private |
| Parcel Number | 0032902645 |
| Community Features | Closet Organizers,Parking-Plug-Ins,Security Door,Sprinkler System-Fire |
| Building Name | Whyte Champagne |
| Property Type | Residential |
| Facing Direction | North |
| Garage Y/N | false |
| Full Baths | 1 |
| Status | Active |
| City | Edmonton |
| MLS Area | Strathcona |
| UNIT EXPOSURE | S |
| Living Area Units | Square Feet |
| Standard Status | Active |
| Parking Plan Type | Assigned |
| Restrictions | None Known |
| Primary Property Type | Condo |
| Title to Land | Fee Simple |
Interior Features
| Basement | None,No Basement |
|---|---|
| Flooring | Ceramic Tile,Hardwood |
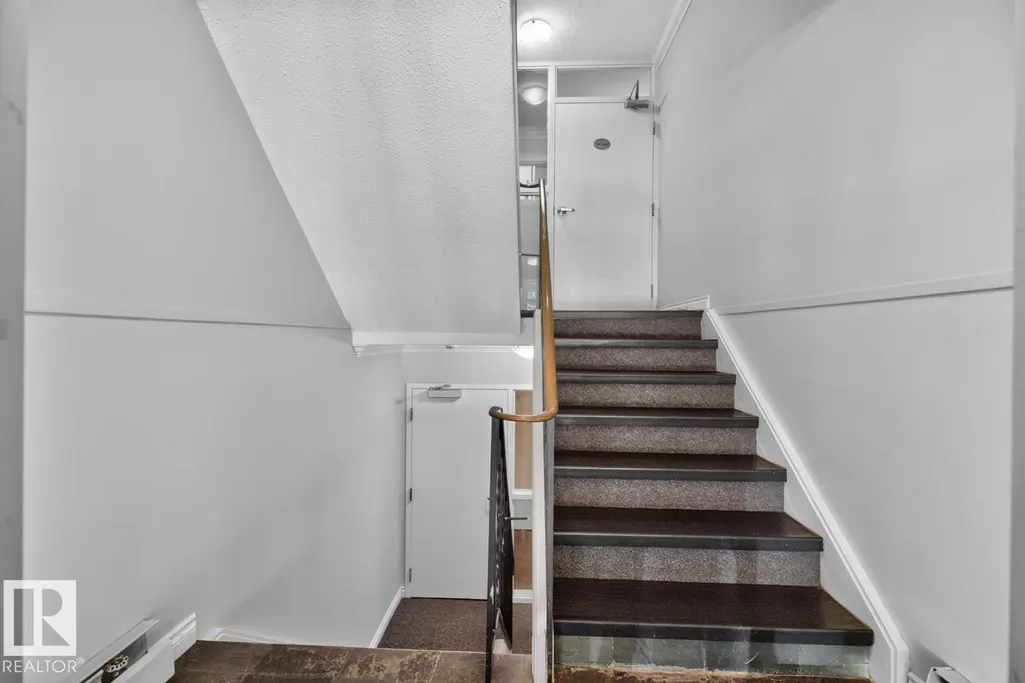
| Elevator Y/N | No |
| Total Stories | 4 |
| Heating Y/N | true |
| Total Bedrooms | 2 |
Exterior Features
| Exterior Amenities | Back Lane,Playground Nearby,Public Transportation,Recreation Use,Shopping Nearby |
|---|---|
| Parking Features | Stall |
| Lot Size Area | 83.79 |
| Foundation Details | Concrete Perimeter |
| Balcony/Terrace | Yes |
Amenities
- Views
- New Construction
- Adult 55+
- Lease To Own
- No Strata Fees
- Furnished
- Pets
- Primary On Main
- Air Conditioning
- Seller Finance
- Green
- Fixer Upper
- Horse
- Golf
- Fireplace
- Deck
- Garage
- Basement
- Pool
Property vs Condos Average in T6E 2E3
Statistics provided by Inside Real Estate
Price
Year Built
