



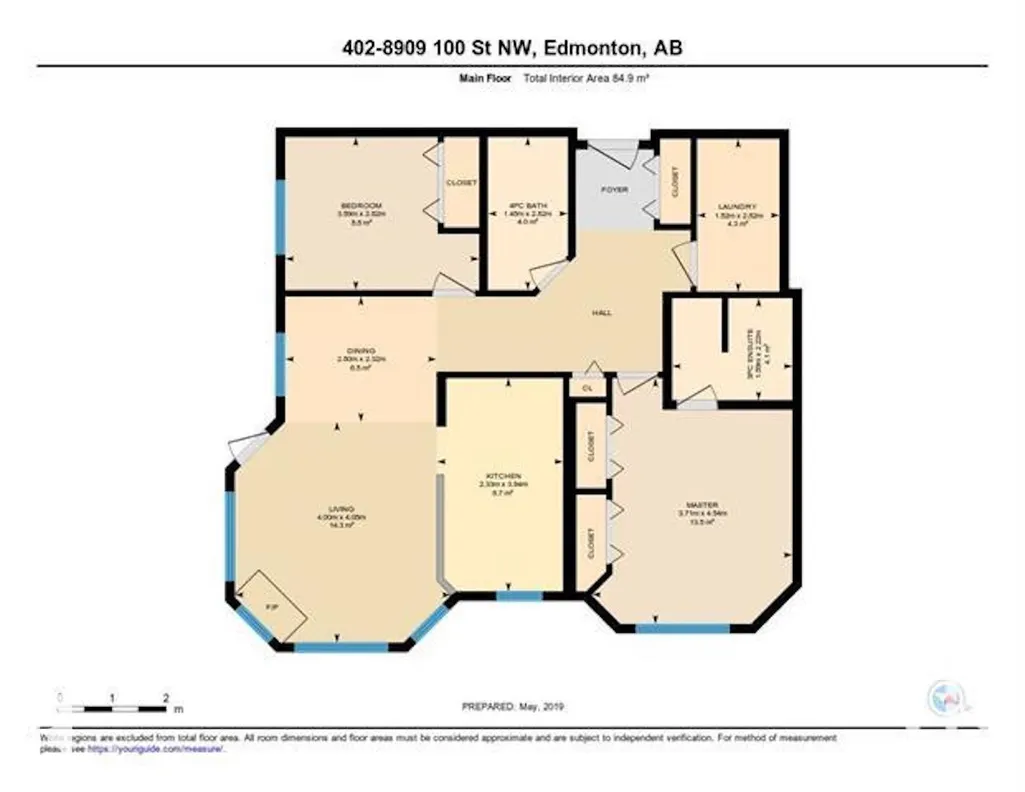
Address
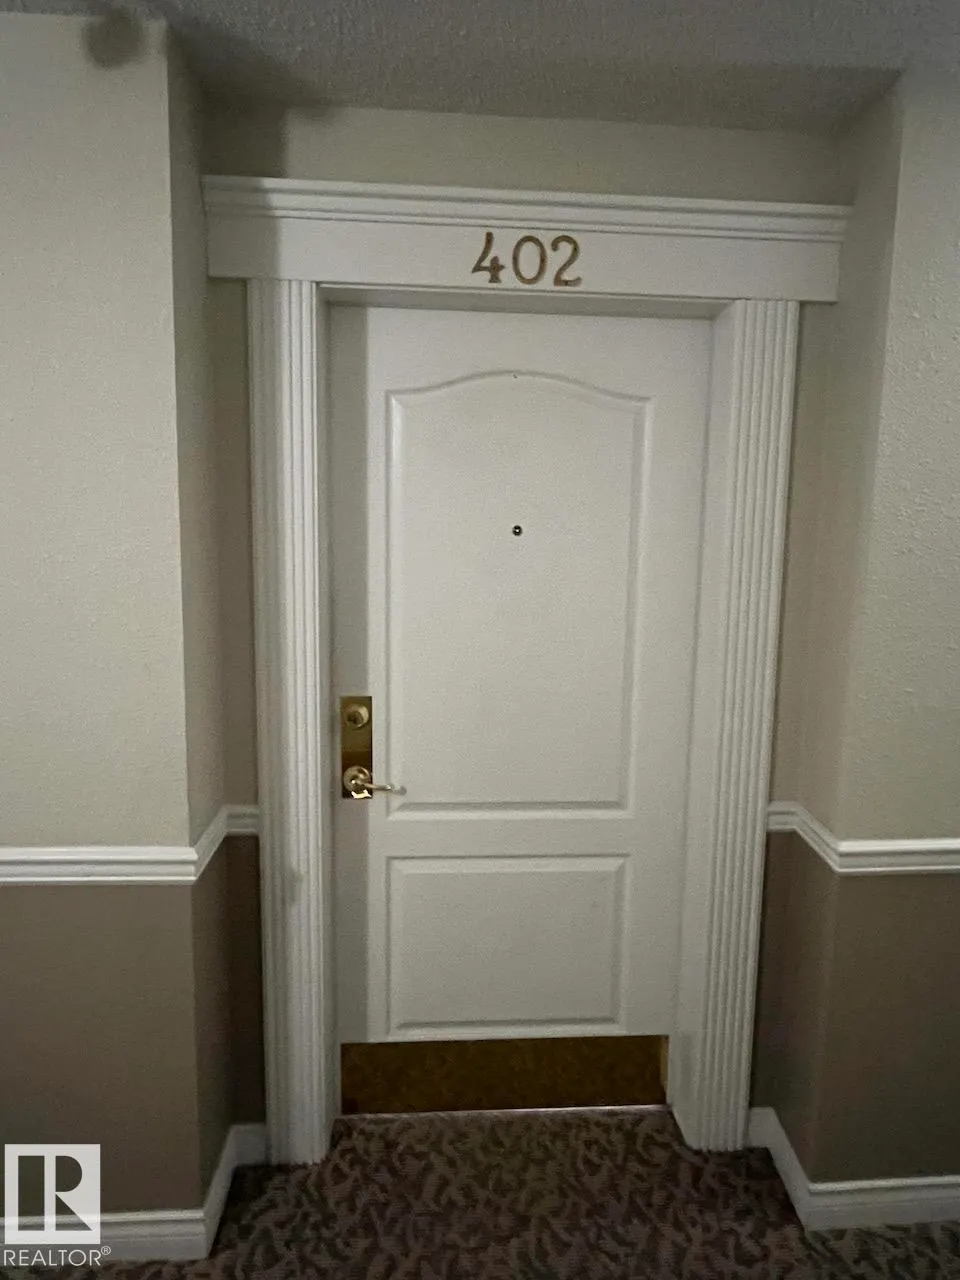
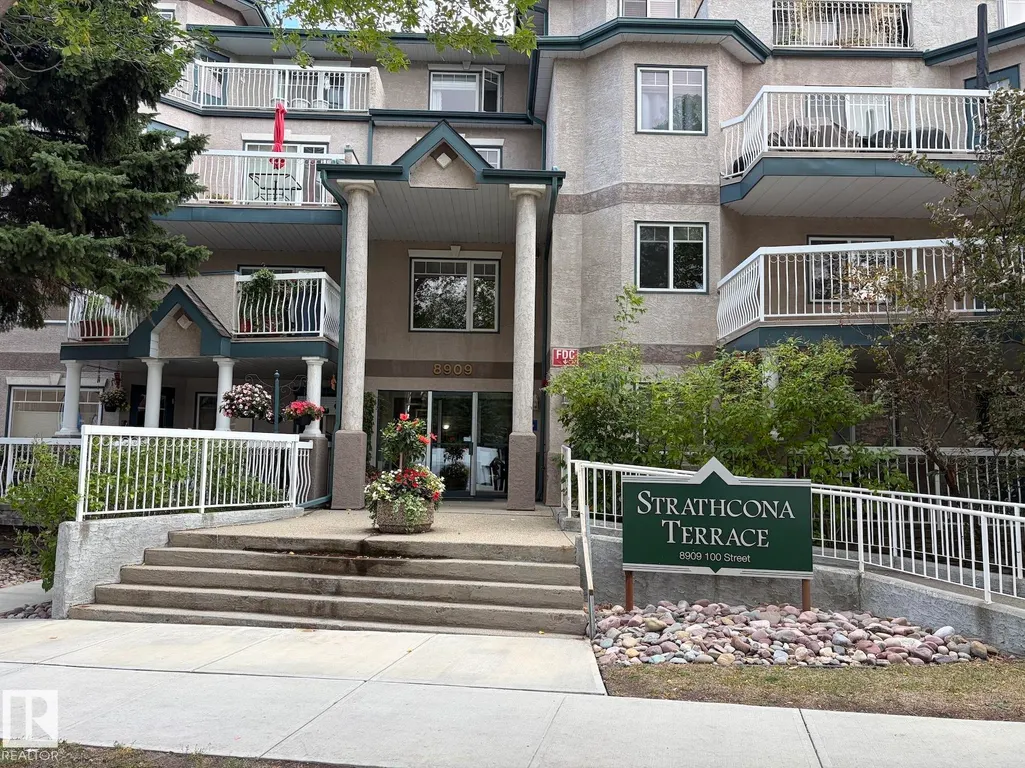
#402 8909 100 St Nw, Edmonton, AB
Price
$ 315,000
Property Attributes
- ID#E4509105
- TypeCondos
- Listing Status Active
- CityEdmonton
- AreaEdmonton
- NeighbourhoodStrathcona
- Postal CodeT6E 6T4
- StylePenthouse
- Year Built2000
- Price$ 315,000
- Bedrooms2
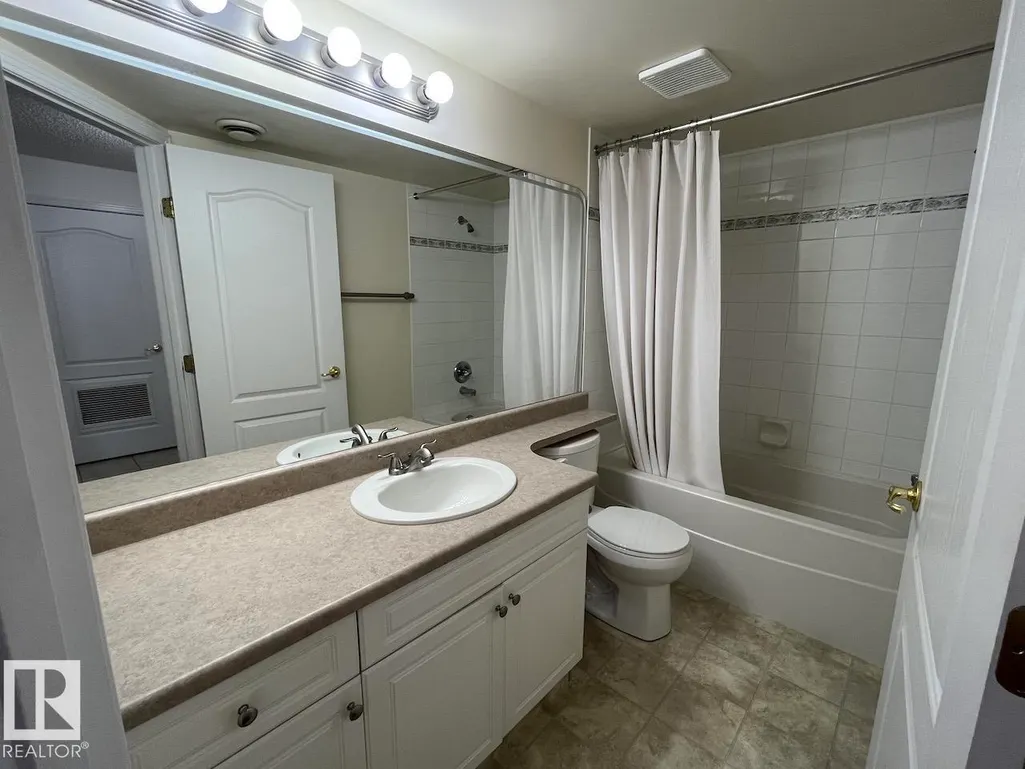
- Full Bathrooms2
- Half Bathrooms0
- Sqr Footage914
Data Source:
REALTORS® Association Of Edmonton - RAE
Property Description
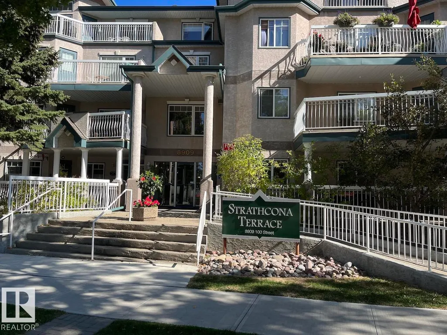
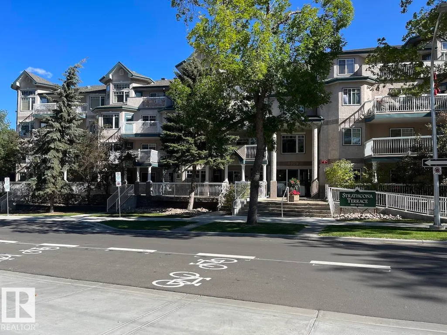
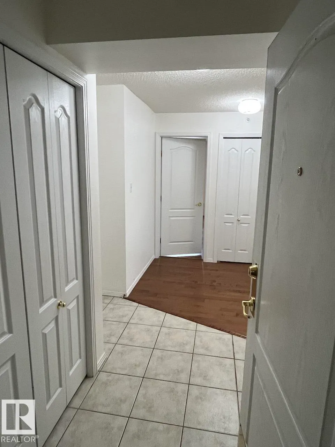
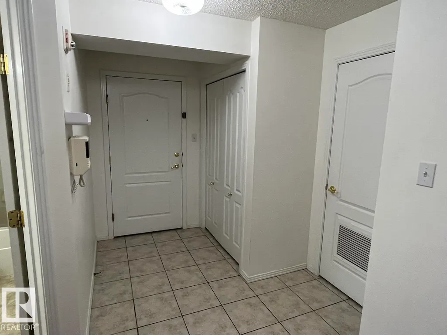
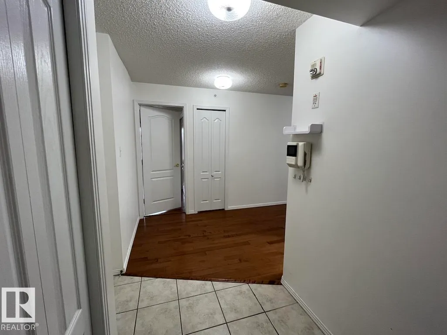
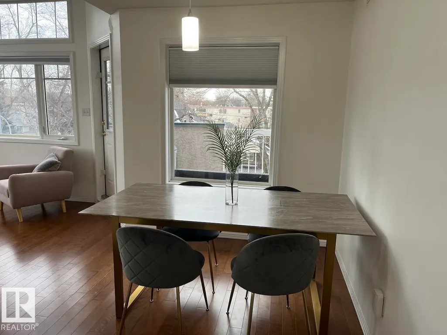
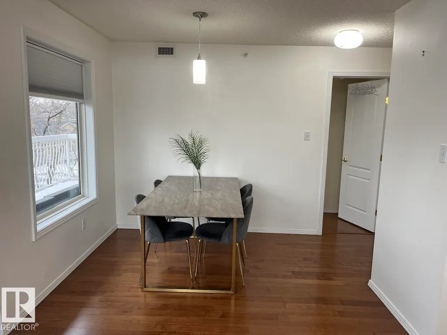
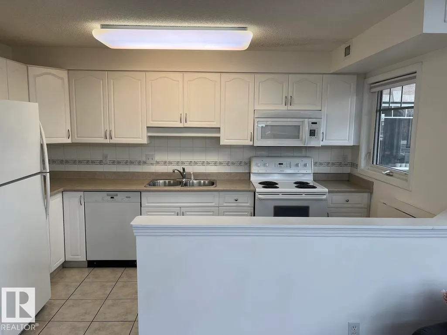
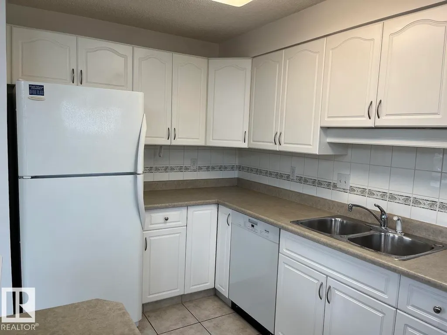
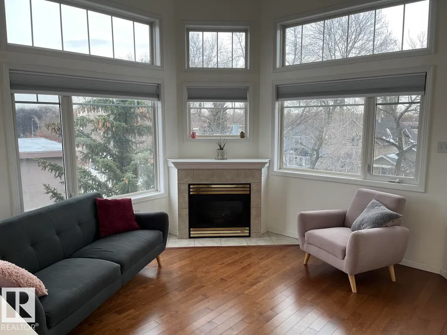
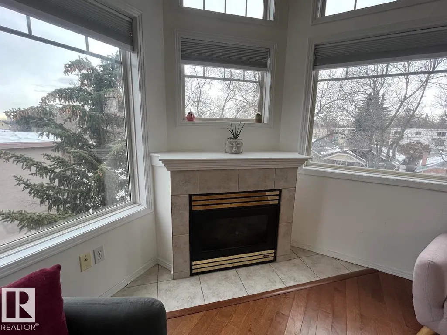
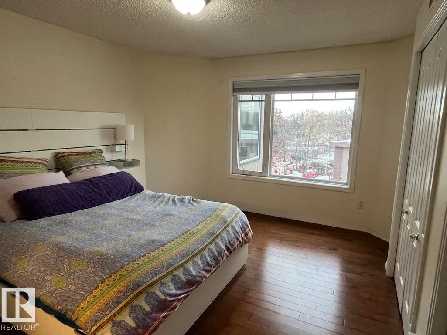
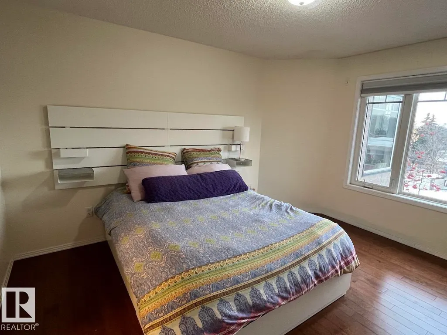
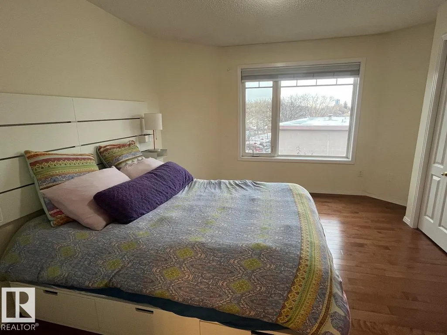
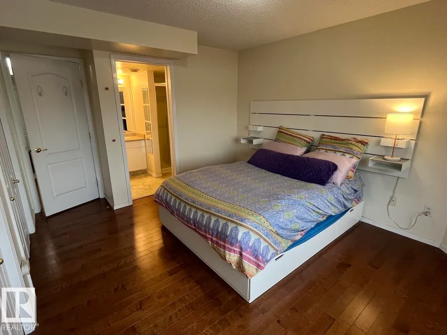
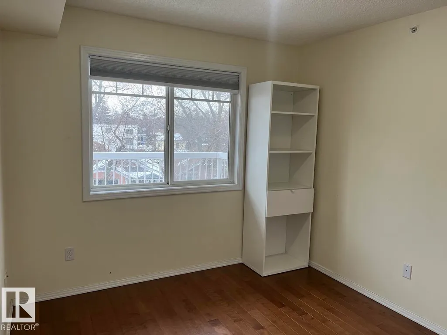
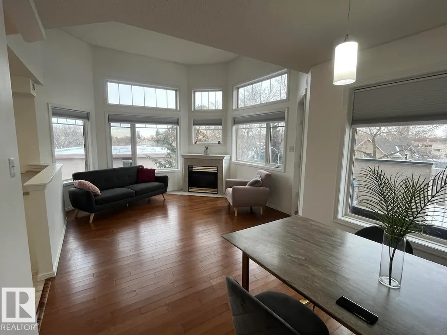
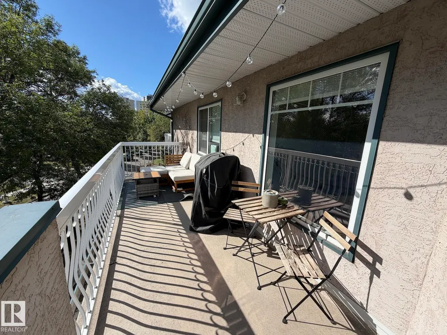
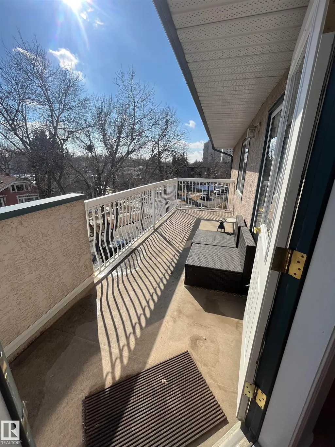
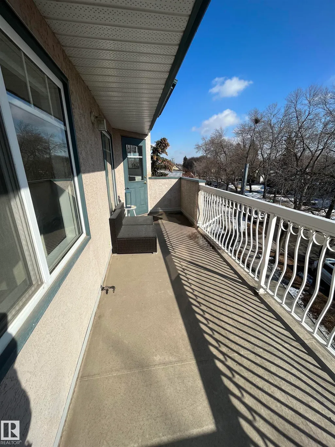
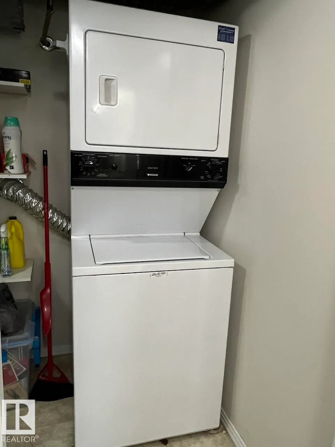
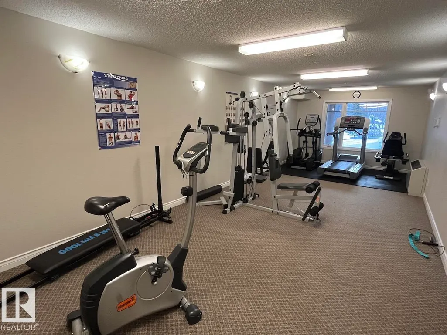
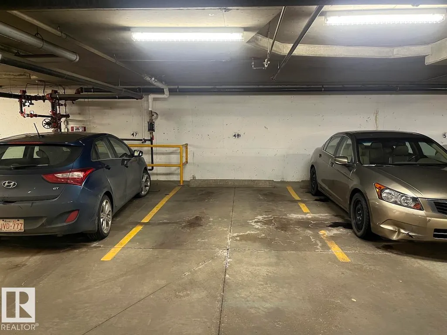
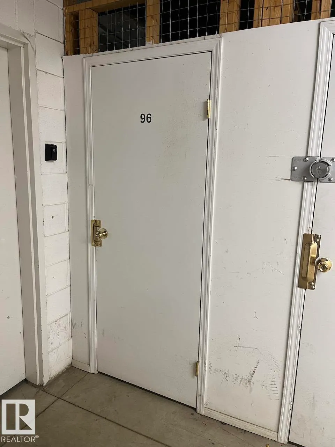
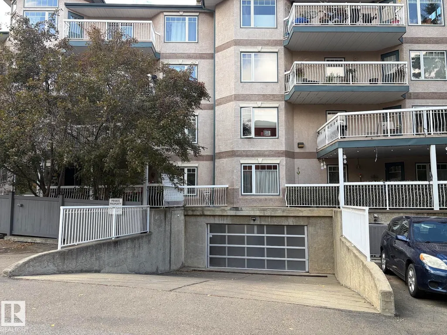
PENTHOUSE LIVING in the heart of OLD STRATHCONA! Don't miss this rare TOP FLOOR CORNER SUITE at sought-after Strathcona Terrace, steps from the River Valley, ravine trails, Whyte Ave, Farmers' Market & minutes to the U of A and Downtown! This bright 2 BED, 2 BATH home offers soaring 12' VAULTED CEILINGS, floor-to-ceiling windows and beautiful views. The open-concept living area features a cozy corner gas fireplace, eating bar and formal dining space perfect for entertaining. Enjoy warm evenings on your large SOUTH-FACING BALCONY with gas BBQ hookup! Stay comfortable year-round with CENTRAL A/C and enjoy the convenience of in-suite laundry, heated underground parking, secure storage and barrier-free access. Stay active in the building's exercise room. An exceptional adult-living opportunity in one of Edmonton's most walkable and desirable neighbourhoods. ACT FAST—TOP FLOOR UNITS IN THIS LOCATION DON'T LAST LONG!
* Sold date and price as reported on the RAE's MLS® System.
General Features
| Living Area | 914.94 |
|---|---|
| Heating | Heat Pump,Natural Gas |
| Roof | Asphalt Shingles |
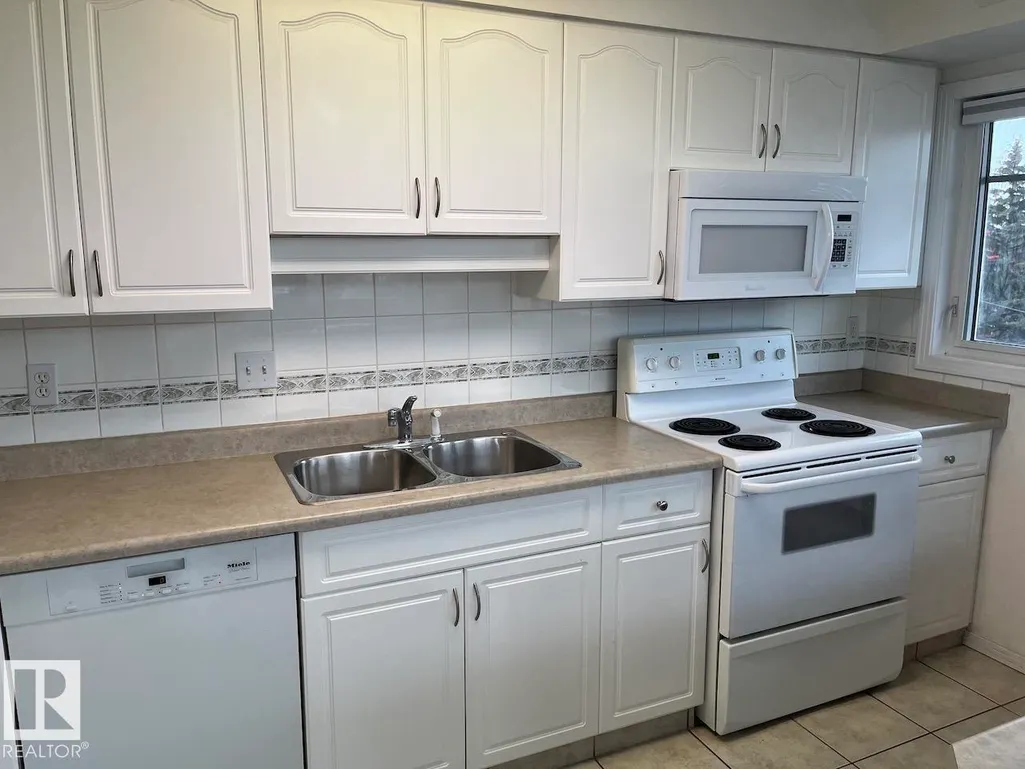
| Appliances | Air Conditioning-Central,Dishwasher-Built-In,Garage Opener,Microwave Hood Fan,Refrigerator,Stacked Washer/Dryer,Stove-Electric,Window Coverings,See Remarks |
| Zoning | Zone 15 |
| Architectural Style | Penthouse |
| Construction Materials | Wood,Stucco |
| Year Built | 2000 |
| Levels | 4 |
| Property Subtype | Apartment |
| Ownership | Private |
| Parcel Number | 0028756872 |
| Community Features | Air Conditioner,Assisted Living,Exercise Room,Patio,Recreation Room/Centre,Secured Parking,Storage-Locker Room,Vaulted Ceiling,Natural Gas BBQ Hookup |
| Building Name | Strathcona Terrace |
| Property Type | Residential |
| Facing Direction | Southeast |
| Garage Y/N | false |
| Full Baths | 2 |
| Status | Active |
| City | Edmonton |
| MLS Area | Strathcona |
| UNIT EXPOSURE | SE |
| Living Area Units | Square Feet |
| Standard Status | Active |
| Parking Plan Type | Titled |
| Restrictions | Adult Living,Pets Subject to Board App |
| Primary Property Type | Condo |
| Title to Land | Fee Simple |
Interior Features
| Interior Amenities | ensuite bathroom |
|---|---|
| Basement | None,No Basement |
| Flooring | Ceramic Tile,Hardwood |
| Fireplace Features | Corner,Direct Vent |
| Kitchen Level | Main |
| Elevator Y/N | Yes |
| Total Stories | 4 |
| Heating Y/N | true |
| Fireplace Y/N | true |
| Total Bedrooms | 2 |
| Living Room Level | Main |
| Room Type | LivingRoom,DiningRoom,Kitchen,MasterBedroom,Bedroom2 |
| Dining Room Dimensions | 9.2x7.5 |
| Kitchen Dimensions | 13.1x7.5 |
| Living Room Dimensions | 13.1x13.1 |
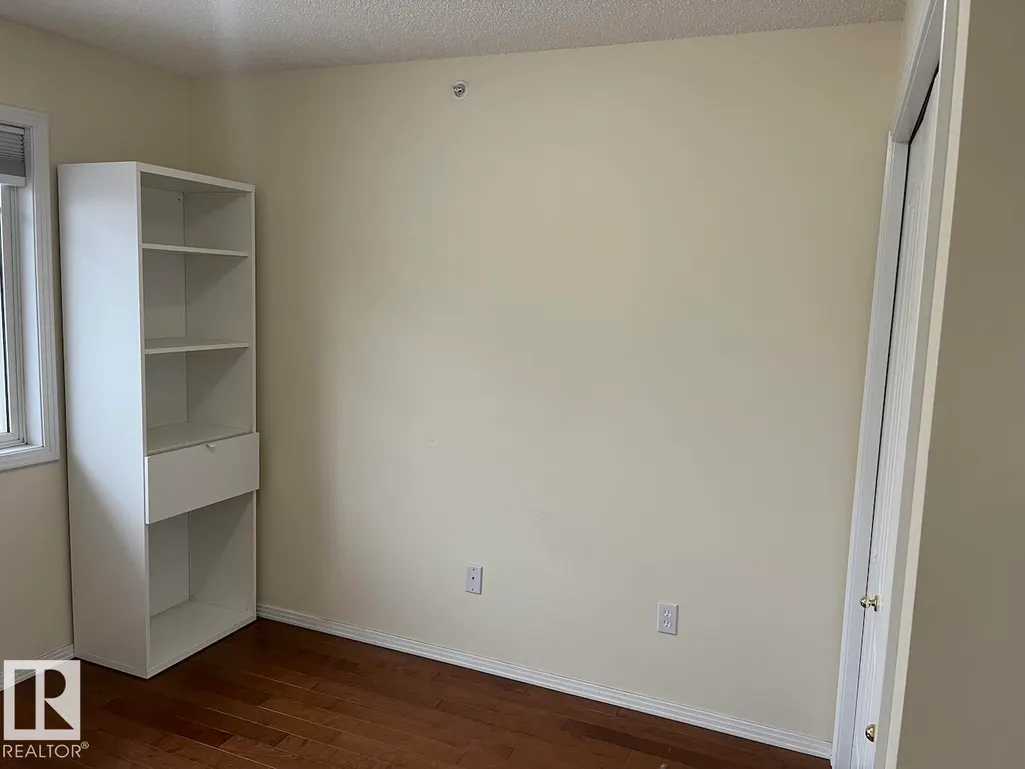
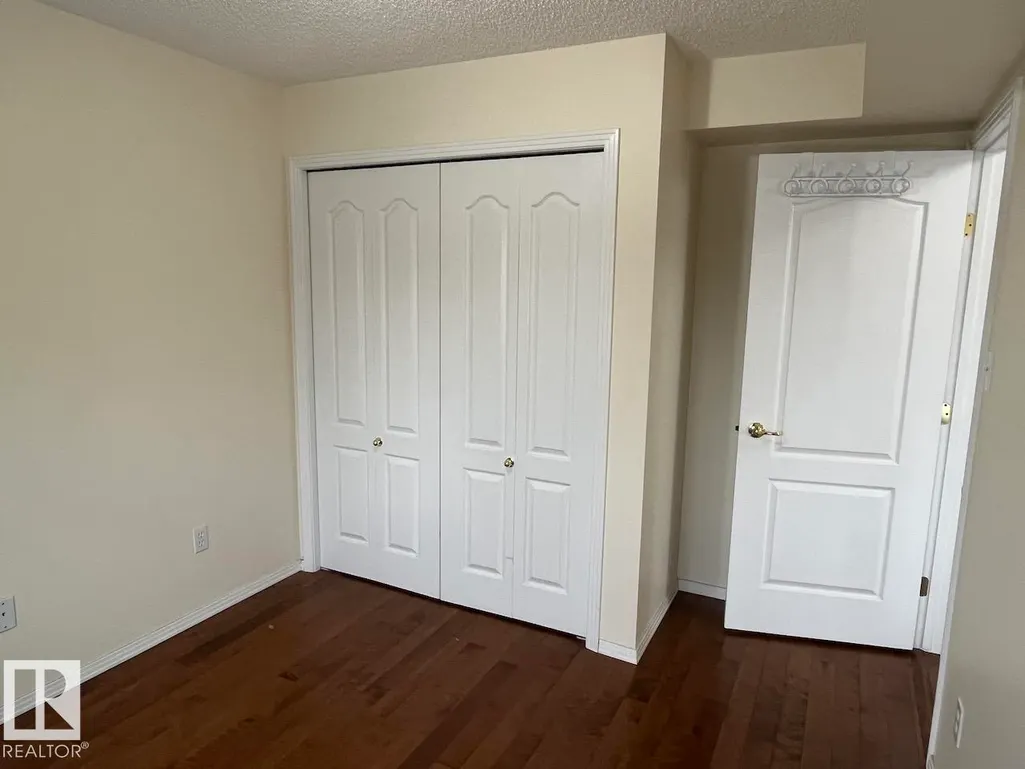
| Bedroom 2 Dimensions | 11.8x9.8 |
| Dining Room Level | Main |
| RoomMasterBedroomDimensions | 14.8x12.5 |
Exterior Features
| Exterior Amenities | Back Lane,Landscaped,Paved Lane,Shopping Nearby,View Downtown |
|---|---|
| Parking Features | Heated,Parkade |
| Total Parking | 1 |
| Lot Size Area | 49.83 |
| Foundation Details | Concrete Perimeter |
| Balcony/Terrace | Yes |
Amenities
- Views
- New Construction
- Adult 55+
- Lease To Own
- No Strata Fees
- Furnished
- Pets
- Primary On Main
- Air Conditioning
- Seller Finance
- Green
- Fixer Upper
- Horse
- Golf
- Fireplace
- Deck
- Garage
- Basement
- Pool
Property vs Condos Average in T6E 6T4
Statistics provided by Inside Real Estate
Price
Year Built
