
Just Listed
Address
19 Halladay Bv, Spruce Grove, AB
Price
$ 447,500
Property Attributes
- ID#E4509893
- TypeMulti-Family
- Listing Status Active
- CitySpruce Grove
- AreaSpruce Grove
- NeighbourhoodHarvest Ridge
- Postal CodeT7X 0P5
- Style2 Storey
- Year Built2014
- Price$ 447,500
- Bedrooms3
- Full Bathrooms2
- Half Bathrooms1
- Sqr Footage1578
Data Source:
REALTORS® Association Of Edmonton - RAE
Property Description
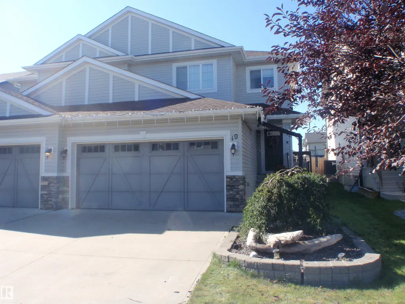
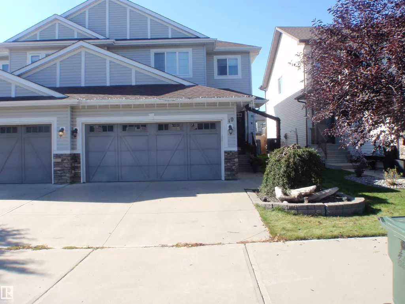
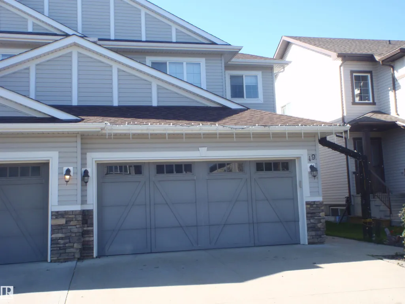
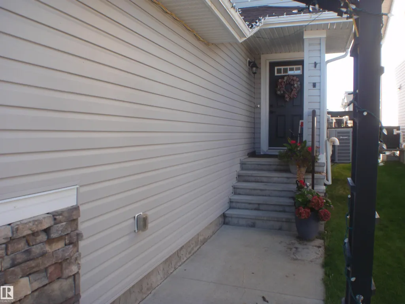
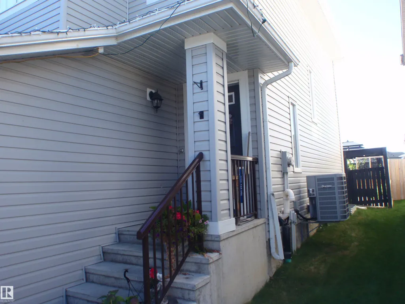
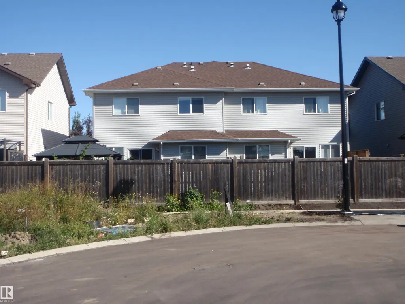
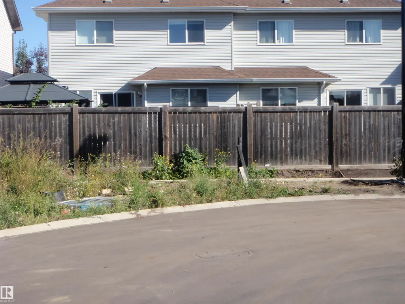
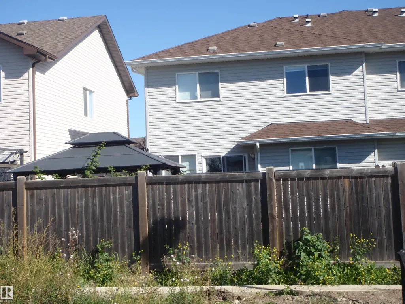
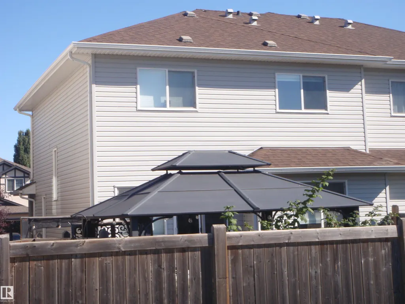
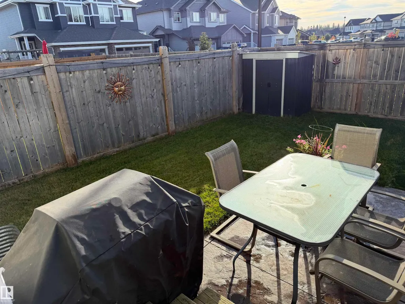
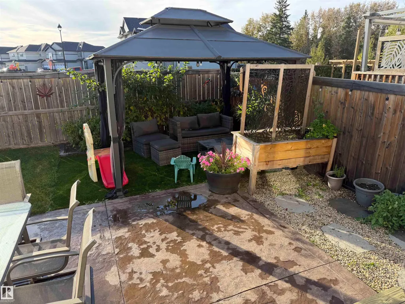
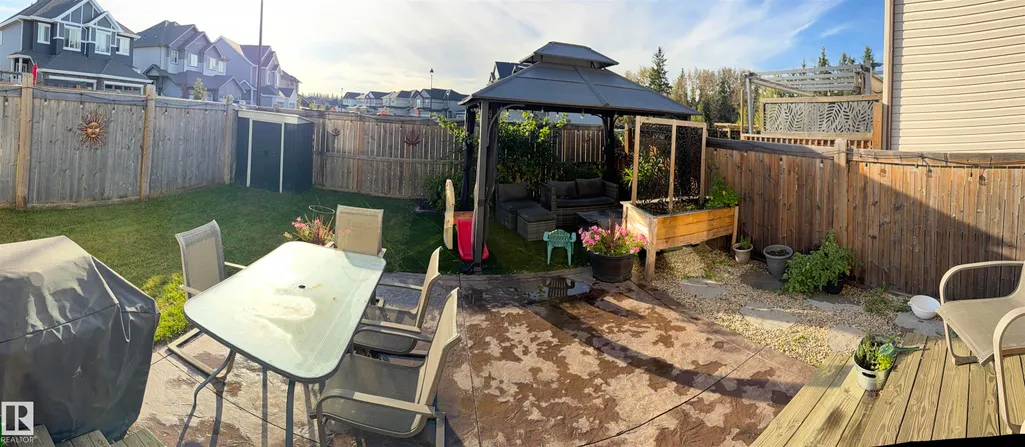
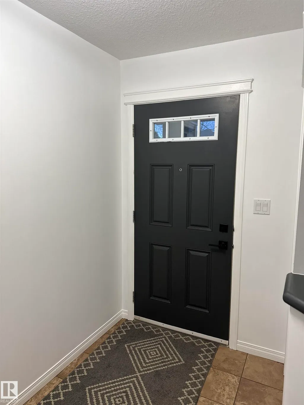
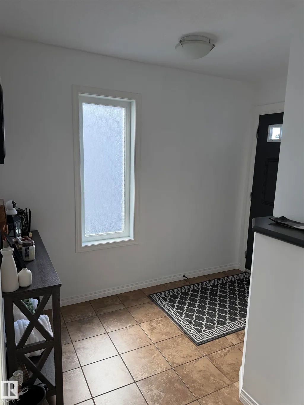
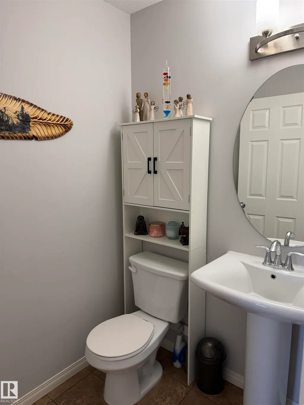
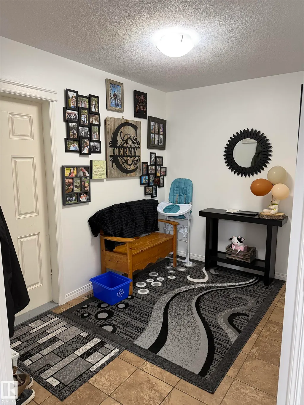
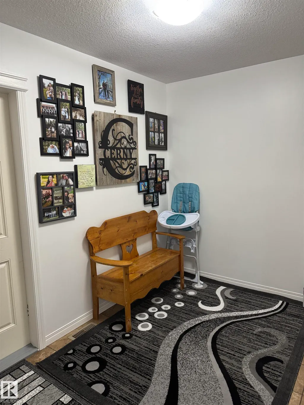
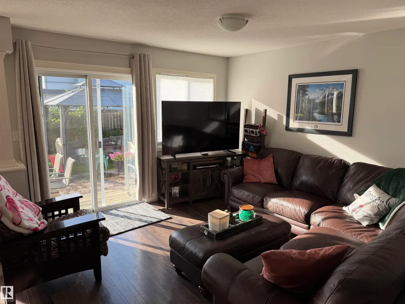
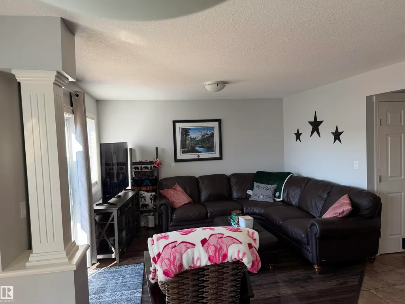
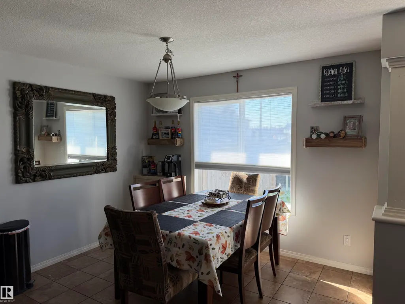
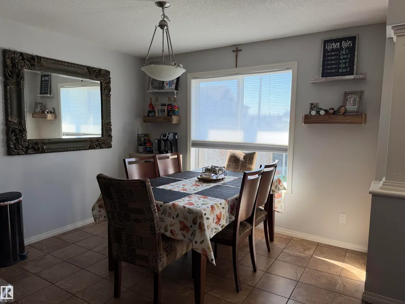
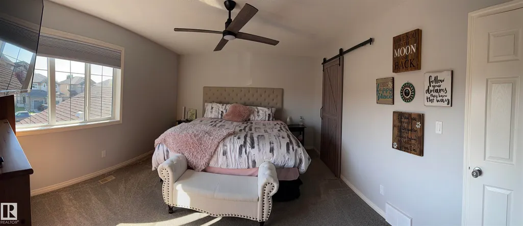
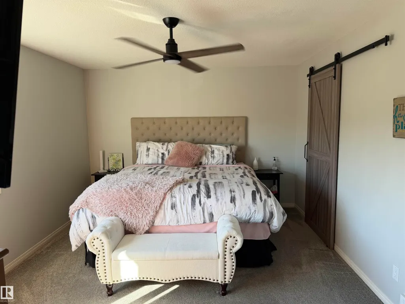
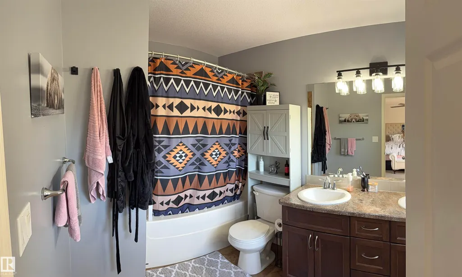
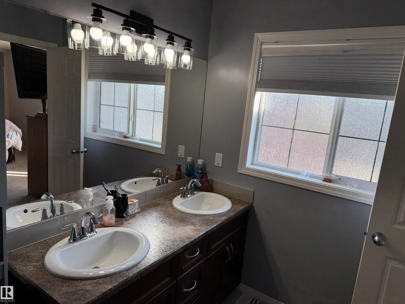
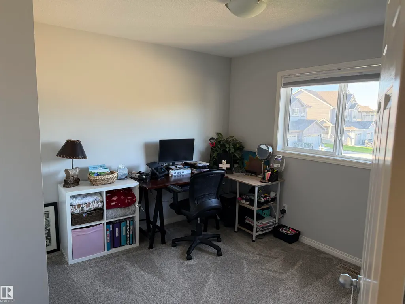
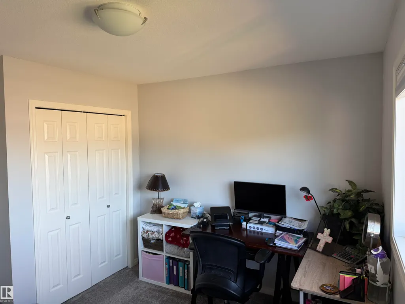
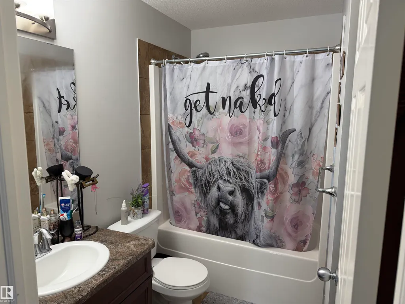
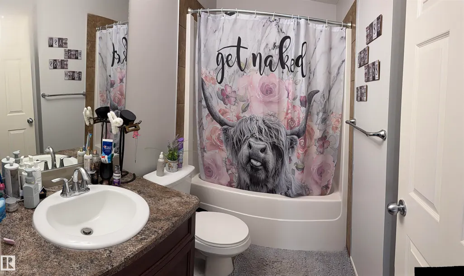
VERY WELL-KEPT home on DEAD-END street in Spruce Grove. This 1/2 duplex in Harvest Ridge has a nice wow-factor with its open concept main floor. You are greeted by a large mud room-open area-2pc bath that flows into the kitchen & straight through to the patio doors, into a beautifully finished backyard with stamped concrete patio (BONUS: NO close neighbors across the fence at the back, due to the layout of the adjoining subdivision). Upstairs has the laundry area, 4pc main bath and 3 bedrooms. The master bedroom features a 5pc ensuite and huge walk-in closet. This 2-storey home boasts very tasteful decorating, paint and window coverings. ENJOY the backyard on those hot summer days and then cool off inside with the central air conditioning. The spacious garage is insulated & drywalled. This is all within minutes of schools, parks and Hwy 16 for an easy commute. Seller to provide title insurance in lieu of RPR-Compliance.
* Sold date and price as reported on the RAE's MLS® System.
General Features
| Living Area | 1578.33 |
|---|---|
| Heating | Forced Air-1,Natural Gas |
| Roof | Asphalt Shingles |
| Appliances | Air Conditioning-Central,Dishwasher-Built-In,Garage Control,Garage Opener,Microwave Hood Fan,Refrigerator,Storage Shed,Stove-Electric,Window Coverings |
| Zoning | Zone 91 |
| Architectural Style | 2 Storey |
| Construction Materials | Wood,Vinyl |
| Year Built | 2014 |
| Levels | 2 |
| Property Subtype | Duplex |
| Ownership | Private |
| Parcel Number | 0035383322 |
| Community Features | Air Conditioner,Exterior Walls- 2"x6",No Smoking Home,Patio,Vinyl Windows |
| Property Type | Residential |
| Facing Direction | East |
| Garage Y/N | true |
| Full Baths | 2 |
| Status | Active |
| City | Spruce Grove |
| MLS Area | Harvest Ridge |
| Living Area Units | Square Feet |
| Standard Status | Active |
| Lot Shape | Rectangular |
| Restrictions | None Known |
| Primary Property Type | Single Family |
| Legal Block | 12 |
| Title to Land | Fee Simple |
Interior Features
| Interior Amenities | ensuite bathroom |
|---|---|
| Basement | Full,Unfinished |
| Flooring | Carpet,Laminate Flooring |
| Kitchen Level | Main |
| Heating Y/N | true |
| Fireplace Y/N | false |
| Half Baths | 1 |
| Total Bedrooms | 3 |
| Grade Level Entry Y/N | No |
| Living Room Level | Main |
| Room Type | LivingRoom,DiningRoom,Kitchen,MasterBedroom,Bedroom2,Bedroom3,OtherRoom1,OtherRoom2 |
| Dining Room Dimensions | 10.9x9.0 |
| Kitchen Dimensions | 11.4x10.9 |
| Living Room Dimensions | 12.2x12.0 |
| Bedroom 3 Dimensions | 11.4x11.1 |
| Bedroom 2 Dimensions | 12.1x11.3 |
| Dining Room Level | Main |
| RoomMasterBedroomDimensions | 15.6x11.8 |
Exterior Features
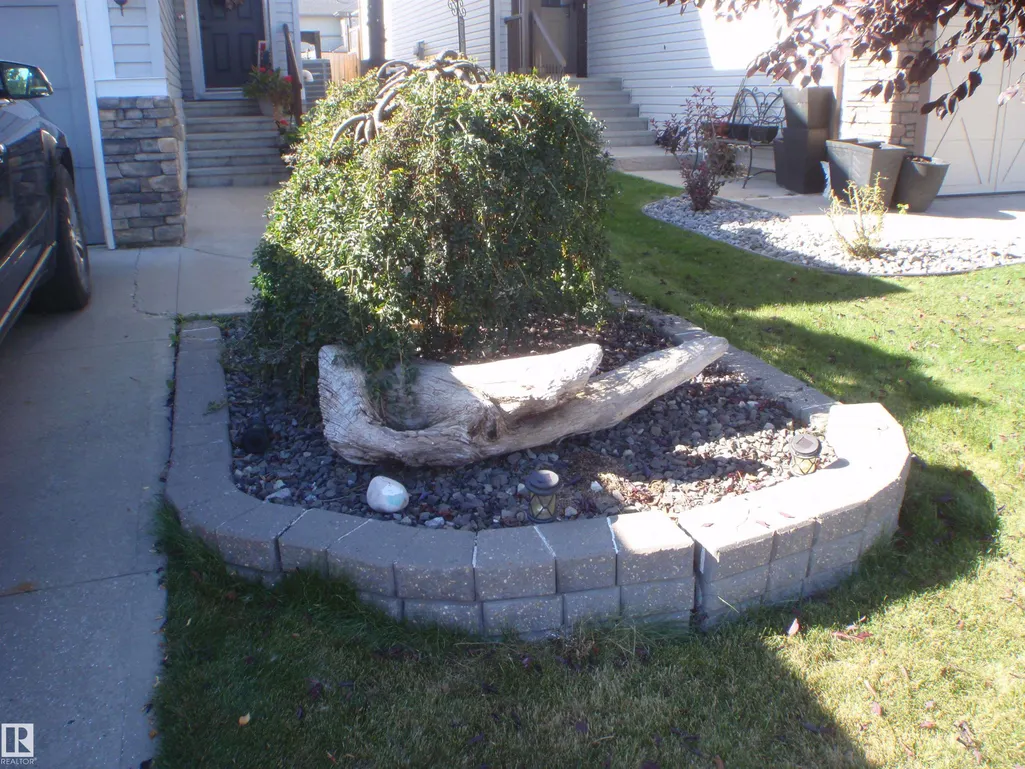
| Exterior Amenities | Fenced,Flat Site,Landscaped,No Back Lane,No Through Road,Schools,Shopping Nearby,See Remarks |
|---|---|
| Parking Features | Double Garage Attached,Insulated |
| Lot Size Area | 266.63 |
| Foundation Details | Concrete Perimeter |
Amenities
- Views
- New Construction
- Adult 55+
- Lease To Own
- No Strata Fees
- Furnished
- Primary On Main
- Air Conditioning
- Seller Finance
- Green
- Fixer Upper
- Horse
- Golf
- Fireplace
- Deck
- Garage
- Basement
- Pool
Property vs Multi-Family Average in T7X 0P5
Statistics provided by Inside Real Estate
Price
Year Built
