
Just Listed







Address
13 Hudson Cv, Spruce Grove, AB
Price
$ 414,702
Property Attributes
- ID#E4510010
- TypeMulti-Family
- Listing Status Active
- CitySpruce Grove
- AreaSpruce Grove
- NeighbourhoodHarvest Ridge
- Postal CodeT7X 0R8
- Style2 Storey
- Year Built2016
- Price$ 414,702
- Bedrooms3
- Full Bathrooms2
- Half Bathrooms1
- Sqr Footage1593
Data Source:
REALTORS® Association Of Edmonton - RAE
Property Description
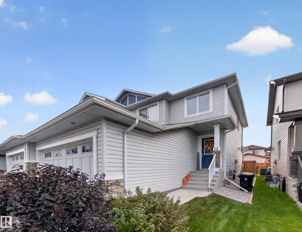
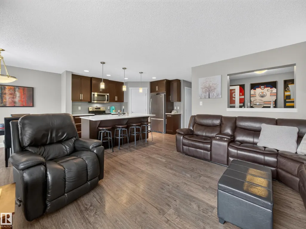
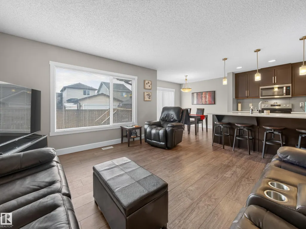
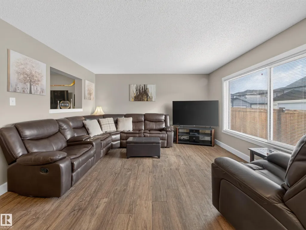
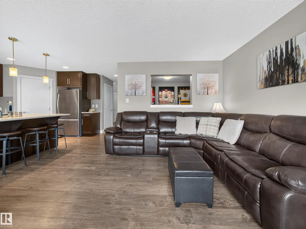
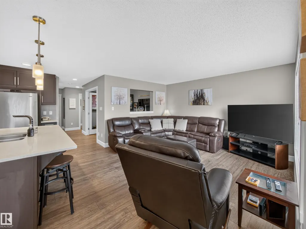
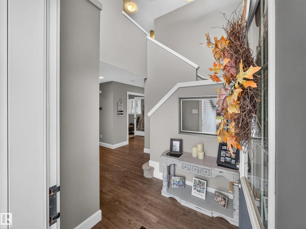
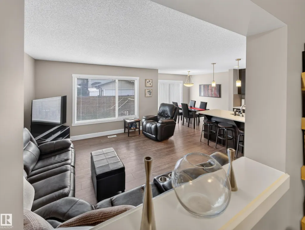
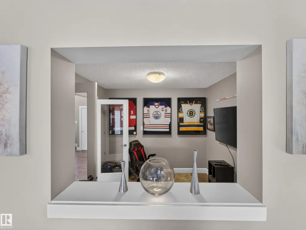
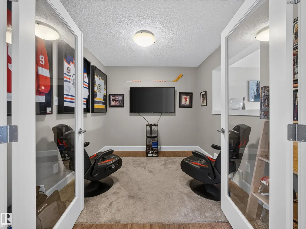
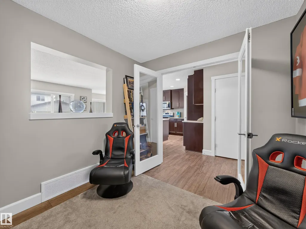
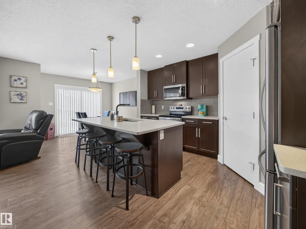
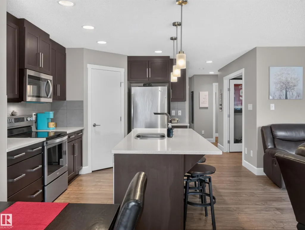
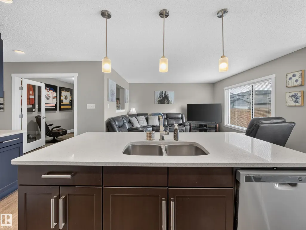
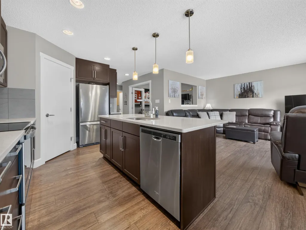
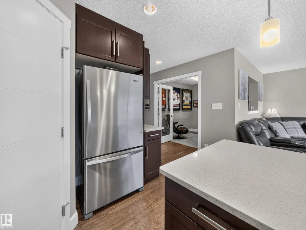
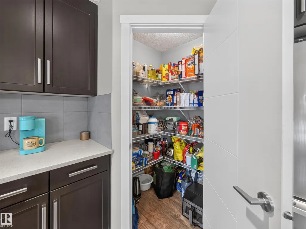
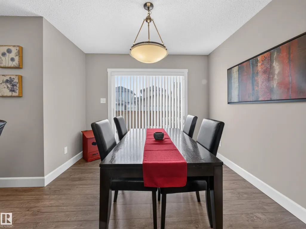
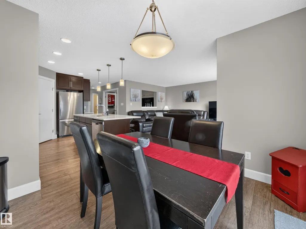
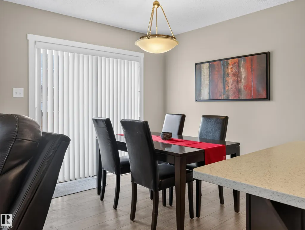
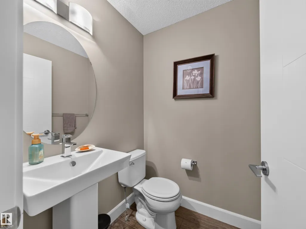
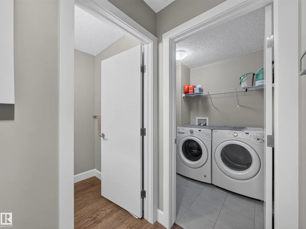
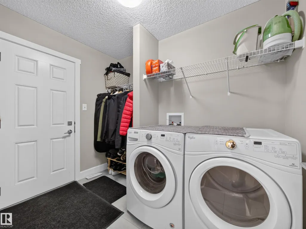
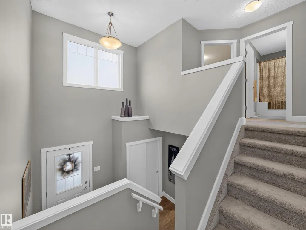
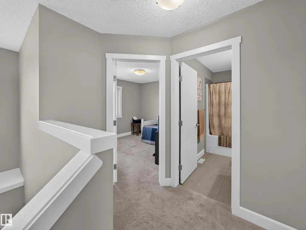
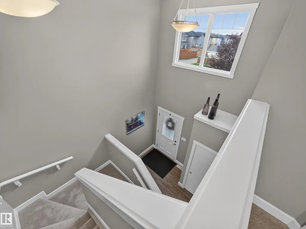
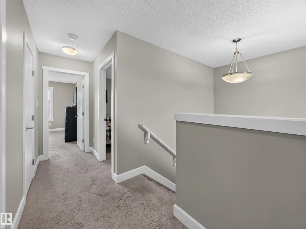
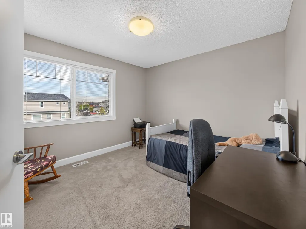
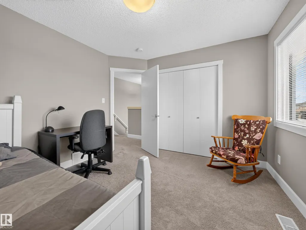
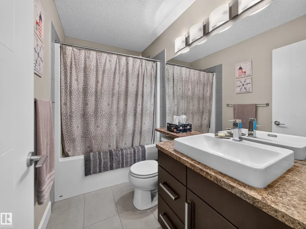
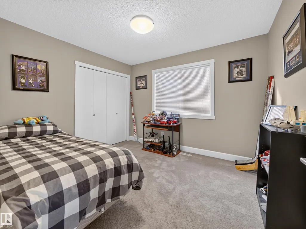
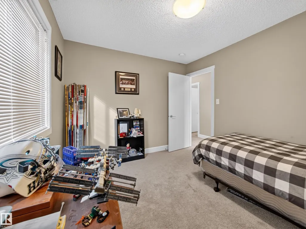
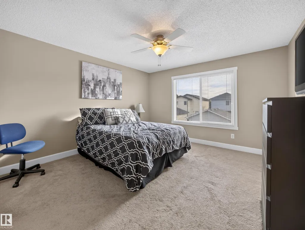
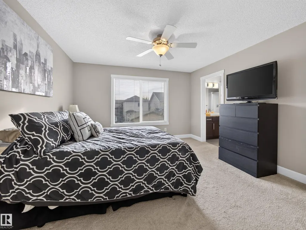
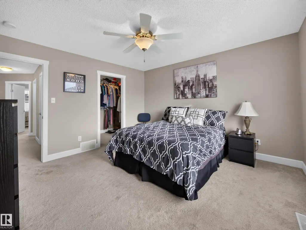
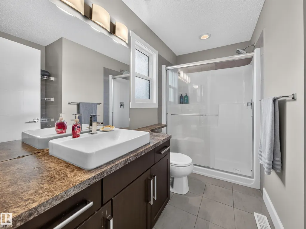
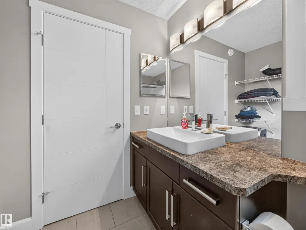
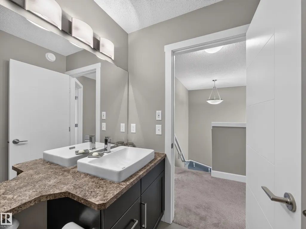
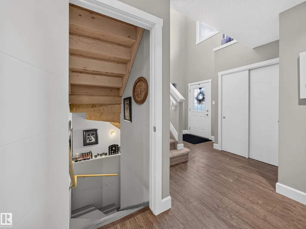
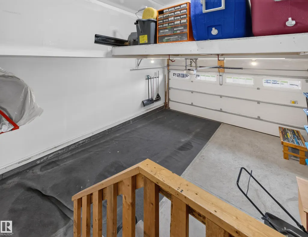
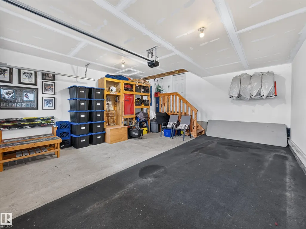
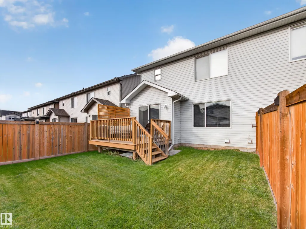
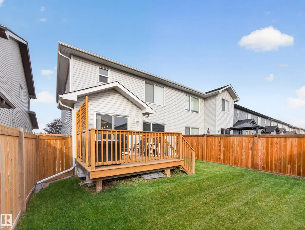
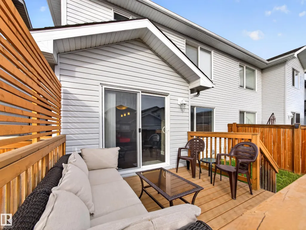
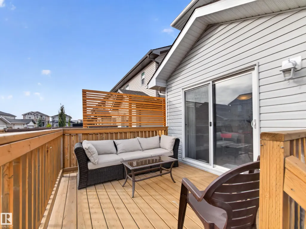
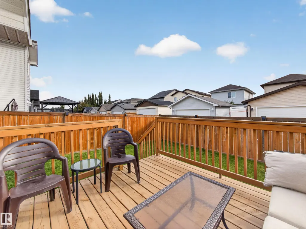
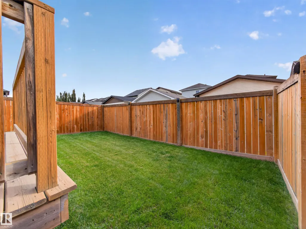
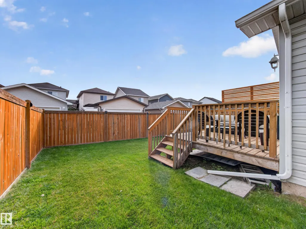
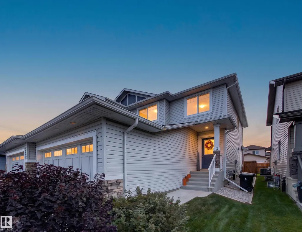
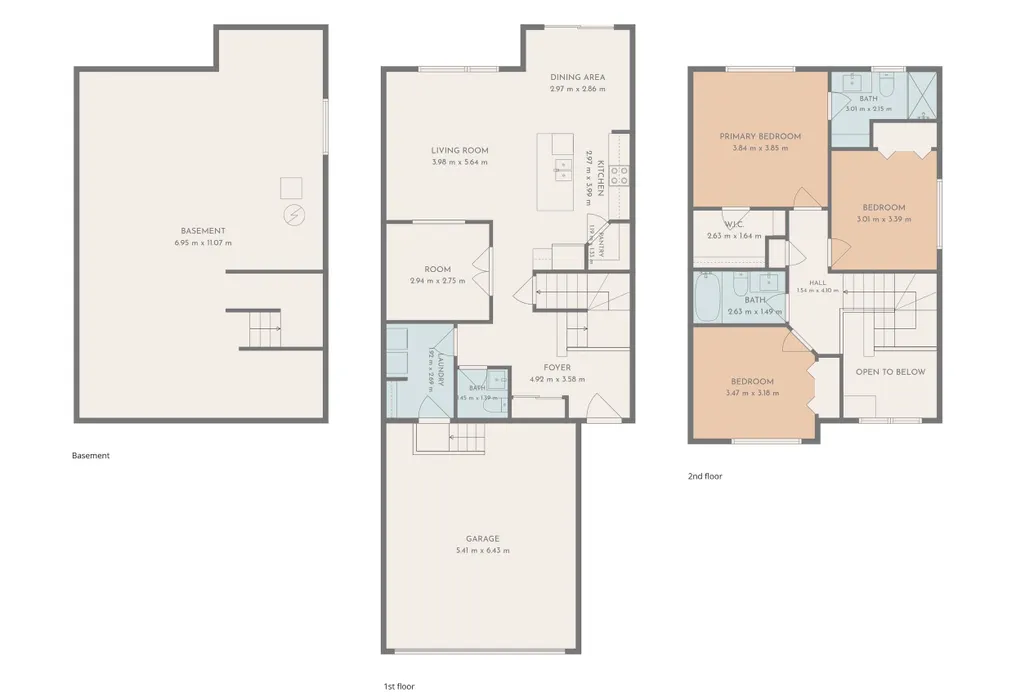
~!WELCOME HOME!~ If meticulous had an address, this might be it! This incredibly well cared for Spruce Grove half-duplex looks better today than the day it was purchased. From the immaculate yard and picture-perfect lawn to the spotless interior, pride of ownership is everywhere. Step inside to a generous front entrance with a versatile den/flex room just off the foyer. The heart of the home is at the back with a bright kitchen featuring granite countertops, island, cozy living room and a perfect dinette overlooking the backyard. Main floor also offers a 2-piece bath and direct access to the DOUBLE ATTACHED GARAGE complete with built-in shelving. Upstairs you'll find 3 bedrooms, 2 full baths, including a spacious primary bedroom with a large ensuite. Out back, enjoy the cute deck and one of the greenest lawns in the neighborhood. Clean, cared for and truly MOVE-IN READY!
* Sold date and price as reported on the RAE's MLS® System.
General Features
| Living Area | 1593.07 |
|---|---|
| Heating | Forced Air-1,Natural Gas |
| Roof | Asphalt Shingles |
| Appliances | Dishwasher-Built-In,Dryer,Garage Control,Garage Opener,Microwave Hood Fan,Refrigerator,Stove-Electric,Washer |
| Zoning | Zone 91 |
| Architectural Style | 2 Storey |
| Construction Materials | Wood,Vinyl |
| Year Built | 2016 |
| Levels | 2 |
| Property Subtype | Duplex |
| Ownership | Private |
| Parcel Number | 0035747583 |
| Community Features | Deck,See Remarks |
| Property Type | Residential |
| Facing Direction | West |
| Garage Y/N | true |
| Full Baths | 2 |
| Status | Active |
| City | Spruce Grove |
| MLS Area | Harvest Ridge |
| Living Area Units | Square Feet |
| Standard Status | Active |
| Virtual Tour | https://youtube.com/shorts/DTP4SZKTaBQ |
| Lot Shape | Rectangular |
| Restrictions | Utility Right Of Way |
| Primary Property Type | Single Family |
| Legal Block | 11 |
| Title to Land | Fee Simple |
Interior Features
| Interior Amenities | ensuite bathroom |
|---|---|
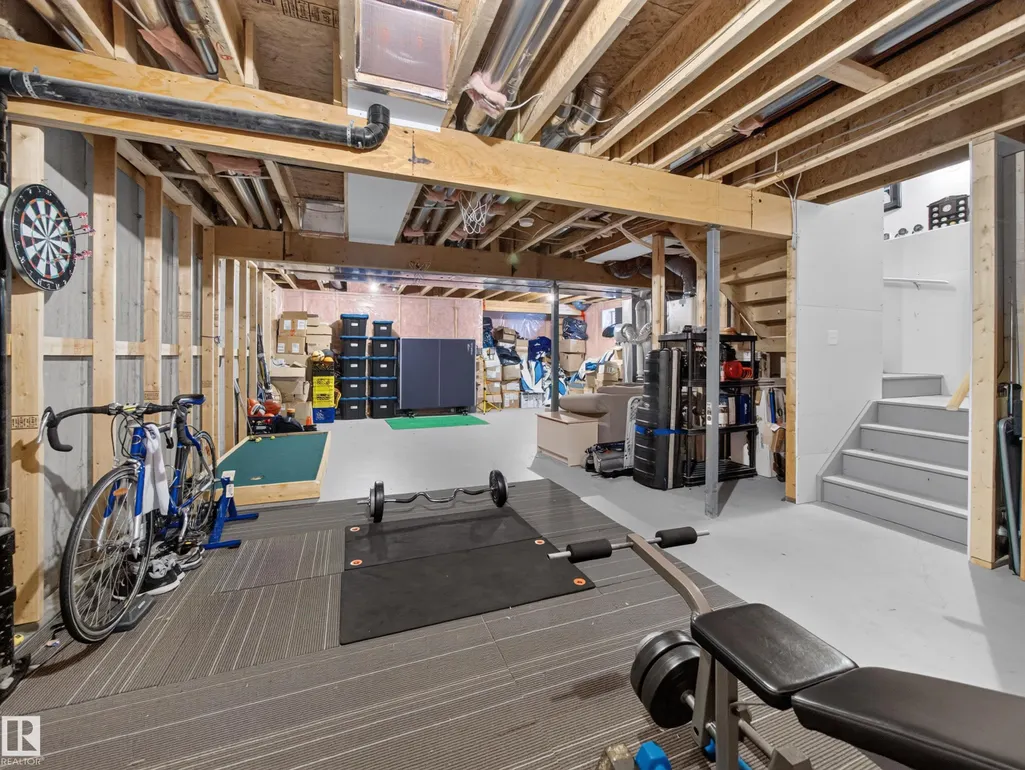
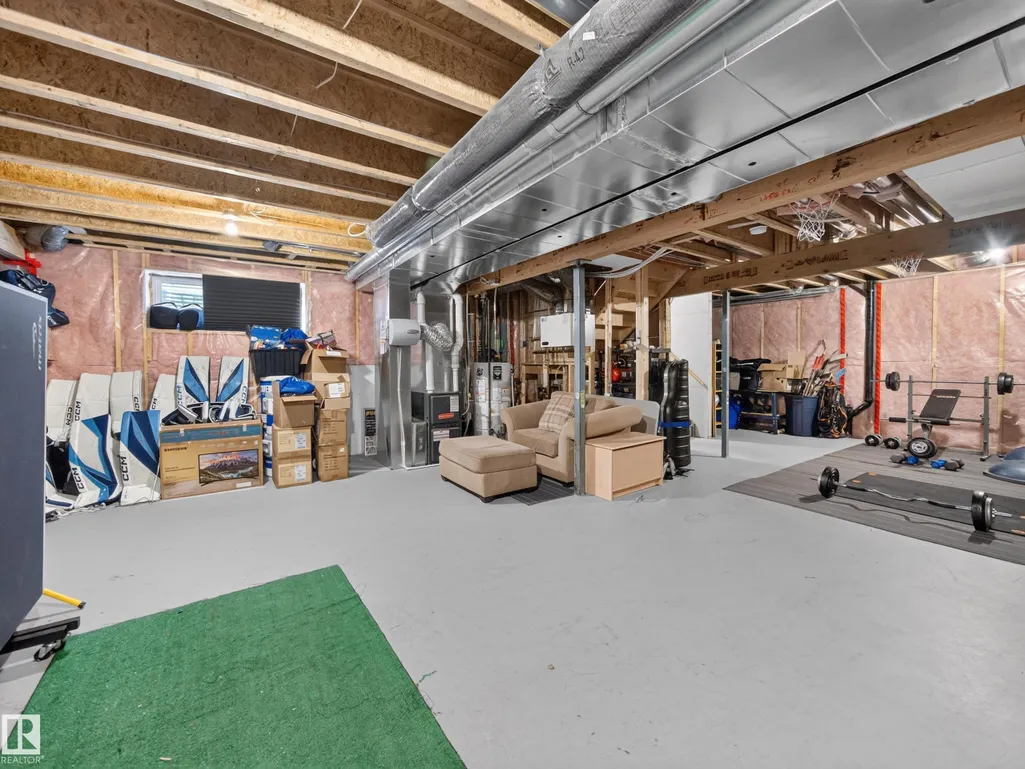
| Basement | Full,Unfinished |
| Flooring | Carpet,Ceramic Tile,Laminate Flooring |
| Kitchen Level | Main |
| Heating Y/N | true |
| Fireplace Y/N | false |
| Half Baths | 1 |
| Total Bedrooms | 3 |
| Grade Level Entry Y/N | No |
| Living Room Level | Main |
| Room Type | LivingRoom,DiningRoom,Kitchen |
| Dining Room Level | Main |
Exterior Features
| Exterior Amenities | Fenced,Flat Site,Landscaped,Playground Nearby,Public Transportation,Schools,Shopping Nearby,See Remarks |
|---|---|
| Parking Features | Double Garage Attached,Insulated |
| Lot Size Area | 275.92 |
| Foundation Details | Concrete Perimeter |
Amenities
- Views
- New Construction
- Adult 55+
- Lease To Own
- No Strata Fees
- Furnished
- Primary On Main
- Air Conditioning
- Seller Finance
- Green
- Fixer Upper
- Horse
- Golf
- Fireplace
- Deck
- Garage
- Basement
- Pool
Property vs Multi-Family Average in T7X 0R8
Statistics provided by Inside Real Estate
Price
Year Built
