
Just Listed

Address
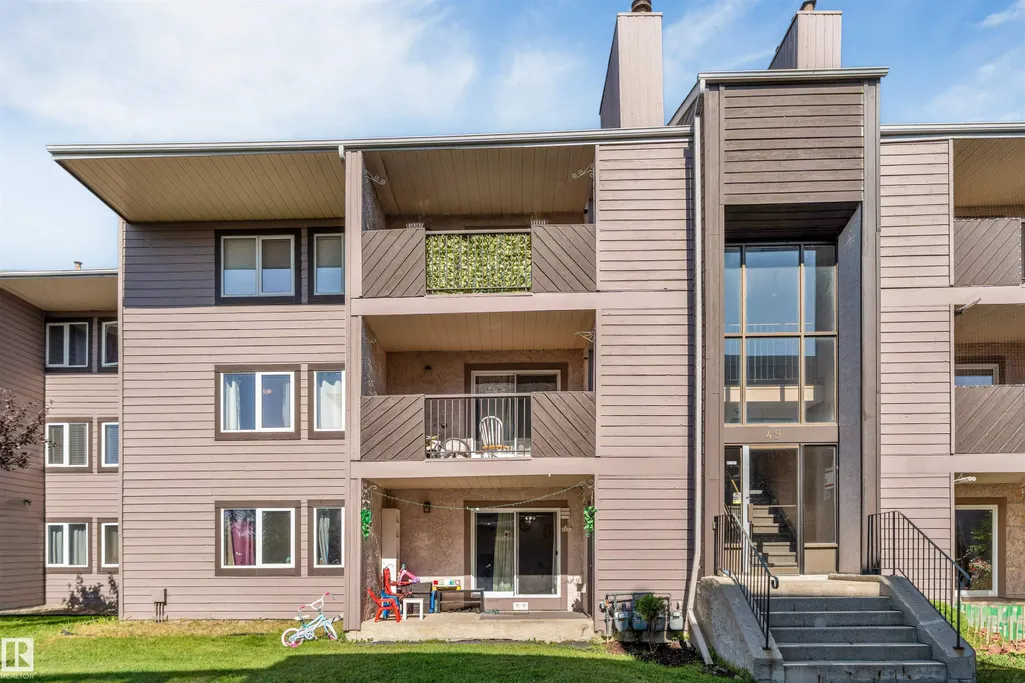
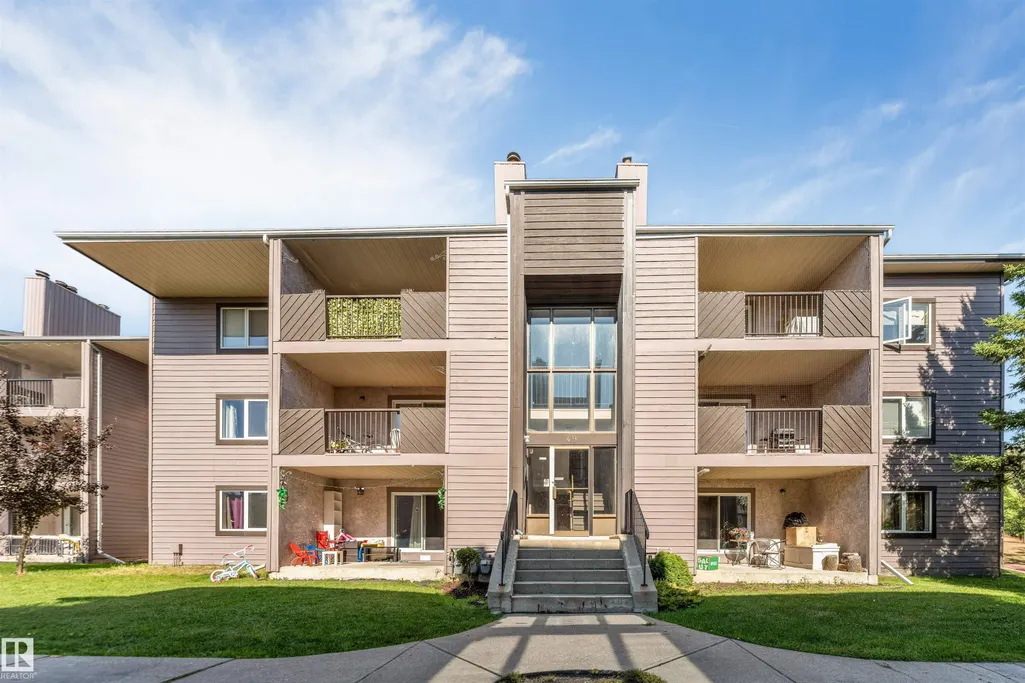
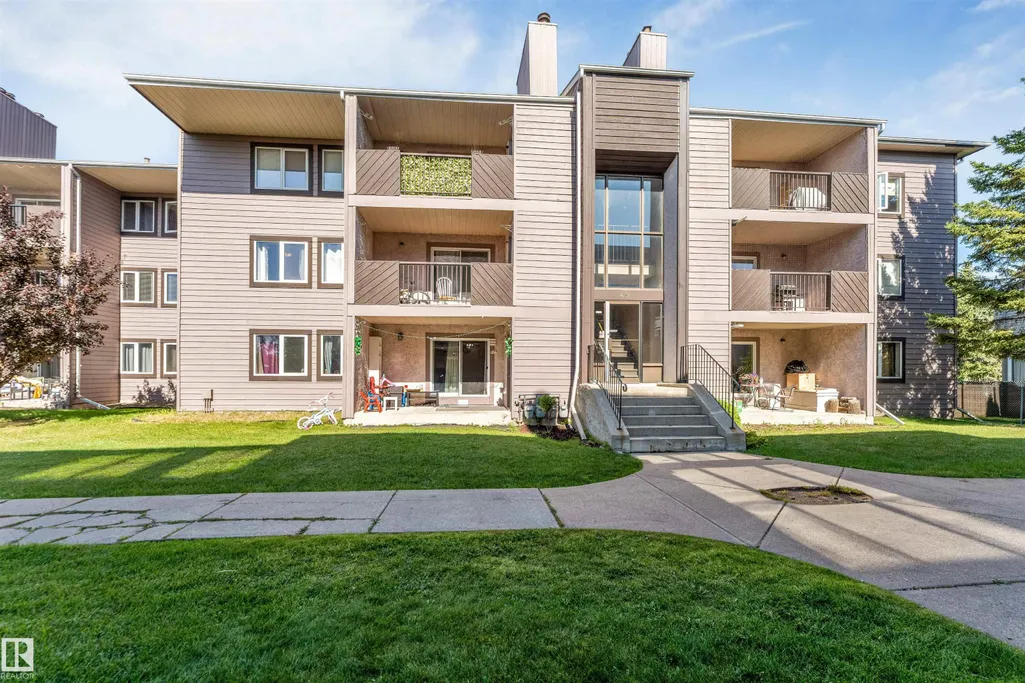
#101 49 Akins Dr, St. Albert, AB
Price
$ 144,000
Property Attributes
- ID#E4509910
- TypeCondos
- Listing Status Active
- CitySt. Albert
- AreaSt. Albert
- NeighbourhoodAkinsdale
- Postal CodeT8N 3M6
- StyleSingle Level Apartment
- Year Built1980
- Price$ 144,000
- Bedrooms2
- Full Bathrooms1
- Half Bathrooms0
- Sqr Footage974
Data Source:
REALTORS® Association Of Edmonton - RAE
Property Description
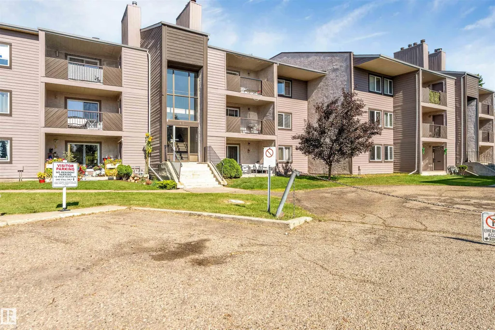
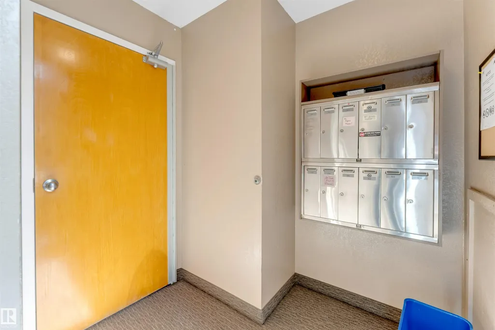
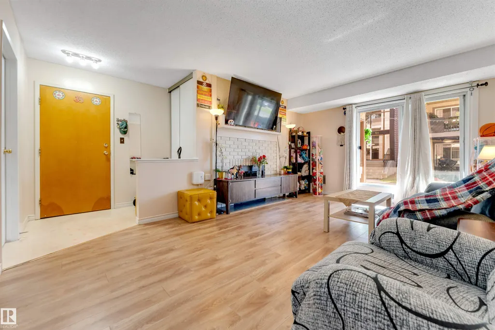
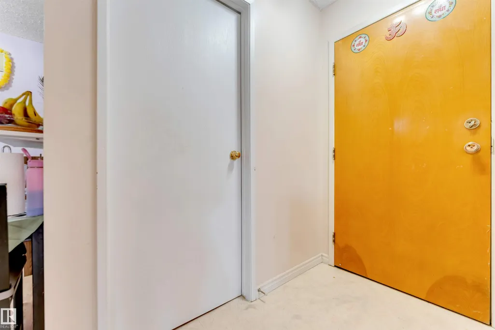
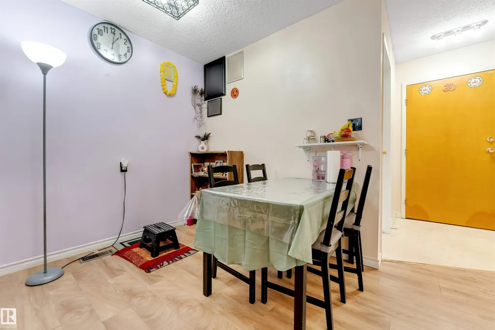
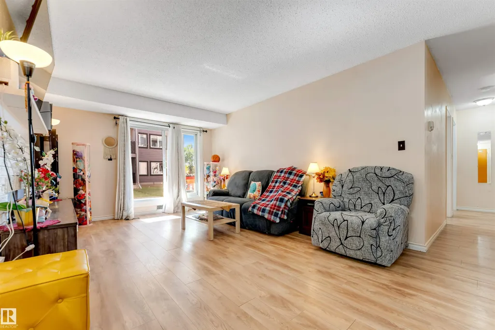
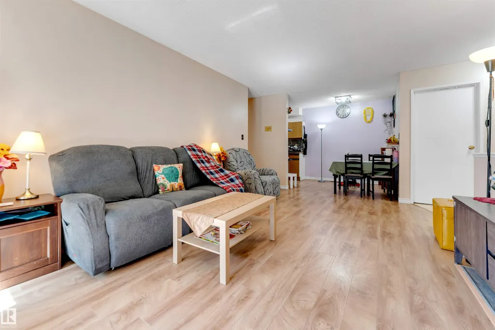
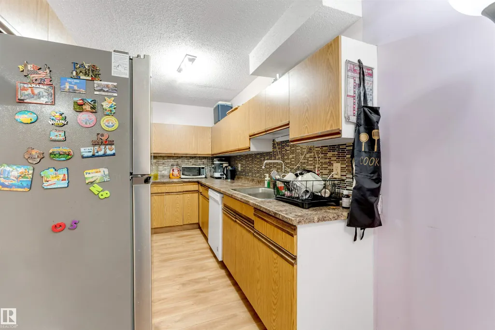
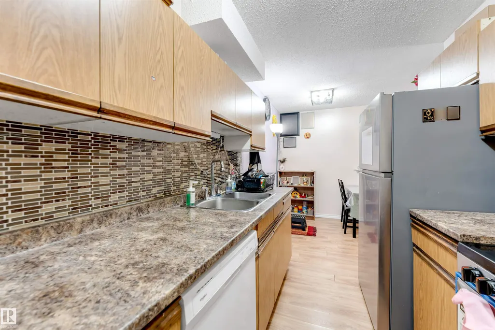
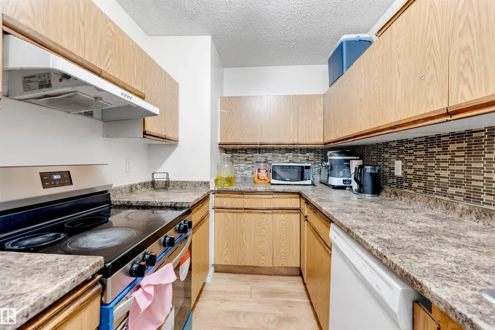
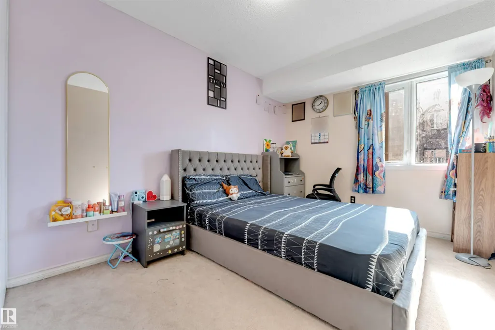
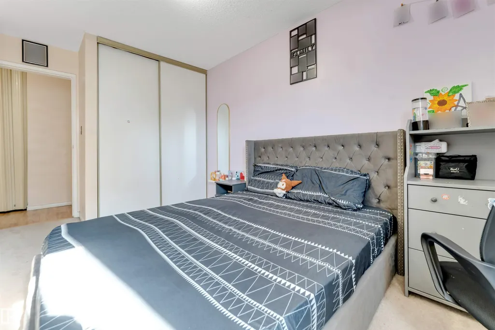
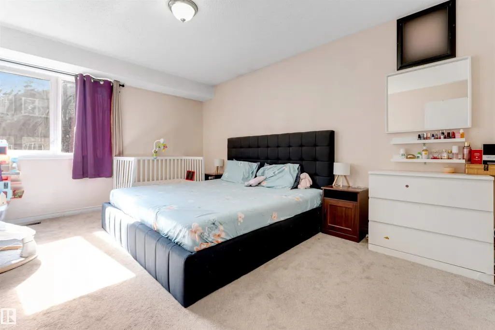
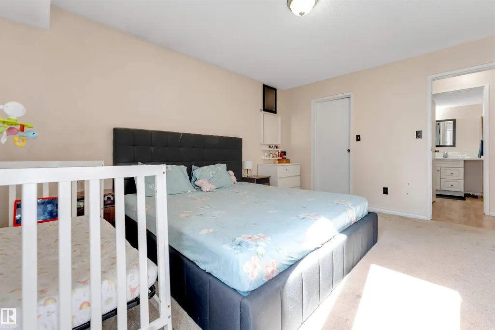
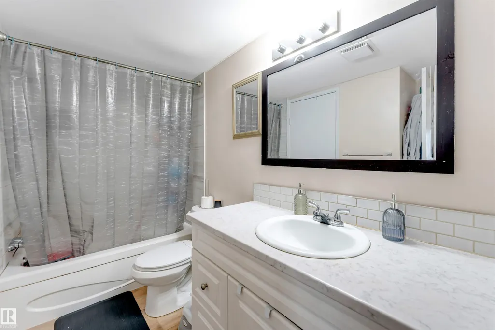
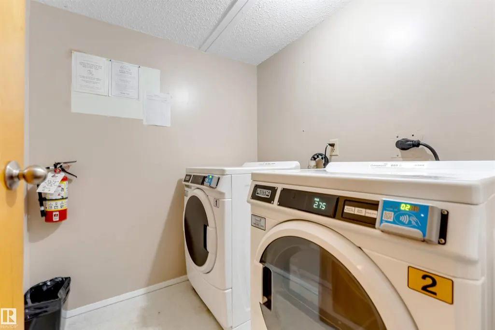
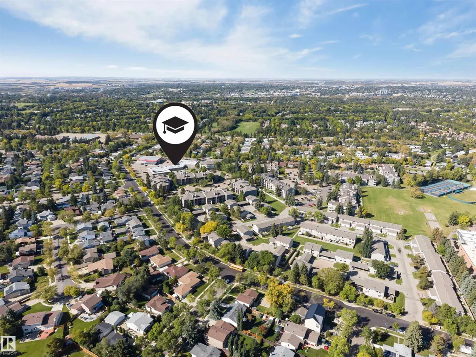
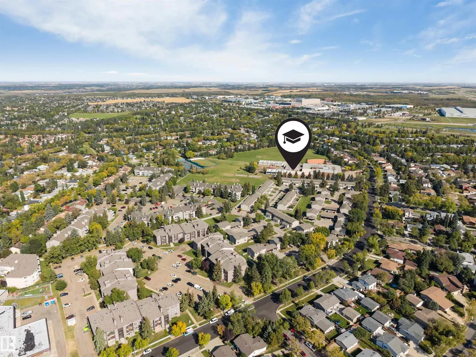
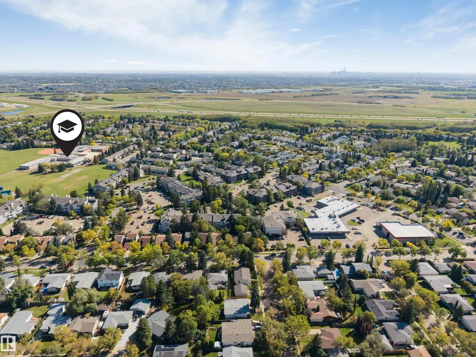
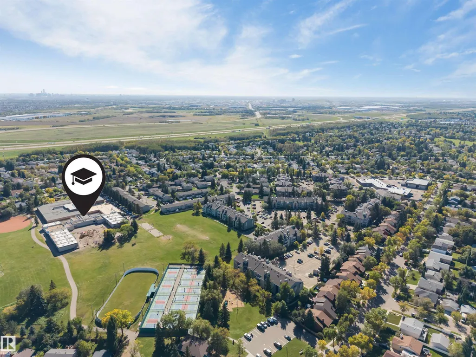
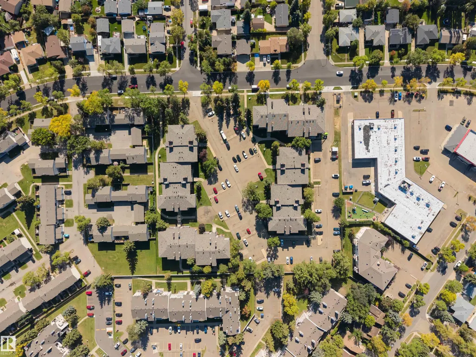
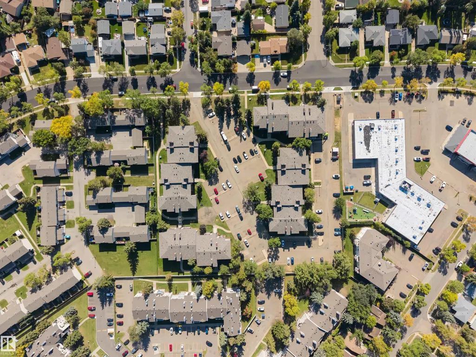
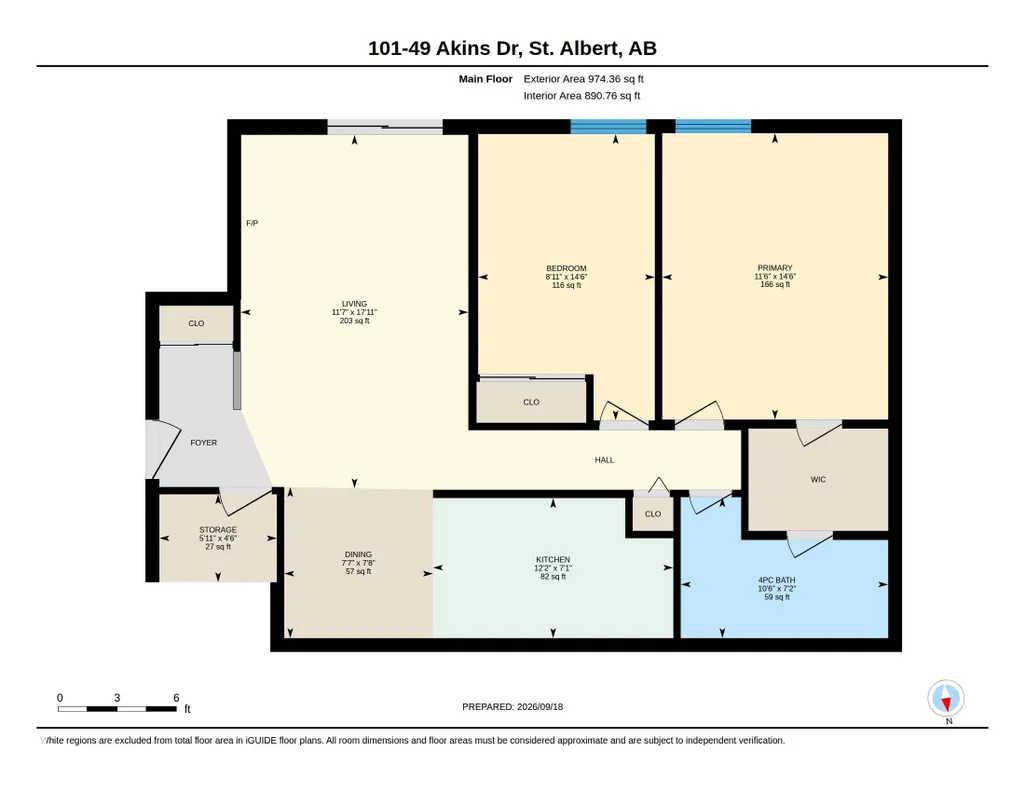
Welcome to this spacious &affordable ground-level condo in the desirable community of Akinsdale! An excellent opportunity for first-time buyers, investors, downsizers or anyone ready to stop renting and start building equity. This inviting 2-bedroom unit offers a bright, functional layout with a generous living room features new lightings throughout &sliding doors to a spacious covered south-facing patio, offering plenty of sunshine throughout the day &added privacy at the back of the complex. The primary bedroom features a large walk-in closet and direct access to the 4-piece bathroom for convenient ensuite-style access. Enjoy plenty of storage with a walk-in storage room near the entry, additional closet space, &separate storage off the patio. Enjoy the Sun-filled living room and bedrooms. An assigned parking stall &shared laundry to add convenience. Ideally located near a K–9 school, parks, pickleball courts, transit, shopping, easy access to the highway.
* Sold date and price as reported on the RAE's MLS® System.
General Features
| Living Area | 974.36 |
|---|---|
| Heating | Forced Air-1,Natural Gas |
| Roof | Asphalt Shingles |
| Appliances | Dishwasher-Built-In,Dryer,Hood Fan,Oven-Built-In,Refrigerator,Stove-Electric,Washer |
| Zoning | Zone 24 |
| Architectural Style | Single Level Apartment |
| Construction Materials | Wood,Vinyl |
| Year Built | 1980 |
| Levels | 1 |
| Property Subtype | Apartment |
| Ownership | Private |
| Parcel Number | 0012235827 |
| Community Features | Patio |
| Building Name | Acadia Terrace |
| Property Type | Residential |
| Facing Direction | South |
| Garage Y/N | false |
| Full Baths | 1 |
| Status | Active |
| City | St. Albert |
| MLS Area | Akinsdale |
| UNIT EXPOSURE | No |
| Living Area Units | Square Feet |
| Standard Status | Active |
| Lot Shape | Rectangular |
| Parking Plan Type | Assigned |
| Restrictions | None Known |
| Primary Property Type | Condo |
| Title to Land | Fee Simple |
Interior Features
| Interior Amenities | ensuite bathroom |
|---|---|
| Basement | None,No Basement |
| Flooring | Carpet,Ceramic Tile,Vinyl Plank |
| Kitchen Level | Main |
| Elevator Y/N | No |
| Total Stories | 3 |
| Heating Y/N | true |
| Total Bedrooms | 2 |
| Living Room Level | Main |
| Room Type | LivingRoom,DiningRoom,Kitchen,MasterBedroom,Bedroom2 |
| Dining Room Dimensions | 7.7x7.5 |
| Kitchen Dimensions | 7.1x12.2 |
| Living Room Dimensions | 17.9x11.5 |
| Bedroom 2 Dimensions | 14.5x9.0 |
| Dining Room Level | Main |
| RoomMasterBedroomDimensions | 14.5x11.4 |
Exterior Features
| Exterior Amenities | Park/Reserve,Playground Nearby,Public Transportation,Schools,Shopping Nearby |
|---|---|
| Parking Features | Stall |
| Total Parking | 1 |
| Foundation Details | Concrete Perimeter |
| Balcony/Terrace | Yes |
Amenities
- Views
- New Construction
- Adult 55+
- Lease To Own
- No Strata Fees
- Furnished
- Pets
- Primary On Main
- Air Conditioning
- Seller Finance
- Green
- Fixer Upper
- Horse
- Golf
- Fireplace
- Deck
- Garage
- Basement
- Pool
Property vs Condos Average in T8N 3M6
Statistics provided by Inside Real Estate
Price
Year Built
