
Just Listed



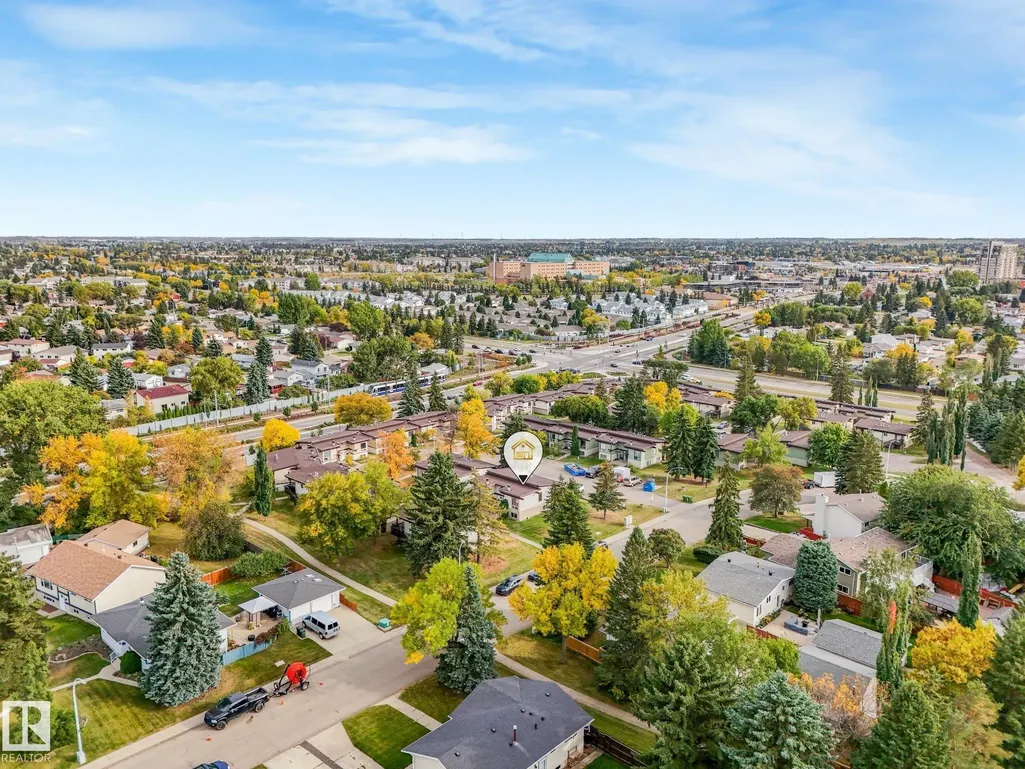
Address
544 Lee Ridge Rd Nw, Edmonton, AB
Price
$ 149,900
Property Attributes
- ID#E4510267
- TypeTownhouse
- Listing Status Active
- CityEdmonton
- AreaEdmonton
- NeighbourhoodLee Ridge
- Postal CodeT6K 2K3
- StyleBi-Level
- Year Built1975
- Price$ 149,900
- Bedrooms2
- Full Bathrooms1
- Half Bathrooms0
- Sqr Footage508
Data Source:
REALTORS® Association Of Edmonton - RAE
Property Description
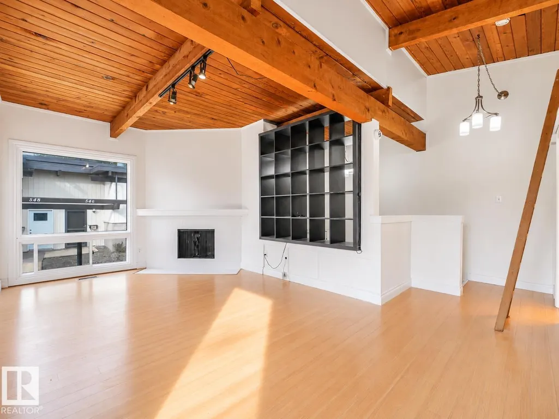
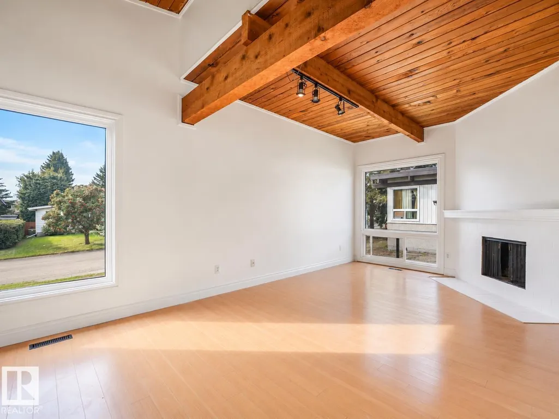
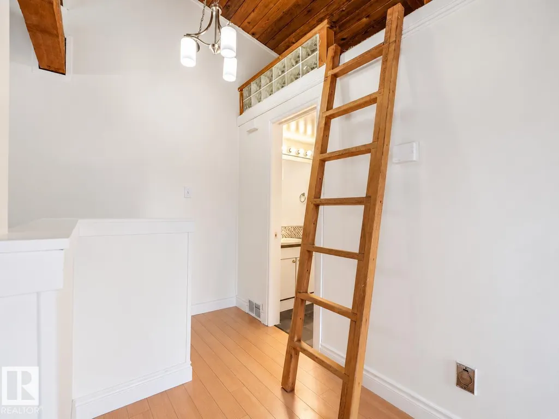
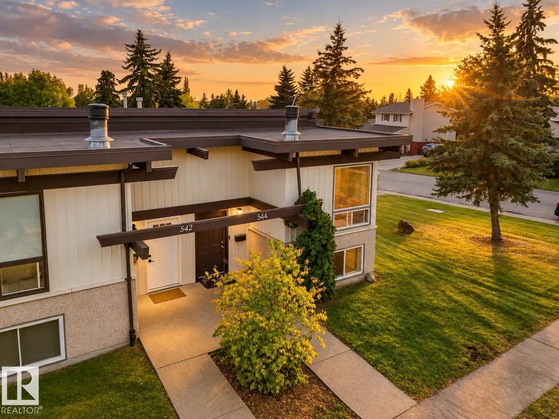
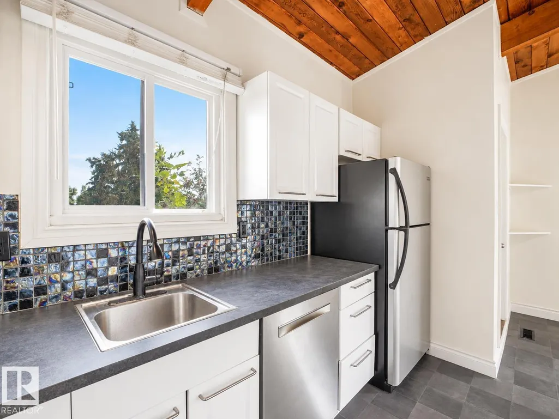
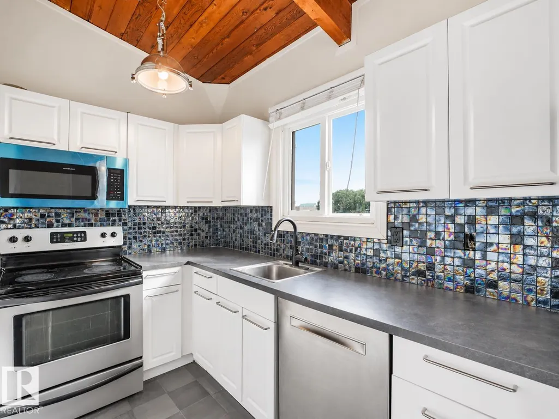
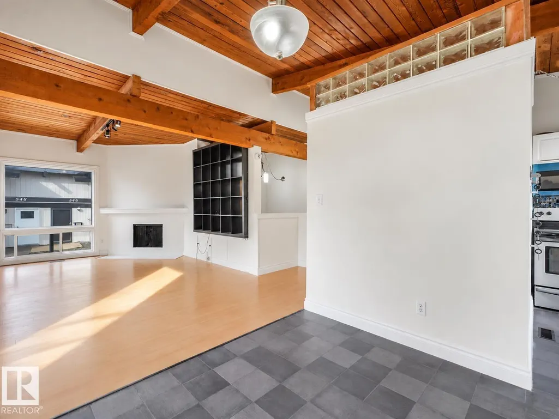
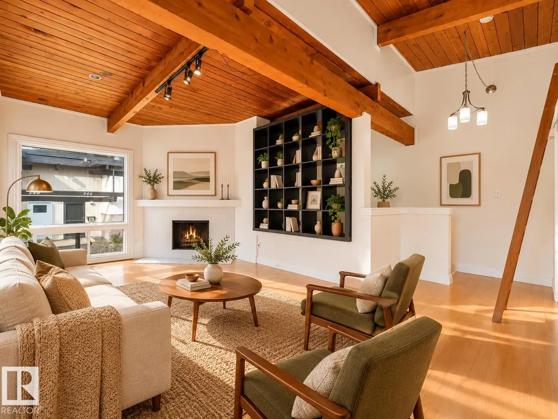
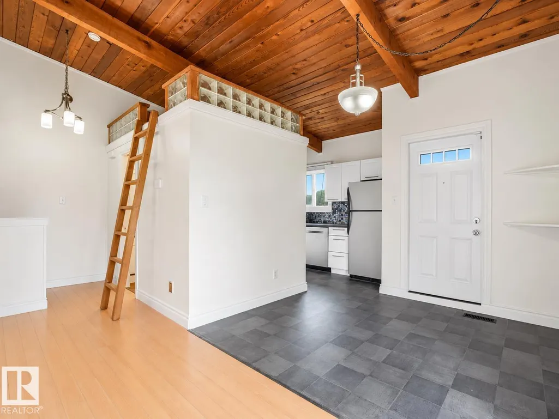
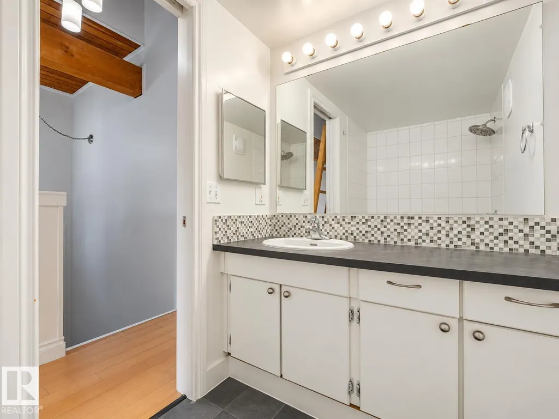
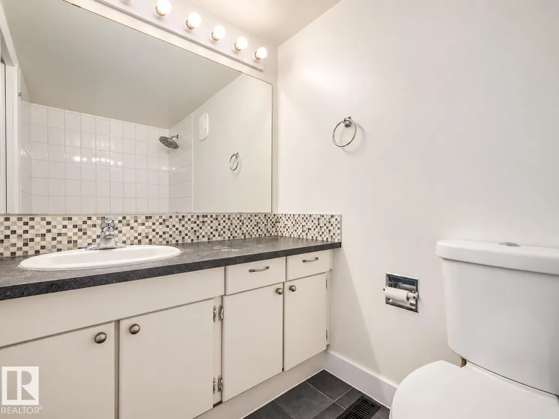
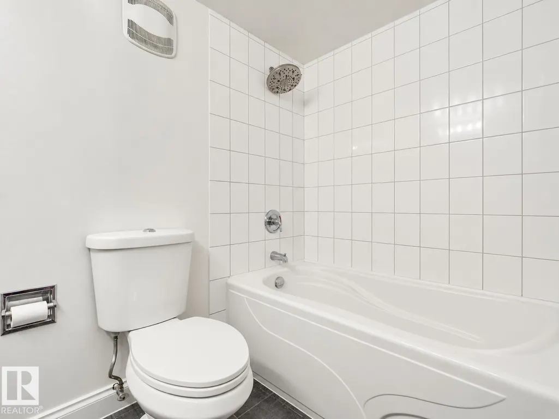
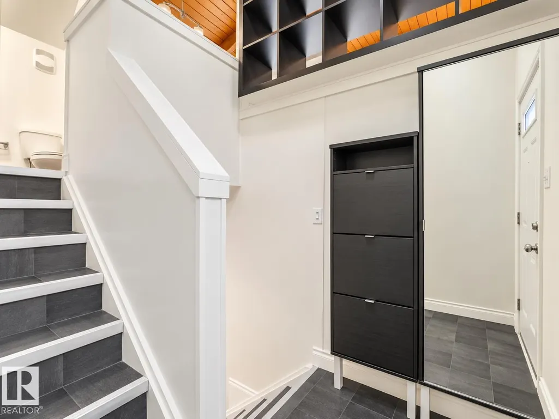
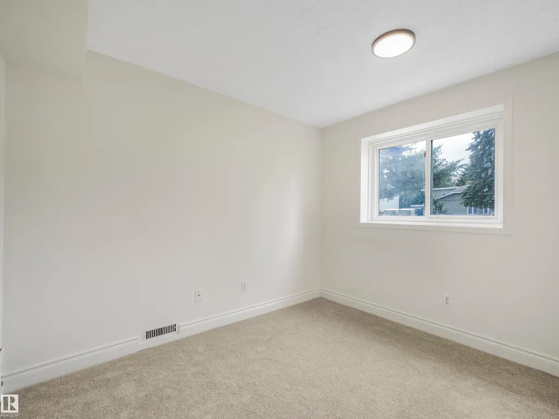
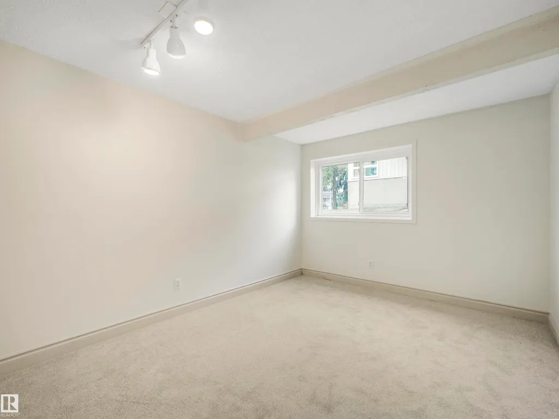
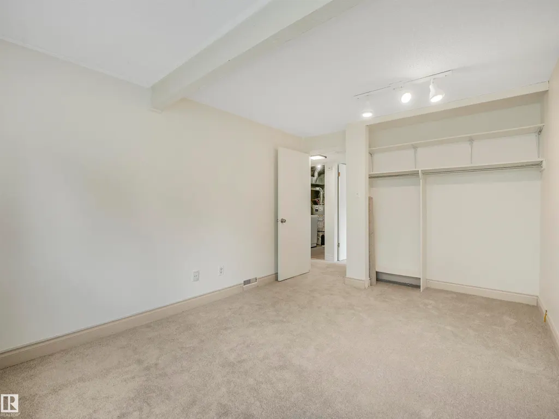
Bright, unique and full of character, this corner unit offers 1,018 sq. ft. of well-designed living space across a bi-level layout that feels anything but ordinary. Two large bedrooms and a full bathroom provide comfortable, practical living, while vaulted ceilings, exposed beams and warm natural wood accents give the home a distinctive mid-century feel. Large windows bring in plenty of natural light, and a ladder leads to a tucked-away loft-style lounging nook, a fun little retreat for reading, relaxing or unwinding. Fresh paint, a new furnace and new hot water tank make the home truly turn-key. Tucked into a welcoming community, this is the kind of home that feels memorable from the moment you walk in, with warmth, character and a layout that invites you to settle in and make it your own. Living room photo is virtually staged.
* Sold date and price as reported on the RAE's MLS® System.
| Elementary School | Middle School | High School |
|---|---|---|
| Lee Ridge School Elementary School | Kate Chegwin Middle School | J. Percy Page High School |
General Features
| Living Area | 508.6 |
|---|---|
| Heating | Forced Air-1,Natural Gas |
| Roof | Tar & Gravel |
| Appliances | Dishwasher-Built-In,Dryer,Freezer,Microwave Hood Fan,Refrigerator,Stove-Electric,Washer |
| Zoning | Zone 29 |
| Architectural Style | Bi-Level |
| Construction Materials | Wood,Brick,Metal,Stucco |
| Year Built | 1975 |
| Levels | 2 |
| Property Subtype | Townhouse |
| Ownership | Condo Property,Private |
| Parcel Number | 0013865416 |
| Community Features | Deck,Open Beam,Parking-Plug-Ins |
| Building Name | Lee Ridge Terrace |
| Property Type | Residential |
| Facing Direction | North |
| Garage Y/N | false |
| Full Baths | 1 |
| Status | Active |
| High School | J. Percy Page |
| City | Edmonton |
| MLS Area | Lee Ridge |
| UNIT EXPOSURE | NW |
| Elementary School | Lee Ridge School |
| Middle/Junior High School | Kate Chegwin |
| Living Area Units | Square Feet |
| Standard Status | Active |
| Major Business Type | No |
| Minor Business Type | No |
| Parking Plan Type | Assigned |
| Restrictions | None Known |
| Primary Property Type | Condo |
| Separate Entrance | true |
| Title to Land | Fee Simple |
Interior Features
| Basement | Full,Finished |
|---|---|
| Flooring | Ceramic Tile,Wall to Wall Carpet,Vinyl Plank |
| Fireplace Features | See Remarks |
| Kitchen Level | Main |
| Heating Y/N | true |
| Fireplace Y/N | true |
| Total Bedrooms | 2 |
| Grade Level Entry Y/N | Yes |
| Living Room Level | Main |
| Room Type | LivingRoom,DiningRoom,Kitchen,MasterBedroom,Bedroom2,OtherRoom1,OtherRoom2,OtherRoom3 |
| Dining Room Dimensions | 23.0x26.2 |
| Kitchen Dimensions | 16.4x36.1 |
| Living Room Dimensions | 59.0x32.8 |
| Bedroom 2 Dimensions | 26.2x29.5 |
| Dining Room Level | Main |
| RoomMasterBedroomDimensions | 42.6x29.5 |
Exterior Features
| Exterior Amenities | Golf Nearby,Shopping Nearby |
|---|---|
| Parking Features | No Garage,Stall |
| Foundation Details | Concrete Perimeter |
Amenities
- Views
- New Construction
- Adult 55+
- Lease To Own
- No Strata Fees
- Furnished
- Pets
- Primary On Main
- Air Conditioning
- Seller Finance
- Green
- Fixer Upper
- Horse
- Golf
- Fireplace
- Deck
- Garage
- Basement
- Pool
Property vs Townhouse Average in T6K 2K3
Statistics provided by Inside Real Estate
Price
Year Built
