
Just Listed

Address
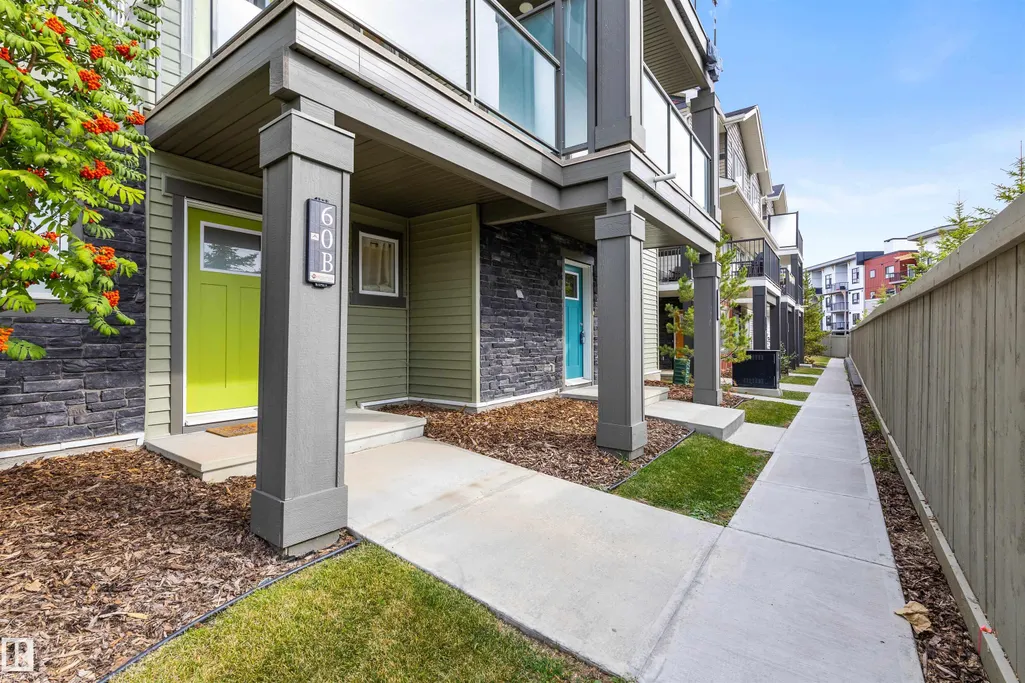
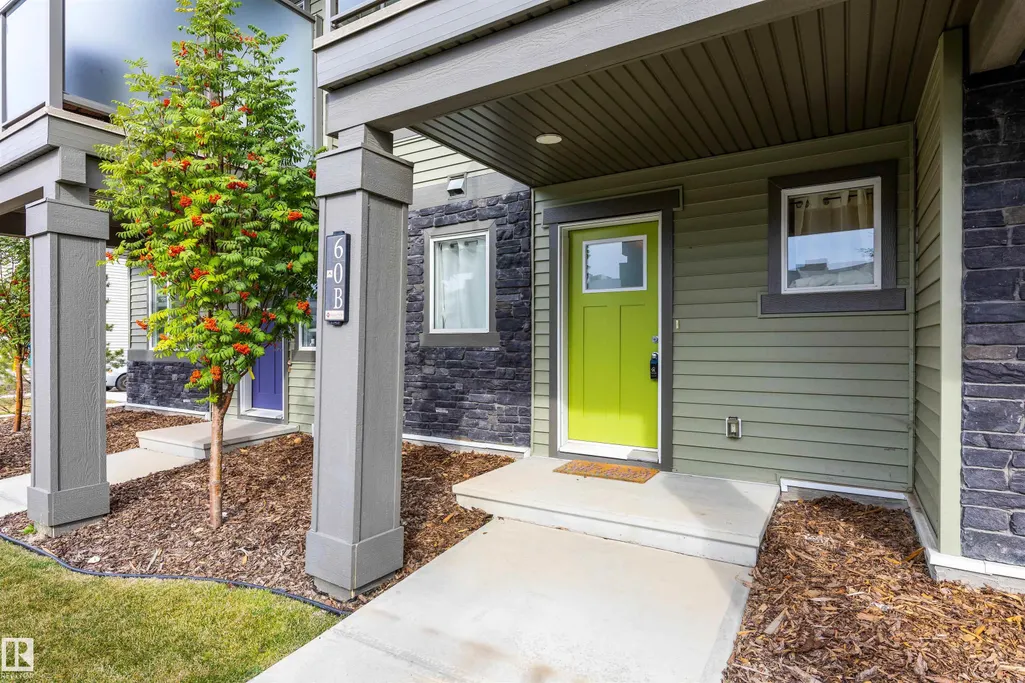
#60b 1530 Tamarack Bv Nw, Edmonton, AB
Price
$ 319,900
Property Attributes
- ID#E4510432
- TypeTownhouse
- Listing Status Active
- CityEdmonton
- AreaEdmonton
- NeighbourhoodTamarack
- Postal CodeT6T 2E6
- Style2 Storey
- Year Built2023
- Price$ 319,900
- Bedrooms3
- Full Bathrooms2
- Half Bathrooms1
- Sqr Footage1383
Data Source:
REALTORS® Association Of Edmonton - RAE
Property Description
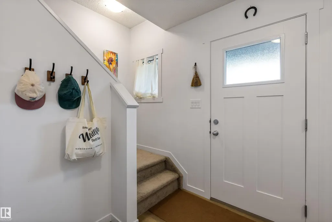
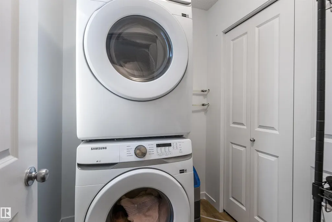
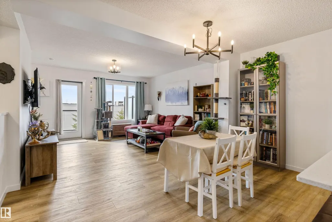
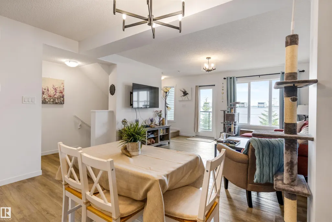
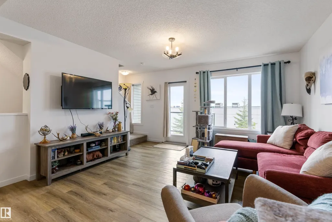
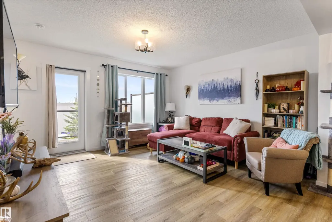
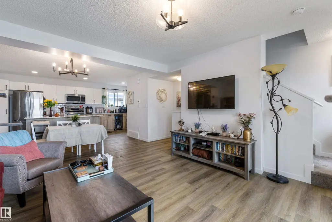
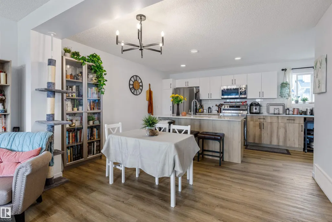
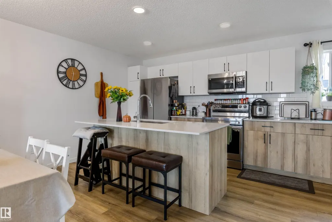
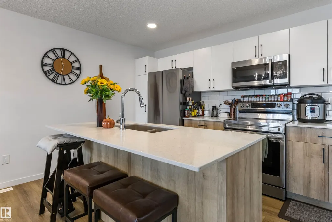
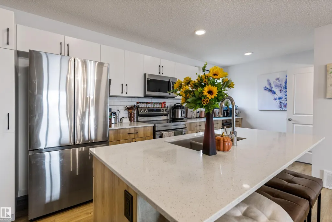
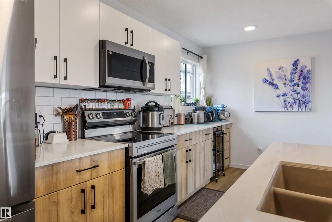
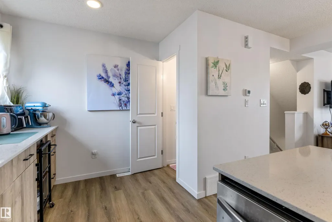
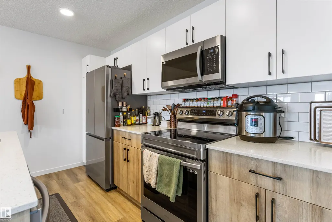
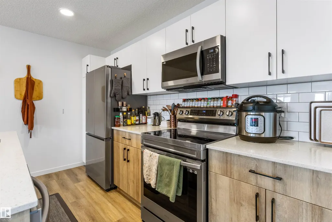
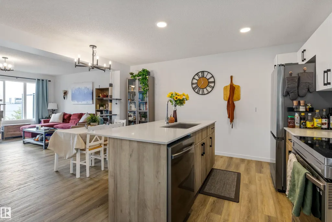
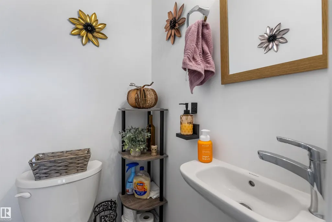
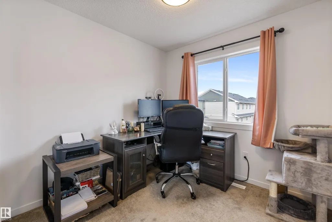
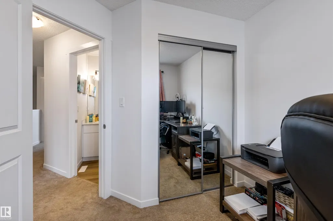
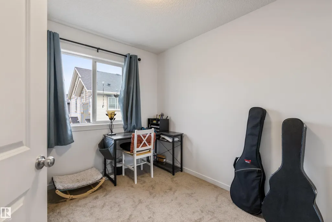
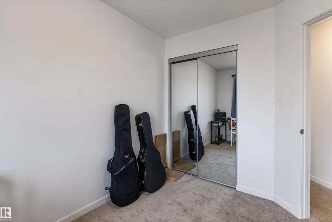
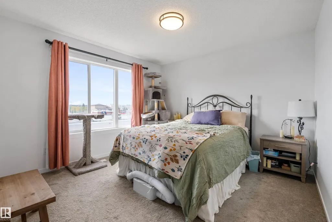
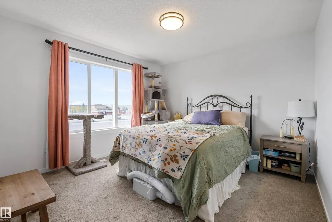
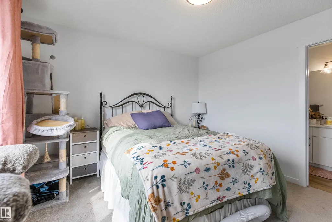
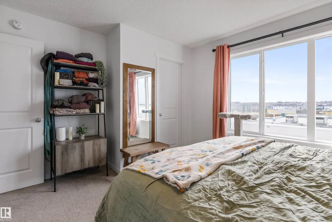
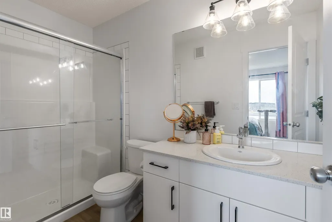
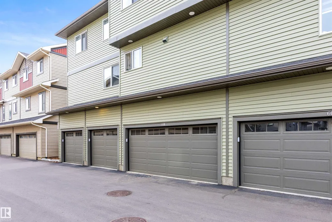
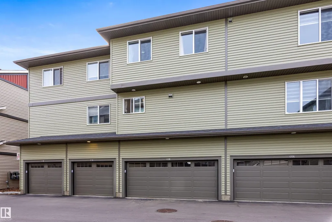
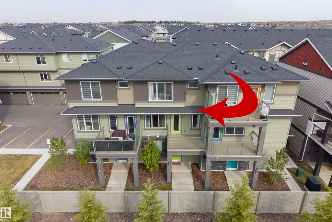
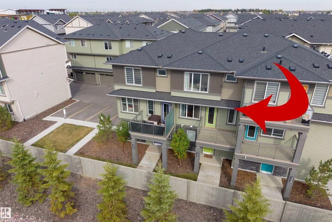
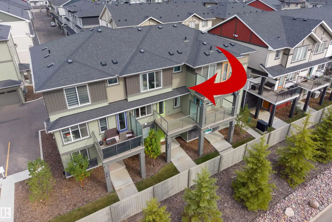
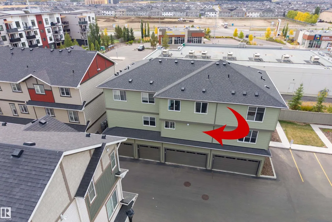
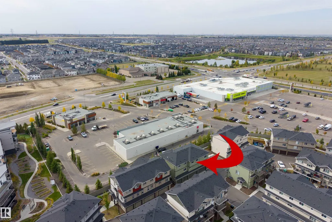
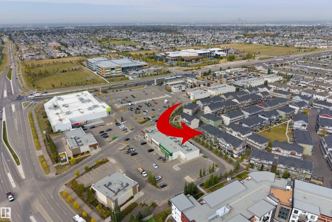
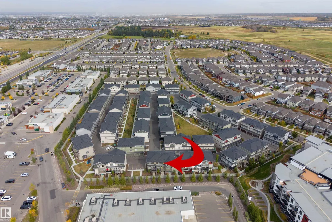
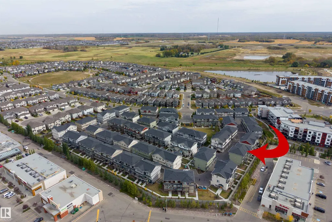
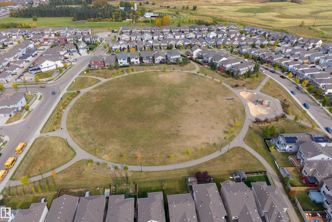
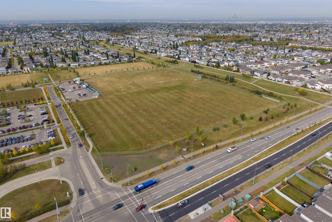
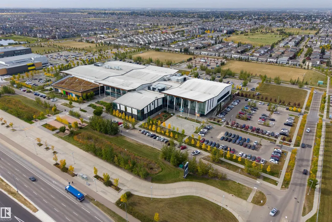
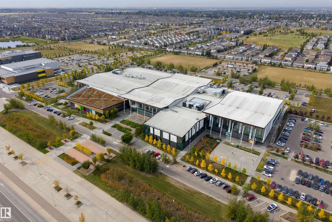
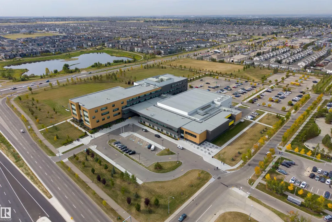
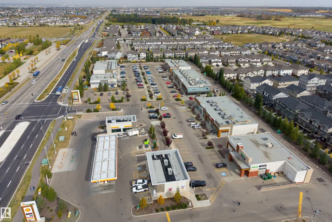
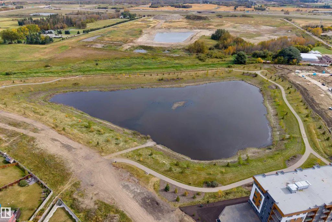
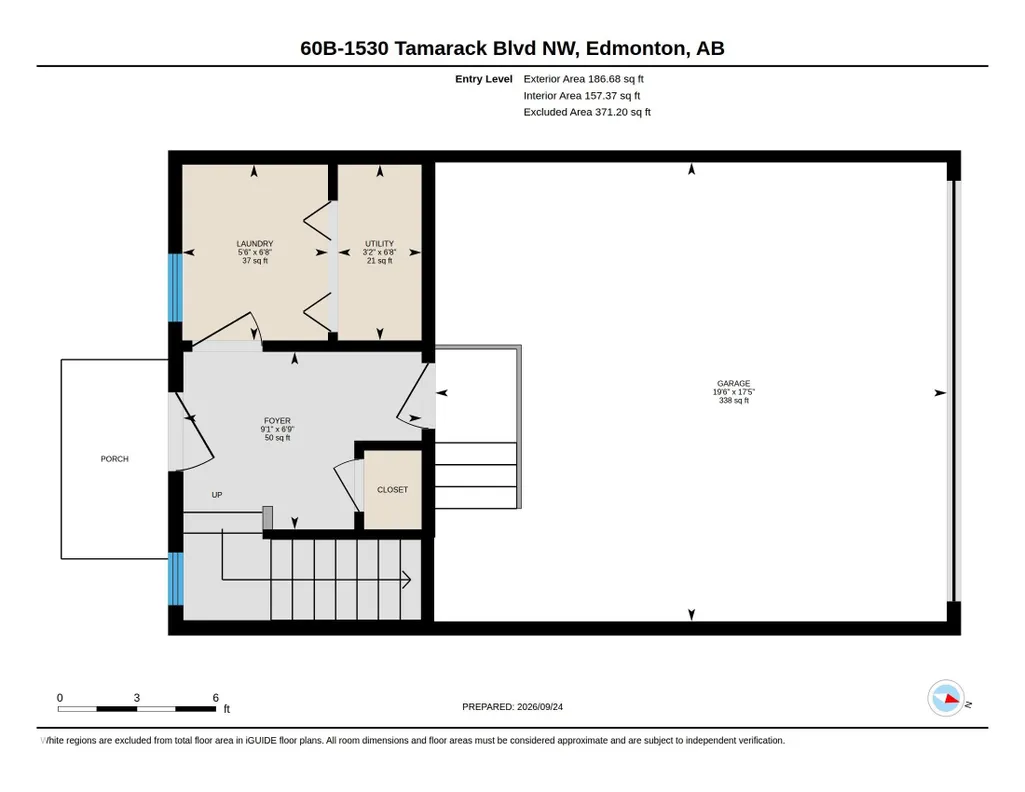
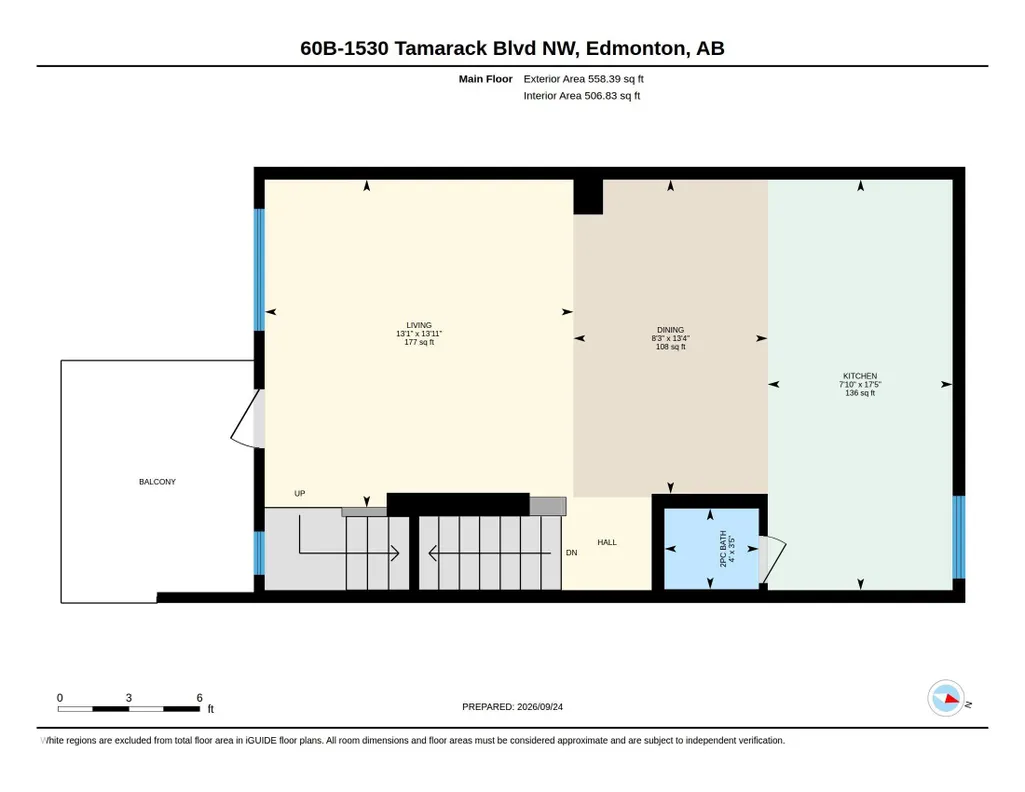
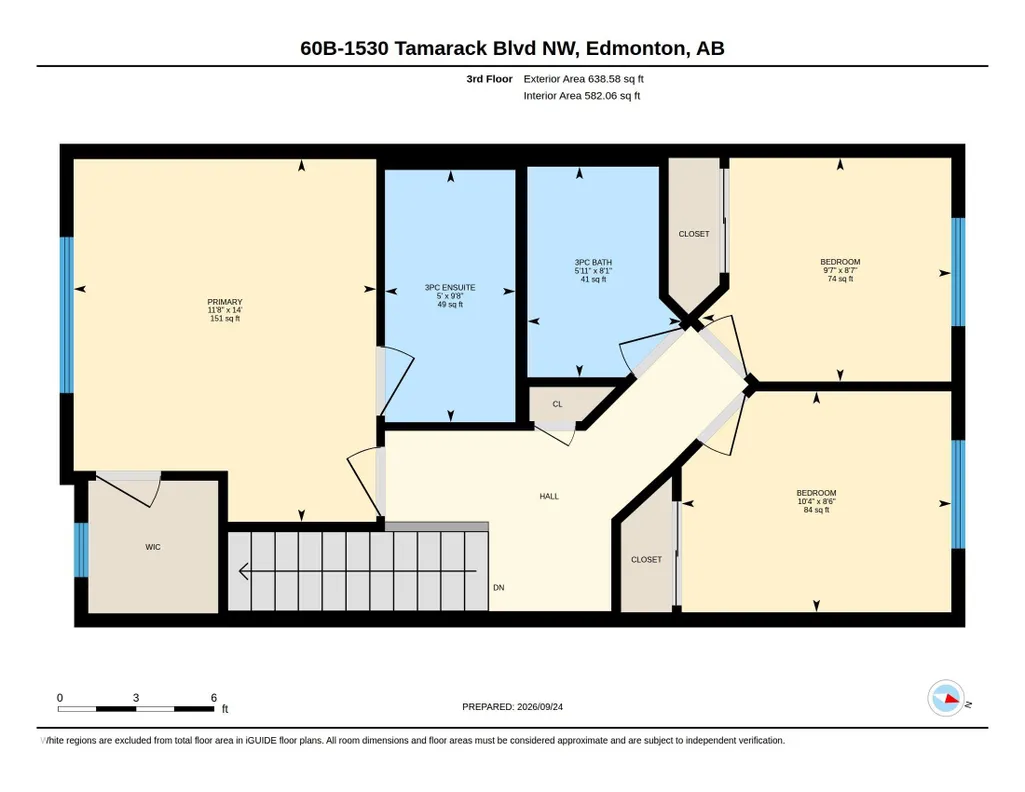
Welcome to this well-maintained 3 bedrooms, 2.5 baths & a DOUBLE ATTACHED GARAGE townhouse. Offering nearly 1,400 sq. ft. of living space, this home is a smart choice for first-time buyers, young families or investors. The main floor features luxury vinyl plank flooring throughout the great room & kitchen, upgraded cabinetry & countertops, a tile backsplash & a convenient 2-piece bath. Laundry is conveniently located just off the foyer. Upstairs are three bedrooms including a good sized primary with 3-pc ensuite and walk in closet. Another full bath completes this floor. A WATER SOFTENER has been added & visitor parking is just steps from the unit, making it easy to welcome guests. Enjoy front yard landscaping & a completed neighbourhood with everyday conveniences close by. Walk to groceries, coffee shops, restaurants & The Meadows Recreation Centre, with quick access to Anthony Henday Drive for travel across Edmonton. A great opportunity to own in this established southeast Edmonton community!
* Sold date and price as reported on the RAE's MLS® System.
General Features
| Living Area | 1383.71 |
|---|---|
| Heating | Forced Air-1,Natural Gas |
| Roof | Asphalt Shingles |
| Appliances | Dishwasher-Built-In,Dryer,Garage Control,Garage Opener,Microwave Hood Fan,Refrigerator,Stove-Electric,Washer,Water Softener,Window Coverings |
| Zoning | Zone 30 |
| Architectural Style | 2 Storey |
| Construction Materials | Wood,Stone,Vinyl |
| Year Built | 2023 |
| Levels | 3 |
| Property Subtype | Townhouse |
| Ownership | Private |
| Parcel Number | 0039534871 |
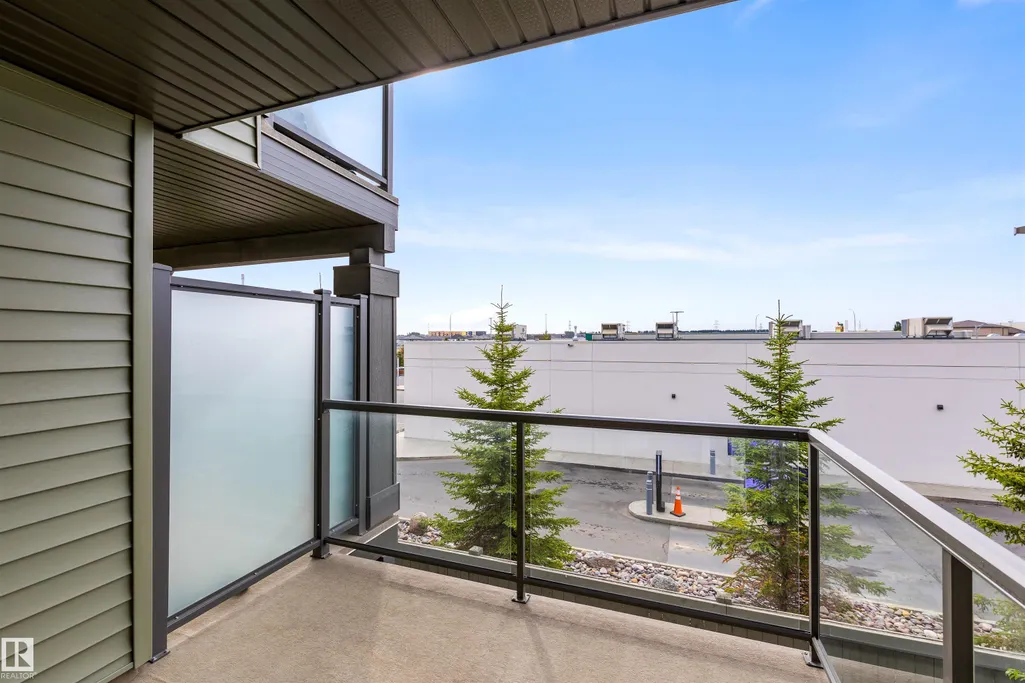
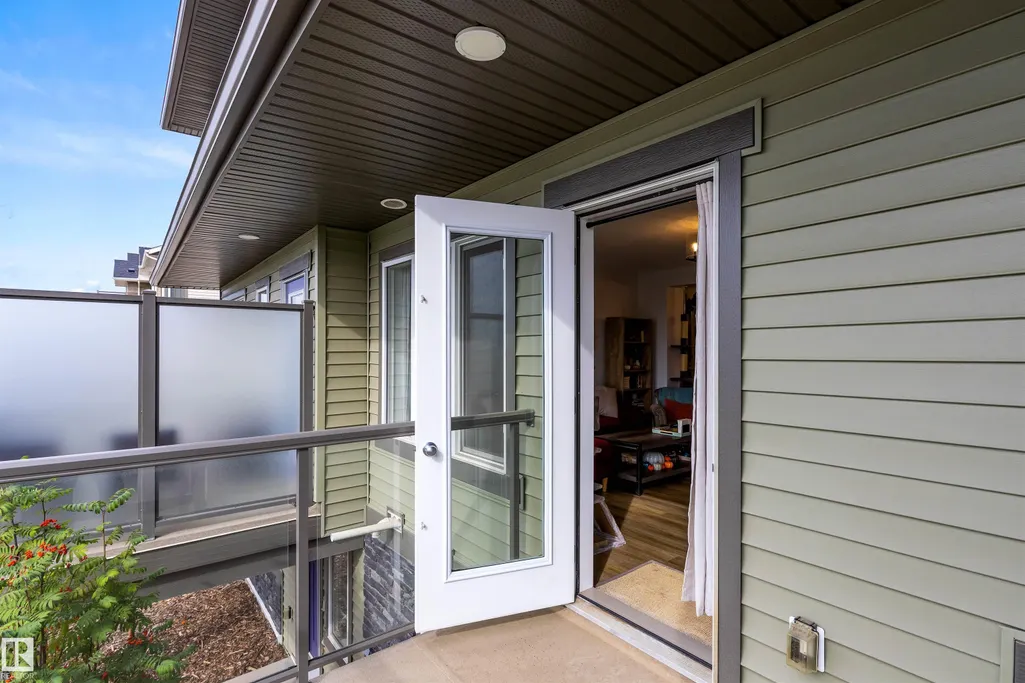
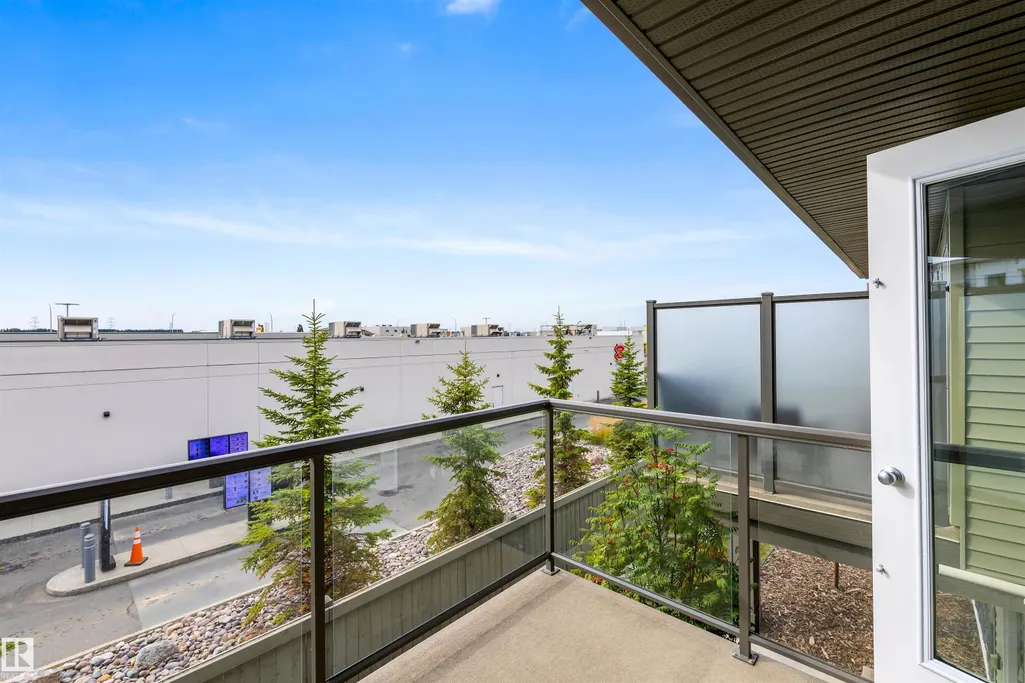
| Community Features | Deck,Parking-Visitor,See Remarks |
| Building Name | Altius Tamarack |
| Property Type | Residential |
| Facing Direction | East |
| Garage Y/N | true |
| Full Baths | 2 |
| Status | Active |
| City | Edmonton |
| MLS Area | Tamarack |
| Living Area Units | Square Feet |
| Standard Status | Active |
| Virtual Tour | https://youriguide.com/60b_1530_tamarack_blvd_nw_edmonton_ab/ |
| Parking Plan Type | N/A |
| Restrictions | Pets Subject to Board App |
| Primary Property Type | Condo |
| Title to Land | Fee Simple |
Interior Features
| Interior Amenities | ensuite bathroom |
|---|---|
| Basement | None,No Basement |
| Flooring | Carpet,Vinyl Plank |
| Kitchen Level | Main |
| Heating Y/N | true |
| Half Baths | 1 |
| Total Bedrooms | 3 |
| Grade Level Entry Y/N | No |
| Living Room Level | Main |
| Room Type | LivingRoom,DiningRoom,Kitchen,MasterBedroom,Bedroom2,Bedroom3 |
| Dining Room Dimensions | 13.3x8.2 |
| Kitchen Dimensions | 17.4x7.8 |
| Living Room Dimensions | 13.9x13.1 |
| Bedroom 3 Dimensions | 8.6x9.6 |
| Bedroom 2 Dimensions | 8.5x10.4 |
| Dining Room Level | Main |
| RoomMasterBedroomDimensions | 14.0x11.6 |
Exterior Features
| Exterior Amenities | Golf Nearby,Landscaped,Park/Reserve,Playground Nearby,Public Swimming Pool,Public Transportation,Schools,Shopping Nearby,See Remarks |
|---|---|
| Parking Features | Double Garage Attached |
| Lot Size Area | 171.25 |
| Foundation Details | Concrete Perimeter |
Amenities
- Views
- New Construction
- Adult 55+
- Lease To Own
- No Strata Fees
- Furnished
- Pets
- Primary On Main
- Air Conditioning
- Seller Finance
- Green
- Fixer Upper
- Horse
- Golf
- Fireplace
- Deck
- Garage
- Basement
- Pool
Property vs Townhouse Average in T6T 2E6
Statistics provided by Inside Real Estate
Price
Year Built
