
Just Listed









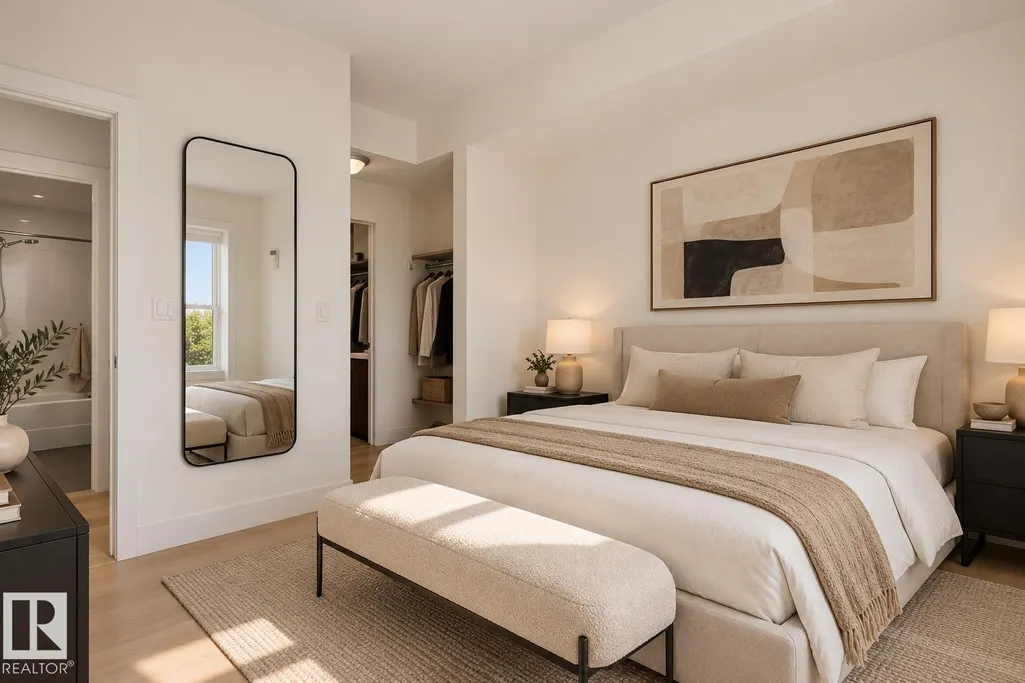
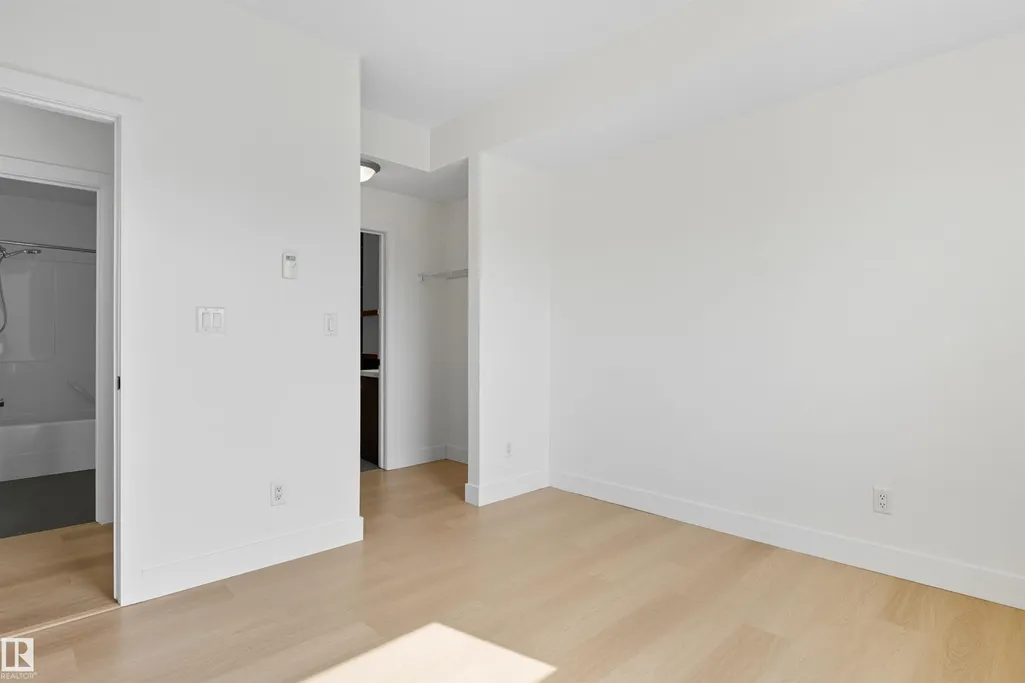

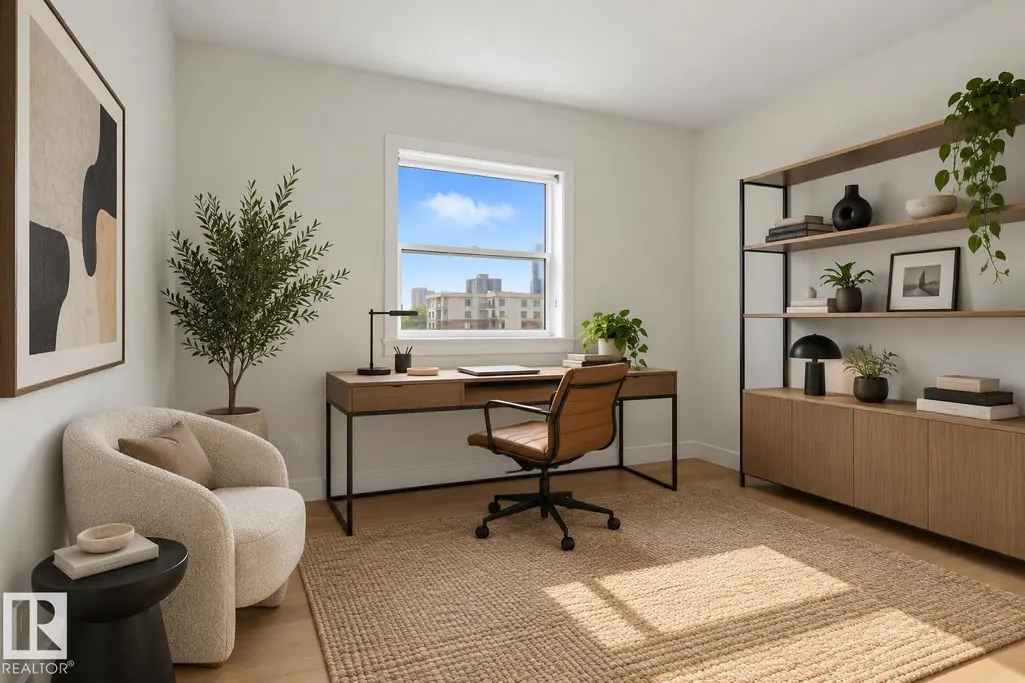
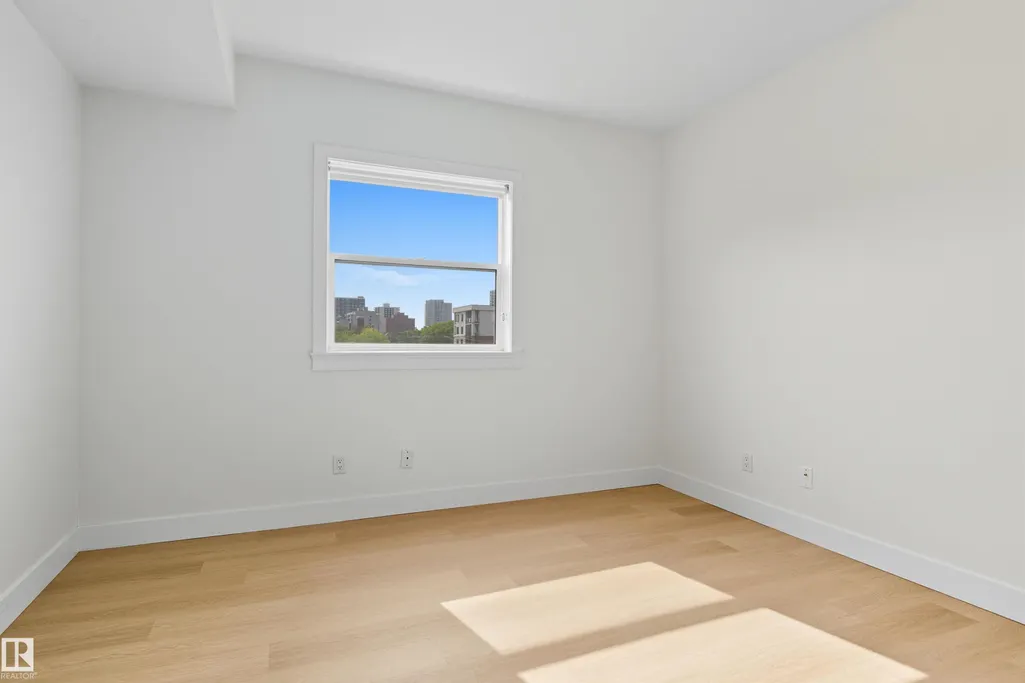


Address
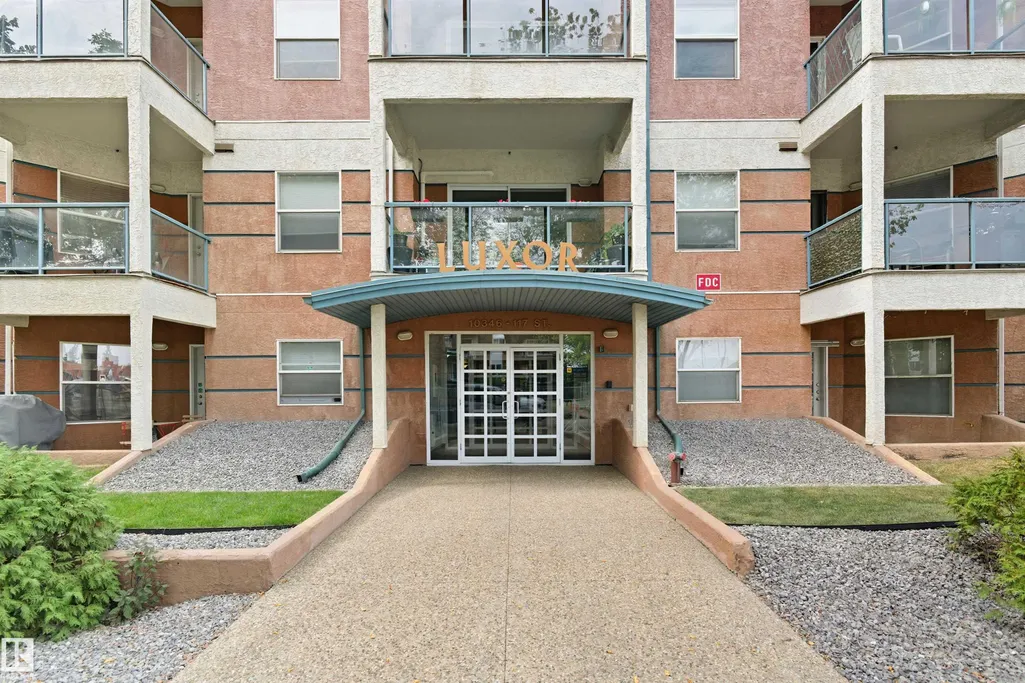
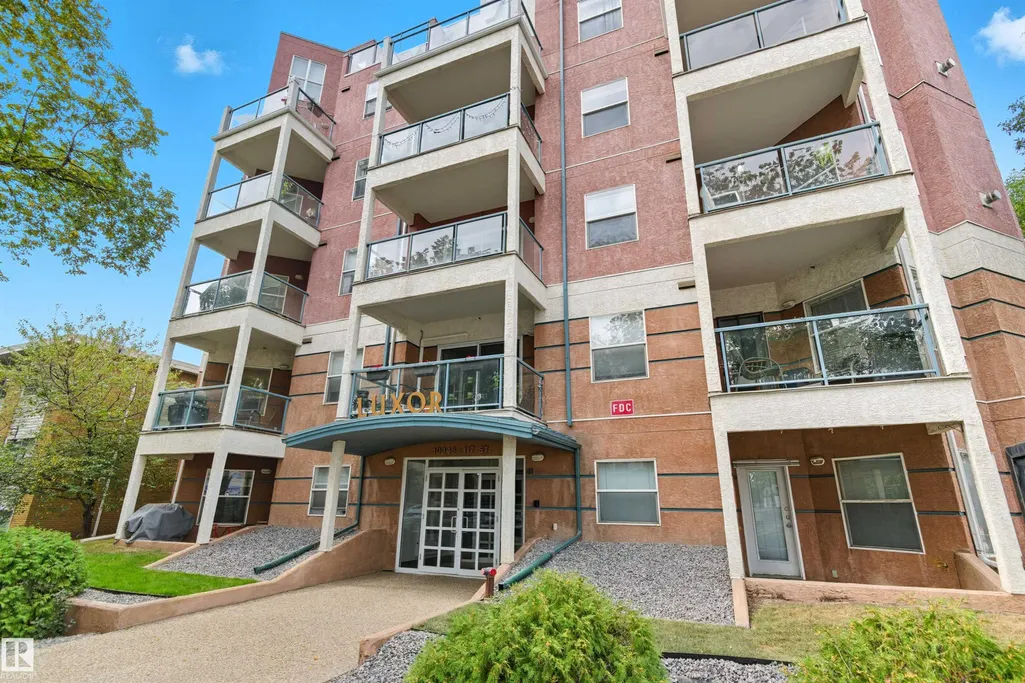
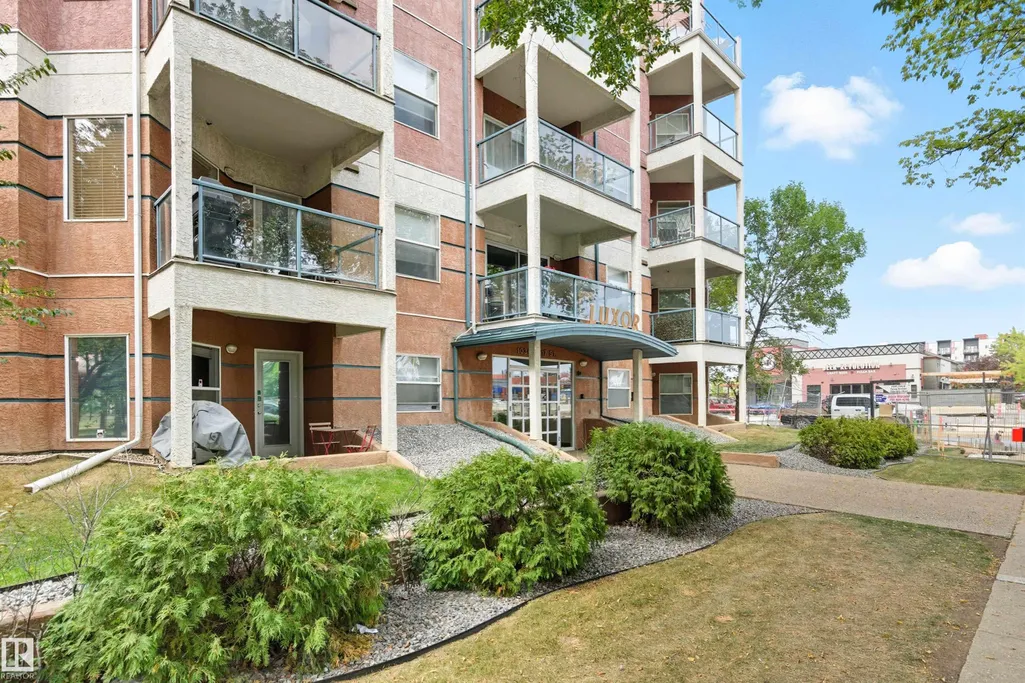
#404 10346 117 St Nw, Edmonton, AB
Price
$ 245,000
Property Attributes
- ID#E4510475
- TypeCondos
- Listing Status Active
- CityEdmonton
- AreaEdmonton
- NeighbourhoodWîhkwêntôwin
- Postal CodeT5K 2Y7
- StyleSingle Level Apartment
- Year Built2004
- Price$ 245,000
- Bedrooms2
- Full Bathrooms2
- Half Bathrooms0
- Sqr Footage952
Data Source:
REALTORS® Association Of Edmonton - RAE
Property Description
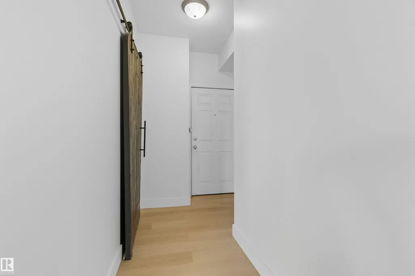
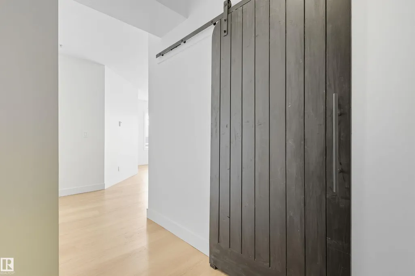
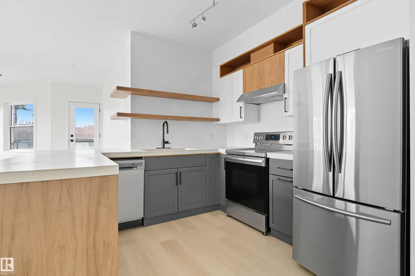
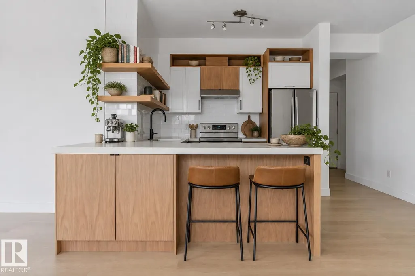
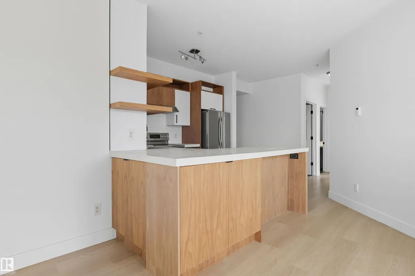
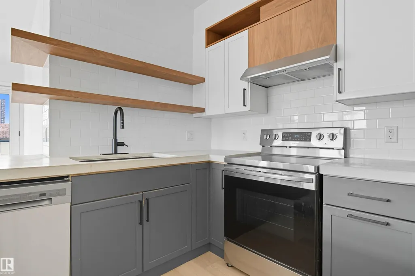
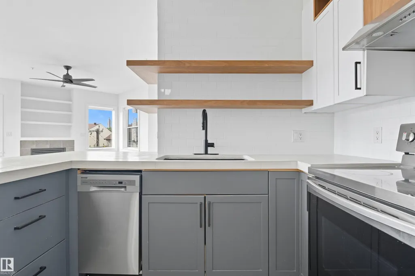
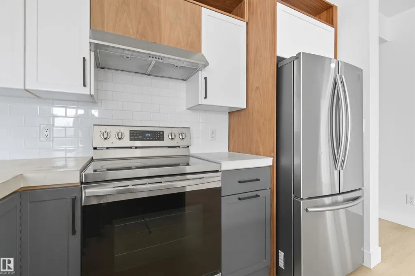
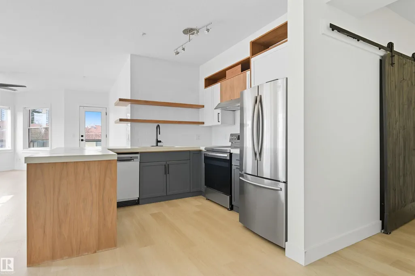
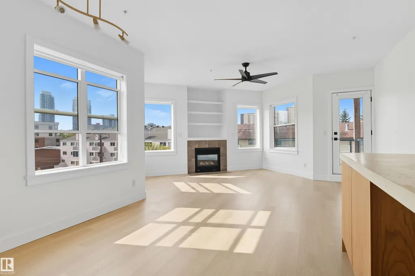
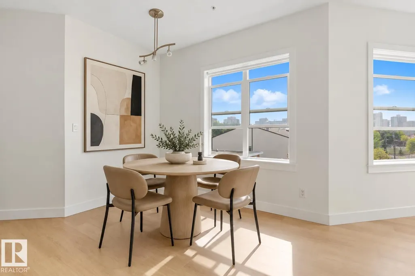
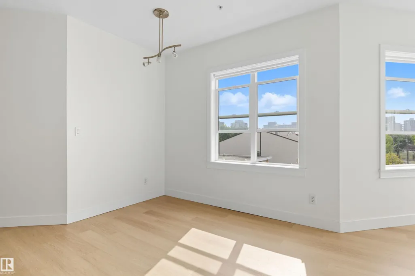
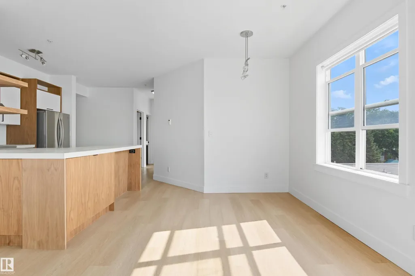
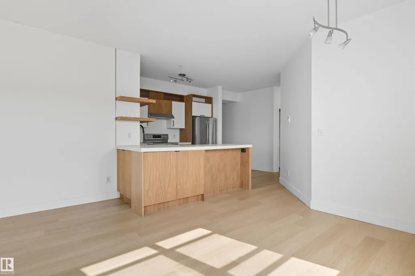
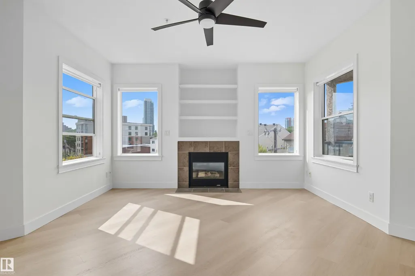
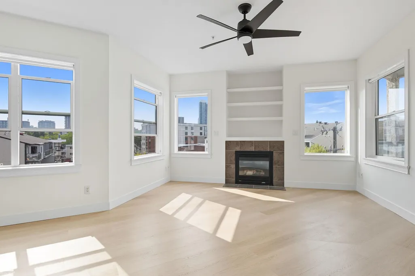
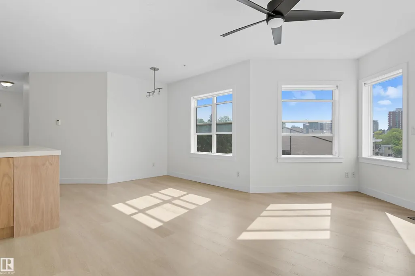
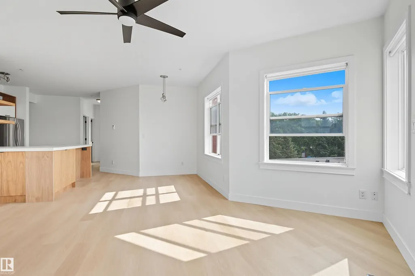
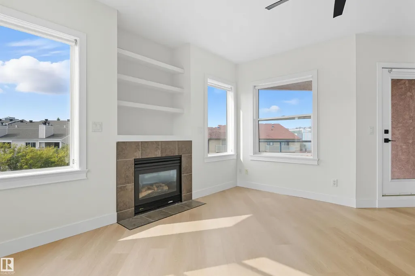
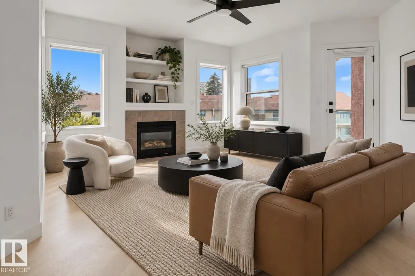
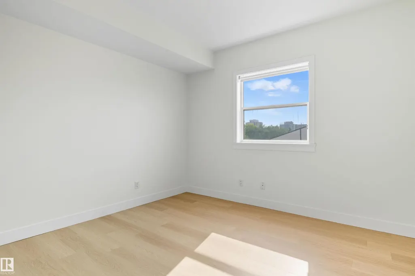
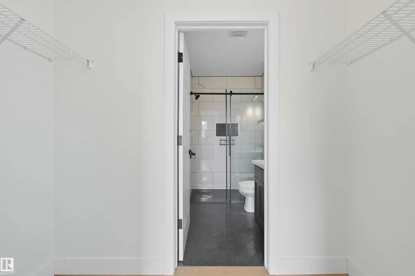
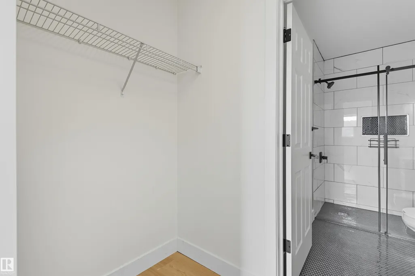
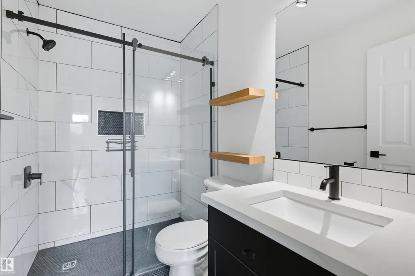
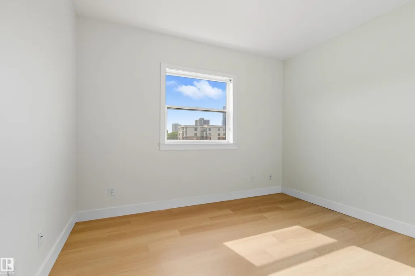
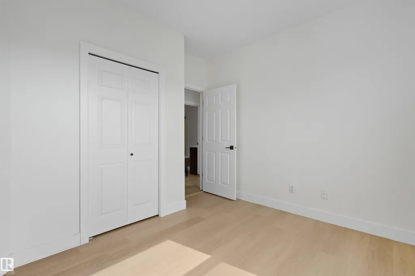
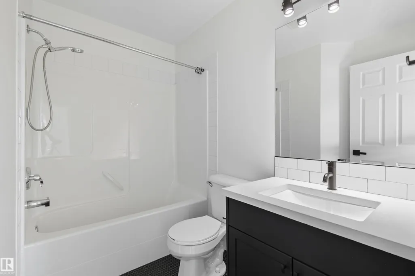
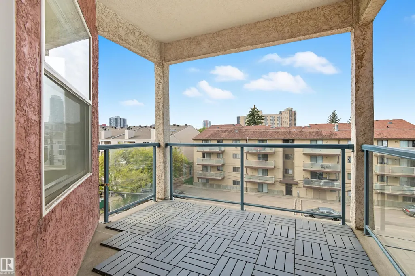
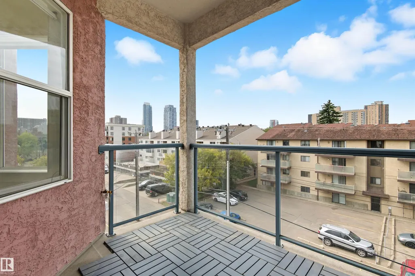
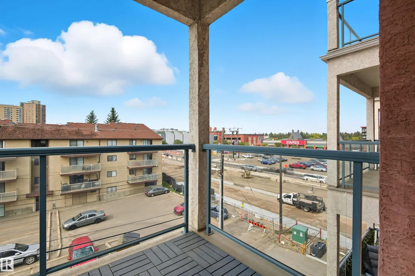
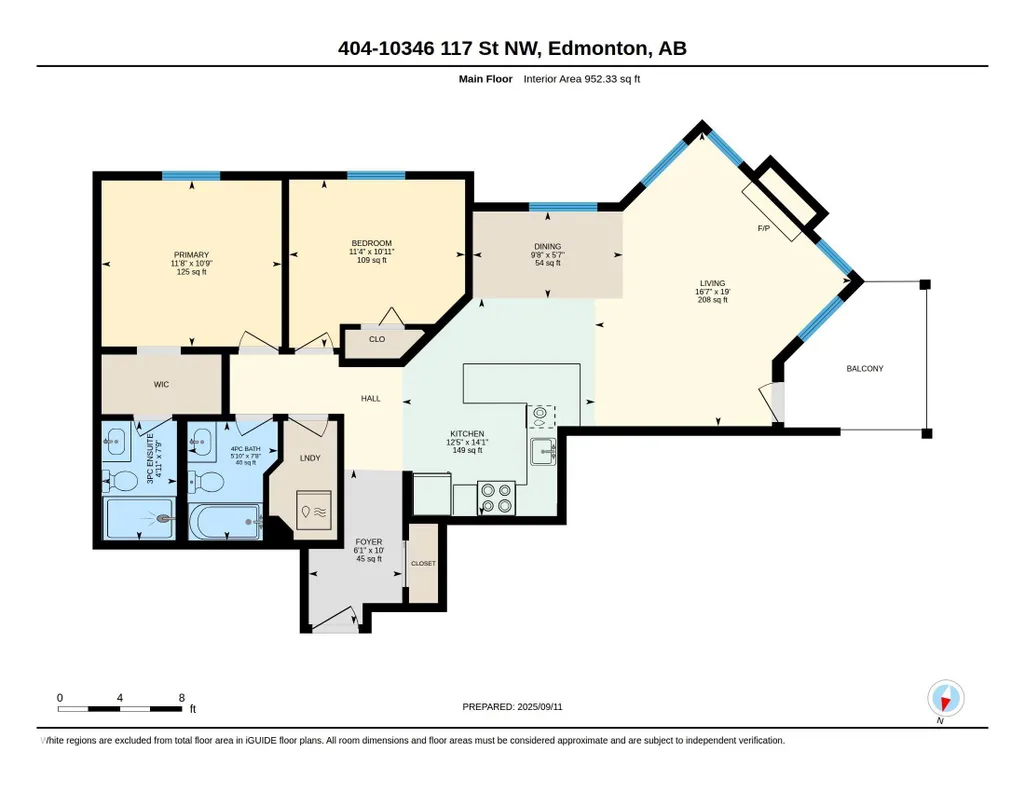
2 bdrm, 2 bath. 2 heated u/g stalls. One outstanding place to call home. Live close to the action, find peace in your own space, and leave the car(s) underground. This newly renovated condo makes urban living refreshingly easy. The bright, open layout has a modern feel without losing its sense of home, featuring luxury vinyl plank flr, concrete countertops and space to host friends, study, work from home or simply unwind. 2 generous bdrm offer flexibility for young family, roommates, a dedicated office, or a guest room. Covered Patio. And then there’s the standout: 2 tandem heated underground parking stalls. A rare find. When you’re ready to head out, restaurants + shopping on 124th and Brewery District, transit + amenities are close by, with the River Valley trails waiting when you need a break from city life. Already renovated and easy to maintain, this is an exceptional pick for young professionals, students, first-time buyers or investors looking for a move-in-ready property in a connected location.
* Sold date and price as reported on the RAE's MLS® System.
General Features
| Living Area | 952.29 |
|---|---|
| Heating | Hot Water,In Floor Heat System,Natural Gas |
| Roof | Tar & Gravel |
| Appliances | Dishwasher-Built-In,Dryer,Refrigerator,Stove-Electric,Washer |
| Zoning | Zone 12 |
| Architectural Style | Single Level Apartment |
| Construction Materials | Wood,Stucco |
| Year Built | 2004 |
| Levels | 1 |
| Property Subtype | Apartment |
| Ownership | Private |
| Parcel Number | 0030538054 |
| Community Features | See Remarks |
| Building Name | Luxor The |
| Property Type | Residential |
| Facing Direction | Southwest |
| Garage Y/N | false |
| Full Baths | 2 |
| Status | Active |
| City | Edmonton |
| MLS Area | Wîhkwêntôwin |
| UNIT EXPOSURE | SW |
| Living Area Units | Square Feet |
| Standard Status | Active |
| Parking Plan Type | Titled |
| Restrictions | Pets Subject to Board App |
| Primary Property Type | Condo |
| Title to Land | Fee Simple |
Interior Features
| Interior Amenities | ensuite bathroom |
|---|---|
| Basement | None,No Basement |
| Flooring | Ceramic Tile,Vinyl Plank |
| Kitchen Level | Main |
| Elevator Y/N | Yes |
| Total Stories | 5 |
| Heating Y/N | true |
| Total Bedrooms | 2 |
| Living Room Level | Main |
| Room Type | LivingRoom,DiningRoom,Kitchen,MasterBedroom,Bedroom2 |
| Dining Room Dimensions | 5.6x9.7 |
| Kitchen Dimensions | 14.1x12.5 |
| Living Room Dimensions | 19.0x16.6 |
| Bedroom 2 Dimensions | 10.9x11.4 |
| Dining Room Level | Main |
| RoomMasterBedroomDimensions | 10.7x11.6 |
Exterior Features
| Exterior Amenities | See Remarks |
|---|---|
| Parking Features | Underground |
| Lot Size Area | 46.46 |
| Foundation Details | Concrete Perimeter |
| Balcony/Terrace | Yes |
Amenities
- Views
- New Construction
- Adult 55+
- Lease To Own
- No Strata Fees
- Furnished
- Pets
- Primary On Main
- Air Conditioning
- Seller Finance
- Green
- Fixer Upper
- Horse
- Golf
- Fireplace
- Deck
- Garage
- Basement
- Pool
Property vs Condos Average in T5K 2Y7
Statistics provided by Inside Real Estate
Price
Year Built
