

Address
#619 260 Bellerose Dr, St. Albert, AB
Price
$ 780,045
Property Attributes
- ID#E4471330
- TypeCondos
- Listing Status Active
- CitySt. Albert
- AreaSt. Albert
- NeighbourhoodOakmont
- Postal CodeT8N 8E8
- StyleSingle Level Apartment
- Year Built2026
- Price$ 780,045
- Bedrooms2
- Full Bathrooms2
- Half Bathrooms0
- Sqr Footage1588
Data Source:
REALTORS® Association Of Edmonton - RAE
Property Description
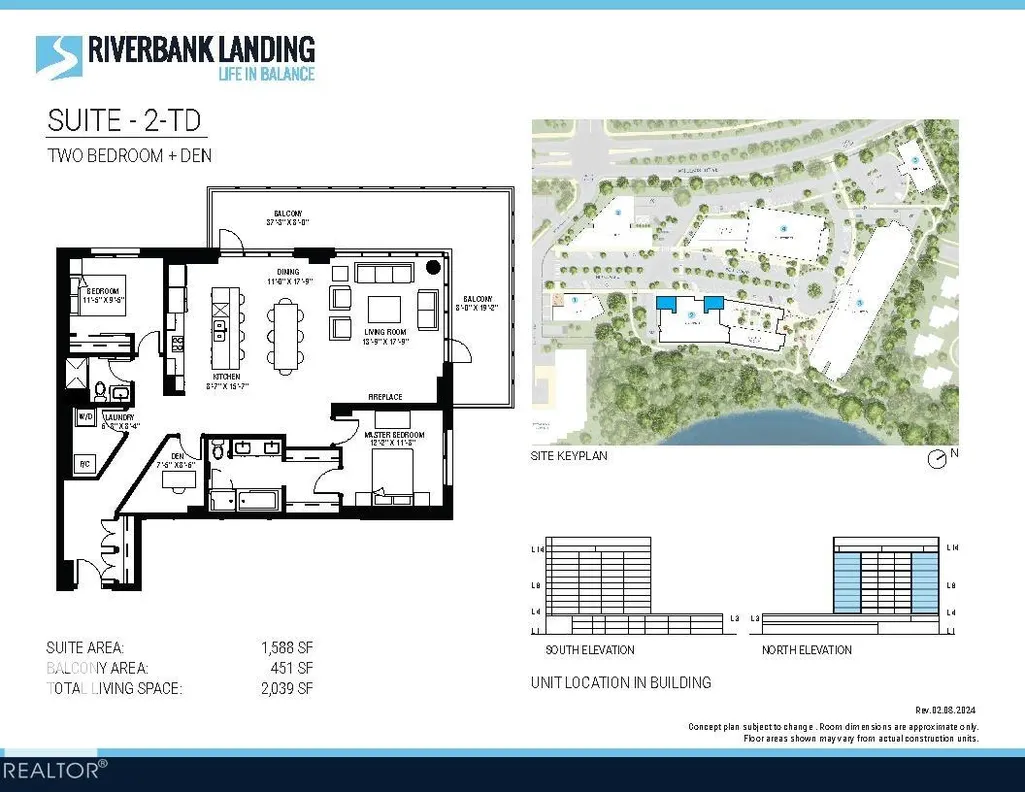
Introducing Riverbank Landing! An exciting live-work-play development nestled along the banks of the beautiful Sturgeon River Valley. Concrete and steel construction offers superior privacy and fire safety. This spacious (1,588 sf) corner 2 Bedroom plus Den suite offers premium features throughout including: 9 ft ceilings, oversized window walls on two sides, quartz countertops, plank and porcelain tile flooring, cozy linear fireplace, 451 sf wrap-around balcony with gas & water. Each suite has dedicated fresh-air supply, forced air heating and A/C! Includes underground parking and storage with the option to upgrade to a private double garage. Riverbank Landing's well designed amenities have your new lifestyle in mind with: an impressive 2 story lobby, spacious event centre, fitness/yoga room, owner's lounge with roof-top patio, guest suite, car wash & business centre. Only steps to Mercato Italian Market, boutique shopping, restaurants, professional services and the tranquil Red Willow Trail system.
* Sold date and price as reported on the RAE's MLS® System.
General Features
| Living Area | 1588.01 |
|---|---|
| Heating | Fan Coil,In Floor Heat System,Combination |
| Roof | EPDM Membrane |
| Appliances | Dishwasher-Built-In,Hood Fan,Oven-Built-In,Oven-Microwave,Refrigerator,Stacked Washer/Dryer,Stove-Countertop Electric |
| Zoning | Zone 24 |
| Architectural Style | Single Level Apartment |
| Construction Materials | Concrete,Metal |
| Year Built | 2026 |
| Levels | 1 |
| Property Subtype | Apartment |
| Ownership | Private |
| Parcel Number | 4444403873 |
| Community Features | Ceiling 9 ft.,Detectors Smoke,Guest Suite,Parking-Visitor,Party Room,Recreation Room/Centre,Sprinkler System-Fire,Storage-In-Suite,Natural Gas BBQ Hookup |
| Building Name | Riverbank Landing |
| Property Type | Residential |
| Facing Direction | Northeast |
| Garage Y/N | false |
| Full Baths | 2 |
| Status | Active |
| City | St. Albert |
| MLS Area | Oakmont |
| UNIT EXPOSURE | NE |
| Living Area Units | Square Feet |
| Standard Status | Active |
| Parking Plan Type | Titled |
| Restrictions | None Known |
| Primary Property Type | Condo |
| Title to Land | Fee Simple |
Interior Features
| Interior Amenities | ensuite bathroom |
|---|---|
| Basement | None,No Basement |
| Flooring | Ceramic Tile,Vinyl Plank |
| Kitchen Level | Main |
| Elevator Y/N | Yes |
| Total Stories | 14 |
| Heating Y/N | true |
| Total Bedrooms | 2 |
| Living Room Level | Main |
| Room Type | LivingRoom,DiningRoom,Kitchen,Den,MasterBedroom,Bedroom2,OtherRoom1 |
| Dining Room Dimensions | 17.7x11.0 |
| Kitchen Dimensions | 15.6x8.6 |
| Living Room Dimensions | 17.7x13.5 |
| Den Dimensions | 8.5x7.4 |
| Bedroom 2 Dimensions | 11.4x9.4 |
| Dining Room Level | Main |
| RoomMasterBedroomDimensions | 12.2x11.7 |
Exterior Features
| Exterior Amenities | Golf Nearby,Landscaped,Park/Reserve,Public Swimming Pool,Public Transportation,River Valley View |
|---|---|
| Parking Features | Heated,Parkade,Underground |
| Foundation Details | Concrete Perimeter |
| Balcony/Terrace | Yes |
Amenities
- Views
- New Construction
- Adult 55+
- Lease To Own
- No Strata Fees
- Furnished
- Pets
- Primary On Main
- Air Conditioning
- Seller Finance
- Green
- Fixer Upper
- Horse
- Golf
- Fireplace
- Deck
- Garage
- Basement
- Pool
Property vs Condos Average in T8N 8E8
Statistics provided by Inside Real Estate
Price
Year Built
