

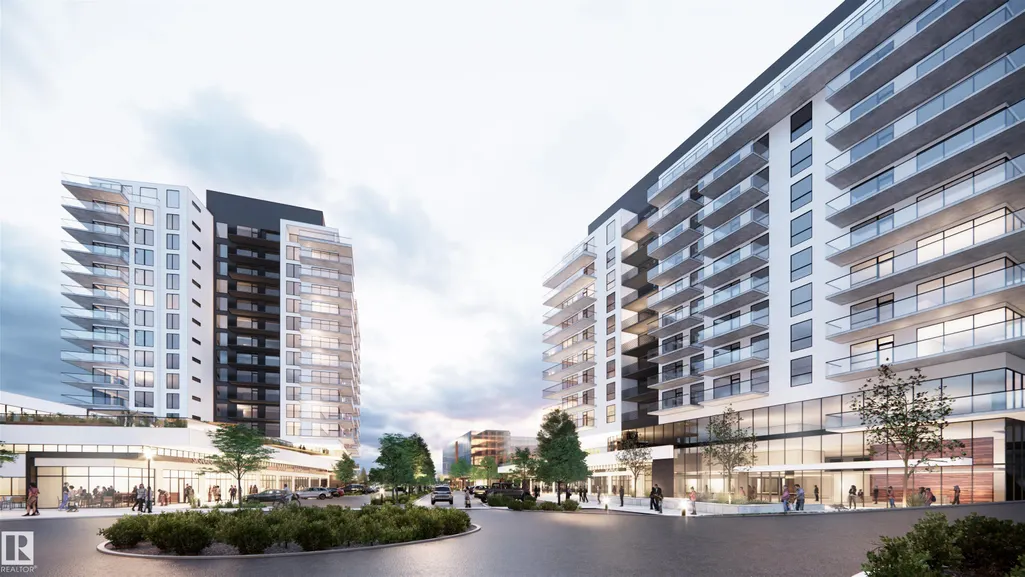

Address
#917 260 Bellerose Dr, St. Albert, AB
Price
$ 480,795
Property Attributes
- ID#E4471976
- TypeCondos
- Listing Status Active
- CitySt. Albert
- AreaSt. Albert
- NeighbourhoodOakmont
- Postal CodeT8N 8E8
- StyleSingle Level Apartment
- Year Built2026
- Price$ 480,795
- Bedrooms1
- Full Bathrooms1
- Half Bathrooms0
- Sqr Footage933
Data Source:
REALTORS® Association Of Edmonton - RAE
Property Description
Spacious & new 1 Bedroom plus Den suite at Riverbank Landing in St Albert! Beautifully located on the banks of the Sturgeon River Valley. Concrete and steel construction offers superior privacy and fire safety. Premium features throughout include; 9ft ceilings, oversized windows, quartz countertops, porcelain tile, modern linear style fireplace, forced-air heating & A/C and much more. Underground parking and storage space included! Large 158sf balcony with water and natural gas hookup. Riverbank Landing's well designed amenities include; an impressive 2 story lobby & event centre, residents lounge, fitness room, roof-top patio, guest suite, car wash, etc. Only steps to the 65kms of the Red Willow Trail system, boutique shopping, restaurants, professional services and the Mercato Italian Market. Low condo fees and quick possession is available.
* Sold date and price as reported on the RAE's MLS® System.
General Features
| Living Area | 933.02 |
|---|---|
| Heating | Fan Coil,Combination |
| Roof | EPDM Membrane |
| Appliances | Dishwasher-Built-In,Microwave Hood Fan,Oven-Built-In,Refrigerator,Stacked Washer/Dryer,Stove-Countertop Electric |
| Zoning | Zone 24 |
| Architectural Style | Single Level Apartment |
| Construction Materials | Concrete |
| Year Built | 2026 |
| Levels | 1 |
| Property Subtype | Apartment |
| Ownership | Private |
| Parcel Number | 4444403879 |
| Community Features | Ceiling 9 ft.,Detectors Smoke,Exercise Room,Guest Suite,Parking-Visitor,Party Room,Recreation Room/Centre,Sprinkler System-Fire,Natural Gas BBQ Hookup |
| Building Name | Riverbank Landing |
| Property Type | Residential |
| Facing Direction | Northwest |
| Garage Y/N | false |
| Full Baths | 1 |
| Status | Active |
| City | St. Albert |
| MLS Area | Oakmont |
| UNIT EXPOSURE | NW |
| Living Area Units | Square Feet |
| Standard Status | Active |
| Parking Plan Type | Titled |
| Restrictions | None Known |
| Primary Property Type | Condo |
| Title to Land | Fee Simple |
Interior Features
| Interior Amenities | ensuite bathroom |
|---|---|
| Basement | None,No Basement |
| Flooring | Ceramic Tile,Vinyl Plank |
| Kitchen Level | Main |
| Elevator Y/N | Yes |
| Total Stories | 14 |
| Heating Y/N | true |
| Total Bedrooms | 1 |
| Living Room Level | Main |
| Room Type | LivingRoom,DiningRoom,Kitchen,Den,MasterBedroom,OtherRoom1 |
| Dining Room Dimensions | 10.3x8.2 |
| Kitchen Dimensions | 9.7x9.0 |
| Living Room Dimensions | 11.2x10.3 |
| Den Dimensions | 11.5x8.7 |
| Dining Room Level | Main |
| RoomMasterBedroomDimensions | 11.3x10.7 |
Exterior Features
| Exterior Amenities | Golf Nearby,Landscaped,Park/Reserve,Public Swimming Pool,Public Transportation |
|---|---|
| Parking Features | Heated,Stall,Underground |
| Foundation Details | Concrete Perimeter |
| Balcony/Terrace | Yes |
Amenities
- Views
- New Construction
- Adult 55+
- Lease To Own
- No Strata Fees
- Furnished
- Pets
- Primary On Main
- Air Conditioning
- Seller Finance
- Green
- Fixer Upper
- Horse
- Golf
- Fireplace
- Deck
- Garage
- Basement
- Pool
Property vs Condos Average in T8N 8E8
Statistics provided by Inside Real Estate
Price
Year Built
