


























Address
#741 200 Bellerose Dr, St. Albert, AB
Price
$ 1,199,900
Property Attributes
- ID#E4503844
- TypeCondos
- Listing Status Active
- CitySt. Albert
- AreaSt. Albert
- NeighbourhoodOakmont
- Postal CodeT8N 7P7
- StyleSingle Level Apartment
- Year Built2020
- Price$ 1,199,900
- Bedrooms2
- Full Bathrooms2
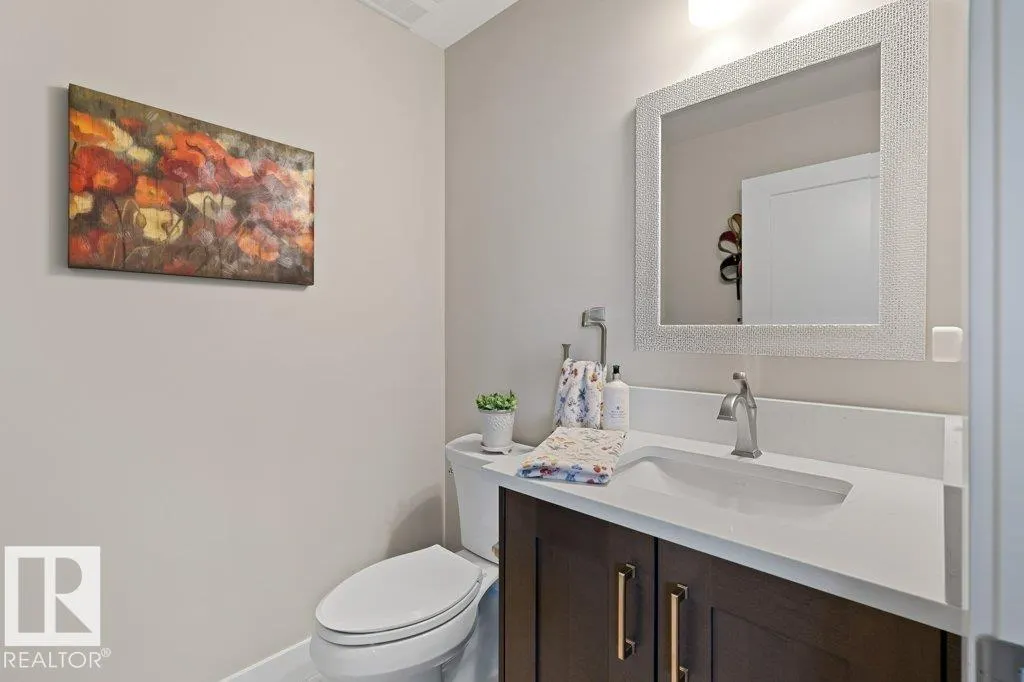
- Half Bathrooms1
- Sqr Footage2552
Data Source:
REALTORS® Association Of Edmonton - RAE
Property Description
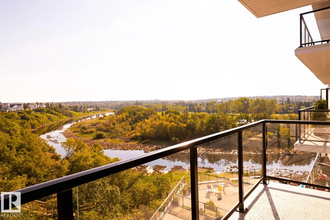
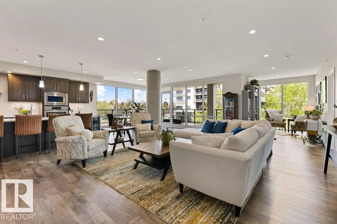
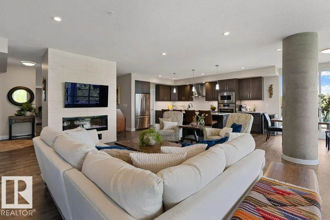
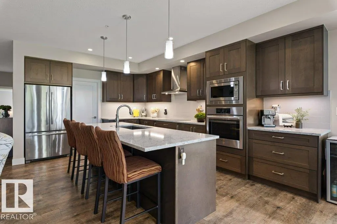
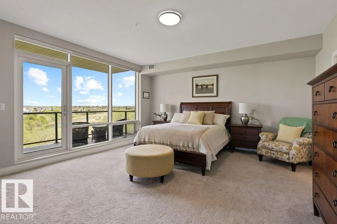
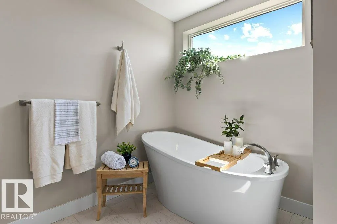
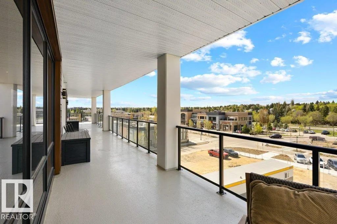
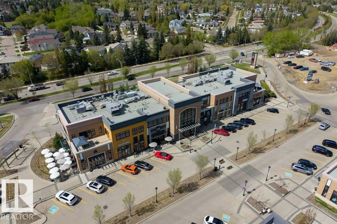
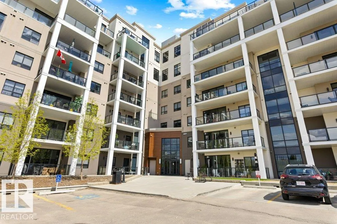
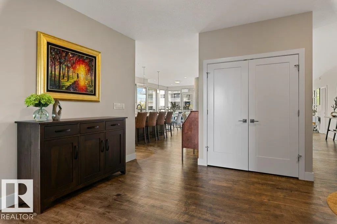
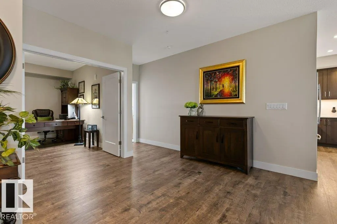
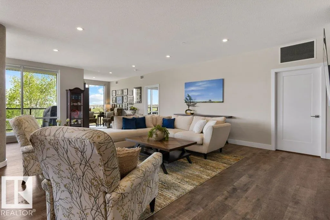
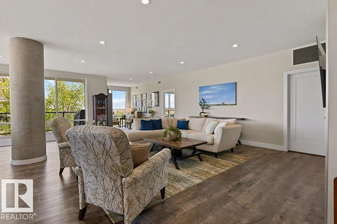
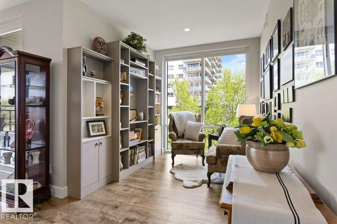
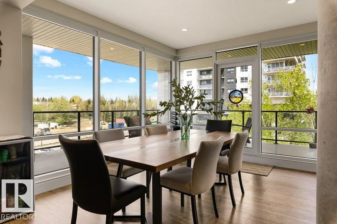
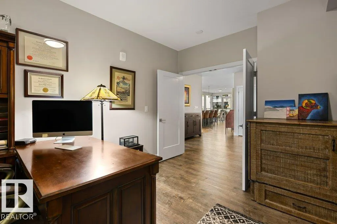
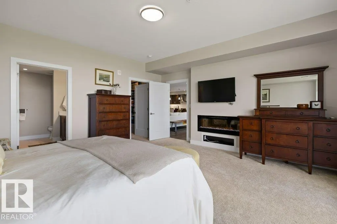
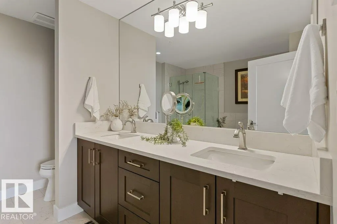
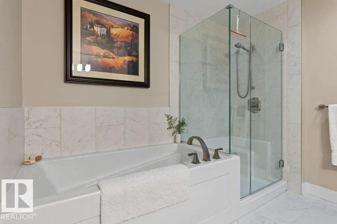
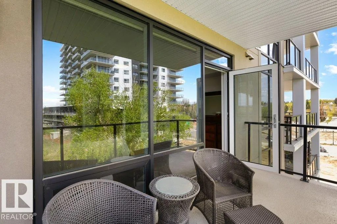
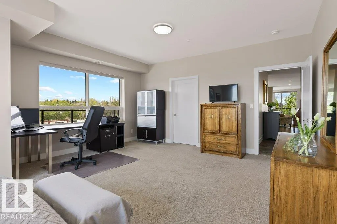
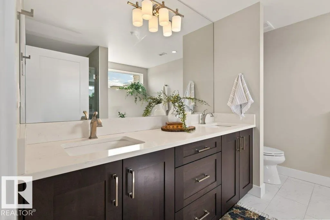
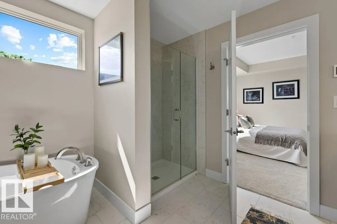
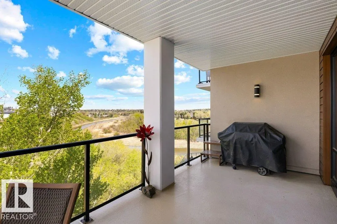
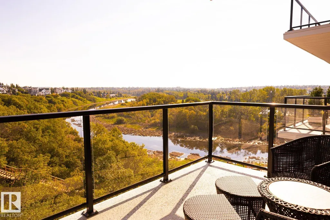
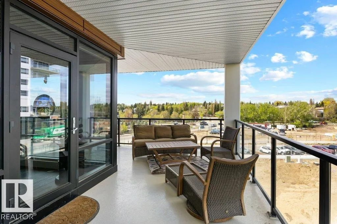
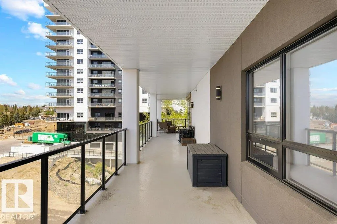
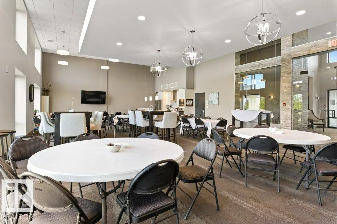
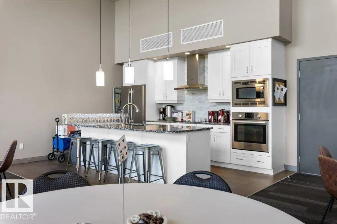
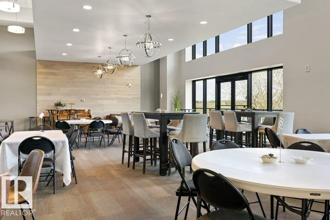
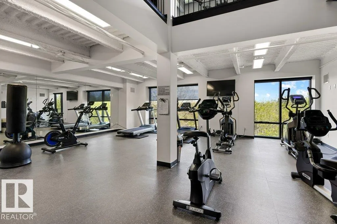
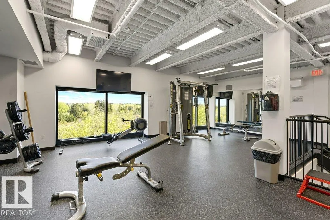
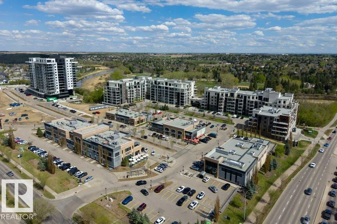
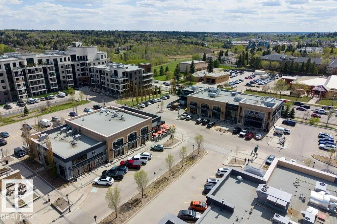
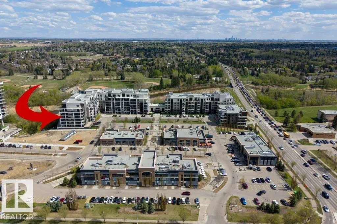
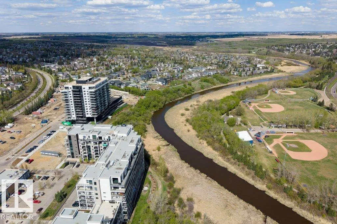
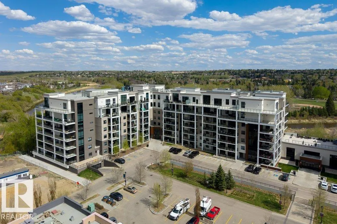
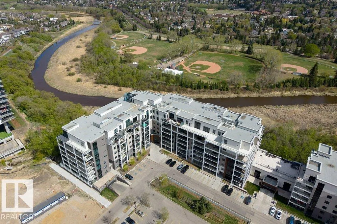
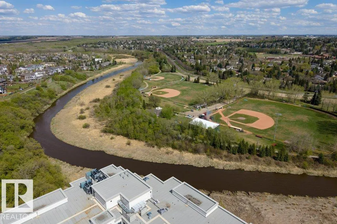
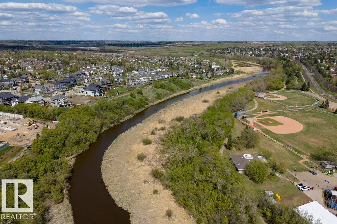
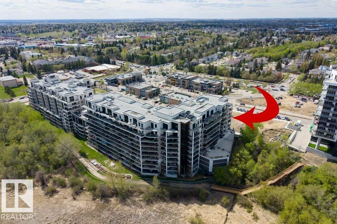
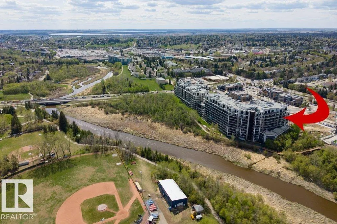
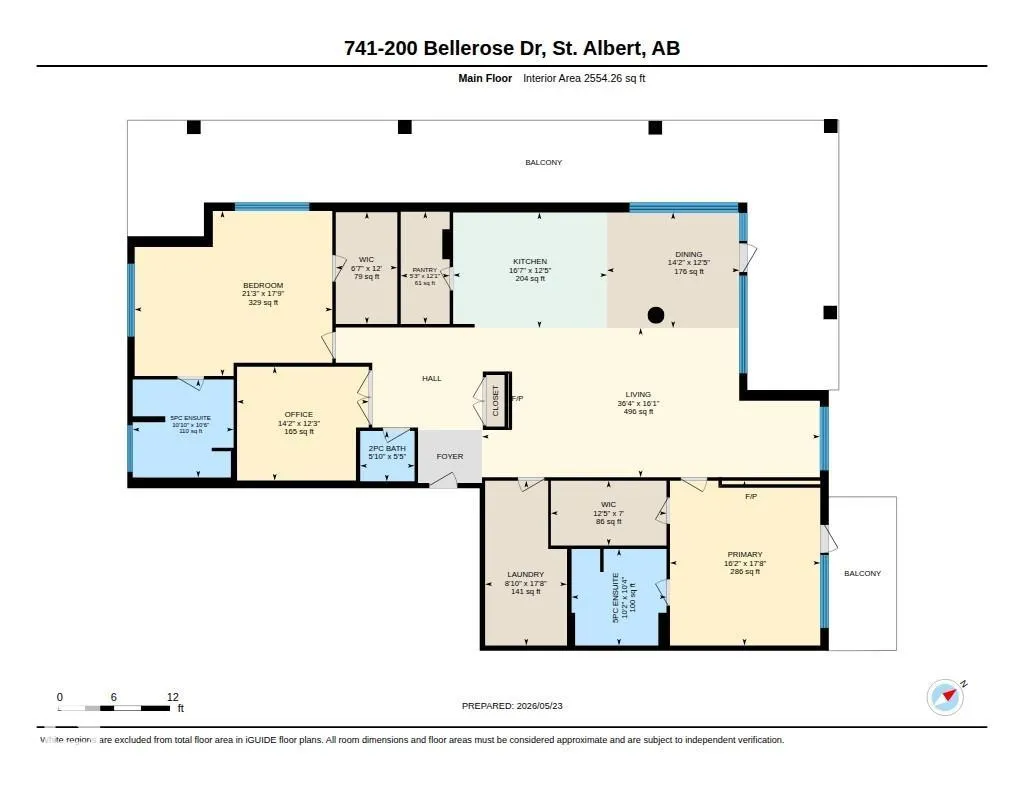
RIVER WALK DAILY Experience elevated luxury living in one of the largest suites in prestigious Botanica building with this spectacular 2 bedroom plus den residence offering 2,552 sq ft of impeccably designed living space plus over 1,000 sq ft of balconies for exceptional outdoor entertaining. Flooded with natural light through expansive banks of windows, the stunning great room floor plan showcases river views & timeless finishes throughout. The chef’s kitchen is a showpiece featuring an induction stove, massive breakfast bar island, walk-in pantry & premium cabinetry. Escape to the spa-inspired primary suite with river views, a lavish ensuite with soaker tub, glass shower, dual vanities & custom walk-in closet. The secondary bedroom features its own private ensuite. Complete with 3 underground parking stalls, 2 storage units, a 2-level fitness facility, expansive social room & steps to the restaurants, cafés, boutique shops & Mercado Italian market at the Shops at Boudreau. Enjoy St. Albert's finest
* Sold date and price as reported on the RAE's MLS® System.
General Features
| Living Area | 2552.04 |
|---|---|
| Heating | Fan Coil,Forced Air-1,Natural Gas |
| Roof | EPDM Membrane |
| Appliances | Dishwasher-Built-In,Hood Fan,Oven-Built-In,Oven-Microwave,Refrigerator,Stove-Countertop Electric,Stove-Countertop Inductn |
| Zoning | Zone 24 |
| Architectural Style | Single Level Apartment |
| Construction Materials | Concrete,Metal,Stone,Stucco |
| Year Built | 2020 |
| Levels | 1 |
| Property Subtype | Apartment |
| Ownership | Private |
| Parcel Number | 0038581949 |
| Community Features | Deck,Exercise Room,Parking-Visitor,Secured Parking,Social Rooms,Storage-In-Suite,Storage Cage,Rooftop Deck/Patio |
| Building Name | Botanica |
| Property Type | Residential |
| Facing Direction | West |
| Garage Y/N | false |
| Full Baths | 2 |
| Status | Active |
| City | St. Albert |
| MLS Area | Oakmont |
| UNIT EXPOSURE | NE |
| Living Area Units | Square Feet |
| Standard Status | Active |
| Virtual Tour | https://youriguide.com/741_200_bellerose_dr_st_albert_ab/ |
| Parking Plan Type | Titled |
| Restrictions | Adult Living |
| Primary Property Type | Condo |
| Title to Land | Fee Simple |
Interior Features
| Interior Amenities | ensuite bathroom |
|---|---|
| Basement | None,No Basement |
| Flooring | Carpet,Ceramic Tile,Engineered Wood |
| Kitchen Level | Main |
| Elevator Y/N | Yes |
| Total Stories | 9 |
| Heating Y/N | true |
| Half Baths | 1 |
| Total Bedrooms | 2 |
| Living Room Level | Main |
| Room Type | LivingRoom,DiningRoom,Kitchen,Den,MasterBedroom,OtherRoom1 |
| Dining Room Dimensions | 14.2x12.4 |
| Kitchen Dimensions | 16.5x12.4 |
| Living Room Dimensions | 36.2x16.0 |
| Den Dimensions | 14.1x12.2 |
| Dining Room Level | Main |
| RoomMasterBedroomDimensions | 21.3x17.7 |
Exterior Features
| Exterior Amenities | Golf Nearby,River View,Shopping Nearby,See Remarks |
|---|---|
| Parking Features | Heated,Stall,Tandem,Underground |
| Foundation Details | Concrete Perimeter |
| Balcony/Terrace | Yes |
Amenities
- Views
- New Construction
- Adult 55+
- Lease To Own
- No Strata Fees
- Furnished
- Pets
- Primary On Main
- Air Conditioning
- Seller Finance
- Green
- Fixer Upper
- Horse
- Golf
- Fireplace
- Deck
- Garage
- Basement
- Pool
Property vs Condos Average in T8N 7P7
Statistics provided by Inside Real Estate
Price
Year Built
