



Address
2748 Blatchford Rd Nw, Edmonton, AB
Price
$ 619,500
Property Attributes
- ID#E4471973
- TypeTownhouse
- Listing Status Active
- CityEdmonton
- AreaEdmonton
- NeighbourhoodBlatchford Area
- Postal CodeT5G 0W6
- Style2 Storey
- Year Built2024
- Price$ 619,500
- Bedrooms4
- Full Bathrooms2
- Half Bathrooms1
- Sqr Footage1742
Data Source:
REALTORS® Association Of Edmonton - RAE
Property Description
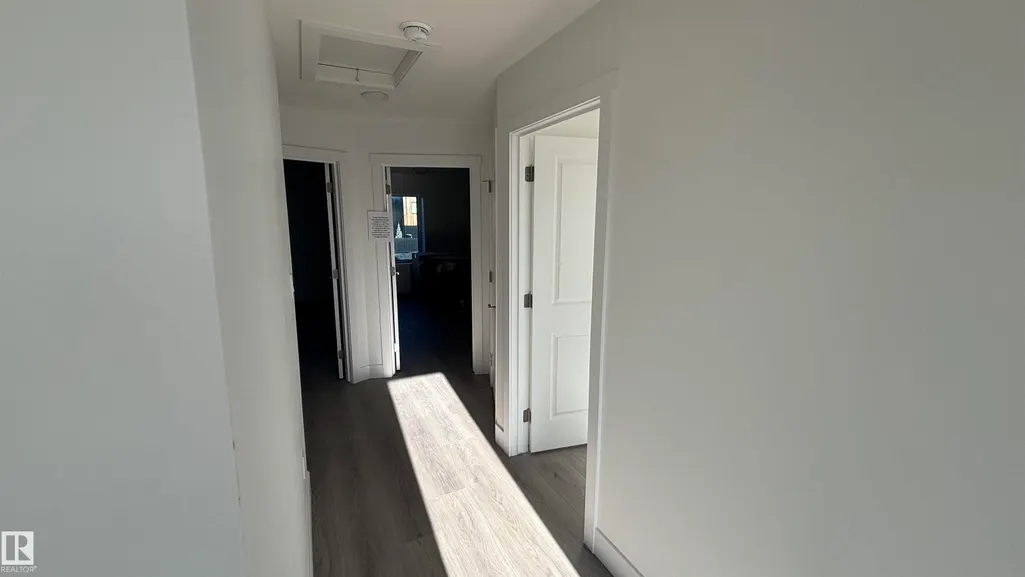
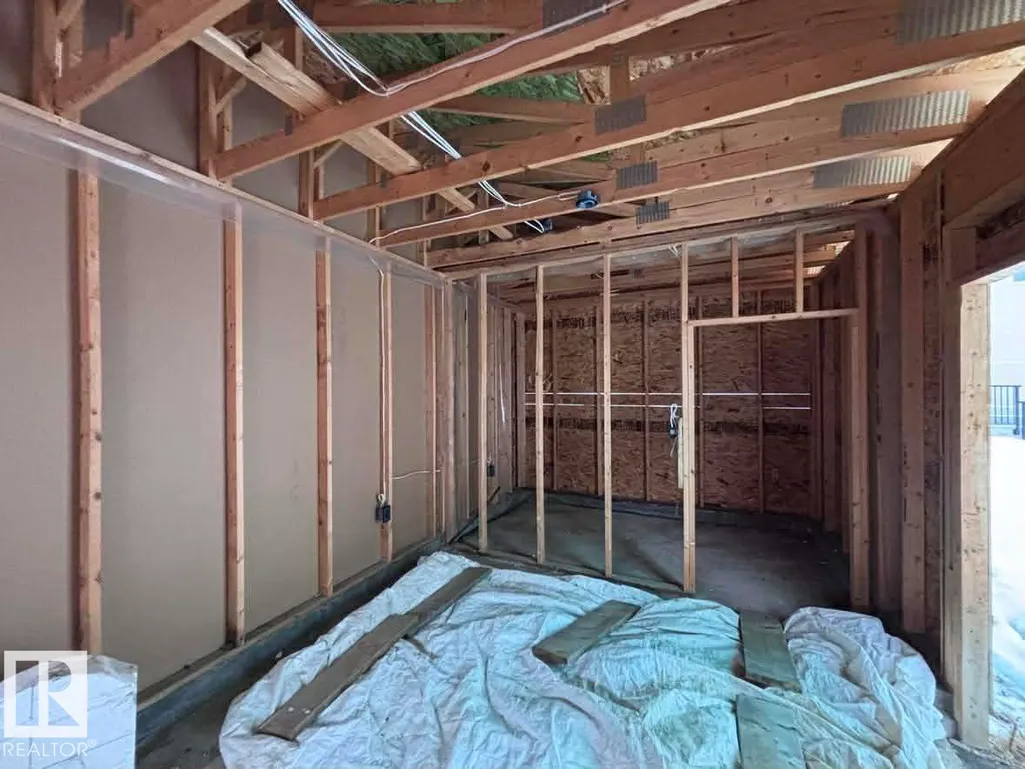
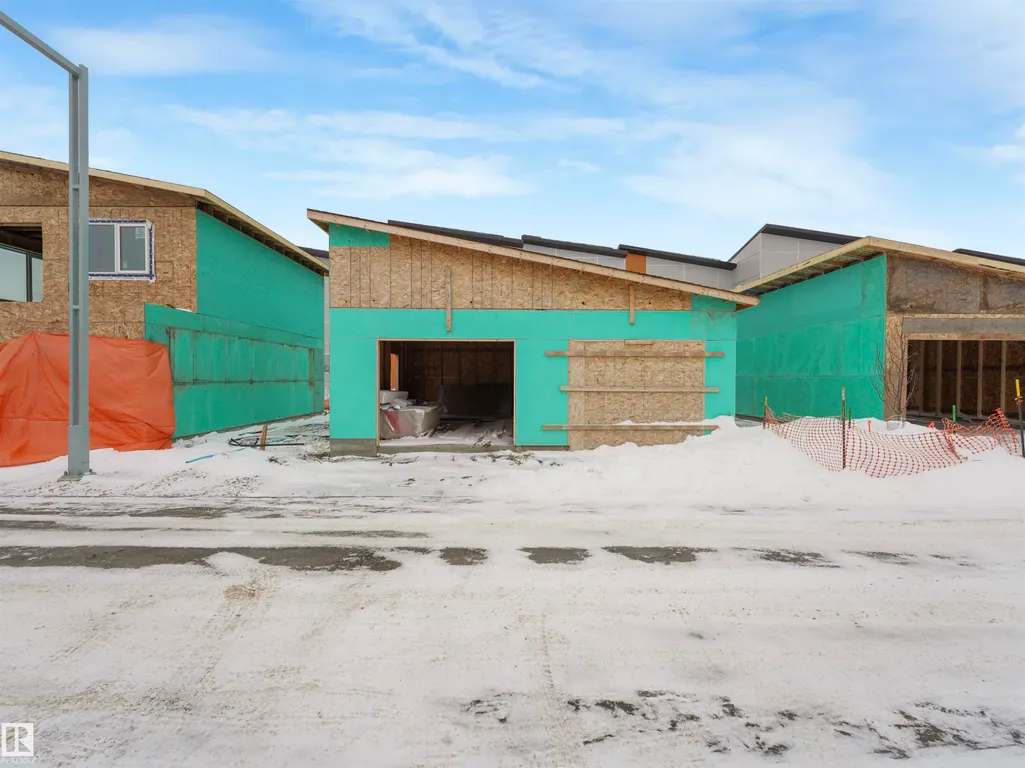
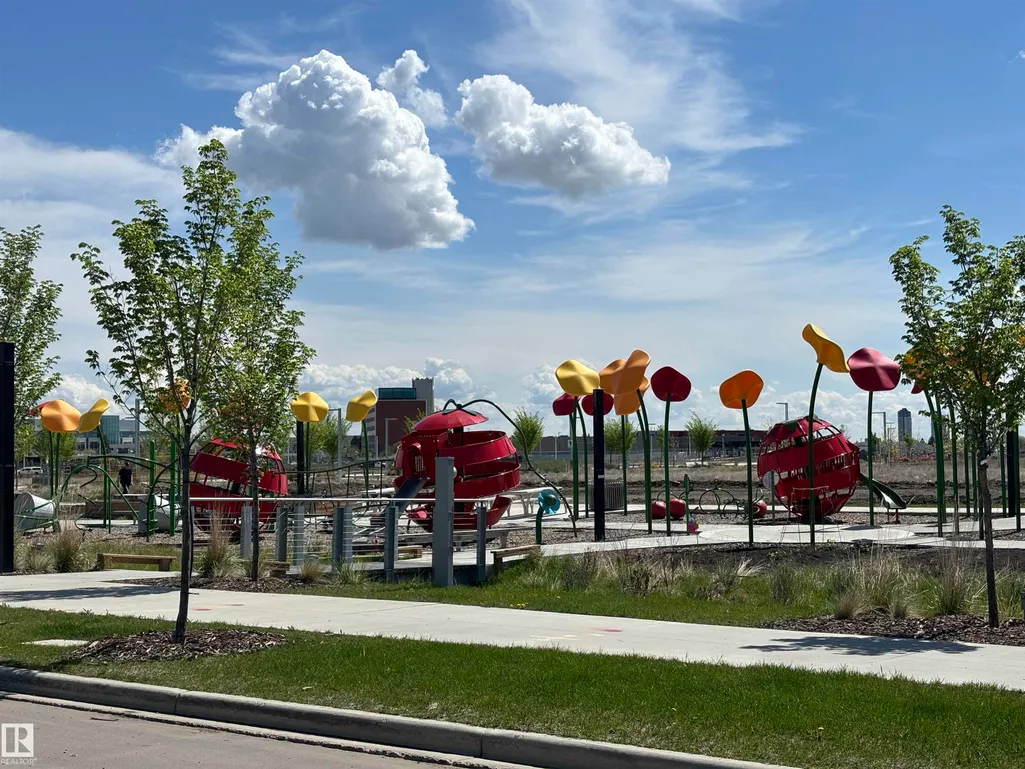
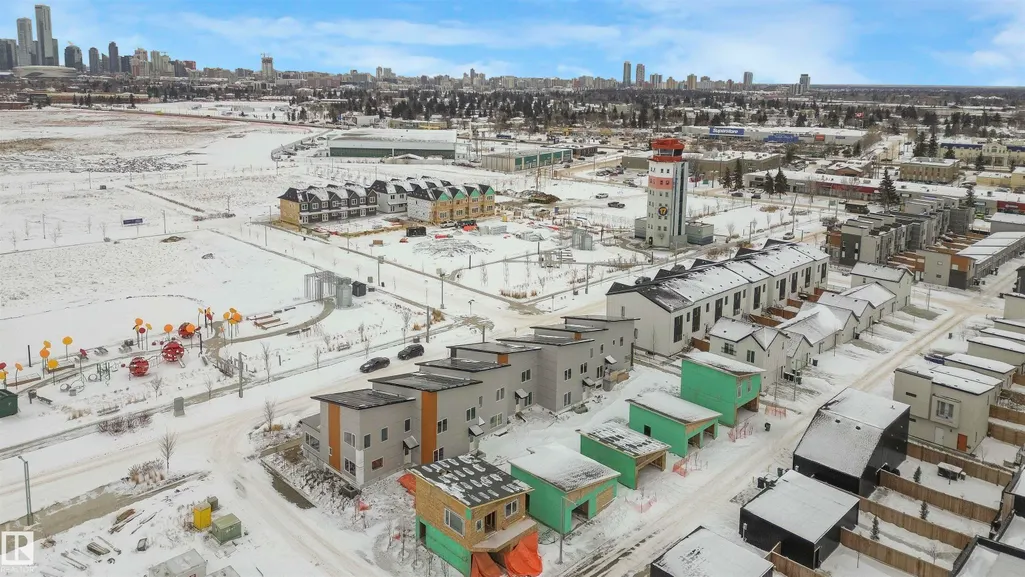
NET-ZERO two-storey home offering 1,743 sq.ft. above grade with 4 bedrooms, 2.5 baths, and thoughtful energy-efficient design. Powered by SOLAR panels (renewable electricity) and built with durable, fire-resistant exterior cladding, plus energy-efficient windows and doors for year-round comfort and significant utility savings. Bright, modern interior features QUARTZ countertops, custom kitchen cabinetry, luxury vinyl plank flooring, and six energy-efficient appliances including a heat pump dryer. Main floor includes a spacious bedroom with walk-in closet and ensuite, while three additional bedrooms are located on the second storey, along with convenient upper-floor laundry. Enjoy a large second-storey balcony with a view and a 10-ft wide living room window overlooking the park, community garden, playground, fire pit, and fruit orchard. All doors include glazing to maximize natural light. EV-ready garage with Level 1 & Level 2 wiring. Gently landscaped rear access to garage with no stairs. No Condo Fees.
* Sold date and price as reported on the RAE's MLS® System.
General Features
| Living Area | 1742.69 |
|---|---|
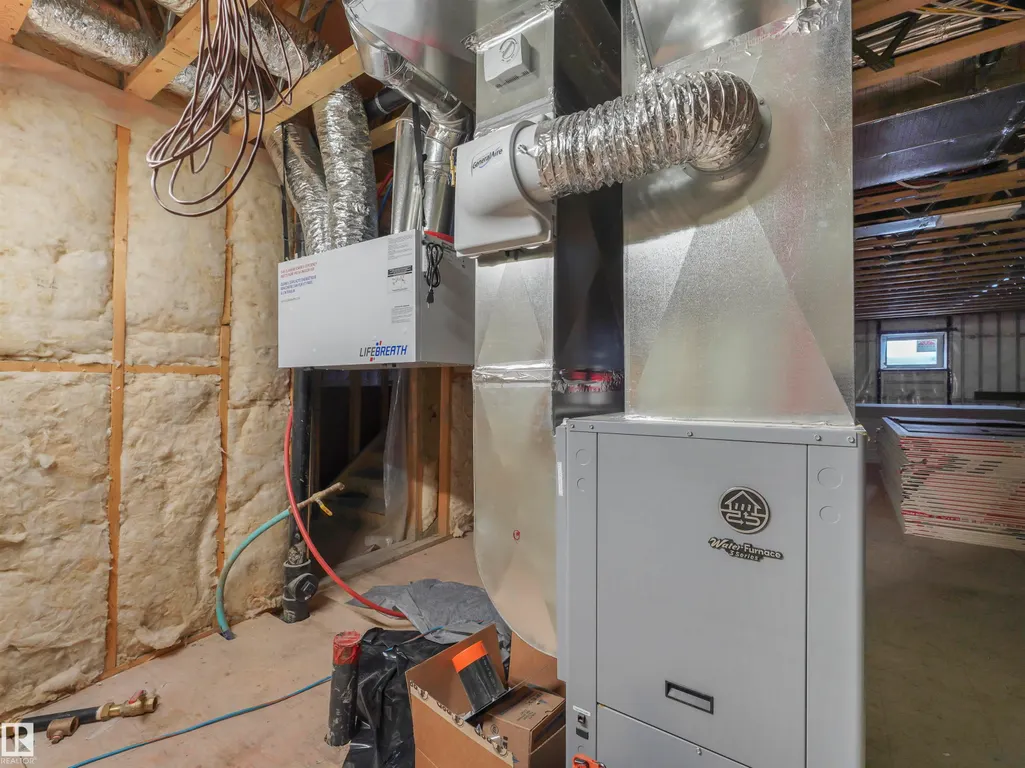
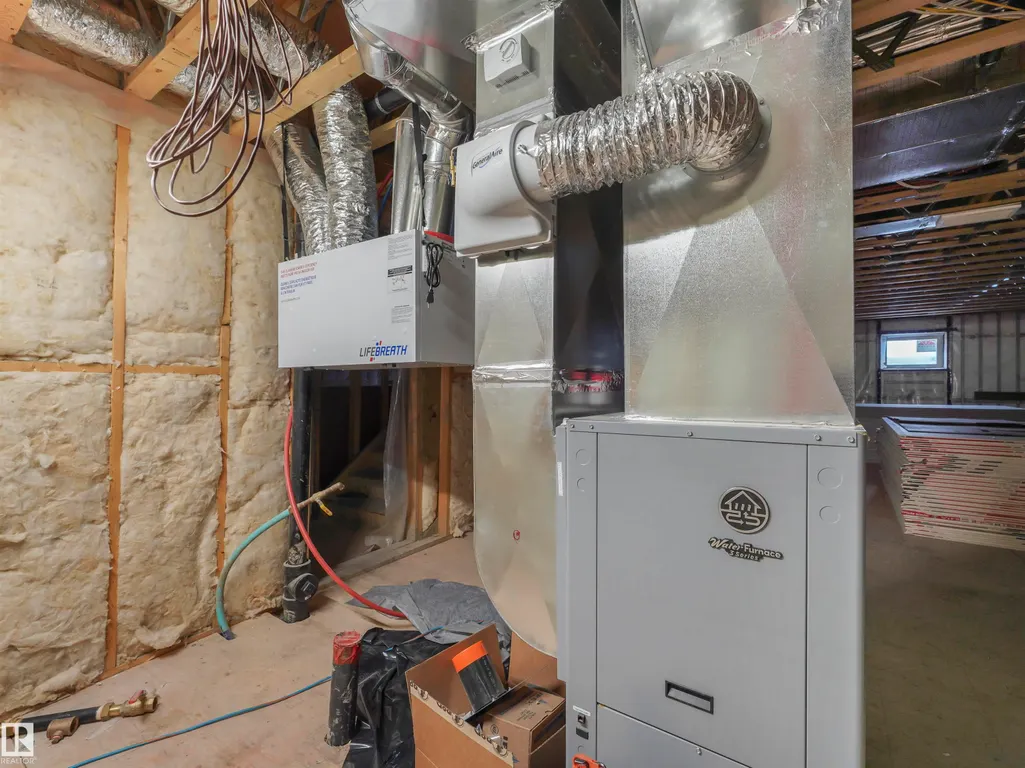
| Heating | Heat Pump,Geo Thermal |
| Roof | Asphalt Shingles |
| Appliances | Dishwasher - Energy Star,Dryer,Oven-Microwave,Refrigerator-Energy Star,Stove-Electric |
| Zoning | Zone 08 |
| Architectural Style | 2 Storey |
| Construction Materials | Wood,Stone,Stucco |
| Year Built | 2024 |
| Levels | 2 |
| Property Subtype | Residential Attached |
| Ownership | Private |
| Parcel Number | 0038038410 |
| Community Features | Ceiling 9 ft.,Closet Organizers,Deck,Guest Suite |
| Property Type | Residential |
| Facing Direction | East |
| Garage Y/N | true |
| Full Baths | 2 |
| Status | Active |
| Directions | Directly across from the Park on Blatchford Road |
| City | Edmonton |
| MLS Area | Blatchford Area |
| Living Area Units | Square Feet |
| Standard Status | Active |
| Lot Shape | Rectangular |
| Restrictions | None Known |
| Primary Property Type | Single Family |
| Legal Block | 2 |
| Title to Land | Fee Simple |
Interior Features
| Interior Amenities | ensuite bathroom |
|---|---|
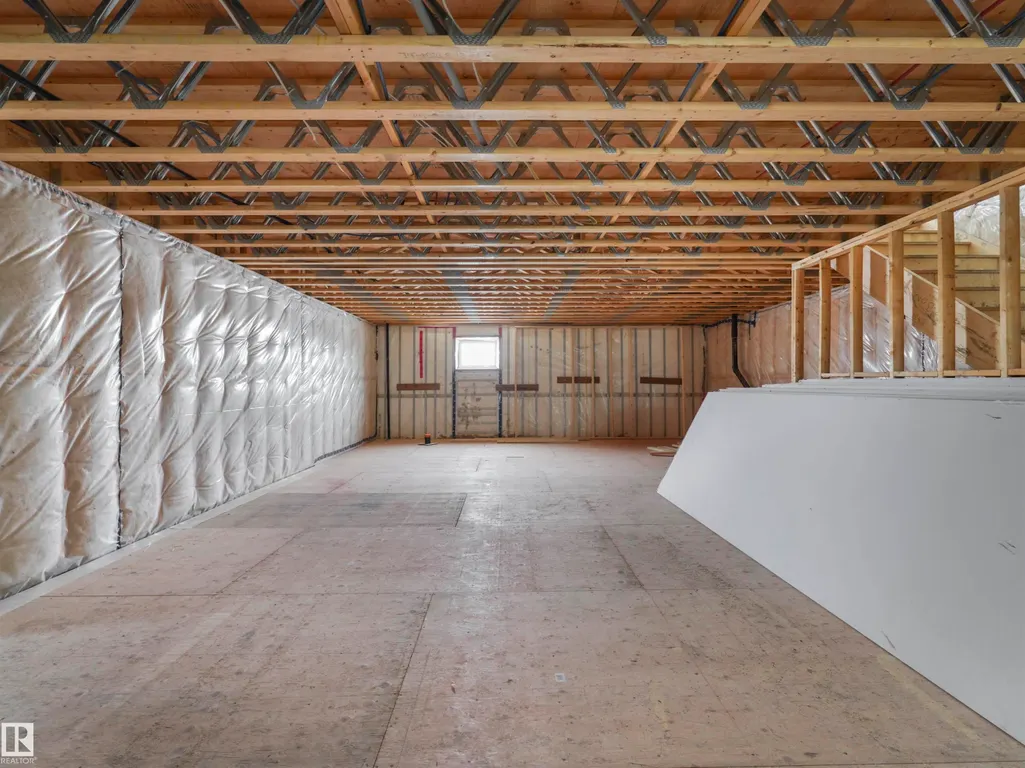
| Basement | Full,Unfinished |
| Flooring | Vinyl Plank |
| Kitchen Level | Main |
| Heating Y/N | true |
| Fireplace Y/N | false |
| Half Baths | 1 |
| Total Bedrooms | 4 |
| Grade Level Entry Y/N | No |
| Living Room Level | Main |
| Room Type | LivingRoom,DiningRoom,Kitchen,MasterBedroom,Bedroom2,Bedroom3,Bedroom4 |
| Dining Room Dimensions | 36.1x16.4 |
| Kitchen Dimensions | 42.6x36.1 |
| Living Room Dimensions | 39.4x42.6 |
| Bedroom 4 Dimensions | 36.1x23.0 |
| Bedroom 3 Dimensions | 29.5x42.6 |
| Bedroom 2 Dimensions | 29.5x52.5 |
| Dining Room Level | Main |
| RoomMasterBedroomDimensions | 36.1x49.2 |
Exterior Features
| Exterior Amenities | Environmental Reserve,Fruit Trees/Shrubs |
|---|---|
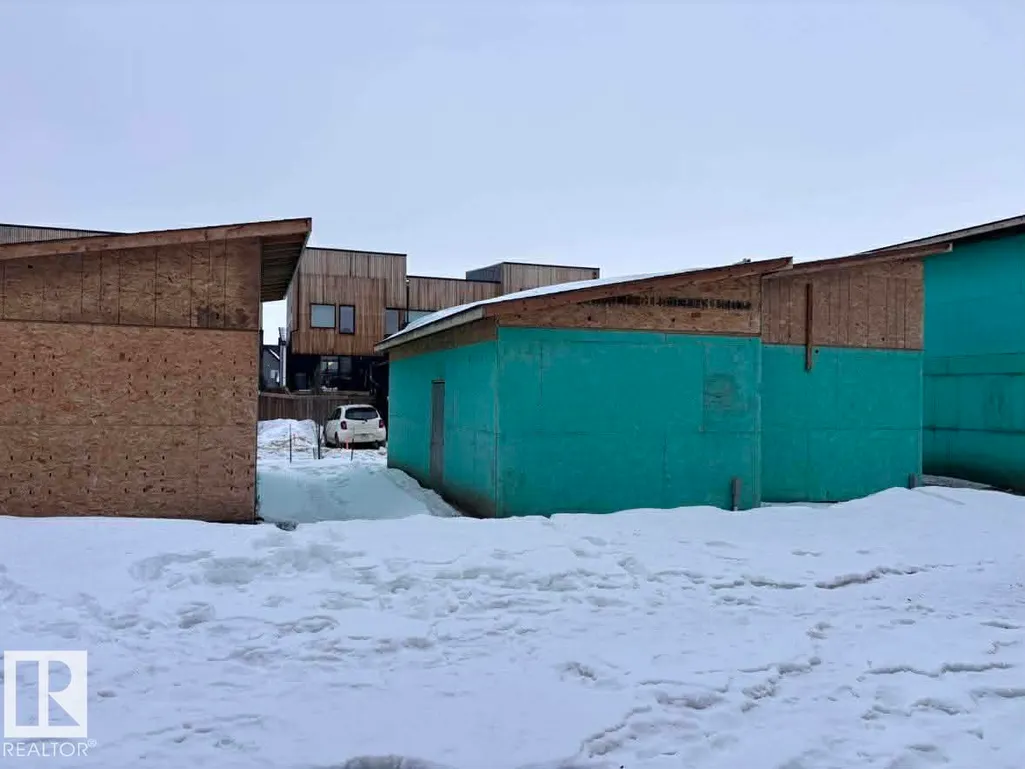
| Parking Features | Single Garage Detached |
| Total Parking | 2 |
| Lot Size Area | 234.76 |
| Foundation Details | See Remarks |
Amenities
- Views
- New Construction
- Adult 55+
- Lease To Own
- No Strata Fees
- Furnished
- Pets
- Primary On Main
- Air Conditioning
- Seller Finance
- Green
- Fixer Upper
- Horse
- Golf
- Fireplace
- Deck
- Garage
- Basement
- Pool
Property vs Townhouse Average in T5G 0W6
Statistics provided by Inside Real Estate
Price
Year Built
