


















Address
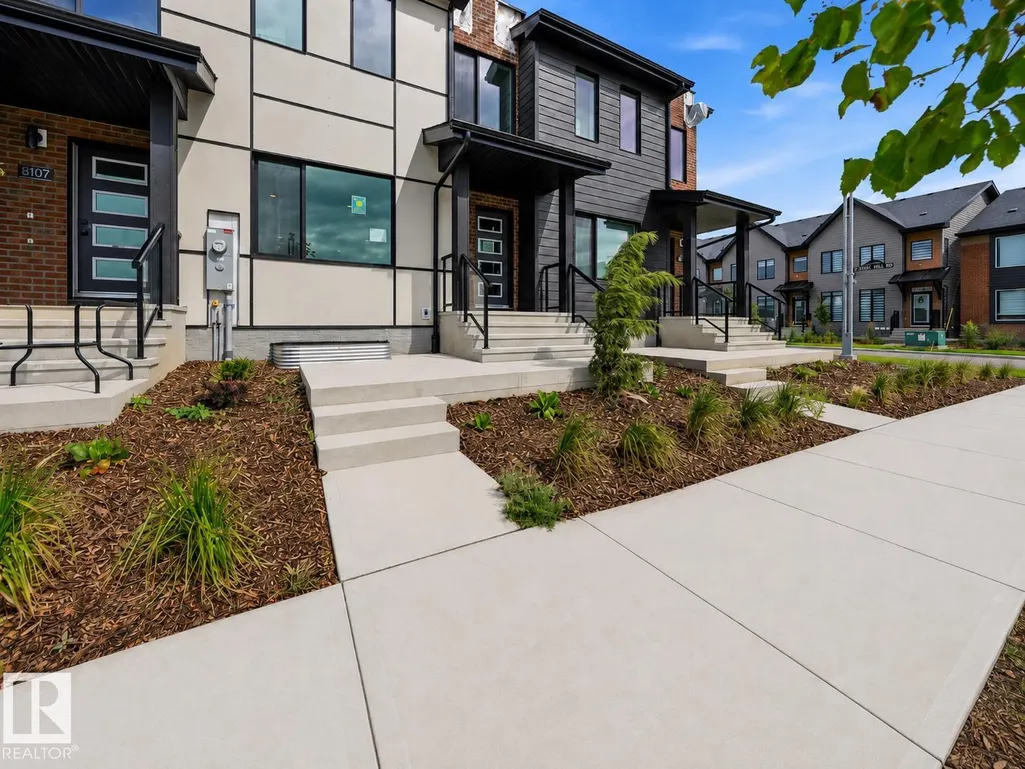
8105 Lois Argue Rd Nw, Edmonton, AB
Price
$ 643,899
Property Attributes
- ID#E4504222
- TypeTownhouse
- Listing Status Active
- CityEdmonton
- AreaEdmonton
- NeighbourhoodBlatchford Area
- Postal CodeT5G 3K6
- Style2 Storey
- Year Built2026
- Price$ 643,899
- Bedrooms4
- Full Bathrooms3
- Half Bathrooms1
- Sqr Footage1550
Data Source:
REALTORS® Association Of Edmonton - RAE
Property Description
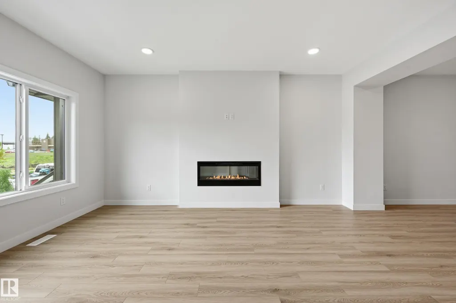
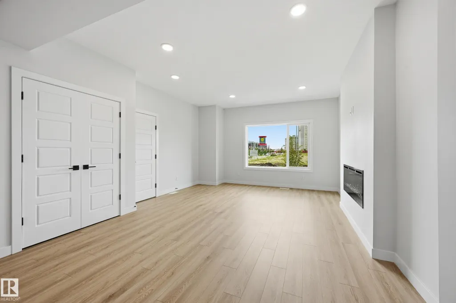
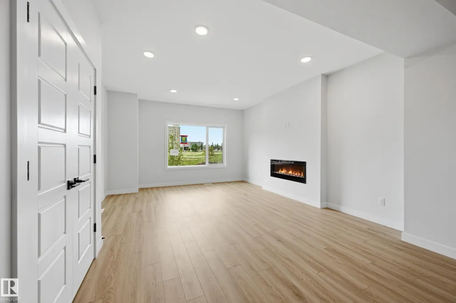
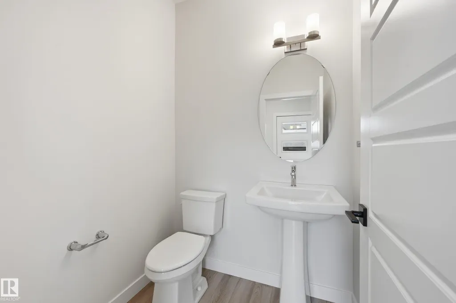
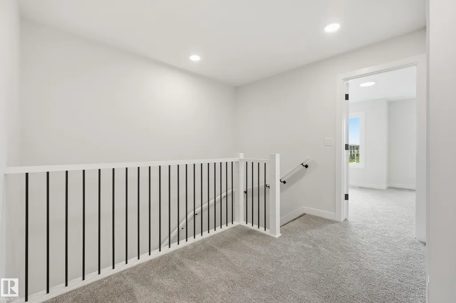
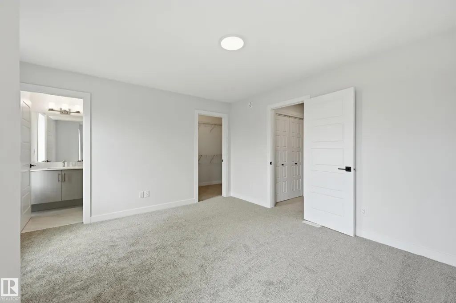
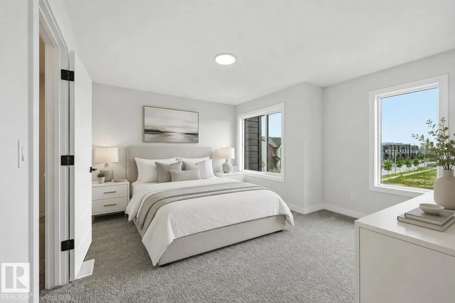
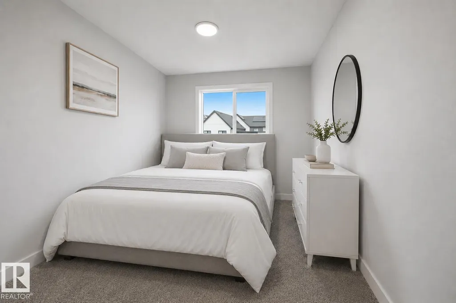
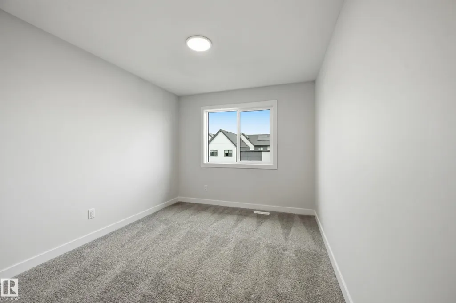
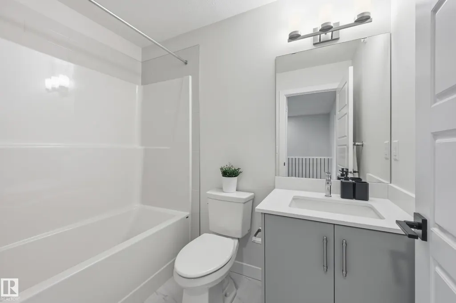
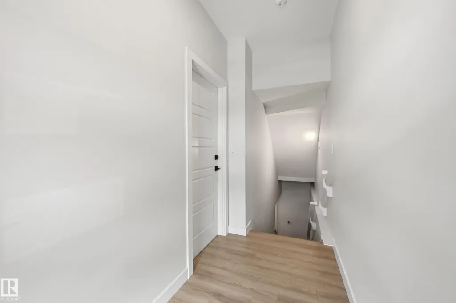
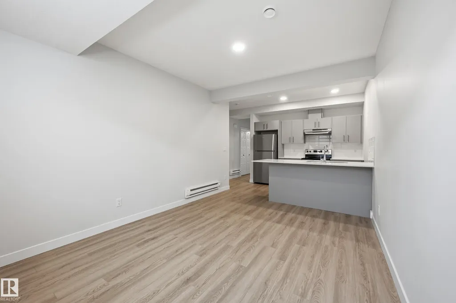
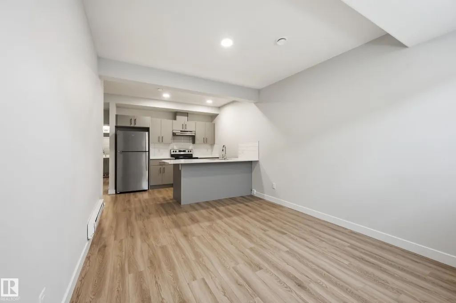
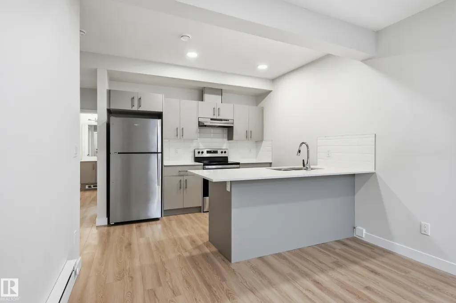
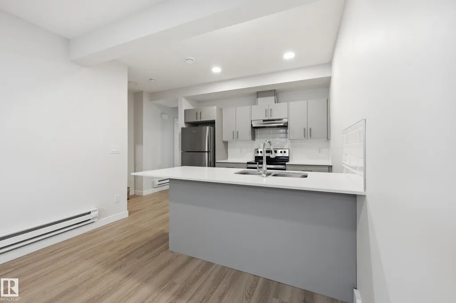
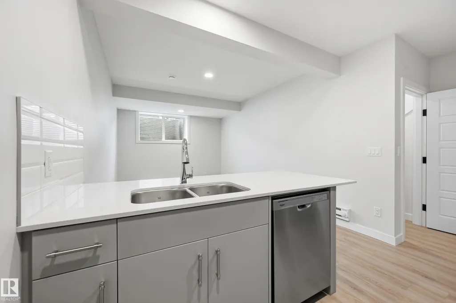
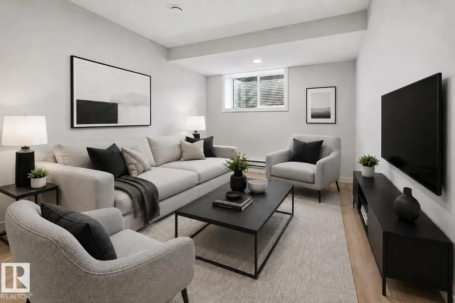
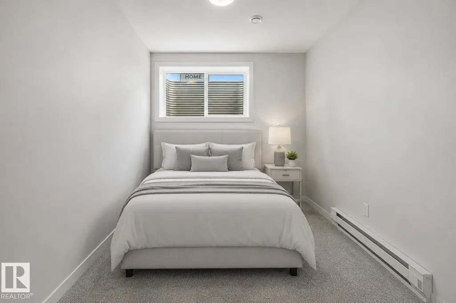
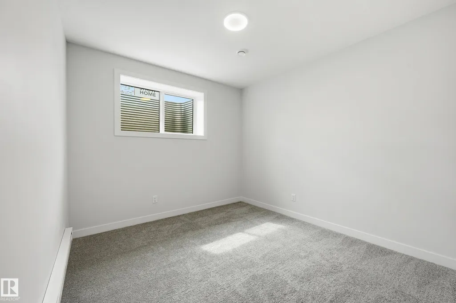
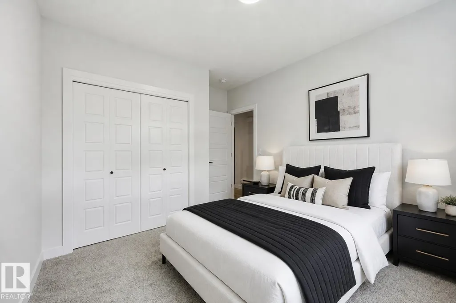
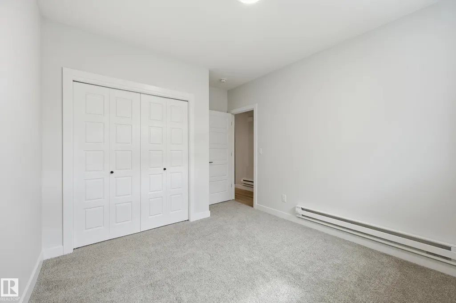
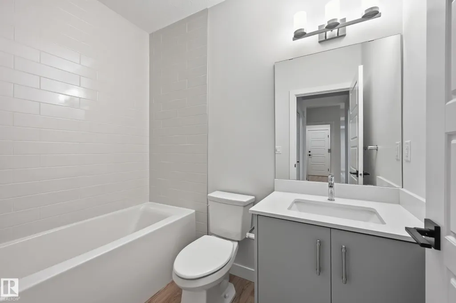
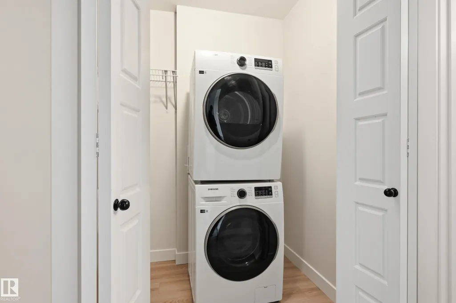
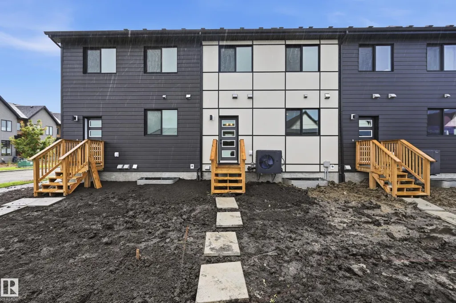
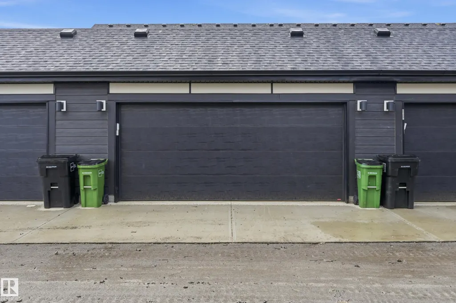
Built by award winning Landmark Homes, the Avion offers 2128sf of thoughtfully designed, fully Net Zero living. Fully finished, turn key ready which includes a developed legal basement suite. 4 bedrms, 4 bathrms, 2 full kitchens, 2 living areas & generous dining space. This home combines contemporary style w/exceptional energy performance, featuring 20+ solar panels, 200-amp electrical service, advanced insulation, triple pane windows, a cold-climate heat pump & a Hi-Velocity heating system. Medical grade air purification system & heat recovery ventilator enhance indoor air quality & year round comfort. Designer finishes are showcased throughout. Fully landscaped & double garage for added convenience. Blatchford is Edmonton’s newest central neighbourhood, located minutes from downtown & thoughtfully designed around renewable energy, energy efficiency & sustainable development. Connected green corridors, parks & public plazas ensure every home has convenient access to outdoor space and community amenities.
* Sold date and price as reported on the RAE's MLS® System.
| Elementary School | Middle School | High School |
|---|---|---|
| St Catherine/Inglewood Elementary School | St Catherine/Westmount Middle School | St Joseph/Victoria High School |
General Features
| Living Area | 1550.02 |
|---|---|
| Heating | Forced Air-1,See Remarks,Natural Gas |
| Roof | Asphalt Shingles |
| Appliances | Garage Control,Garage Opener,Hood Fan,Oven-Microwave,Dryer-Two,Refrigerators-Two,Stoves-Two,Washers-Two,Dishwasher-Two |
| Zoning | Zone 08 |
| Architectural Style | 2 Storey |
| Construction Materials | Wood,Brick,Fiber Cement |
| Year Built | 2026 |
| Levels | 3 |
| Property Subtype | Residential Attached |
| Ownership | Private |
| Parcel Number | 0039693833 |
| Community Features | Ceiling 9 ft.,Deck,Hot Water Tankless,No Animal Home,No Smoking Home,Parking-Visitor,See Remarks |
| Property Type | Residential |
| Facing Direction | Southwest |
| Garage Y/N | true |
| Full Baths | 3 |
| Status | Active |
| High School | St Joseph/Victoria |
| City | Edmonton |
| MLS Area | Blatchford Area |
| Elementary School | St Catherine/Inglewood |
| Middle/Junior High School | St Catherine/Westmount |
| Living Area Units | Square Feet |
| Standard Status | Active |
| Major Business Type | No |
| Minor Business Type | No |
| Lot Shape | Rectangular |
| Restrictions | Easement Reg. On Title,Restrictive Covenant-Bldg |
| Primary Property Type | Single Family |
| Legal Block | 7 |
| Title to Land | Fee Simple |
Interior Features
| Interior Amenities | ensuite bathroom |
|---|---|
| Basement | Full,Finished |
| Flooring | Carpet,Vinyl Plank |
| Kitchen Level | Main |
| Heating Y/N | true |
| Half Baths | 1 |
| Total Bedrooms | 4 |
| Grade Level Entry Y/N | No |
| Living Room Level | Main |
| Room Type | LivingRoom,Kitchen,MasterBedroom,Bedroom2,Bedroom3,Bedroom4,OtherRoom1,OtherRoom2 |
| Kitchen Dimensions | 15.4x14.9 |
| Living Room Dimensions | 16.5x14.4 |
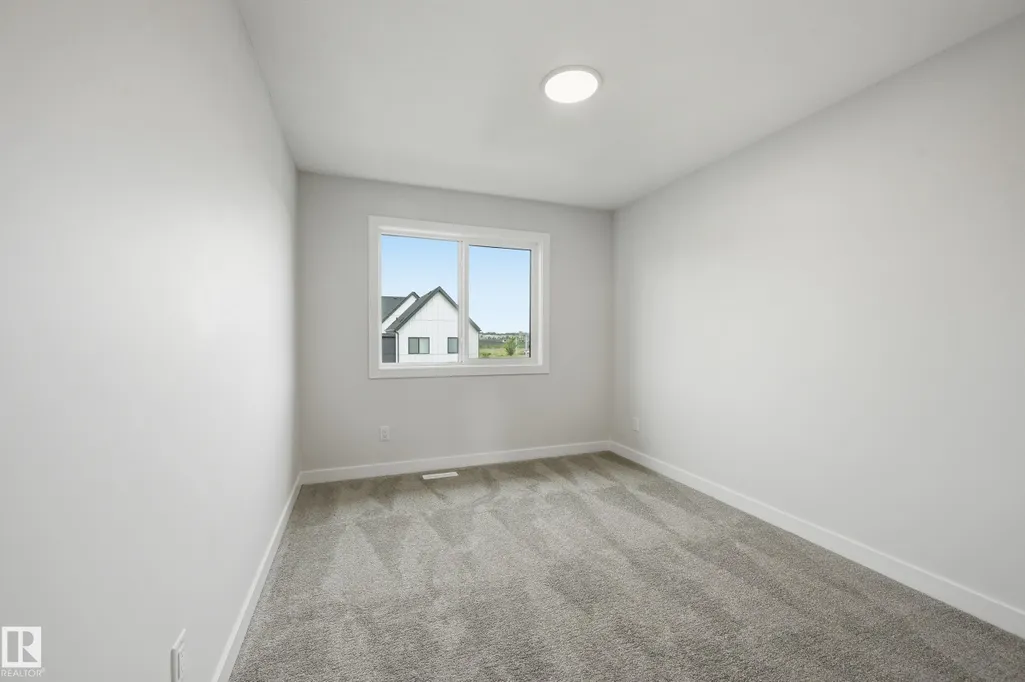
| Bedroom 4 Dimensions | 10.7x10.2 |
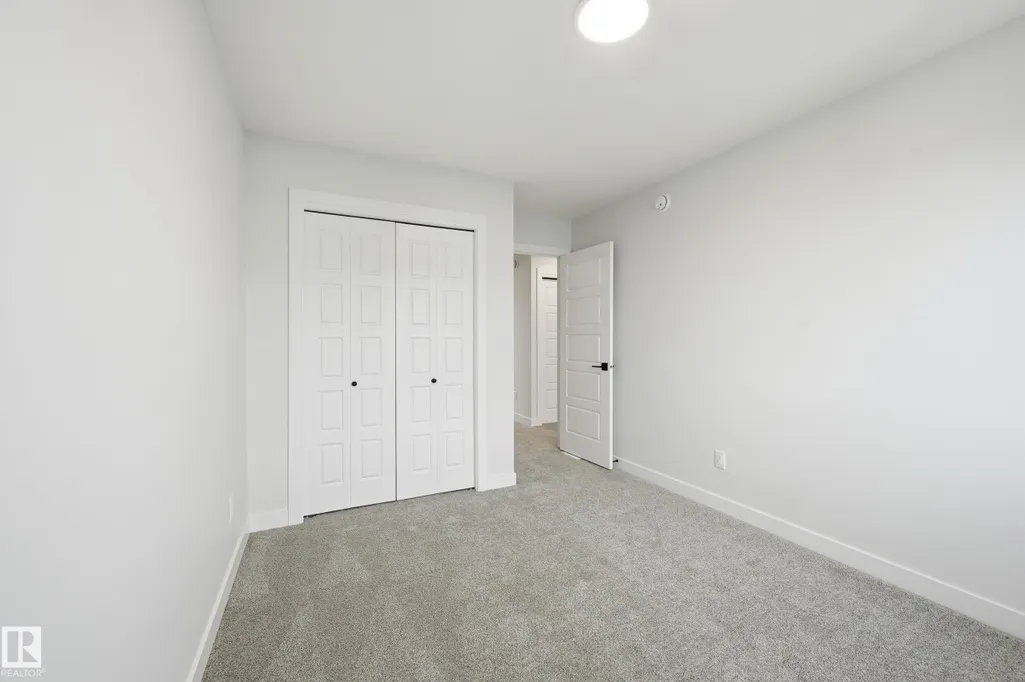
| Bedroom 3 Dimensions | 11.1x9.4 |
| Bedroom 2 Dimensions | 11.1x9.4 |
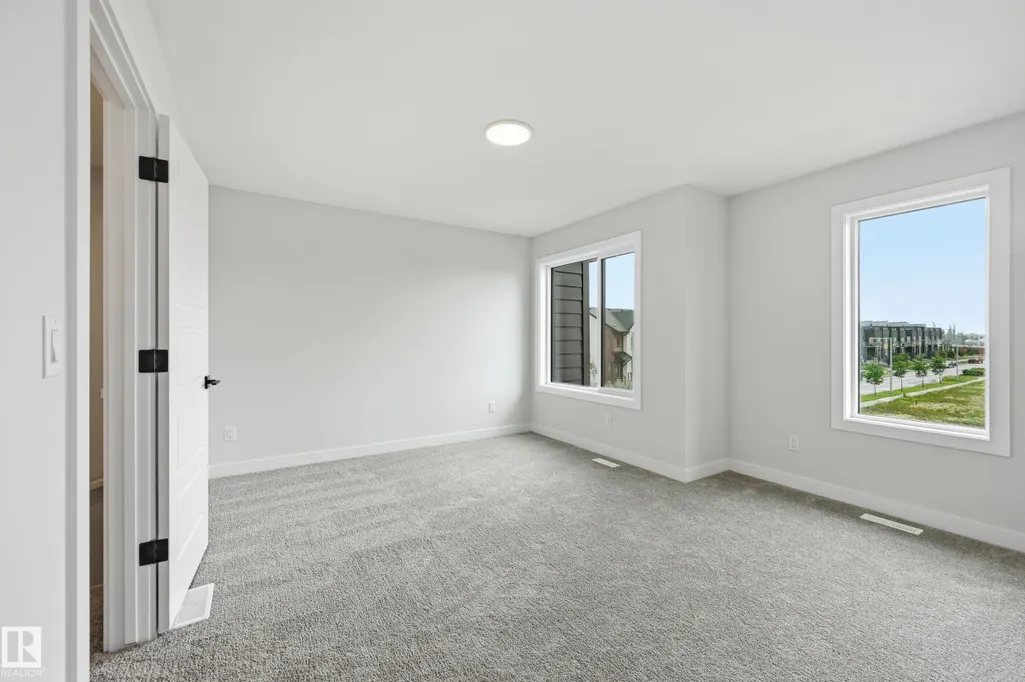
| RoomMasterBedroomDimensions | 13.8x13.8 |
Exterior Features
| Exterior Amenities | Park/Reserve,Public Transportation,Schools,Shopping Nearby,Stream/Pond,See Remarks |
|---|---|
| Parking Features | Double Garage Detached |
| Total Parking | 4 |
| Lot Size Area | 207.22 |
| Foundation Details | Concrete Perimeter |
Amenities
- Views
- New Construction
- Adult 55+
- Lease To Own
- No Strata Fees
- Furnished
- Pets
- Primary On Main
- Air Conditioning
- Seller Finance
- Green
- Fixer Upper
- Horse
- Golf
- Fireplace
- Deck
- Garage
- Basement
- Pool
Property vs Townhouse Average in T5G 3K6
Statistics provided by Inside Real Estate
Price
Year Built
