




Address
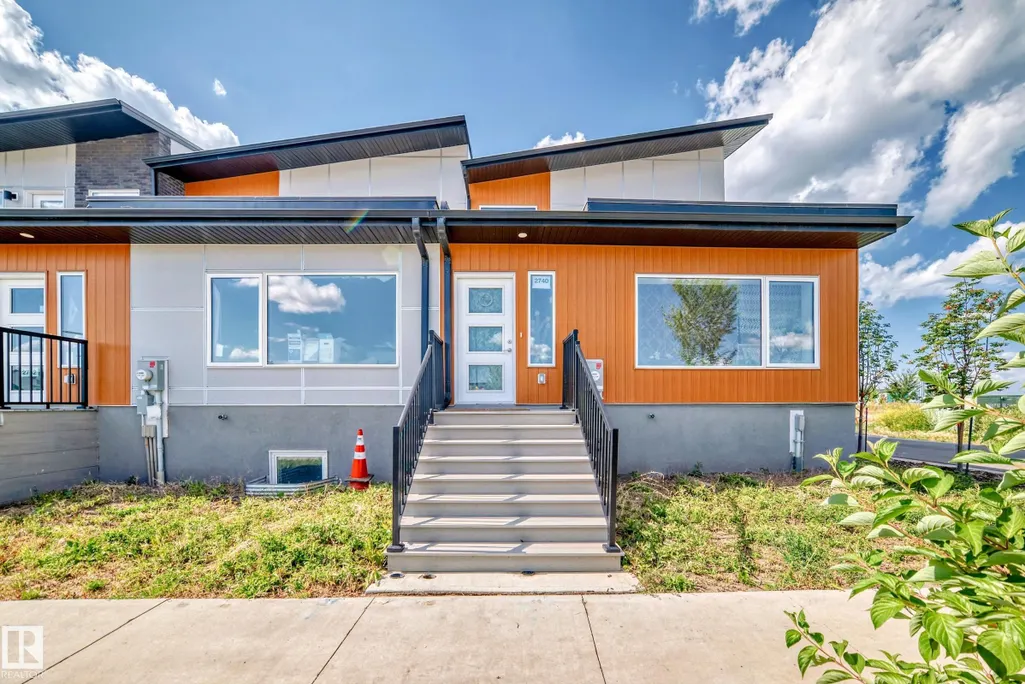
2740 Blatchford Rd Nw, Edmonton, AB
Price
$ 674,900
Property Attributes
- ID#E4503316
- TypeTownhouse
- Listing Status Active
- CityEdmonton
- AreaEdmonton
- NeighbourhoodBlatchford Area
- Postal CodeT5G 0W6
- Style2 Storey
- Year Built2022
- Price$ 674,900
- Bedrooms4
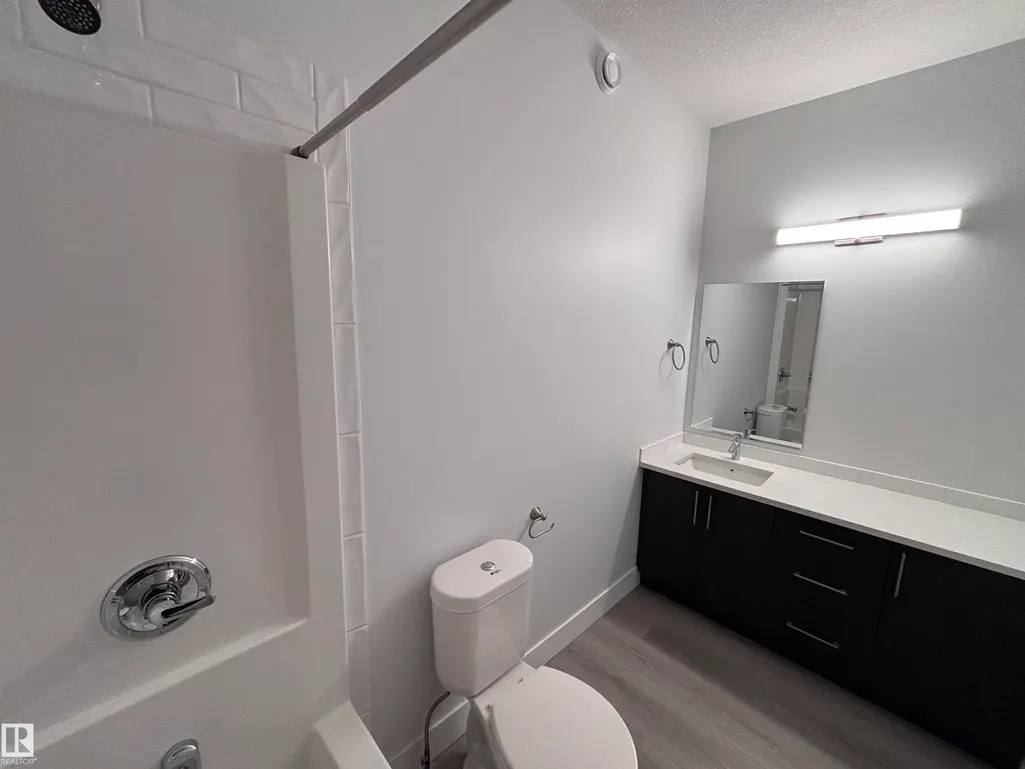
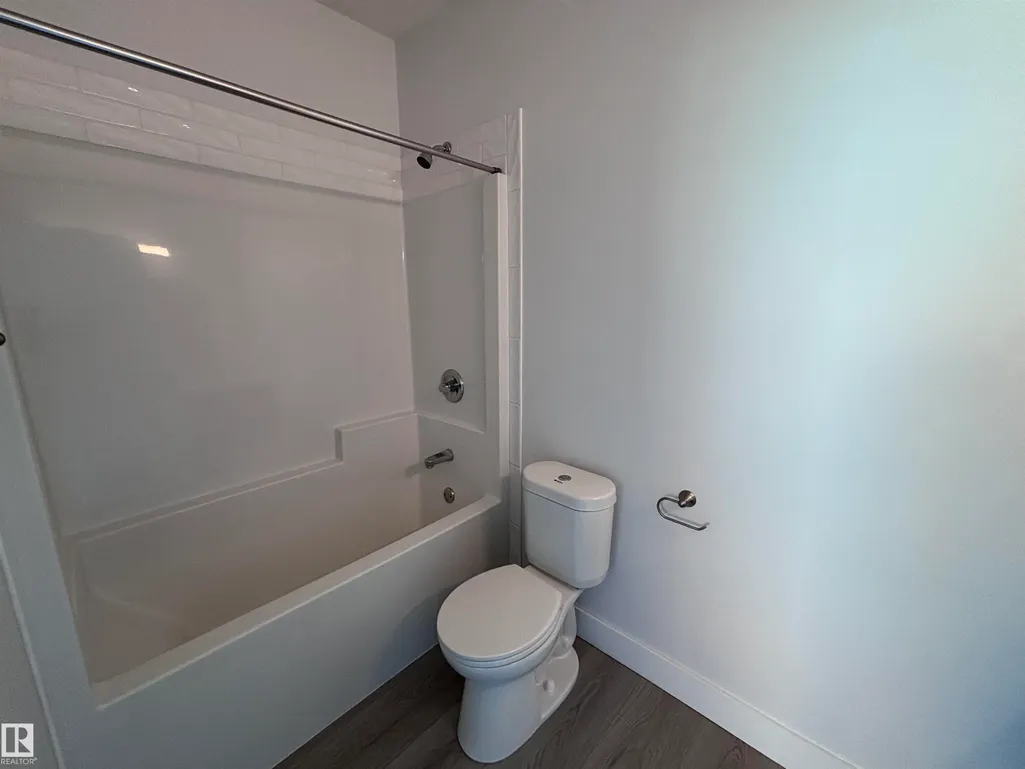
- Full Bathrooms3
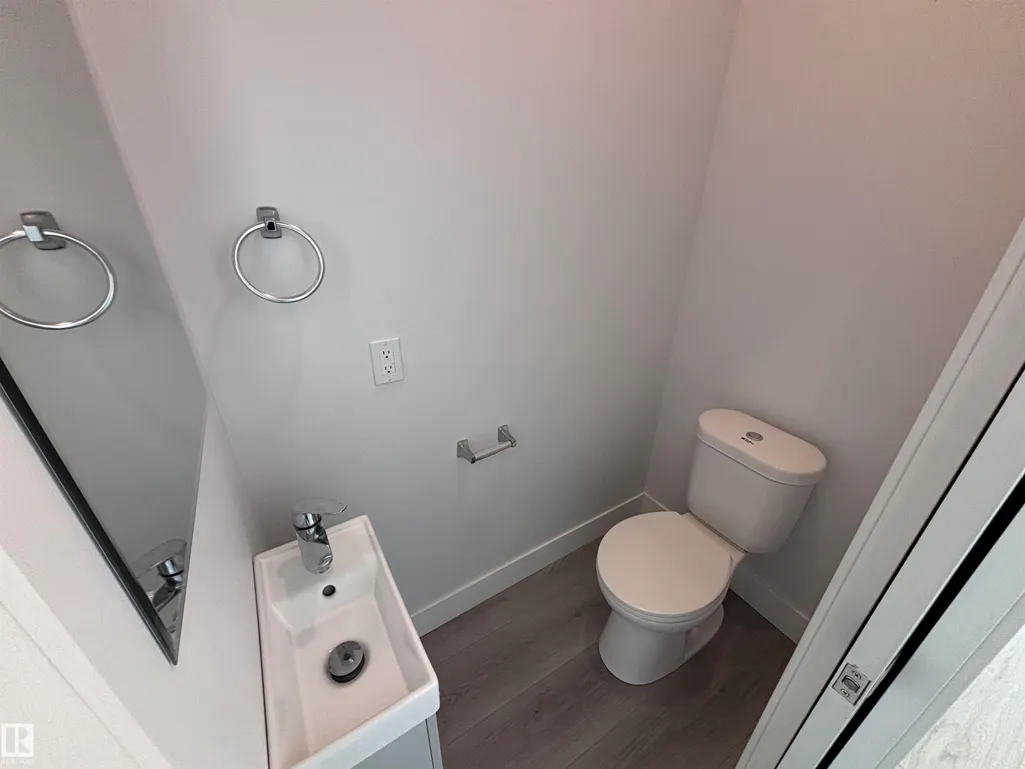
- Half Bathrooms1
- Sqr Footage1887
Data Source:
REALTORS® Association Of Edmonton - RAE
Property Description
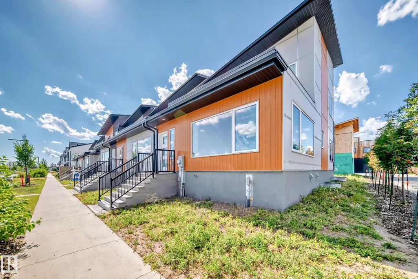
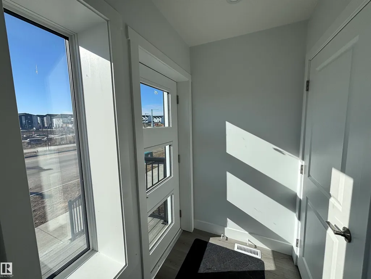
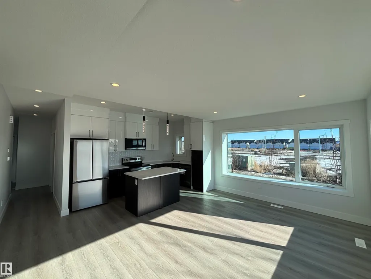
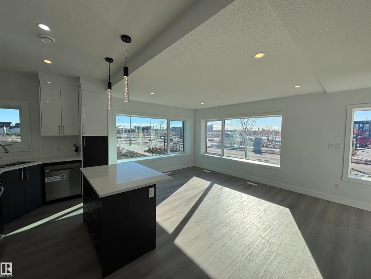
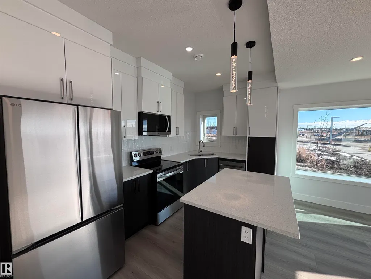
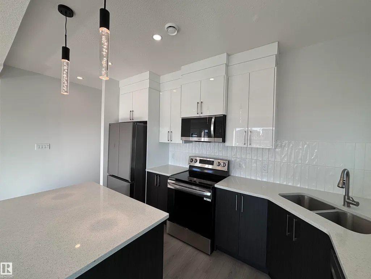
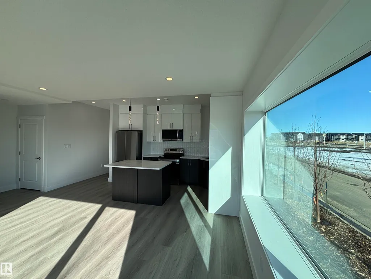
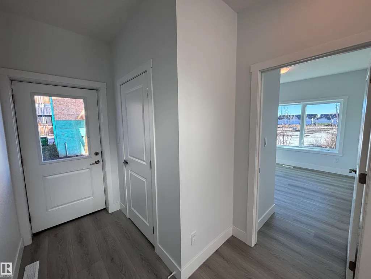
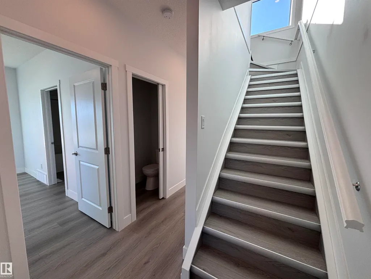
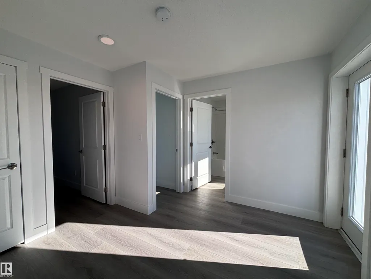
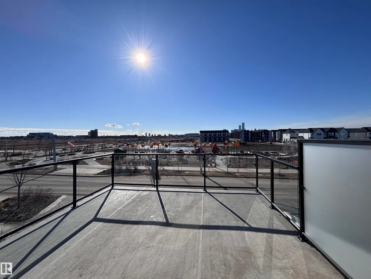
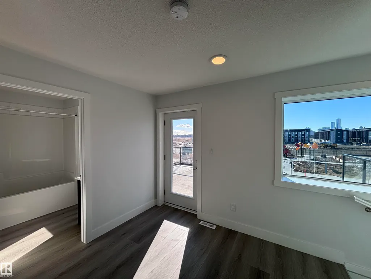
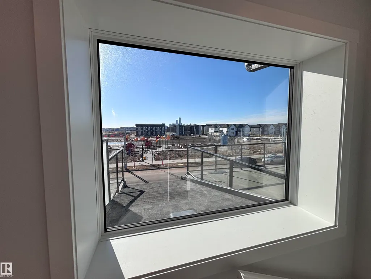
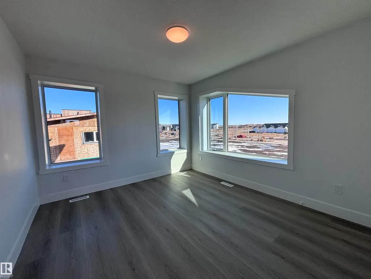
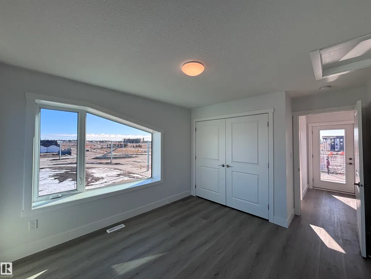
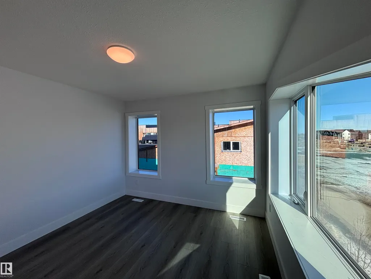
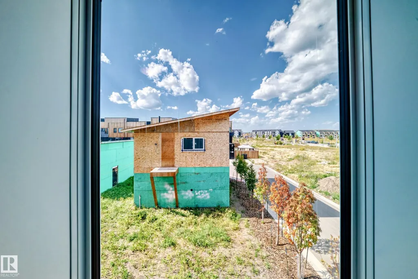
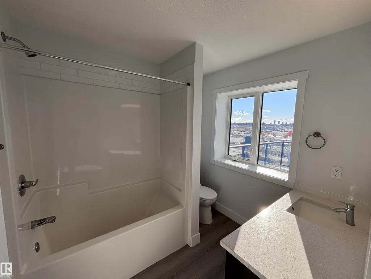
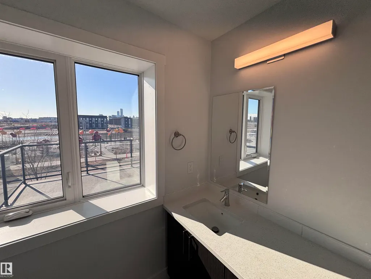
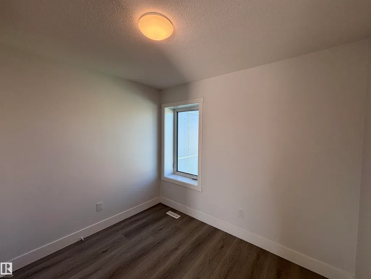
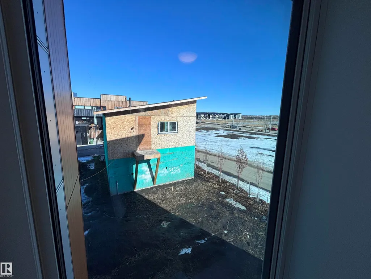
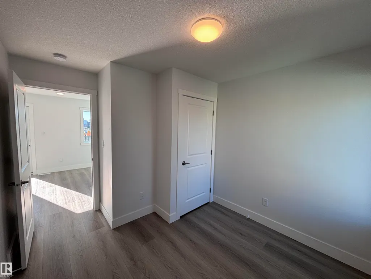
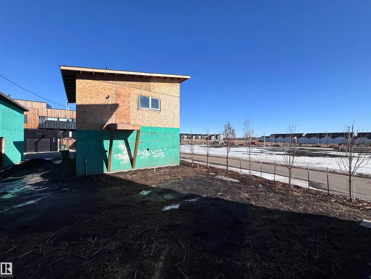
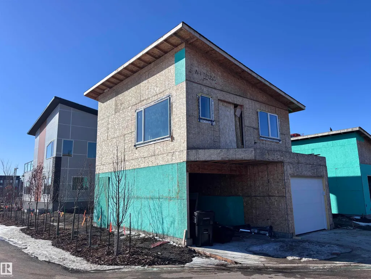
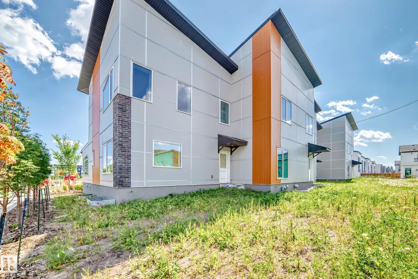
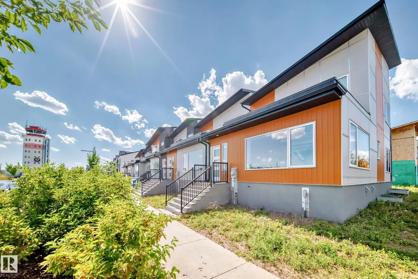
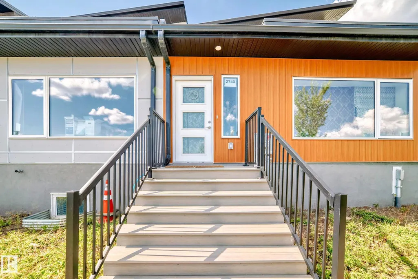
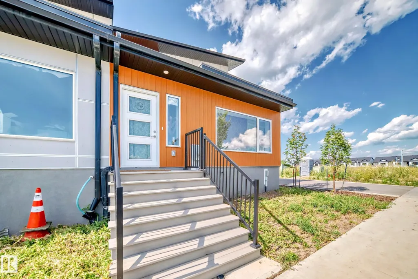
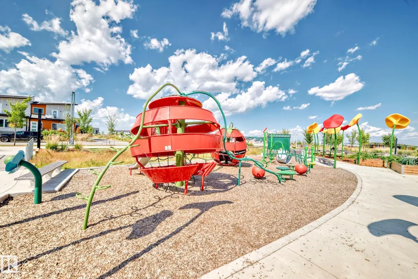
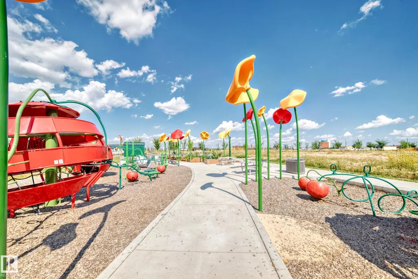
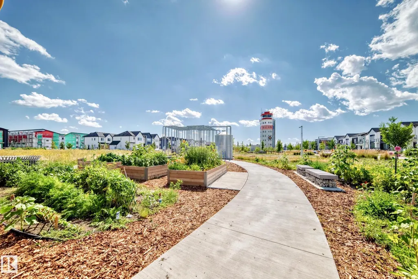
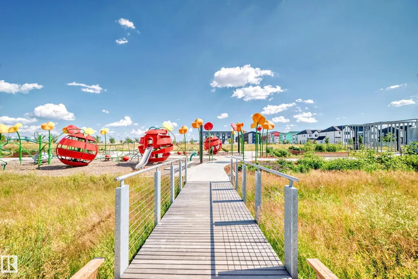
Live sustainably without compromise in this NET-ZERO corner townhome in Edmonton’s visionary Blatchford community. Designed for exceptional efficiency, it features rooftop SOLAR, GEOTHERMAL heating, R-45 walls, R-80+ roof insulation, and high-performance triple-pane Superwindows. Built to produce as much energy as it consumes. The thoughtfully designed layout offers 3 bedrooms, 2.5 baths, and a bright open-concept main floor with quartz counters, custom cabinetry, and luxury vinyl plank flooring. Enjoy a private ROOFTOP PATIO and upper balcony with downtown views, plus a fully landscaped yard. Complete with a double detached garage with EV CHARGER and a self-contained 1-bedroom LANEWAY GARAGE SUITE for added income potential. Steps to parks, LRT, and amenities, this home is the ultimate blend of sustainability, style, and smart investing.
* Sold date and price as reported on the RAE's MLS® System.
General Features
| Living Area | 1887.58 |
|---|---|
| Heating | Heat Pump,Geo Thermal |
| Roof | Asphalt Shingles |
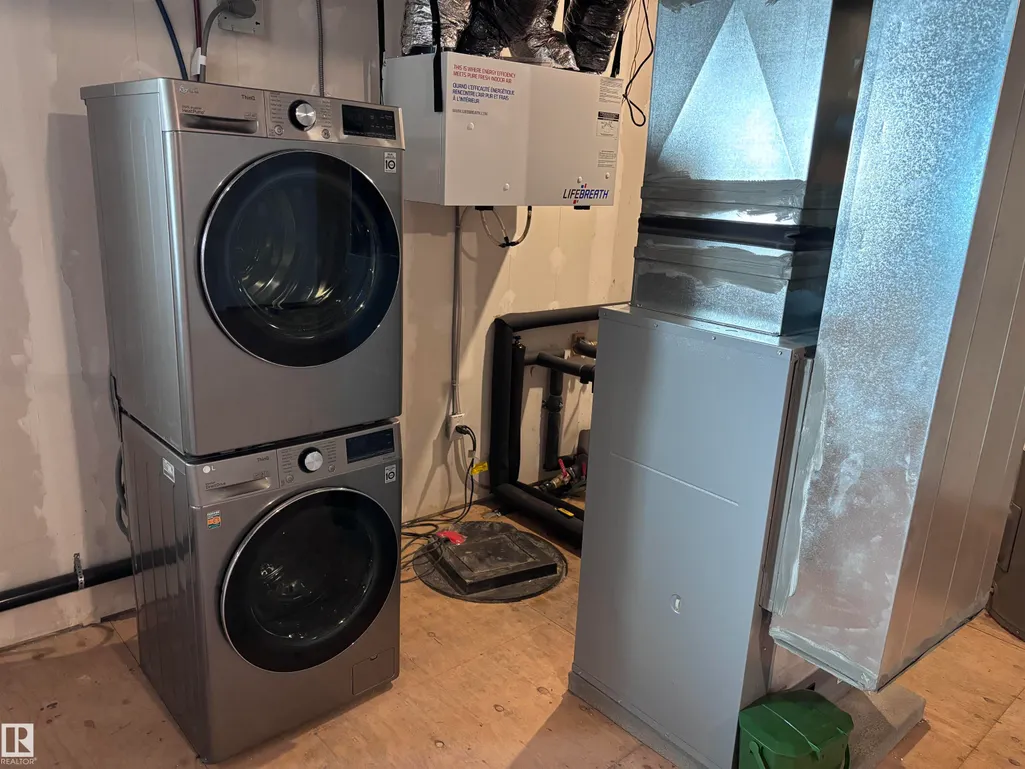
| Appliances | Air Conditioning-Central,Dishwasher-Built-In,Dryer,Microwave Hood Fan,Refrigerator,Stove-Electric,Washer |
| Zoning | Zone 08 |
| Architectural Style | 2 Storey |
| Construction Materials | Wood,Brick,Metal,Hardie Board Siding |
| Year Built | 2022 |
| Levels | 2 |
| Property Subtype | Residential Attached |
| Ownership | Private |
| Parcel Number | 0038038378 |
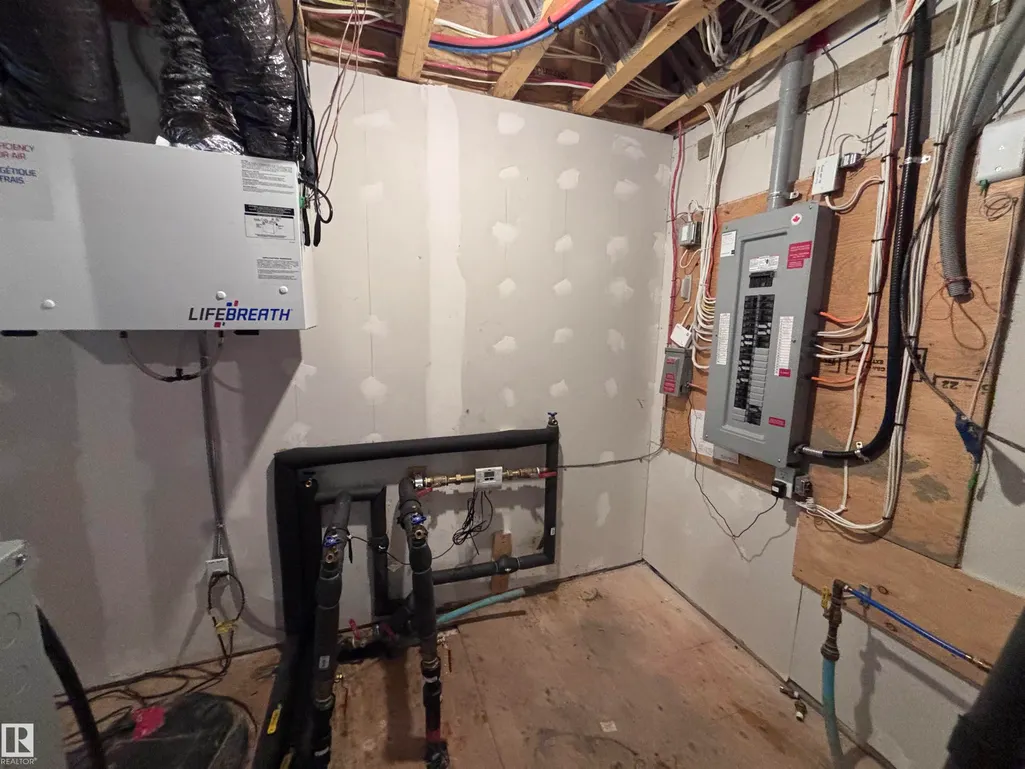
| Community Features | Air Conditioner,Ceiling 9 ft.,Closet Organizers,Insulation-Upgraded,Smart/Program. Thermostat,Vinyl Windows,Green Building,HRV System,Solar Equipment,Rooftop Deck/Patio |
| Property Type | Residential |
| Facing Direction | East |
| Garage Y/N | true |
| Full Baths | 3 |
| Status | Active |
| City | Edmonton |
| MLS Area | Blatchford Area |
| Living Area Units | Square Feet |
| Standard Status | Active |
| Major Business Type | Yes |
| Minor Business Type | No |
| Lot Shape | Rectangular |
| Restrictions | None Known |
| Primary Property Type | Single Family |
| Legal Block | 2 |
| Title to Land | Fee Simple |
Interior Features
| Interior Amenities | ensuite bathroom |
|---|---|
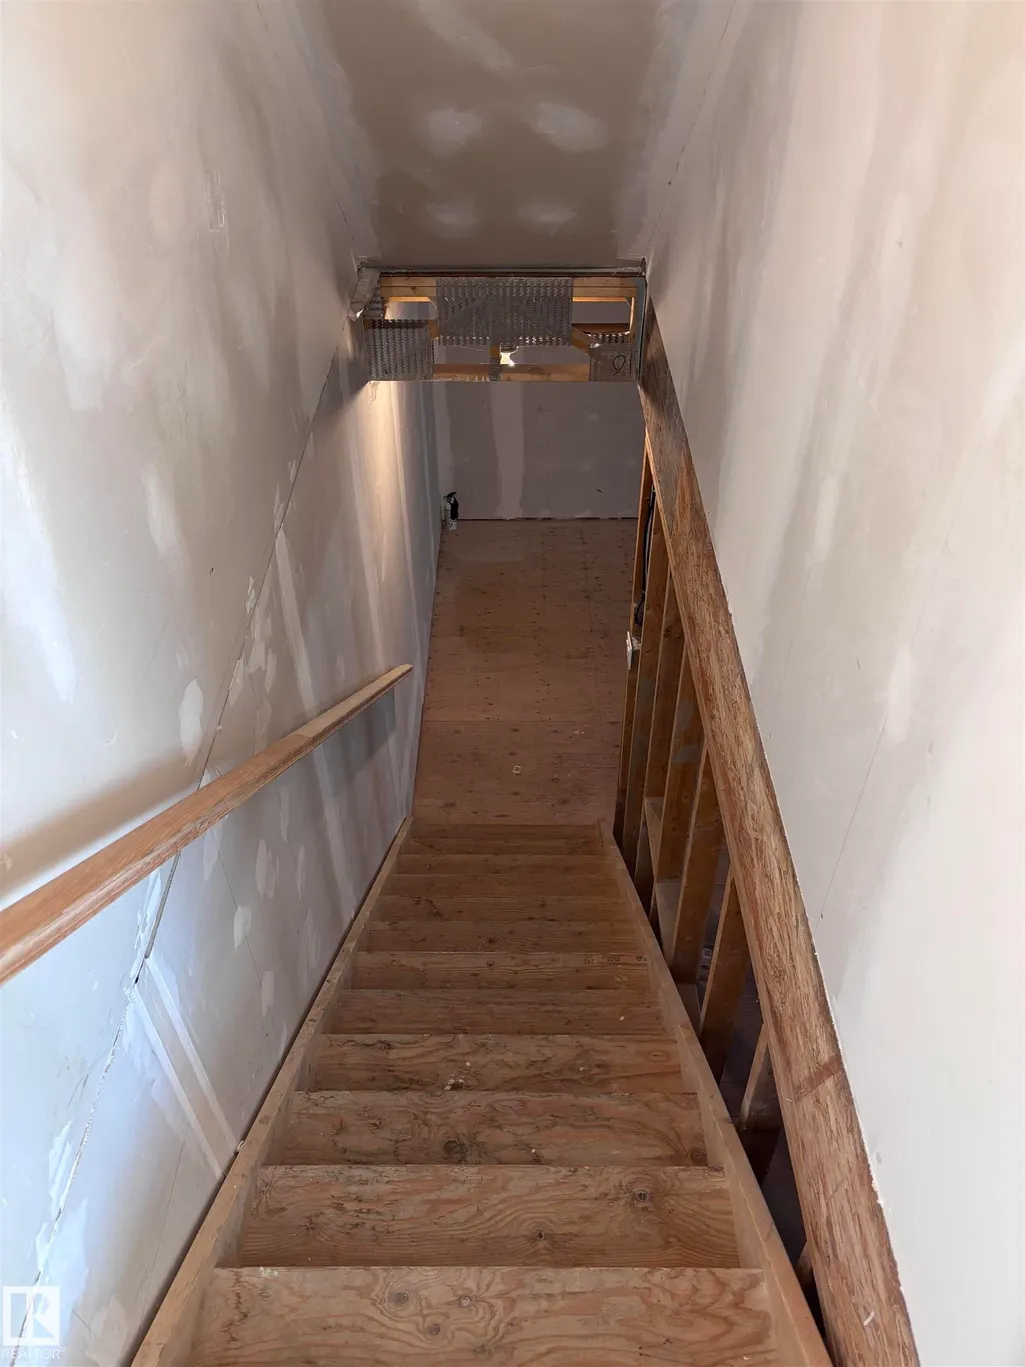
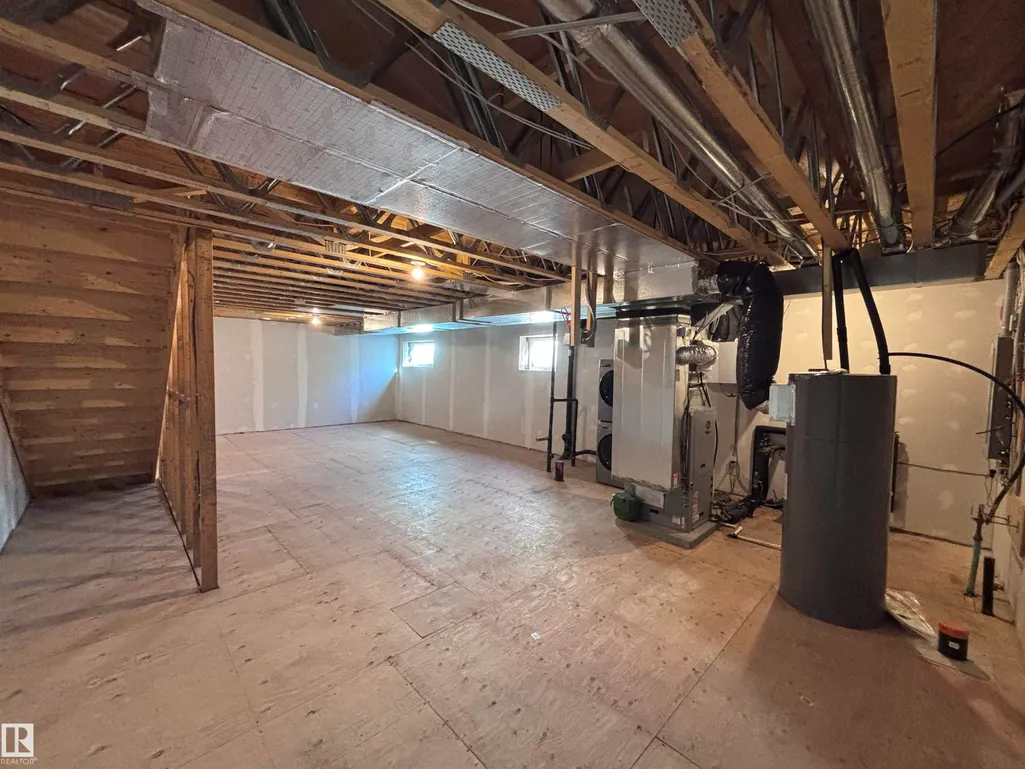
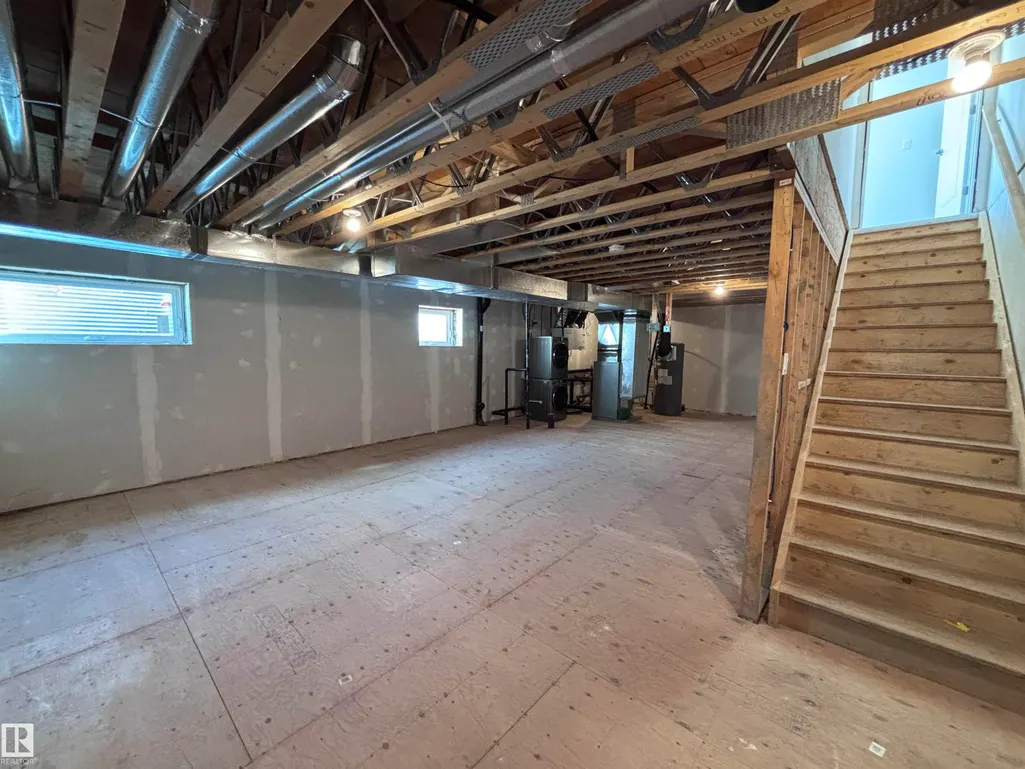
| Basement | Full,Unfinished |
| Flooring | Ceramic Tile,Vinyl Plank |
| Kitchen Level | Main |
| Heating Y/N | true |
| Above Grade Finished Area | 1347.55 |
| Half Baths | 1 |
| Total Bedrooms | 4 |
| Grade Level Entry Y/N | No |
| Living Room Level | Main |
| Room Type | LivingRoom,DiningRoom,Kitchen,MasterBedroom,Bedroom2,Bedroom3 |
| Kitchen Dimensions | 9.6x13.4 |
| Living Room Dimensions | 16.8x9.9 |
| Above Grade Finished Area Unit Type | Square Feet |
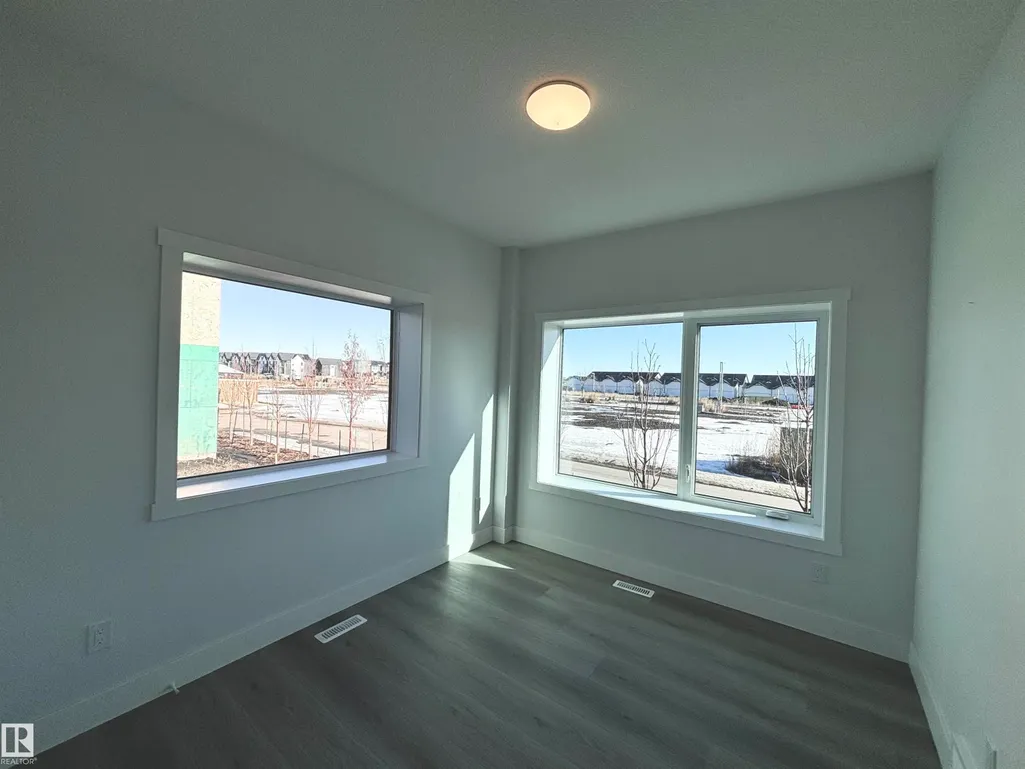
| Bedroom 3 Dimensions | 11.2x9.4 |
| Bedroom 2 Dimensions | 13.9x10.8 |
| Dining Room Level | Main |
| RoomMasterBedroomDimensions | 13.4x9.4 |
Exterior Features
| Exterior Amenities | Back Lane,Corner Lot,Flat Site,Park/Reserve,Paved Lane,Picnic Area,Playground Nearby,Public Transportation,Schools,Shopping Nearby,View City,View Downtown |
|---|---|
| Parking Features | Double Garage Detached |
| Total Parking | 3 |
| Foundation Details | See Remarks |
Amenities
- Views
- New Construction
- Adult 55+
- Lease To Own
- No Strata Fees
- Furnished
- Pets
- Primary On Main
- Air Conditioning
- Seller Finance
- Green
- Fixer Upper
- Horse
- Golf
- Fireplace
- Deck
- Garage
- Basement
- Pool
Property vs Townhouse Average in T5G 0W6
Statistics provided by Inside Real Estate
Price
Year Built
