















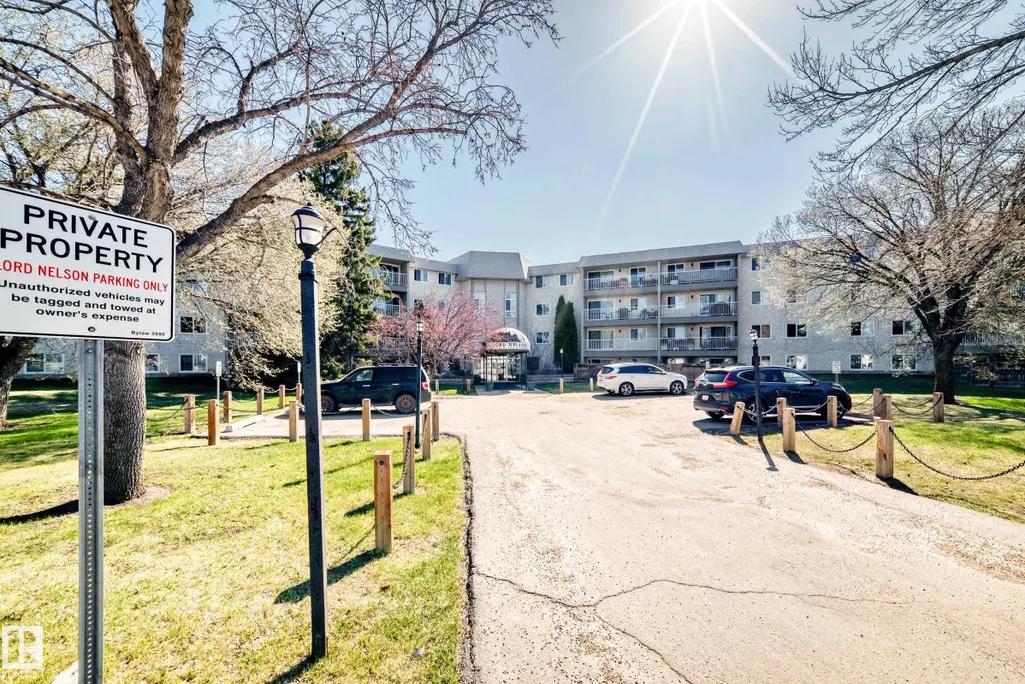
Address
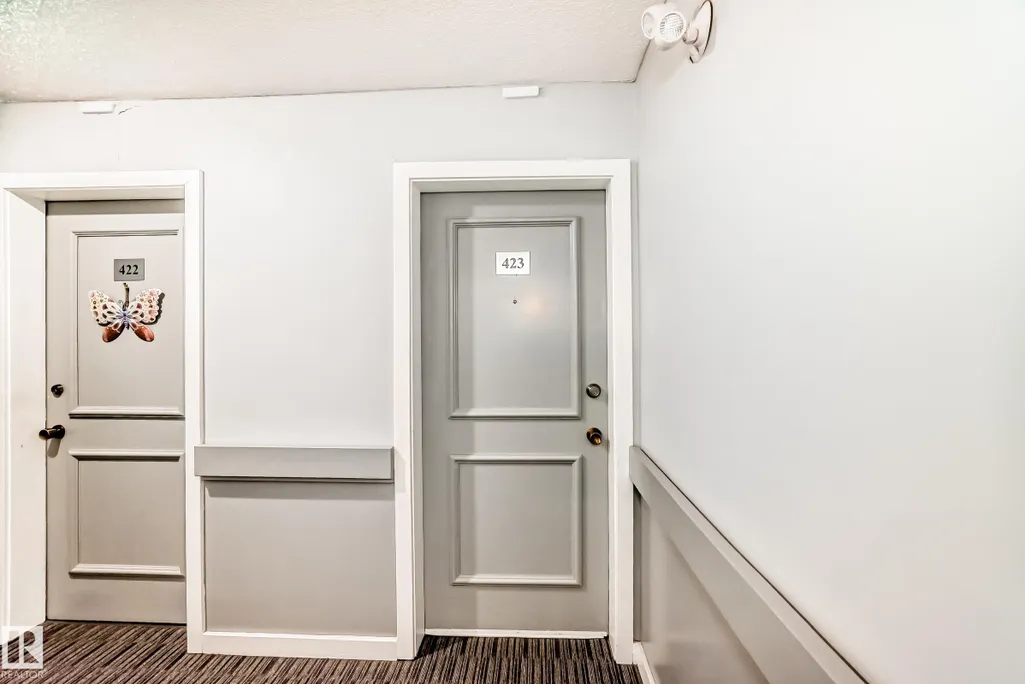
#423 5125 Riverbend Rd Nw, Edmonton, AB
Price
$ 159,900
Property Attributes
- ID#E4486755
- TypeCondos
- Listing Status Active
- CityEdmonton
- AreaEdmonton
- NeighbourhoodBrander Gardens
- Postal CodeT6H 5K5
- StyleSingle Level Apartment
- Year Built1978
- Price$ 159,900
- Bedrooms2
- Full Bathrooms2
- Half Bathrooms0
- Sqr Footage1093
Data Source:
REALTORS® Association Of Edmonton - RAE
Property Description
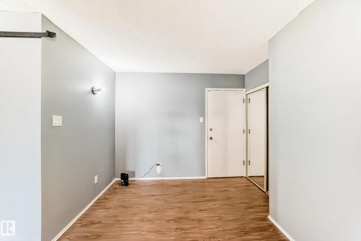
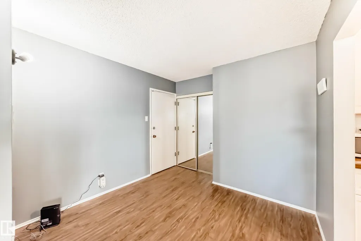
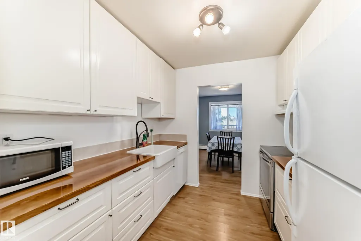
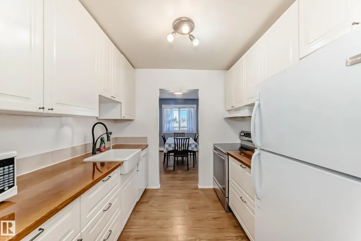
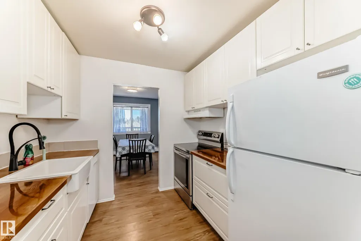
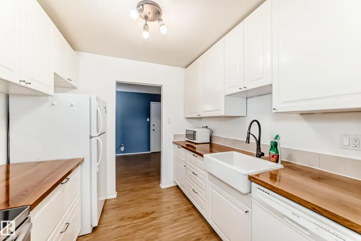
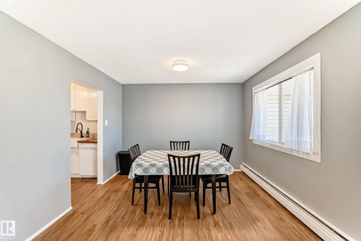
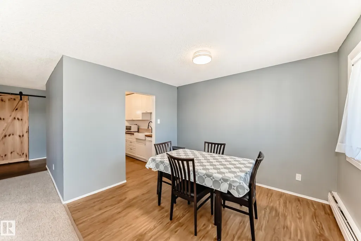
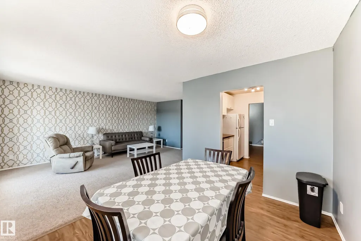
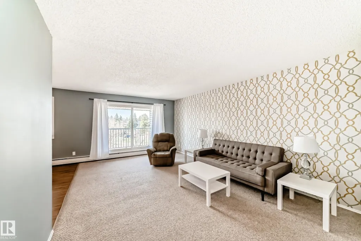
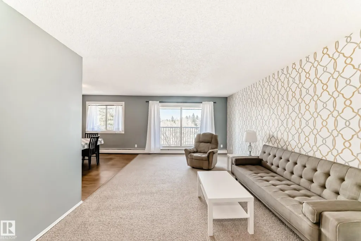
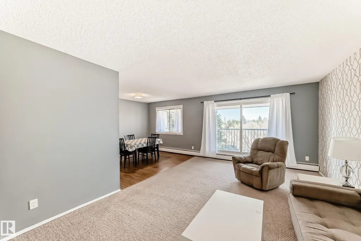
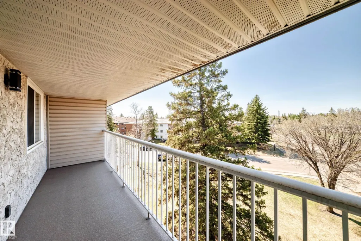
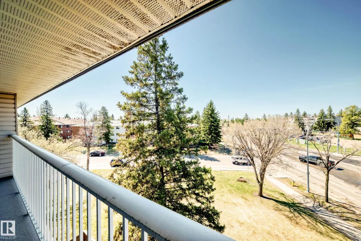
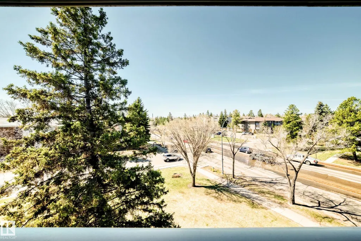
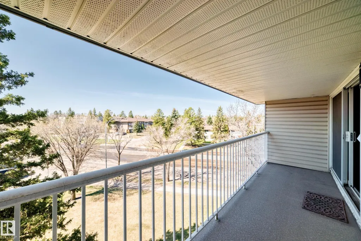
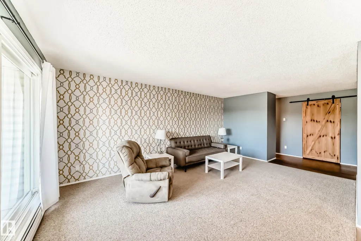
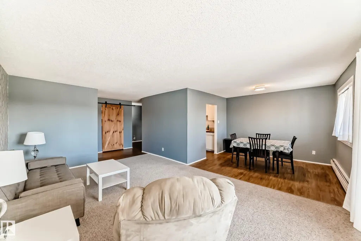
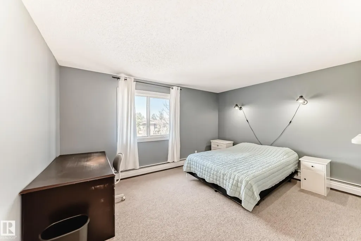
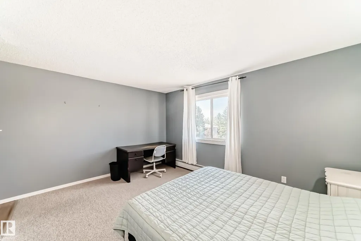
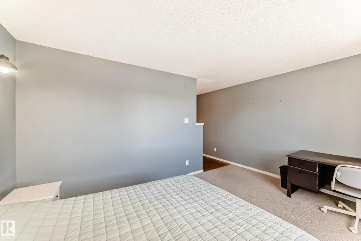
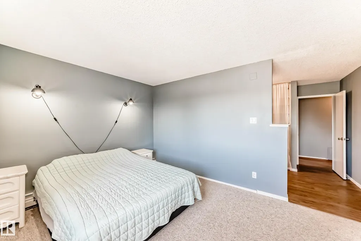
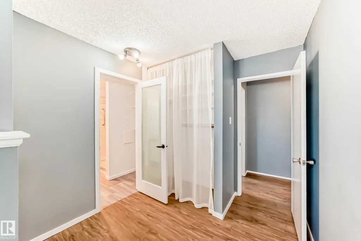
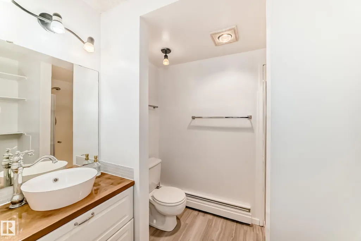
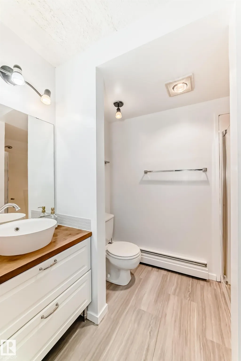
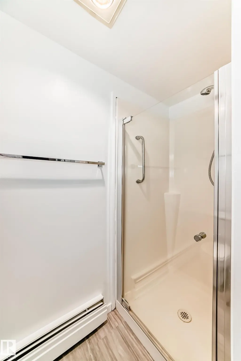
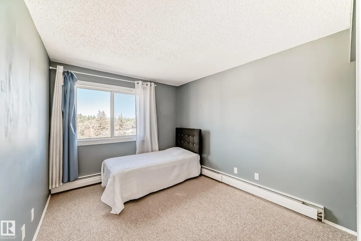
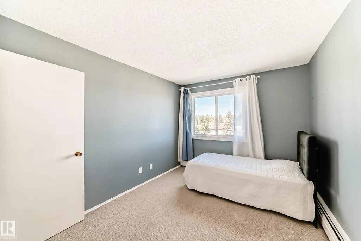
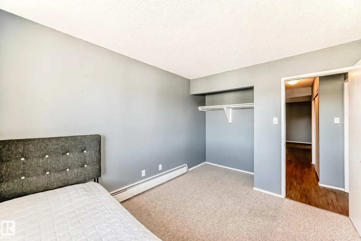
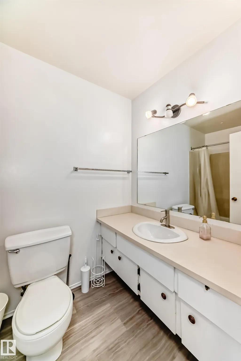
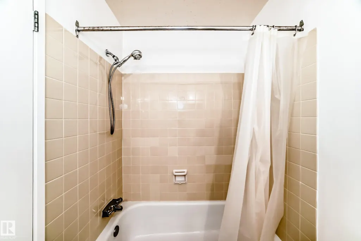
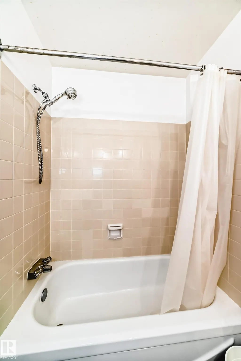
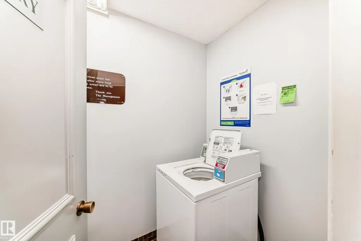
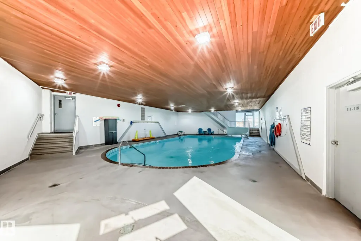
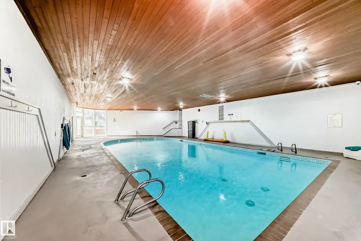
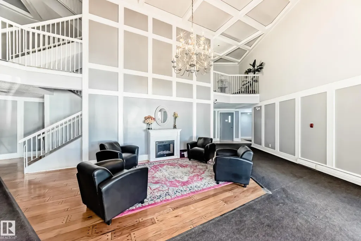
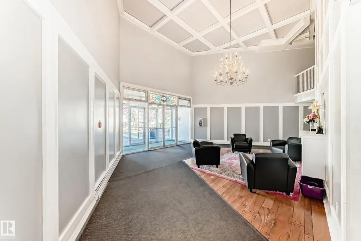
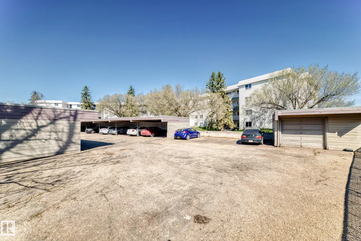
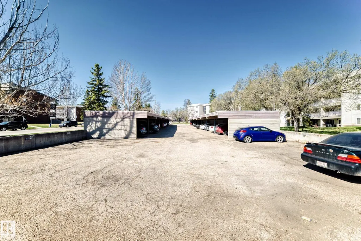
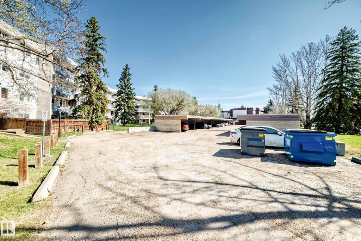
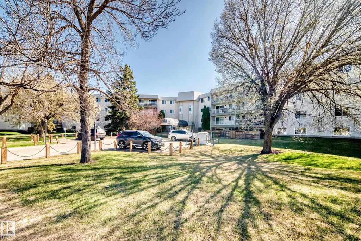
Beautiful Top Floor - Corner Suite available in the community of Brander Gardens / Riverbend! The suite offers 2 large bedrooms and 2 full baths. The large entry opens up to a welcoming kitchen that has ample storage and counter space. Dining area is just off the kitchen and leads into the spacious and bright living room. Suite includes a large terrace / balcony with Southwest views. The large primary bedroom has a 3pc ensuite and lots of closet space. A second bedroom, 4pc main bathroom, storage closet and walk-in Pantry completes the Suite. Parking is Covered and has a powered stall included. Building Laundry is conveniently located on each floor. Building amenities include a Swimming Pool, Hottub and Sauna. Enjoy the nearby parks/playgrounds, river valley trails and scenery around in this amazing community. Numerous upgrades and condo fees include heat and water. Whitemud drive is easily accessible only a minute away and only 15 Mins to the U of A by car or Transit.
* Sold date and price as reported on the RAE's MLS® System.
General Features
| Living Area | 1093.73 |
|---|---|
| Heating | Baseboard,Natural Gas |
| Roof | Tar & Gravel |
| Appliances | Dishwasher-Built-In,Hood Fan,Refrigerator,Stove-Electric,Window Coverings |
| Zoning | Zone 14 |
| Architectural Style | Single Level Apartment |
| Construction Materials | Wood,Stucco |
| Year Built | 1978 |
| Levels | 1 |
| Property Subtype | Apartment |
| Ownership | Private |
| Parcel Number | 0010953198 |
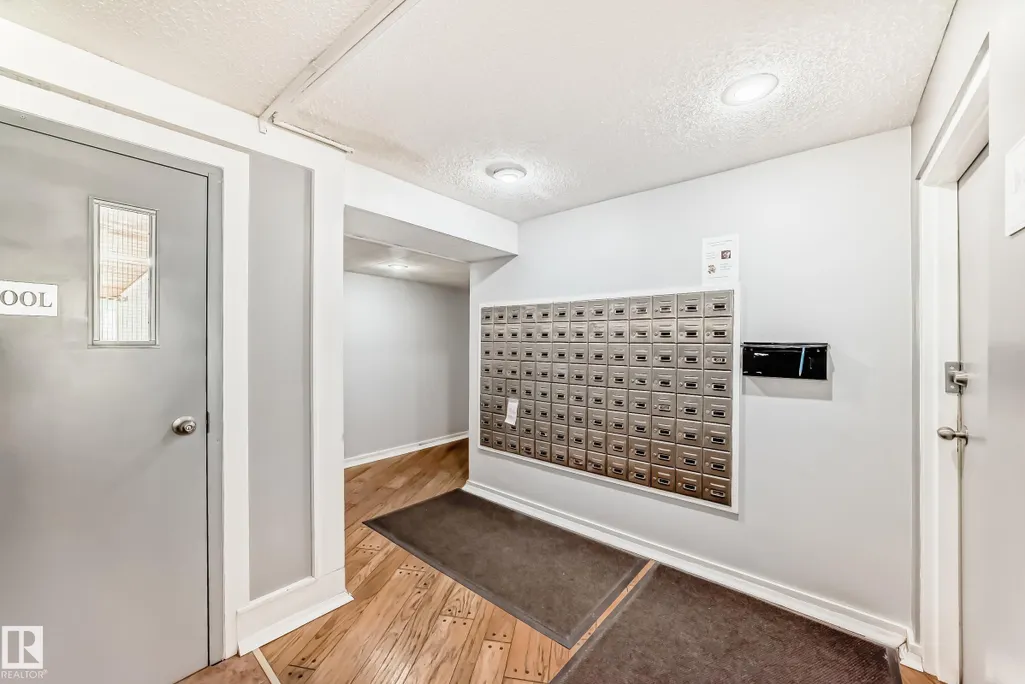
| Community Features | On Street Parking,Hot Tub,Hot Water Tankless,No Animal Home,No Smoking Home,Parking-Plug-Ins,Parking-Visitor,Patio,Pool-Indoor,Sauna; Swirlpool; Steam,Security Door,Social Rooms,Storage-In-Suite |
| Building Name | Lord Nelson The |
| Property Type | Residential |
| Facing Direction | Southwest |
| Garage Y/N | false |
| Full Baths | 2 |
| Status | Active |
| City | Edmonton |
| MLS Area | Brander Gardens |
| UNIT EXPOSURE | SW |
| Living Area Units | Square Feet |
| Standard Status | Active |
| Parking Plan Type | Assigned |
| Restrictions | No pets allowed |
| Primary Property Type | Condo |
| Title to Land | Fee Simple |
Interior Features
| Interior Amenities | ensuite bathroom |
|---|---|
| Basement | None,No Basement |
| Flooring | Carpet,Laminate Flooring |
| Kitchen Level | Main |
| Elevator Y/N | Yes |
| Total Stories | 4 |
| Heating Y/N | true |
| Total Bedrooms | 2 |
| Living Room Level | Main |
| Room Type | LivingRoom,DiningRoom,Kitchen,MasterBedroom,Bedroom2 |
| Dining Room Dimensions | 11.2x9.1 |
| Kitchen Dimensions | 8.1x8.7 |
| Living Room Dimensions | 18.4x12.2 |
| Bedroom 2 Dimensions | 9.5x11.2 |
| Dining Room Level | Main |
| RoomMasterBedroomDimensions | 11.2x14.7 |
Exterior Features
| Exterior Amenities | Corner Lot,Flat Site,Playground Nearby,Public Transportation,Schools,Shopping Nearby,Ski Hill Nearby |
|---|---|
| Parking Features | Stall |
| Lot Size Area | 171.94 |
| Foundation Details | Concrete Perimeter |
| Balcony/Terrace | Yes |
Amenities
- Views
- New Construction
- Adult 55+
- Lease To Own
- No Strata Fees
- Furnished
- Pets
- Primary On Main
- Air Conditioning
- Seller Finance
- Green
- Fixer Upper
- Horse
- Golf
- Fireplace
- Deck
- Garage
- Basement
- Pool
Property vs Condos Average in T6H 5K5
Statistics provided by Inside Real Estate
Price
Year Built
