



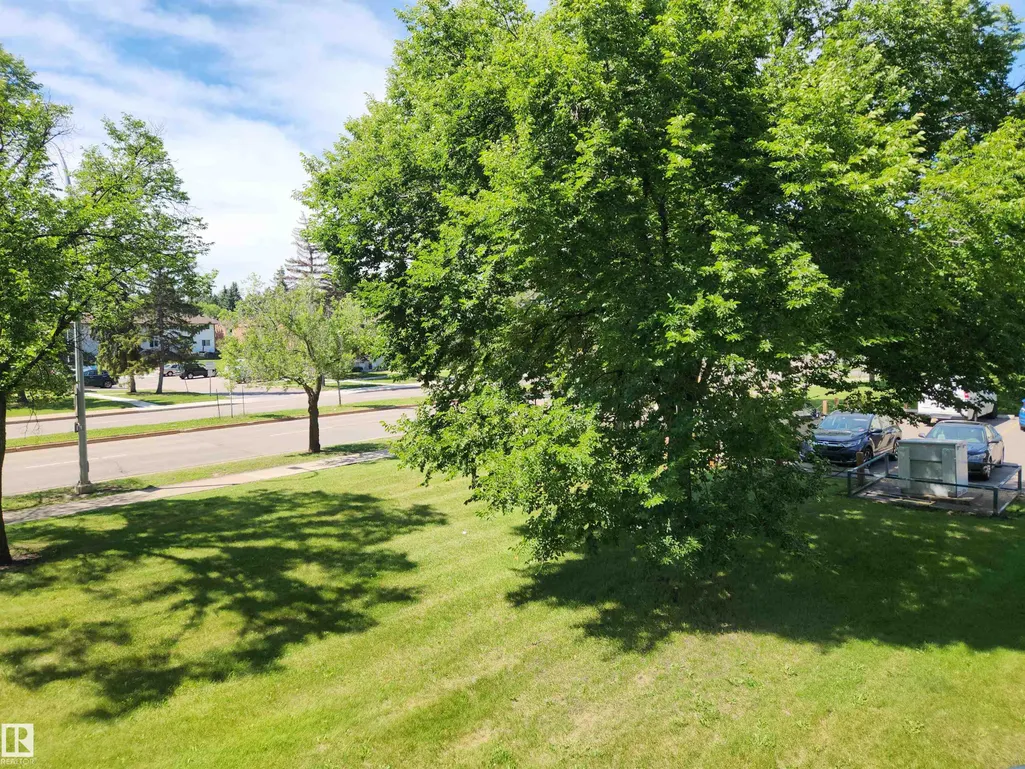
Address
#224 5125 Riverbend Rd Nw, Edmonton, AB
Price
$ 134,900
Property Attributes
- ID#E4502602
- TypeCondos
- Listing Status Active
- CityEdmonton
- AreaEdmonton
- NeighbourhoodBrander Gardens
- Postal CodeT6H 5K5
- StyleSingle Level Apartment
- Year Built1978
- Price$ 134,900
- Bedrooms2
- Full Bathrooms2
- Half Bathrooms0
- Sqr Footage948
Data Source:
REALTORS® Association Of Edmonton - RAE
Property Description
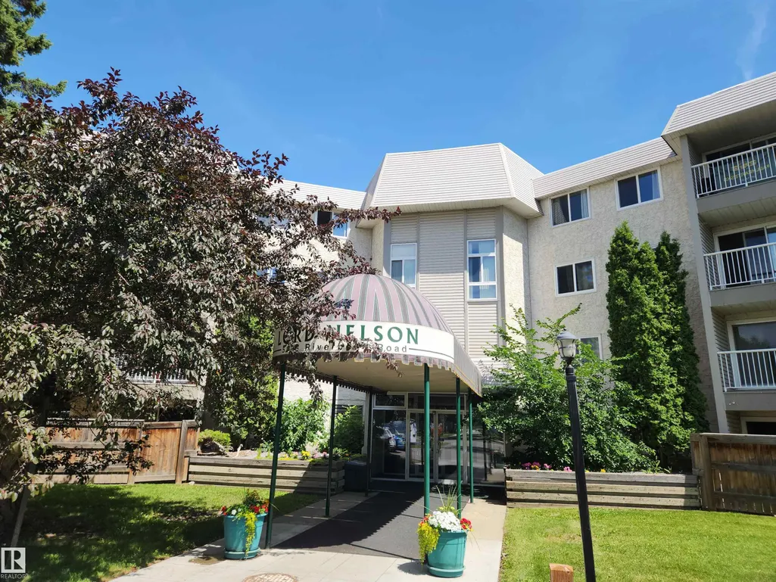
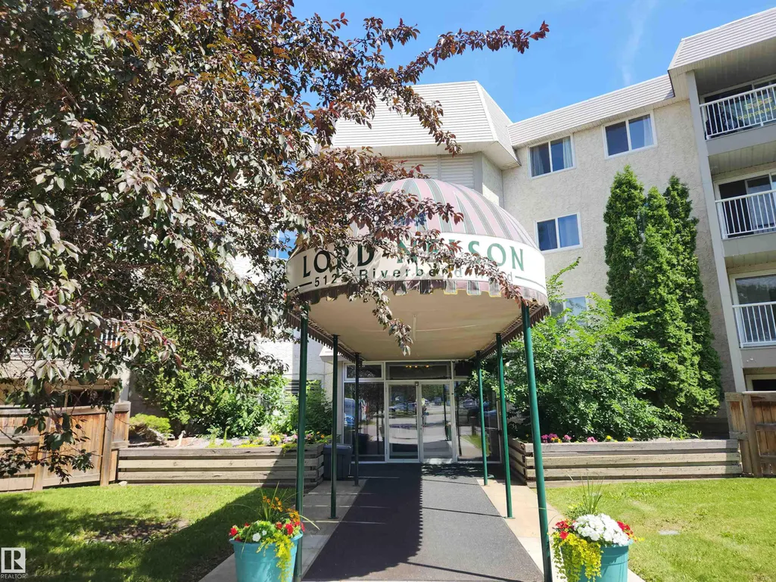
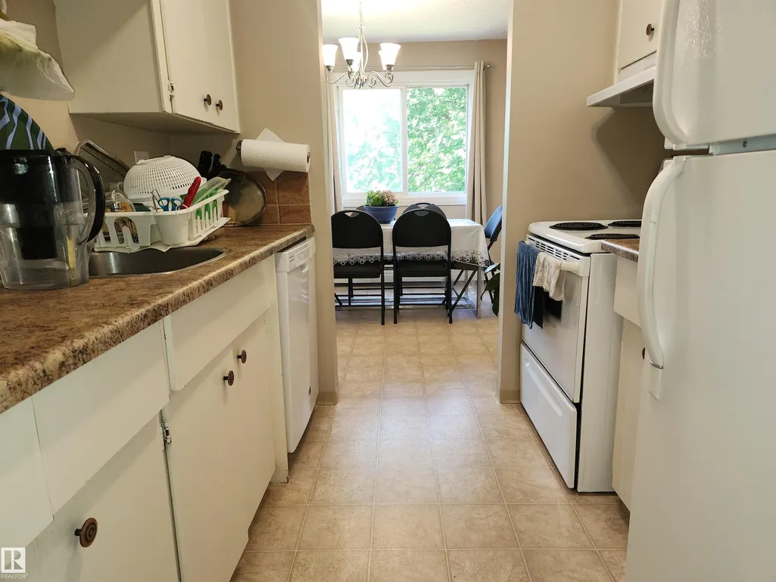
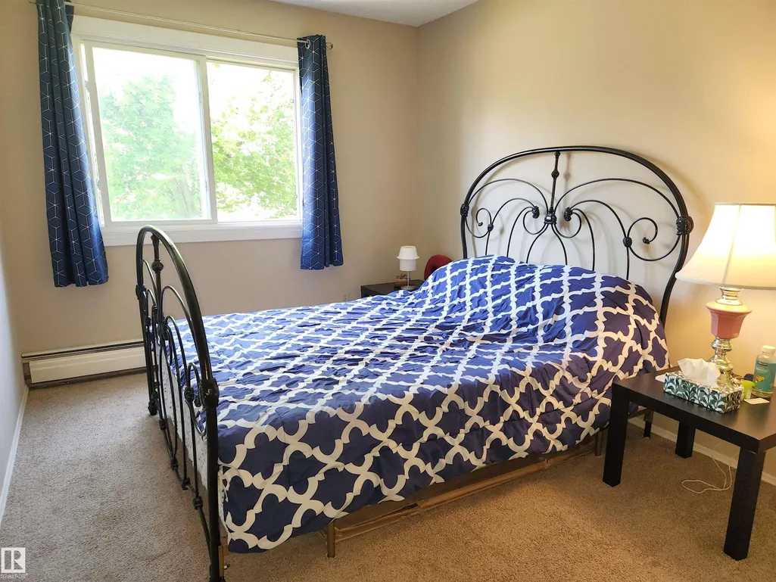
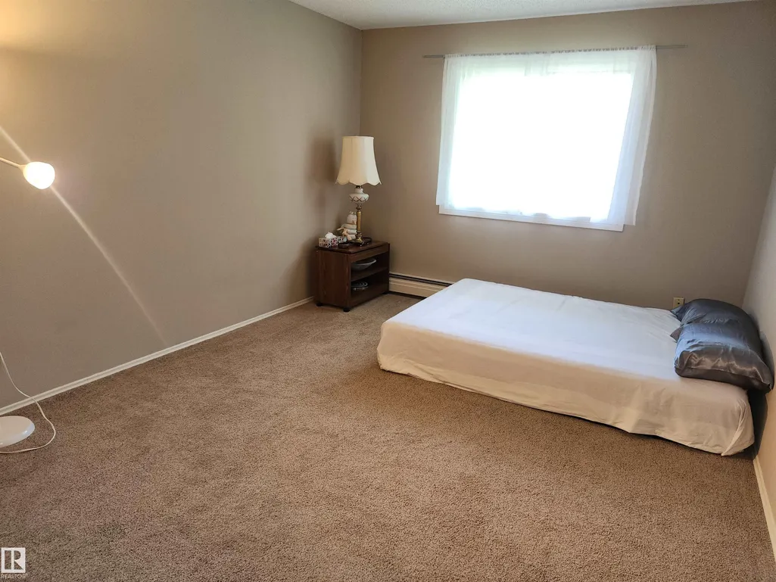
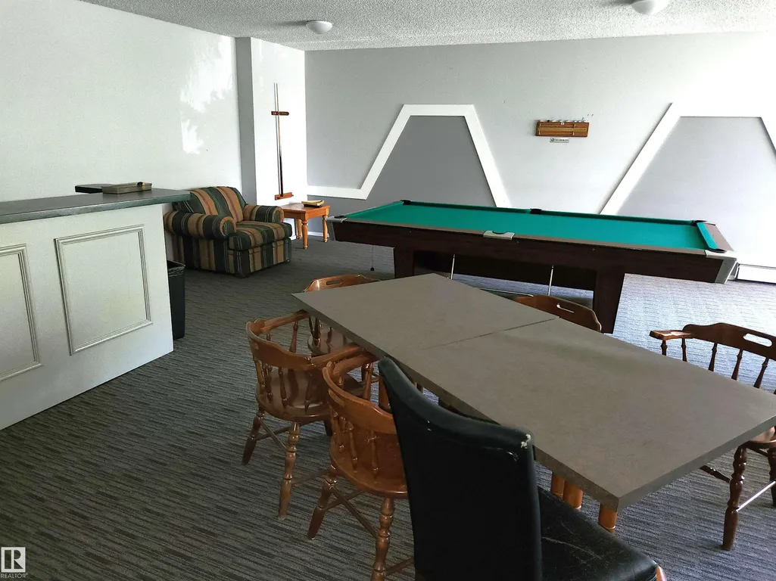
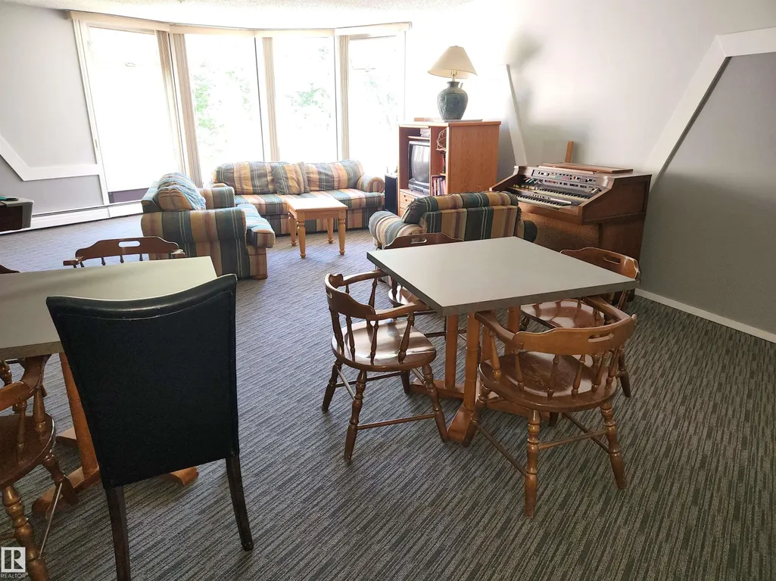
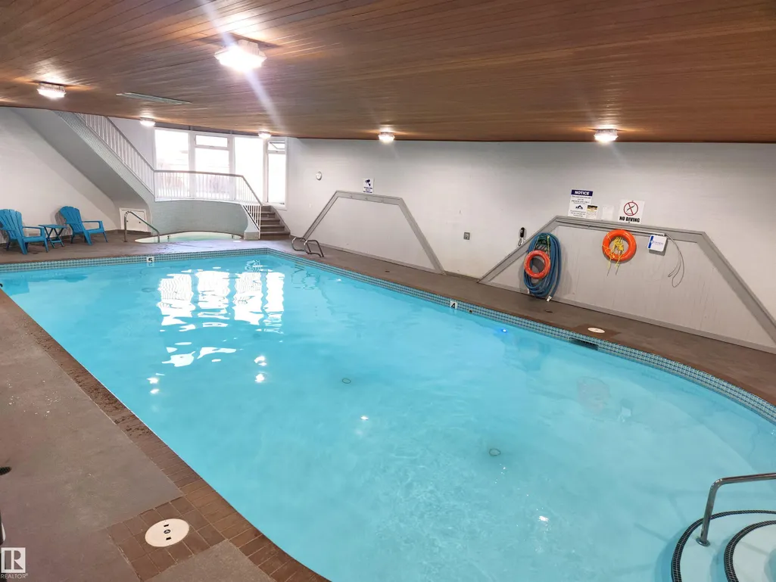
Bright & airy 2 bedroom 948 sqft condo in highly sought after Riverbend! Perfectly situated in the heart of Brander Gardens, this spacious unit offers the ideal blend of comfort, convenience and lifestyle. The open living & dining area is filled with natural light & flows seamlessly into a functional kitchen featuring ample counter space & walk-in pantry. Designed with privacy in mind, the two bedrooms are located on opposite sides of the unit ideal for roommates or guests. The large primary bedroom includes a 3pc ensuite while the 2nd bedroom is located near the main 4pc bath. The complex offers impressive amenities including an indoor pool, hot tub, sauna & games/recreation room. The building is professionally managed & well-maintained with condo fees that include heat & water. Steps from the scenic river valley, parks, walking trails, schools, shopping, restaurants & public transit. Whether you’re a first-time buyer or investor, this is an excellent opportunity.
* Sold date and price as reported on the RAE's MLS® System.
General Features
| Living Area | 948.85 |
|---|---|
| Heating | Hot Water,Natural Gas |
| Roof | Tar & Gravel |
| Appliances | Dishwasher-Built-In,Hood Fan,Refrigerator,Stove-Electric |
| Zoning | Zone 14 |
| Architectural Style | Single Level Apartment |
| Construction Materials | Wood,Stucco |
| Year Built | 1978 |
| Levels | 1 |
| Property Subtype | Apartment |
| Ownership | Private |
| Parcel Number | 0010952687 |
| Community Features | Hot Tub,Party Room,Pool-Indoor,Social Rooms |
| Building Name | Lord Nelson The |
| Property Type | Residential |
| Facing Direction | West |
| Garage Y/N | false |
| Full Baths | 2 |
| Status | Active |
| City | Edmonton |
| MLS Area | Brander Gardens |
| UNIT EXPOSURE | W |
| Living Area Units | Square Feet |
| Standard Status | Active |
| Parking Plan Type | Assigned |
| Restrictions | No pets allowed |
| Primary Property Type | Condo |
| Title to Land | Fee Simple |
Interior Features
| Interior Amenities | ensuite bathroom |
|---|---|
| Basement | None,No Basement |
| Flooring | Carpet,Linoleum |
| Kitchen Level | Main |
| Elevator Y/N | No |
| Total Stories | 4 |
| Heating Y/N | true |
| Total Bedrooms | 2 |
| Living Room Level | Main |
| Room Type | LivingRoom,DiningRoom,Kitchen,MasterBedroom,Bedroom2 |
| Dining Room Dimensions | 9.9x8.1 |
| Kitchen Dimensions | 7.5x7.4 |
| Living Room Dimensions | 17.8x11.5 |
| Bedroom 2 Dimensions | 11.6x9.2 |
| Dining Room Level | Main |
| RoomMasterBedroomDimensions | 15.1x11.1 |
Exterior Features
| Exterior Amenities | Corner Lot,Flat Site,Landscaped,Playground Nearby,Public Transportation,Schools,Shopping Nearby |
|---|---|
| Parking Features | Stall |
| Foundation Details | Concrete Perimeter |
| Balcony/Terrace | Yes |
Amenities
- Views
- New Construction
- Adult 55+
- Lease To Own
- No Strata Fees
- Furnished
- Pets
- Primary On Main
- Air Conditioning
- Seller Finance
- Green
- Fixer Upper
- Horse
- Golf
- Fireplace
- Deck
- Garage
- Basement
- Pool
Property vs Condos Average in T6H 5K5
Statistics provided by Inside Real Estate
Price
Year Built
