












Address
#406 5125 Riverbend Rd Nw, Edmonton, AB
Price
$ 164,800
Property Attributes
- ID#E4499874
- TypeCondos
- Listing Status Active
- CityEdmonton
- AreaEdmonton
- NeighbourhoodBrander Gardens
- Postal CodeT6H 5K5
- StyleSingle Level Apartment
- Year Built1978
- Price$ 164,800
- Bedrooms3
- Full Bathrooms2
- Half Bathrooms0
- Sqr Footage1111
Data Source:
REALTORS® Association Of Edmonton - RAE
Property Description
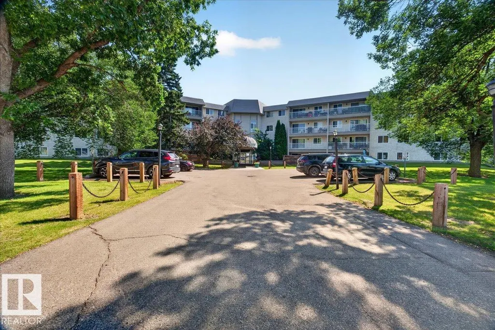
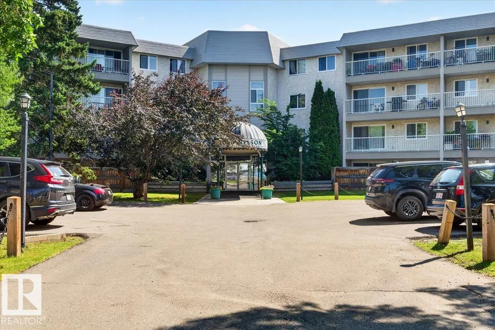
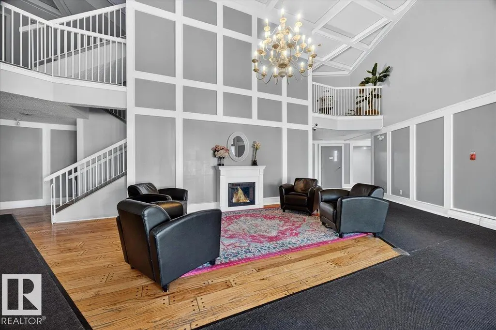
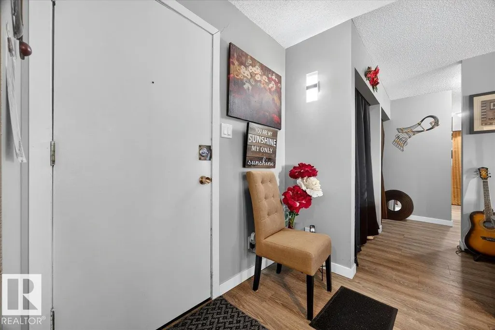
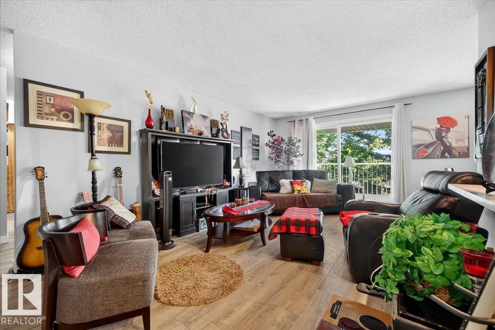
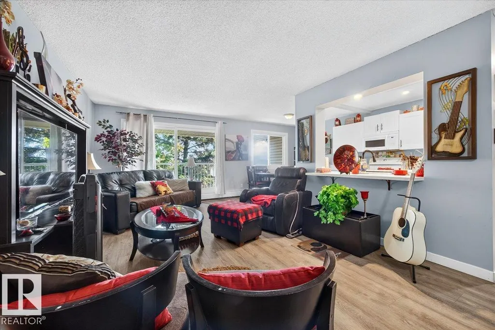
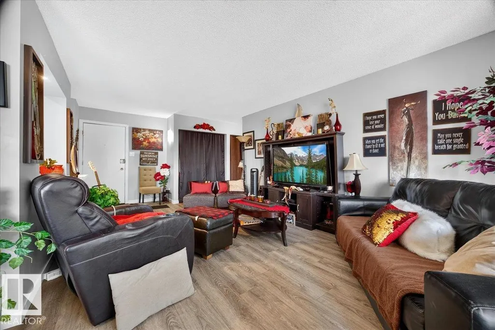
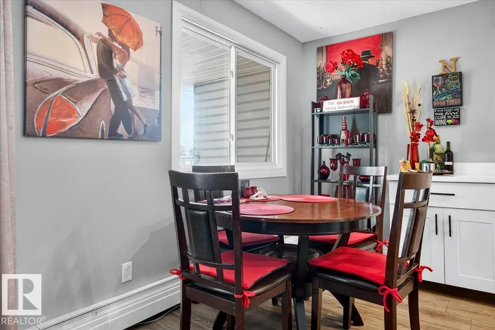
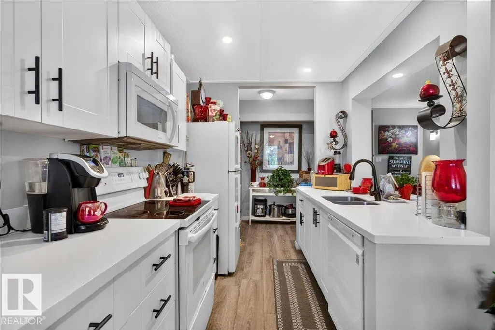
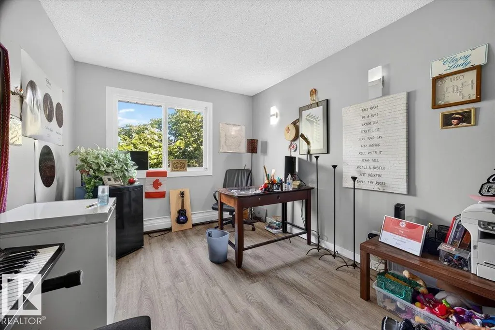
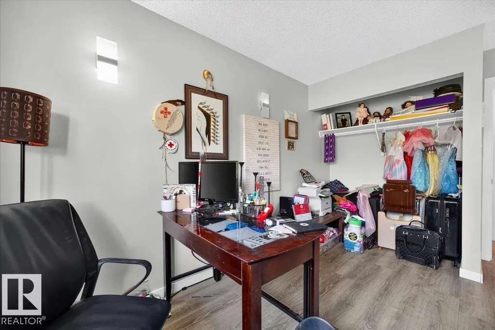
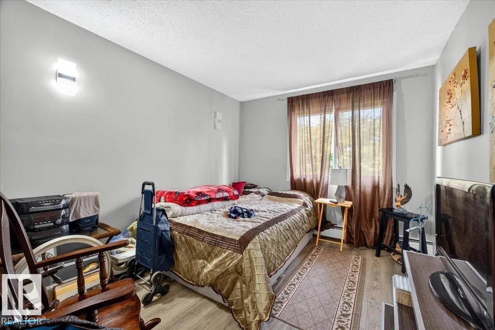
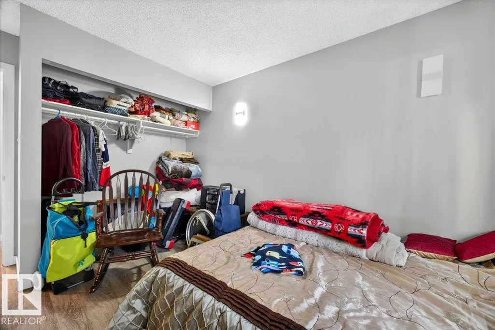
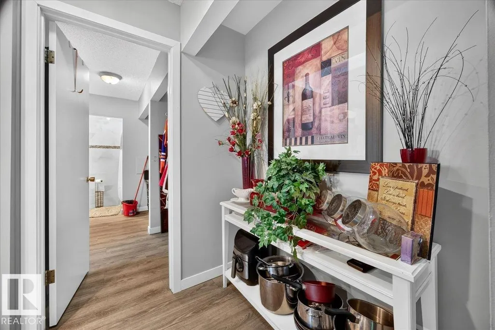
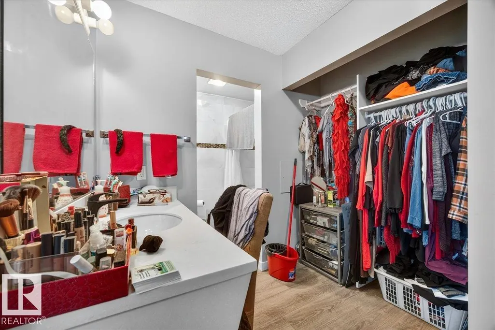
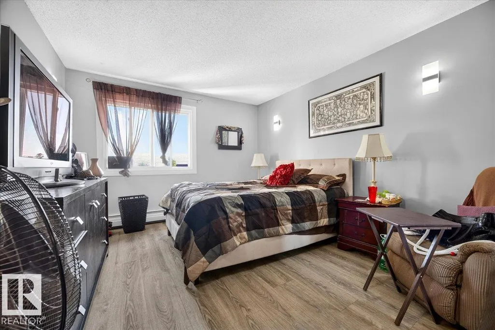
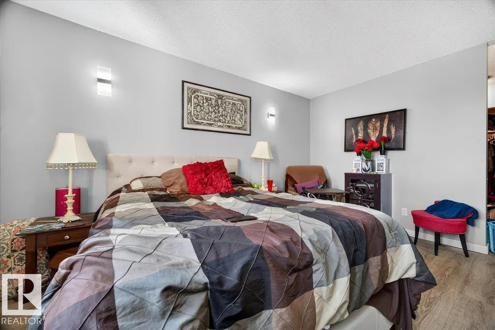
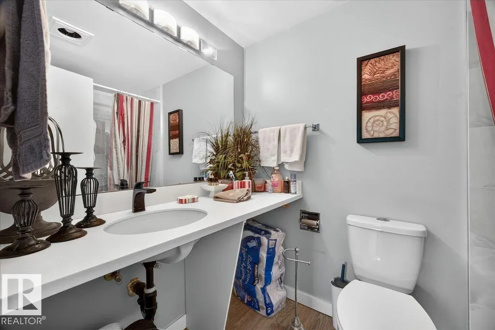
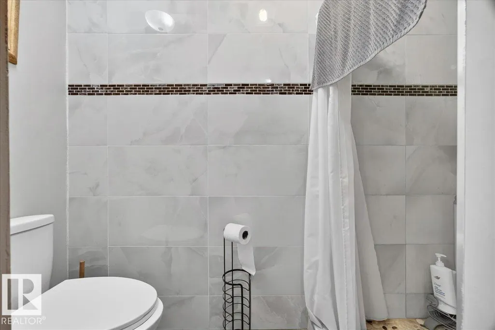
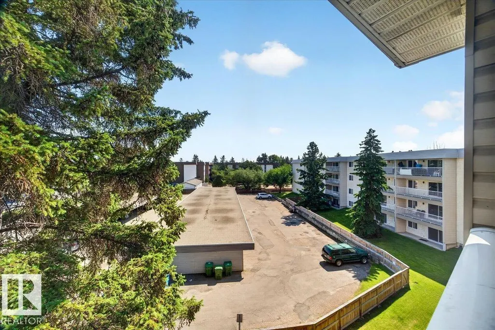
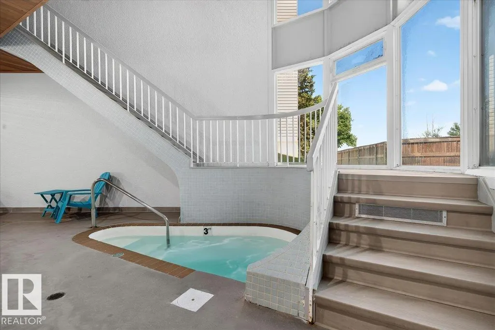
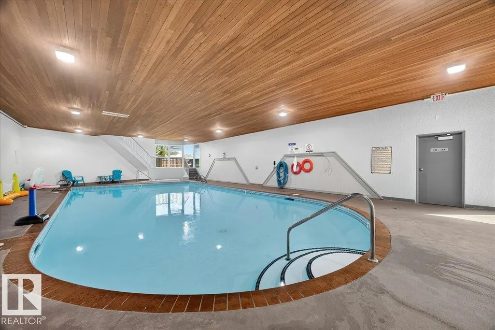
Welcome to Brander Gardens! This MOVE-IN READY unit in the highly sought-after Lord Nelson condos offers 3 bedrooms & 2 bathrooms with over 1,111 SQ FT of bright, functional living space in one of Edmonton's most desirable Riverbend communities. The open layout features generous living & dining areas, chef-inspired galley kitchen, spacious Primary bedrm w/ its own private ensuite, a large 2nd bedroom & full common bathroom. & option to install portable washer & dryer. Step outside onto the sunny south-facing balcony to enjoy your morning coffee or relax ! Additional highlights include 2 assigned covered parking stall for year-round convenience! This well-managed building offers exceptional amenities for the whole family incl. INDOOR POOL & SAUNA! Ideally located just minutes from the University of Alberta, public transit, shopping, restaurants, scenic river valley trails, parks & major bus routes, this home is perfectly located & designed for first-time buyers, downsizers, empty nesters or investors!
* Sold date and price as reported on the RAE's MLS® System.
| Elementary School | Middle School | High School |
|---|---|---|
| Brander Garden School Elementary School | Riverbend School Middle School | Strathcona School High School |
General Features
| Living Area | 1111.28 |
|---|---|
| Heating | Hot Water,See Remarks |
| Roof | Asphalt Shingles |
| Appliances | Dishwasher-Built-In,Garburator,Hood Fan,Oven-Microwave,Refrigerator,Stove-Electric |
| Zoning | Zone 14 |
| Architectural Style | Single Level Apartment |
| Construction Materials | Wood,Stucco,Vinyl |
| Year Built | 1978 |
| Levels | 1 |
| Property Subtype | Apartment |
| Ownership | Private |
| Parcel Number | 0010953024 |
| Community Features | Parking-Visitor,Pool-Indoor,Sauna; Swirlpool; Steam,Social Rooms,See Remarks |
| Building Name | Lord Nelson The |
| Property Type | Residential |
| Facing Direction | South |
| Garage Y/N | false |
| Full Baths | 2 |
| Status | Active |
| Directions | Go on AB-2 S Take 23 Ave NW and Rabbit Hill Rd NW to Riverbend Rd NW |
| High School | Strathcona School |
| City | Edmonton |
| MLS Area | Brander Gardens |
| UNIT EXPOSURE | S |
| Elementary School | Brander Garden School |
| Middle/Junior High School | Riverbend School |
| Living Area Units | Square Feet |
| Standard Status | Active |
| Virtual Tour | https://youriguide.com/406_5125_riverbend_rd_nw_edmonton_ab |
| Lot Shape | Rectangular |
| Parking Plan Type | Assigned |
| Restrictions | None Known |
| Primary Property Type | Condo |
| Title to Land | Fee Simple |
Interior Features
| Interior Amenities | ensuite bathroom |
|---|---|
| Basement | None,No Basement |
| Flooring | Laminate Flooring |
| Kitchen Level | Main |
| Elevator Y/N | Yes |
| Total Stories | 4 |
| Heating Y/N | true |
| Total Bedrooms | 3 |
| Living Room Level | Main |
| Room Type | LivingRoom,DiningRoom,Kitchen,MasterBedroom,Bedroom2,Bedroom3,OtherRoom1 |
| Dining Room Dimensions | 8.8x8.2 |
| Kitchen Dimensions | 7.8x7.3 |
| Living Room Dimensions | 20.0x11.9 |
| Bedroom 3 Dimensions | 13.6x9.8 |
| Bedroom 2 Dimensions | 13.7x9.1 |
| Dining Room Level | Main |
| RoomMasterBedroomDimensions | 14.2x11.1 |
Exterior Features
| Exterior Amenities | Playground Nearby,Public Transportation,Schools,Shopping Nearby,Ski Hill Nearby |
|---|---|
| Parking Features | Stall |
| Total Parking | 2 |
| Foundation Details | Concrete Perimeter |
| Balcony/Terrace | Yes |
Amenities
- Views
- New Construction
- Adult 55+
- Lease To Own
- No Strata Fees
- Furnished
- Pets
- Primary On Main
- Air Conditioning
- Seller Finance
- Green
- Fixer Upper
- Horse
- Golf
- Fireplace
- Deck
- Garage
- Basement
- Pool
Property vs Condos Average in T6H 5K5
Statistics provided by Inside Real Estate
Price
Year Built
