





Address
#3 18315 89 Av Nw, Edmonton, AB
Price
$ 184,000
Property Attributes
- ID#E4489276
- TypeTownhouse
- Listing Status Active
- CityEdmonton
- AreaEdmonton
- NeighbourhoodBelmead
- Postal CodeT5T 1X2
- Style2 Storey
- Year Built1976
- Price$ 184,000
- Bedrooms3
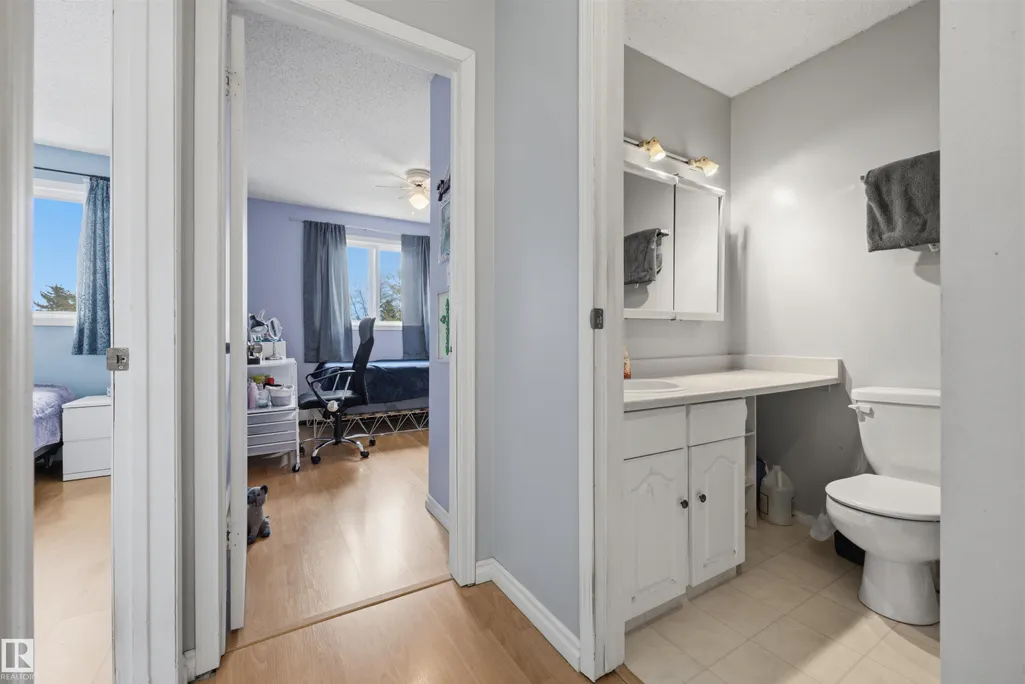
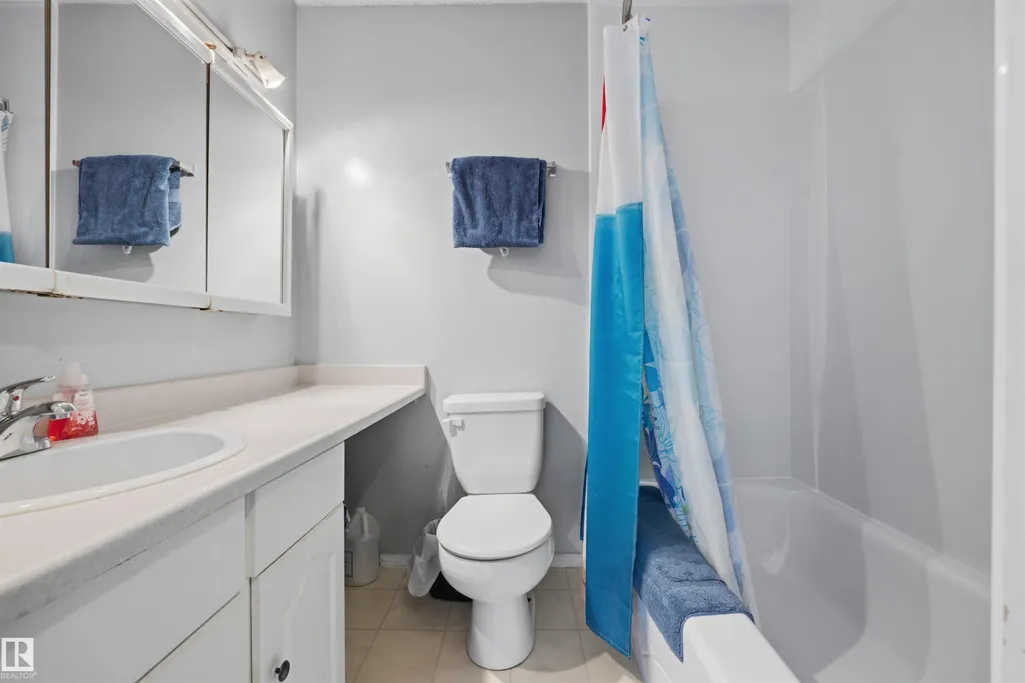
- Full Bathrooms1
- Half Bathrooms1
- Sqr Footage1102
Data Source:
REALTORS® Association Of Edmonton - RAE
Property Description
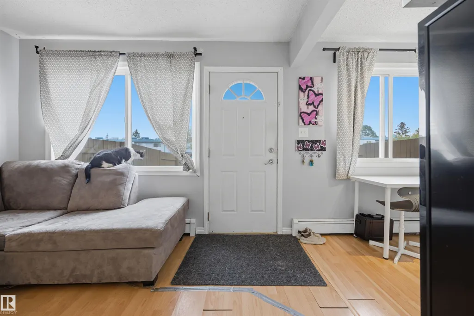
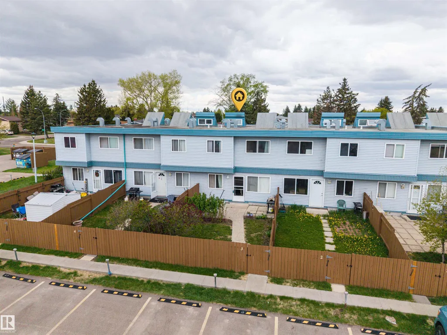
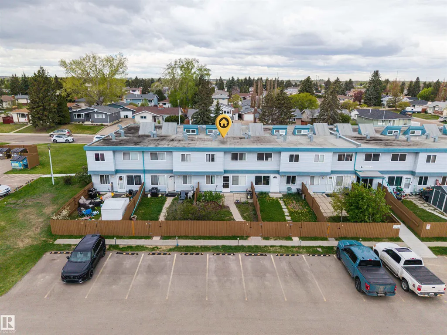
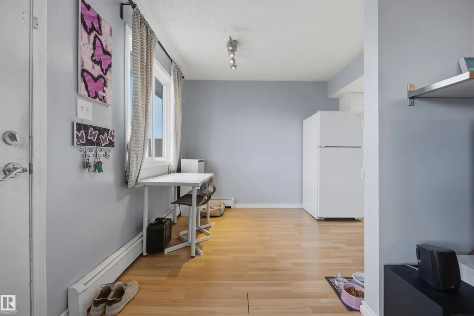
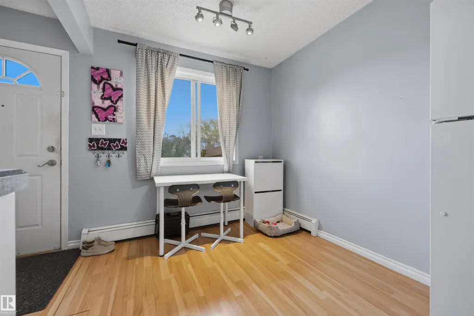
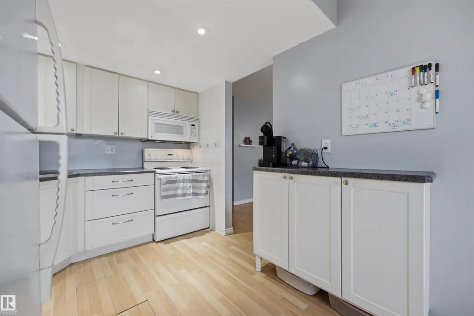
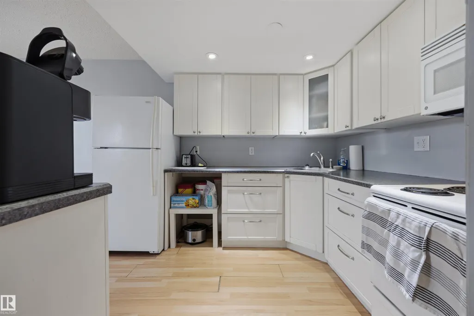
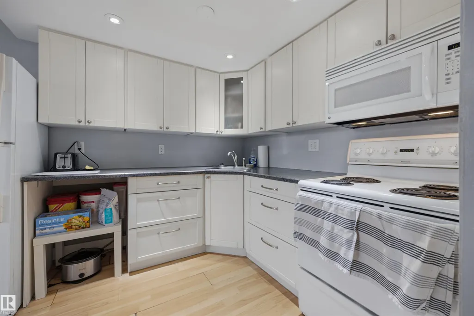
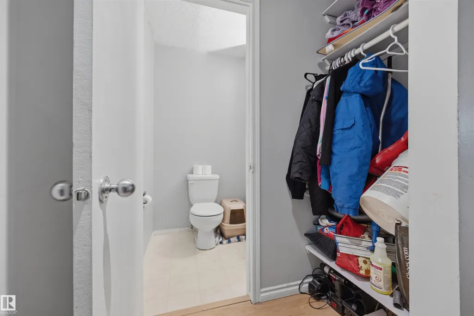
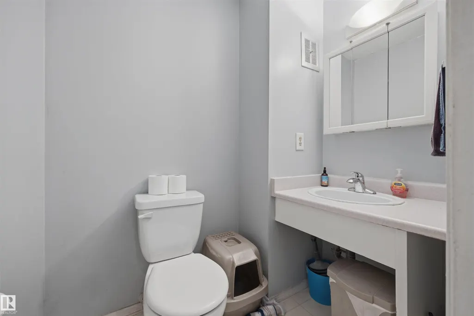
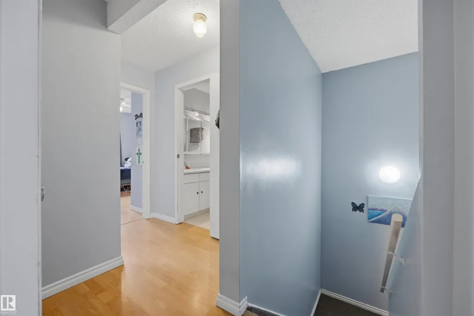
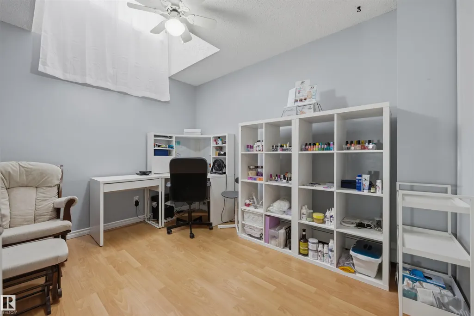
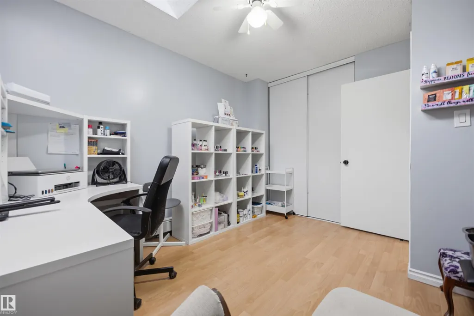
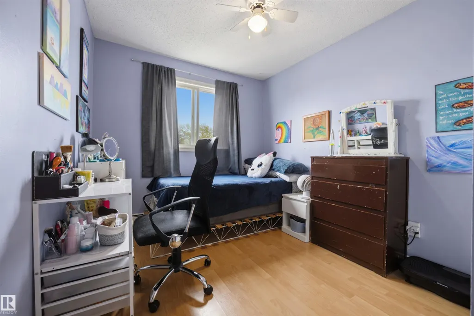
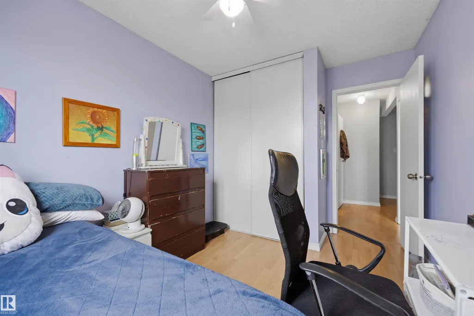
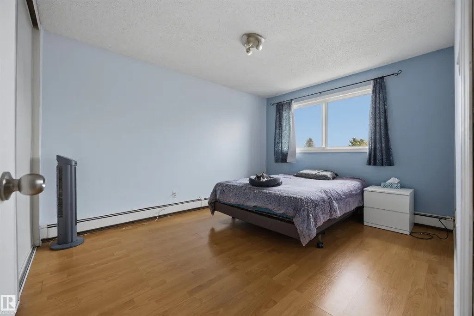
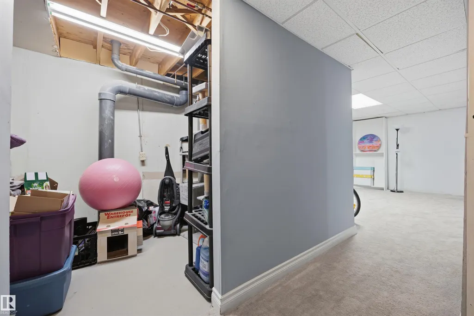
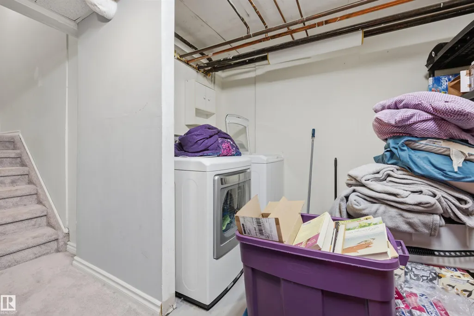
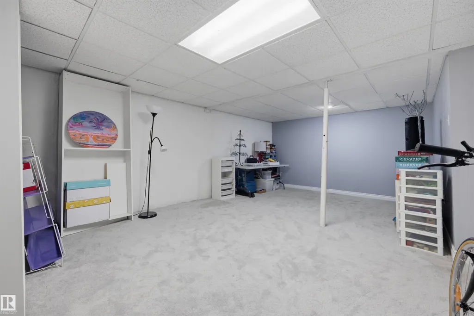
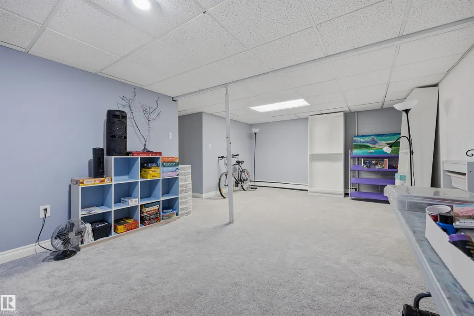
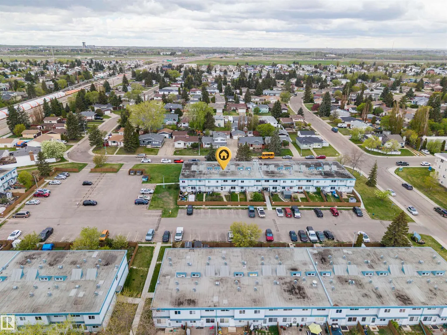
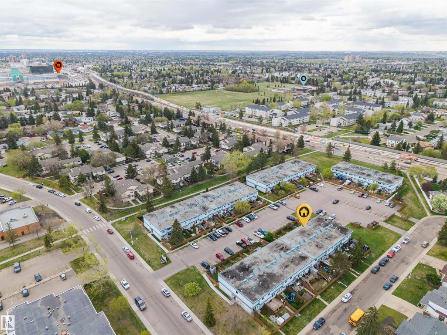
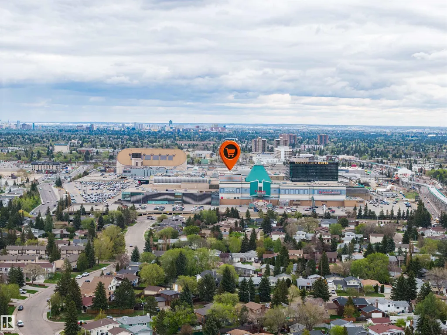
Welcome to this practical, well-located 3-bed, 2-bath, 1,102 sq ft townhome in Belmead, featuring a fully developed basement. Quiet and roomy, it offers a peaceful feel with an amazing open layout and flexible areas. The fully finished basement adds extra space for a family room, office, or guest area. Condo fees include heat and water, offering predictable costs and low-maintenance living. Because utilities are included, there is no maintenance for a furnace or hot water tank, saving you money and hassle. Just a 10-minute walk to West Edmonton Mall and near two future LRT stations, transit access is effortless. Commuting is simple with quick routes to the Anthony Henday, Whitemud, and Yellowhead. The private, fully fenced backyard is perfect for relaxing or entertaining, and an energized parking stall makes winter easier. Ideal for first-time buyers, investors, or downsizers, this home perfectly blends space, location, and value.
* Sold date and price as reported on the RAE's MLS® System.
General Features
| Living Area | 1102.88 |
|---|---|
| Heating | Baseboard,Water |
| Roof | Asphalt Shingles |
| Appliances | Dryer,Microwave Hood Fan,Refrigerator,Stove-Electric,Washer |
| Zoning | Zone 20 |
| Architectural Style | 2 Storey |
| Construction Materials | Wood,Vinyl |
| Year Built | 1976 |
| Levels | 3 |
| Property Subtype | Townhouse |
| Ownership | Private |
| Parcel Number | 0014123830 |
| Community Features | Deck,No Smoking Home,Parking-Plug-Ins |
| Building Name | Summerlea Court (Belmead) |
| Property Type | Residential |
| Facing Direction | East |
| Garage Y/N | false |
| Full Baths | 1 |
| Status | Active |
| City | Edmonton |
| MLS Area | Belmead |
| Living Area Units | Square Feet |
| Standard Status | Active |
| Parking Plan Type | Assigned |
| Restrictions | Pets Subject to Board App |
| Primary Property Type | Condo |
| Title to Land | Fee Simple |
Interior Features
| Basement | Full,Finished |
|---|---|
| Flooring | Carpet,Laminate Flooring,Linoleum |
| Kitchen Level | Main |
| Heating Y/N | true |
| Half Baths | 1 |
| Total Bedrooms | 3 |
| Grade Level Entry Y/N | No |
| Living Room Level | Main |
| Room Type | LivingRoom,DiningRoom,Kitchen,MasterBedroom,Bedroom2,Bedroom3 |
| Dining Room Dimensions | 8.0x7.2 |
| Kitchen Dimensions | 8.0x10.0 |
| Living Room Dimensions | 11.1x17.4 |
| Bedroom 3 Dimensions | 11.1x11.3 |
| Bedroom 2 Dimensions | 8.7x11.7 |
| Dining Room Level | Main |
| RoomMasterBedroomDimensions | 10.4x13.1 |
Exterior Features
| Exterior Amenities | Fenced,Golf Nearby,No Back Lane,No Through Road,Public Swimming Pool,Public Transportation,Schools,Shopping Nearby |
|---|---|
| Parking Features | Stall |
| Total Parking | 1 |
| Lot Size Area | 233.12 |
| Foundation Details | Concrete Perimeter |
Amenities
- Views
- New Construction
- Adult 55+
- Lease To Own
- No Strata Fees
- Furnished
- Pets
- Primary On Main
- Air Conditioning
- Seller Finance
- Green
- Fixer Upper
- Horse
- Golf
- Fireplace
- Deck
- Garage
- Basement
- Pool
Property vs Townhouse Average in T5T 1X2
Statistics provided by Inside Real Estate
Price
Year Built
